
Save
Ask
Tour
Hide
$224,654
21 Days On Site
345 TROUBADOUR LANEJASPER, AL 35501
For Sale|Single Family Residence|Active
3
Beds
2
Total Baths
2
Full Baths
1,355
SqFt
$166
/SqFt
2026
Built
Subdivision:
VIKING COVE
County:
Walker
Listing courtesy of Lennar Homes Coastal Realty
Call Now: (205) 966-5407
Is this the listing for you? We can help make it yours.
(205) 966-5407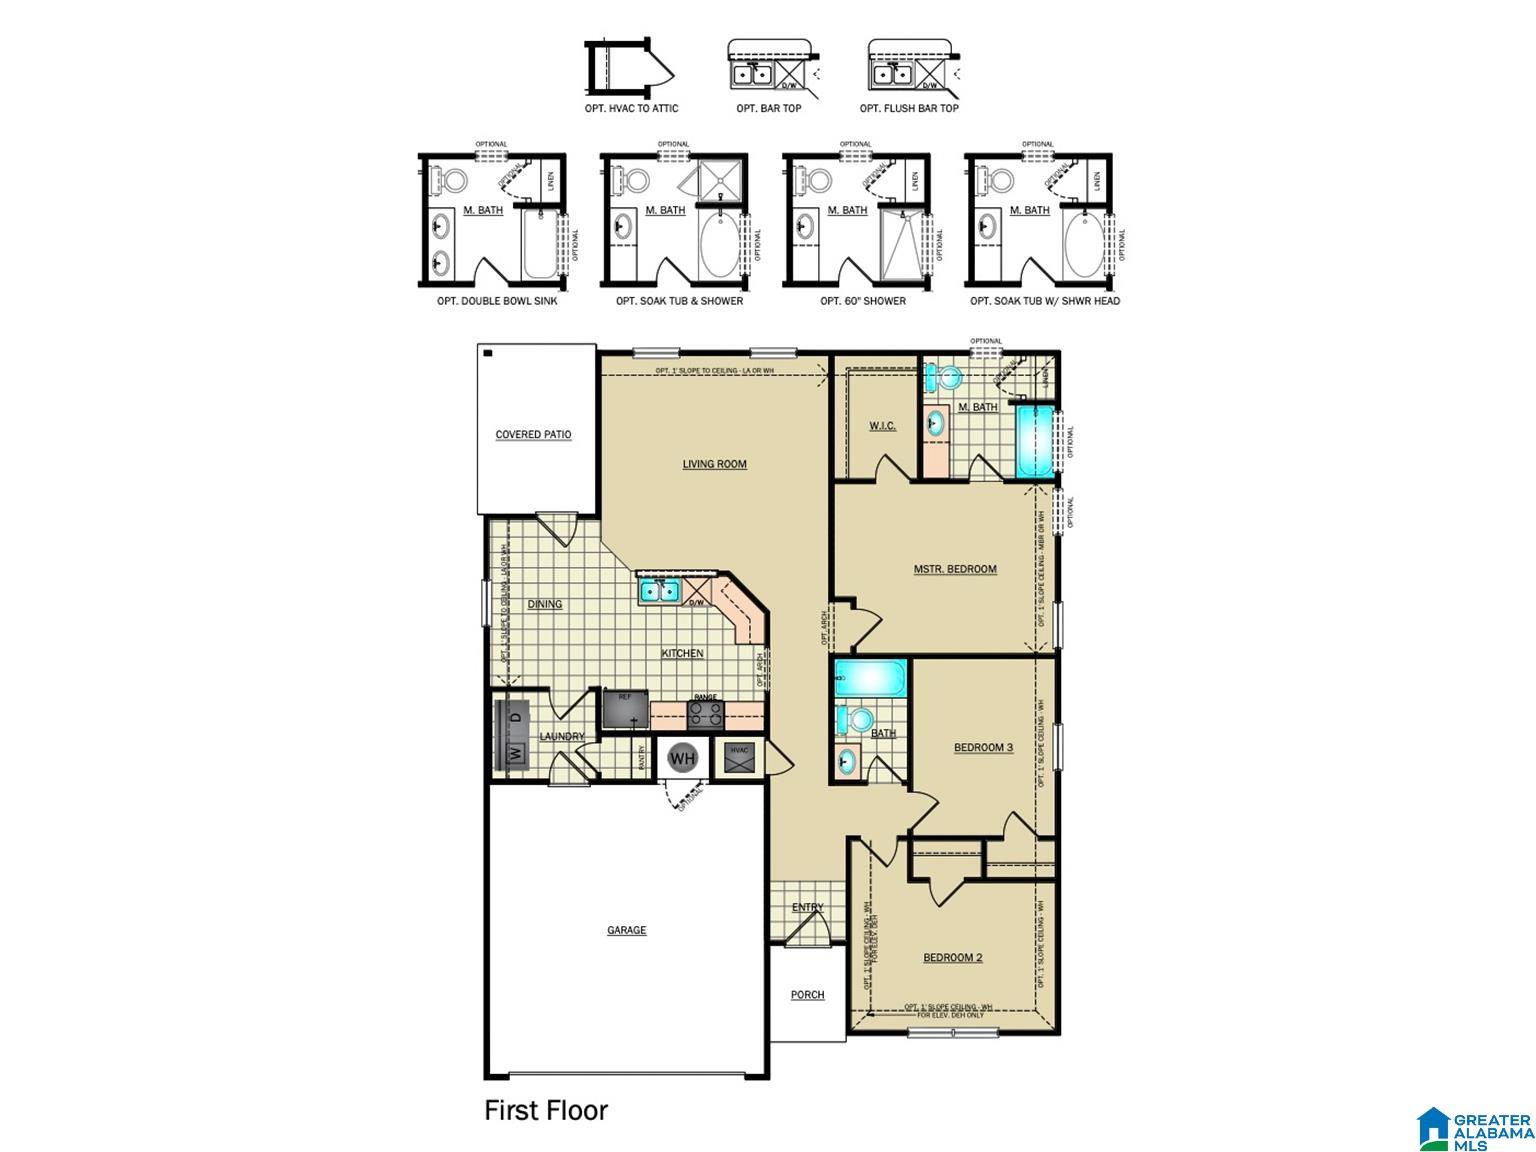
Save
Ask
Tour
Hide
Mortgage Calculator
Monthly Payment (Est.)
$1,025Calculator powered by Showcase IDX, a Constellation1 Company. Copyright ©2026 Information is deemed reliable but not guaranteed.
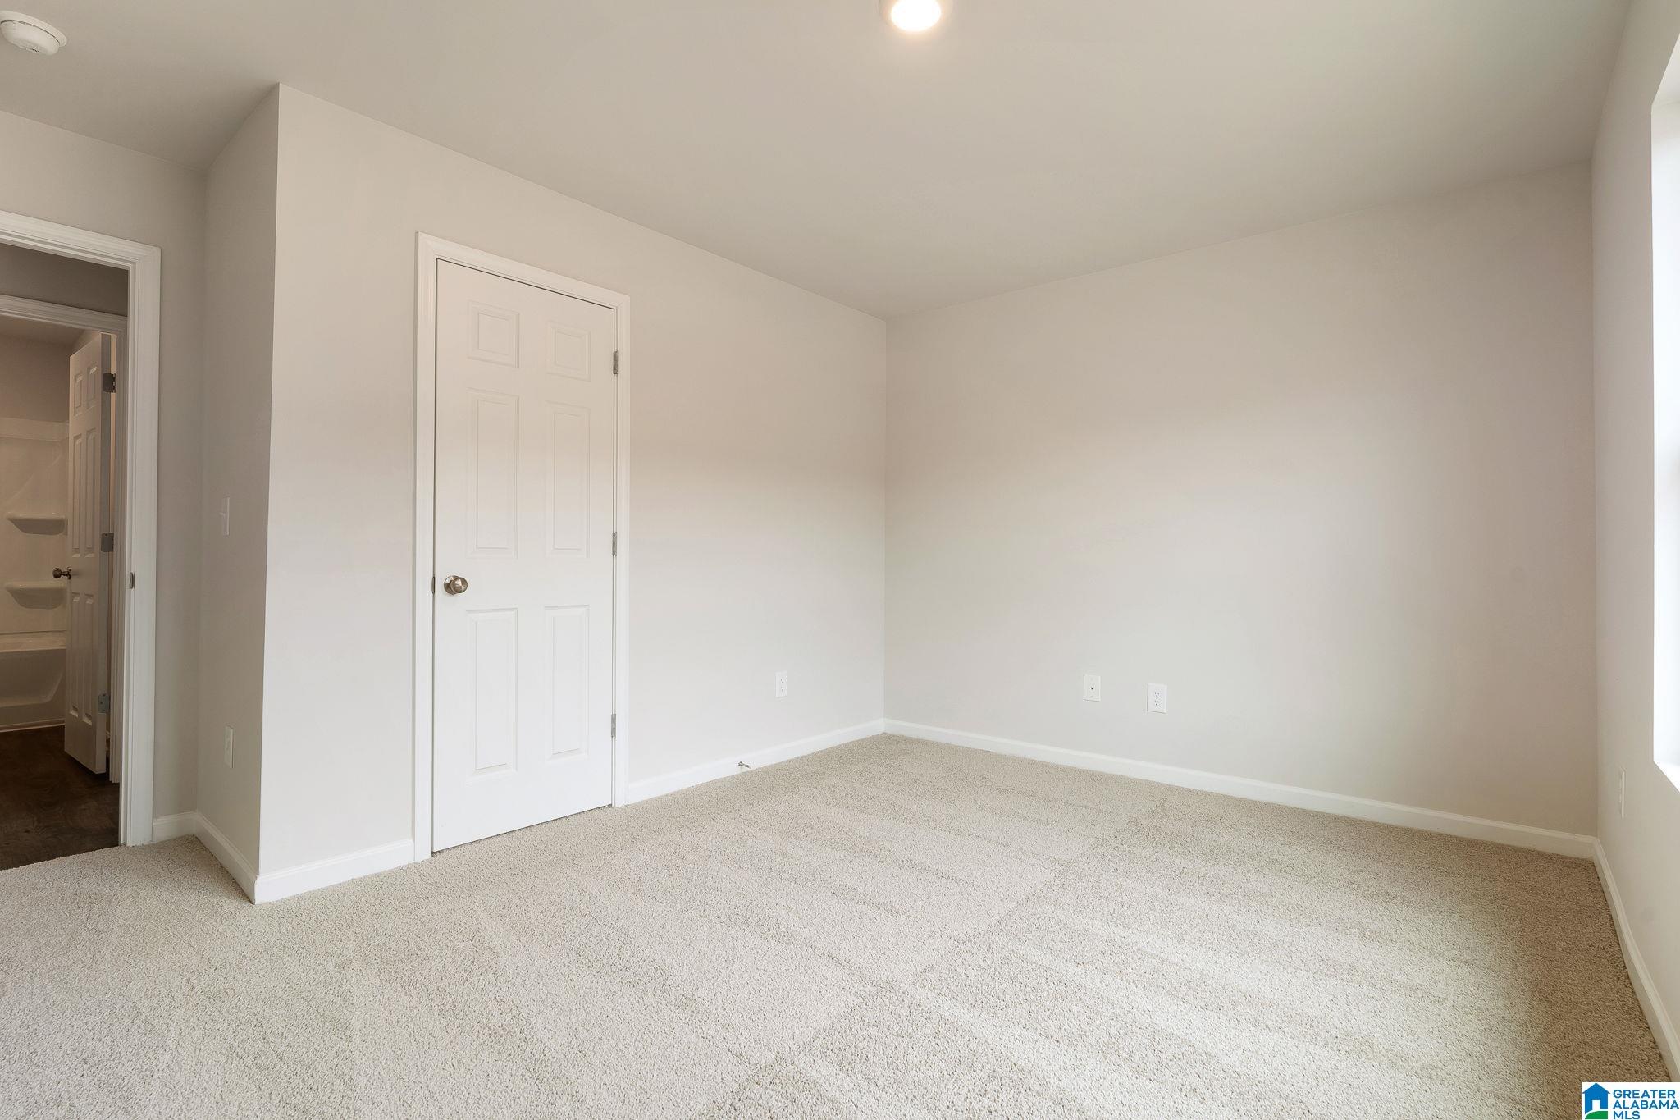
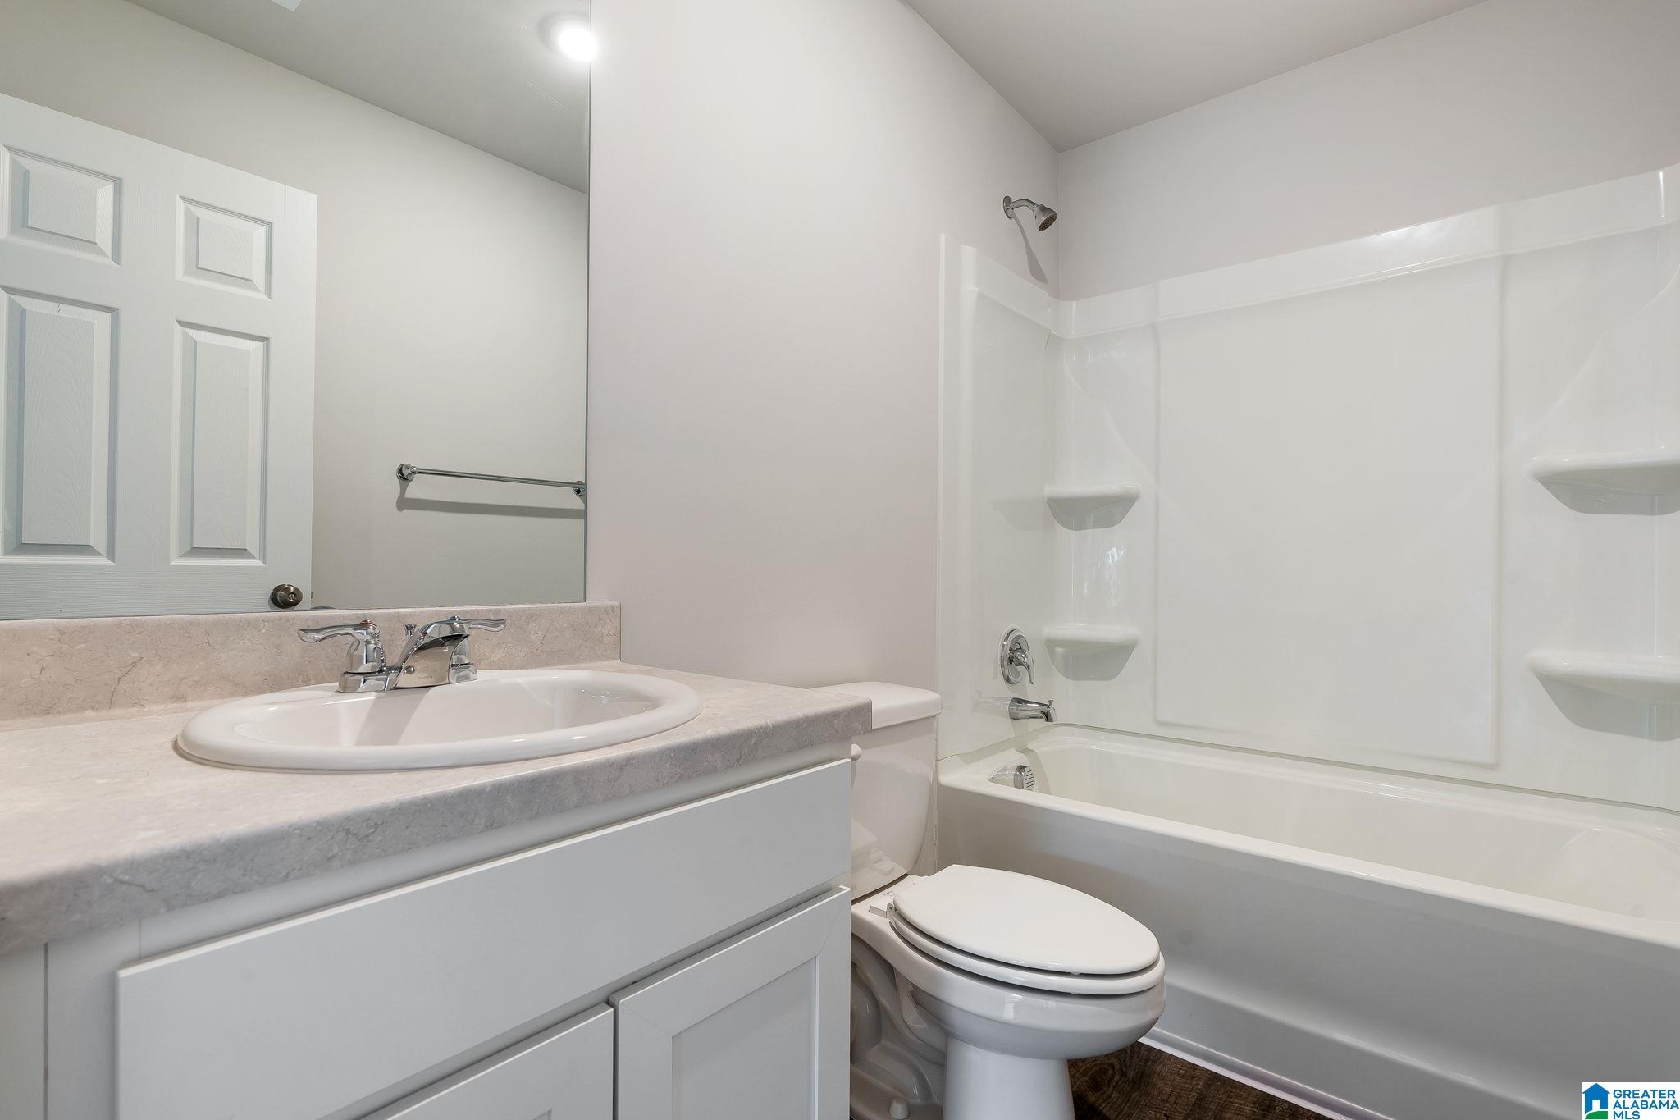
Welcome home to Viking Cove- Jaspers newest community! The Foster plan features Three bedrooms and two full bath. It provides comfort and a proficient use of space for you and your family. The owners suite is away from the secondary bedrooms and includes a large walk in closet and bath. You will LOVE the brand-new stainless appliances, LVP flooring, spacious family room and covered porch. Come tour this beauty today!
Save
Ask
Tour
Hide
Listing Snapshot
Price
$224,654
Days On Site
21 Days
Bedrooms
3
Inside Area (SqFt)
1,355 sqft
Total Baths
2
Full Baths
2
Partial Baths
N/A
Lot Size
N/A
Year Built
2026
MLS® Number
21452475
Status
Active
Property Tax
N/A
HOA/Condo/Coop Fees
$12.5 monthly
Sq Ft Source
Plans
Friends & Family
Recent Activity
| 3 days ago | Listing updated with changes from the MLS® | |
| 3 weeks ago | Listing first seen on site |
General Features
Attached Garage
Yes
Carport
2
Foundation
Slab
Garage
Yes
Garage Spaces
2
Parking
AttachedGarage Faces FrontDriveway
Property Condition
New Construction
Property Sub Type
Single Family Residence
Style
1-Story
Utilities
Underground UtilitiesSewer Connected
Water Source
Public
Interior Features
Appliances
DishwasherElectric CooktopElectric OvenRefrigeratorMicrowaveElectric Water HeaterDisposalDryerStainless Steel Appliance(s)
Cooling
Central Air
Flooring
CarpetLaminate
Heating
Central
Interior
Walk-In Closet(s)High CeilingsRecessed LightingLaminate CountersMaster Downstairs
Laundry Features
Laundry RoomMain LevelElectric Dryer HookupWasher Hookup
Bathroom 1
Bedroom 1
Bedroom 2
Bedroom 3
Laundry
Living Room
Master Bathroom
Master Bedroom
Save
Ask
Tour
Hide
Exterior Features
Construction Details
Brick
Patio And Porch
CoveredPatioPorch
Community Features
Association Dues
150
HOA Fee Frequency
Annually
MLS Area
Jasper
Schools
School District
Unknown
Elementary School
MEMORIAL PARK
Middle School
JASPER
High School
JASPER
Listing courtesy of Lennar Homes Coastal Realty
IDX information is provided exclusively for consumers’ personal, non-commercial use, and may not be used for any purpose other than to identify prospective properties consumers may be interested in purchasing. The content of this site is not guaranteed accurate by the MLS. Listing source GALMLS.
Copyright 2026 Greater Alabama MLS, Inc.
IDX information is provided exclusively for consumers’ personal, non-commercial use, and may not be used for any purpose other than to identify prospective properties consumers may be interested in purchasing. The content of this site is not guaranteed accurate by the MLS. Listing source GALMLS.
Copyright 2026 Greater Alabama MLS, Inc.
Neighborhood & Commute
Source: Walkscore
Save
Ask
Tour
Hide