
Save
Ask
Tour
Hide
$379,900
20 Days On Site
4640 CLAIRMONT AVENUEBIRMINGHAM, AL 35222
For Sale|Single Family Residence|Active
3
Beds
2
Total Baths
2
Full Baths
1,725
SqFt
$220
/SqFt
1960
Built
Subdivision:
FOREST PARK
County:
Jefferson
Listing courtesy of ARC Realty Vestavia
Call Now: (205) 966-5407
Is this the listing for you? We can help make it yours.
(205) 966-5407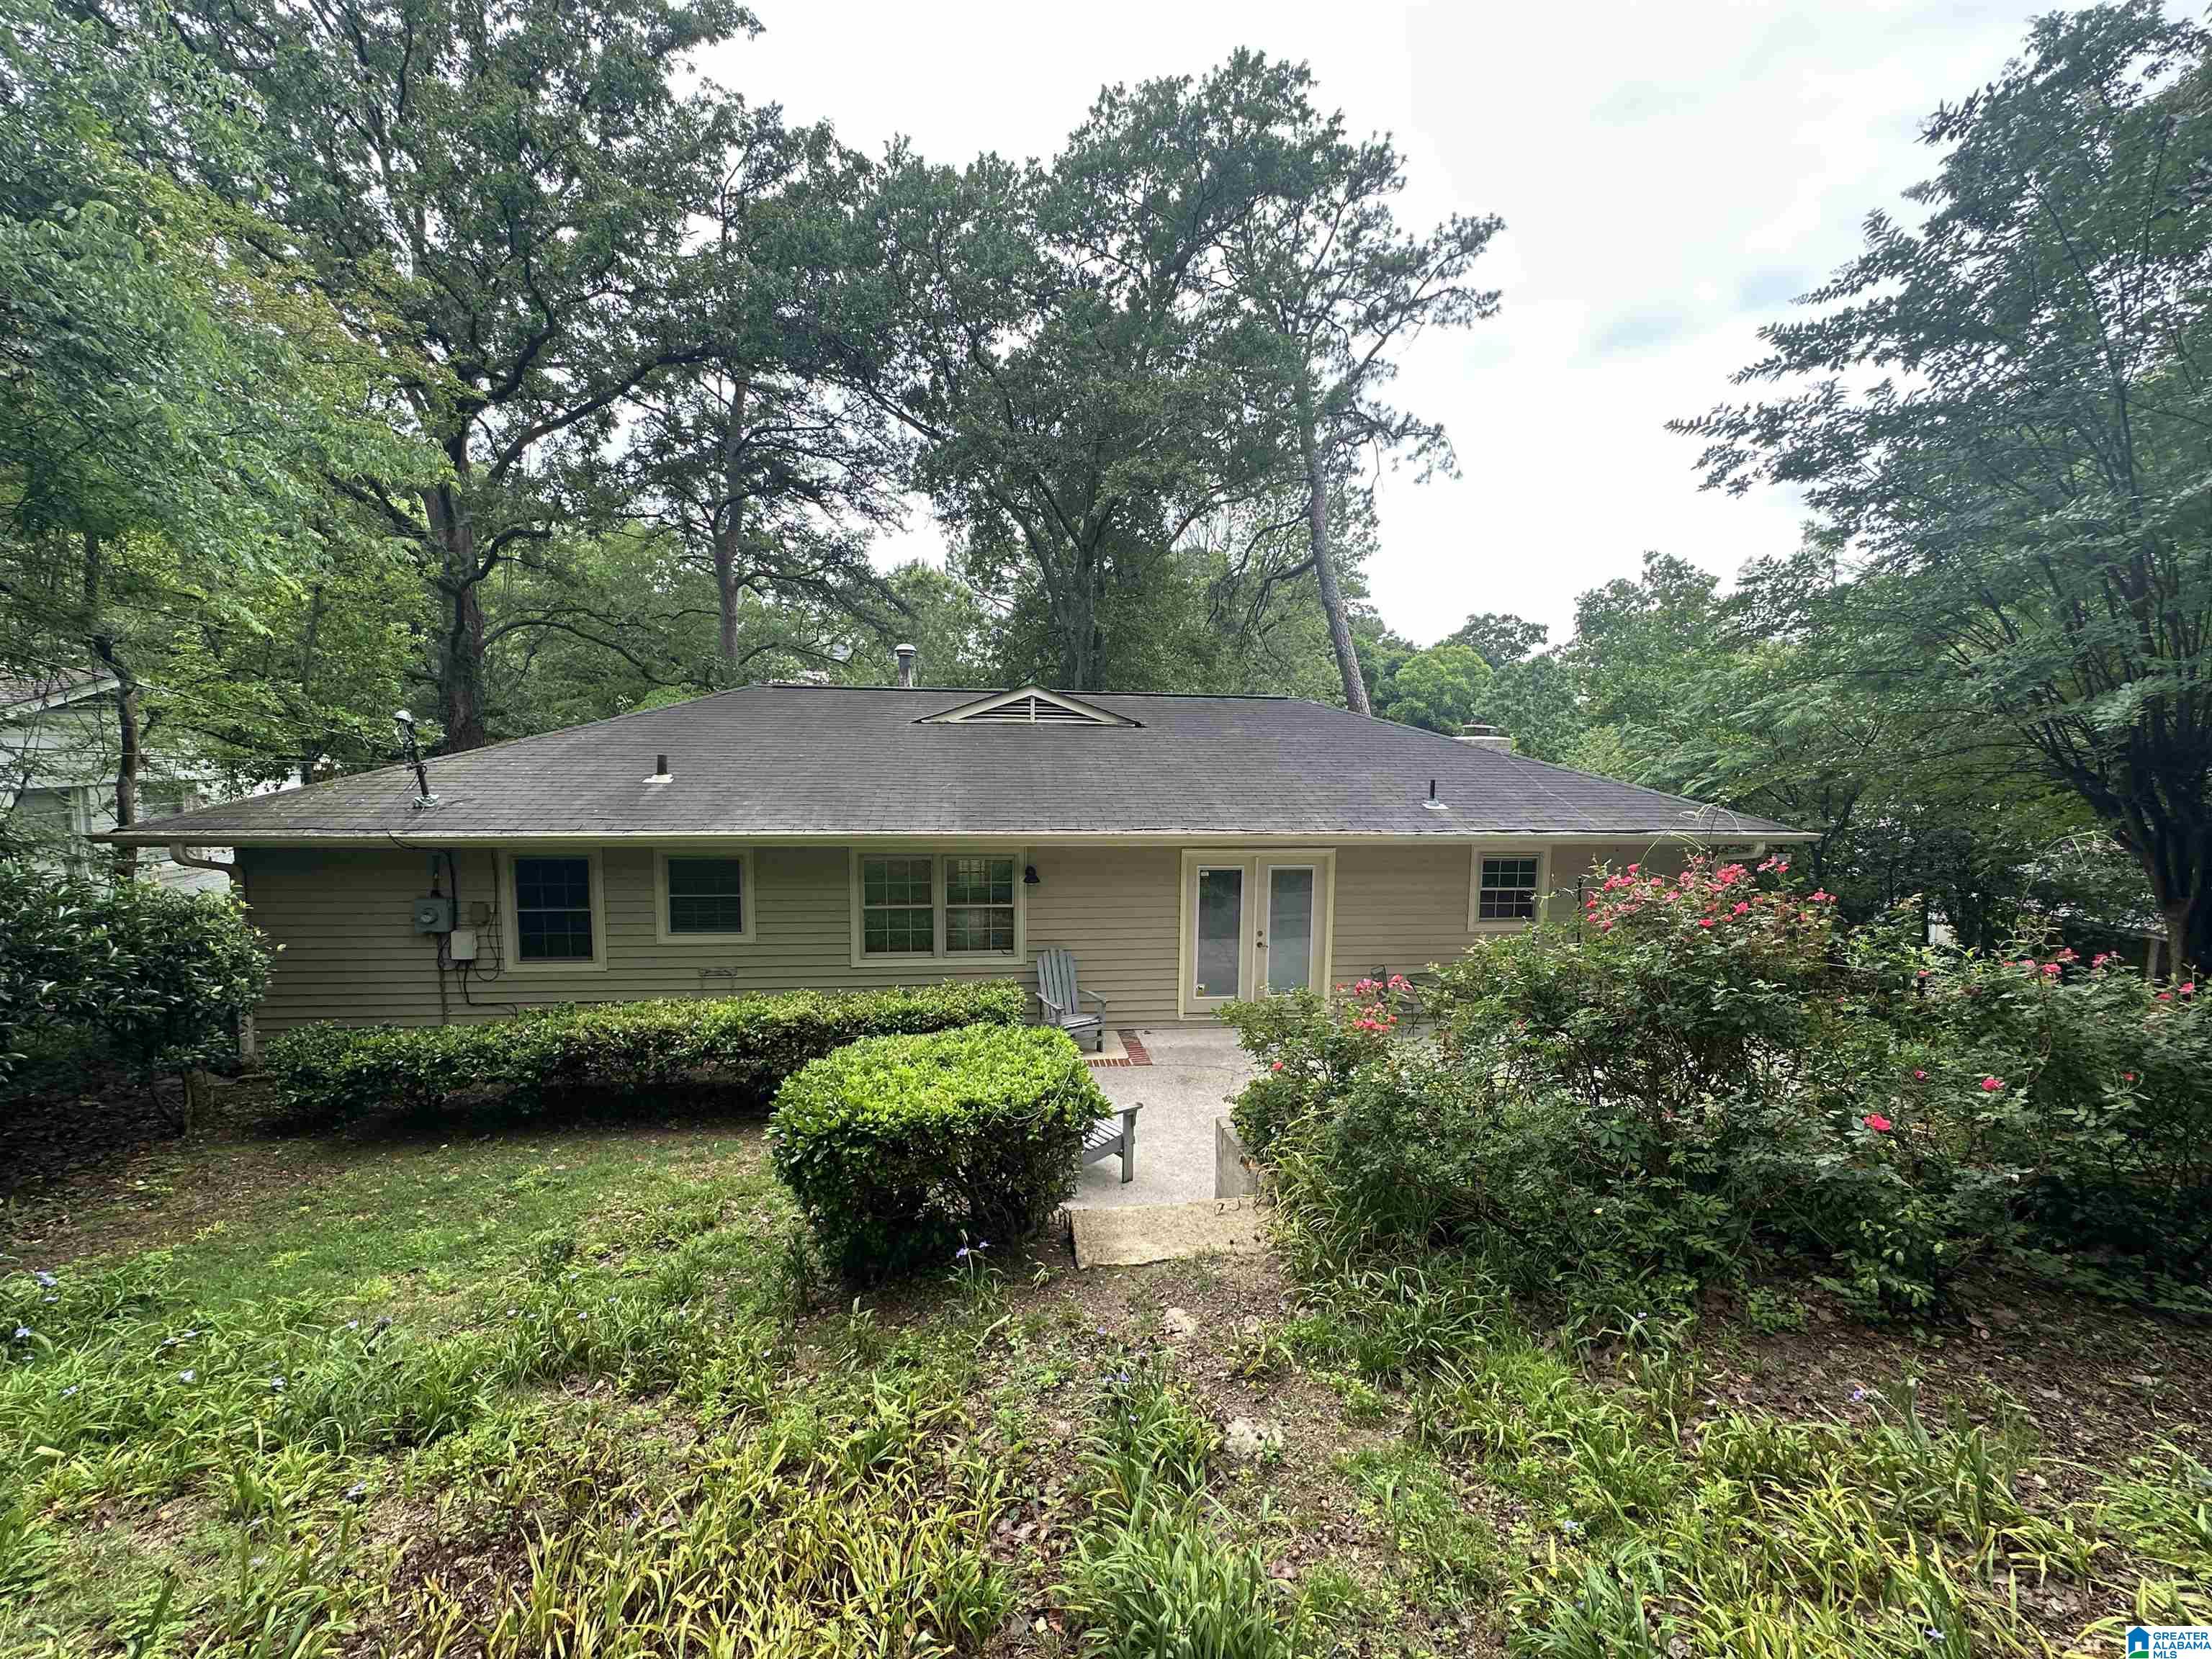
Save
Ask
Tour
Hide
Mortgage Calculator
Monthly Payment (Est.)
$1,733Calculator powered by Showcase IDX, a Constellation1 Company. Copyright ©2026 Information is deemed reliable but not guaranteed.
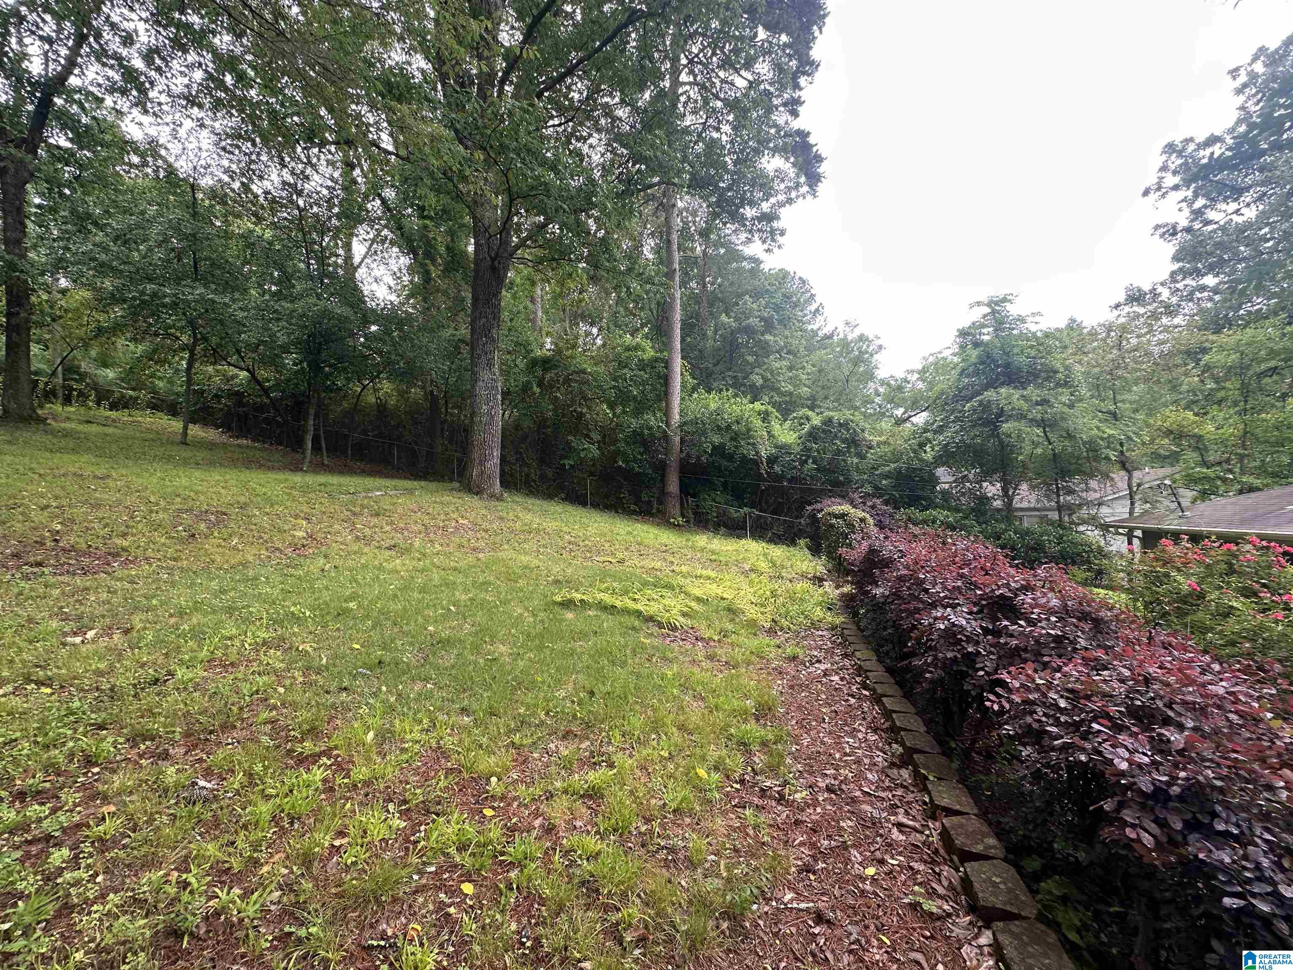
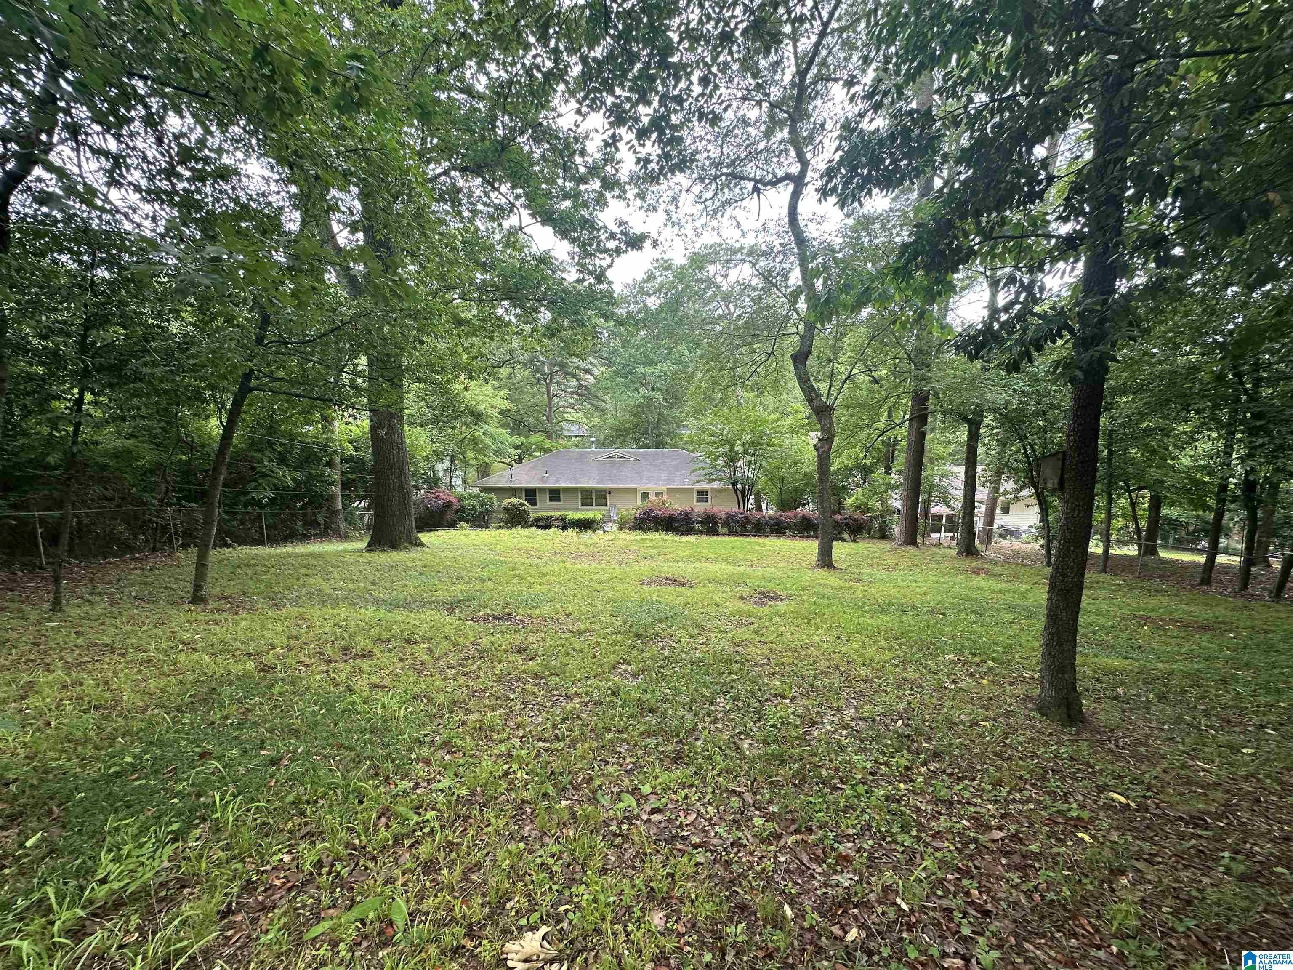
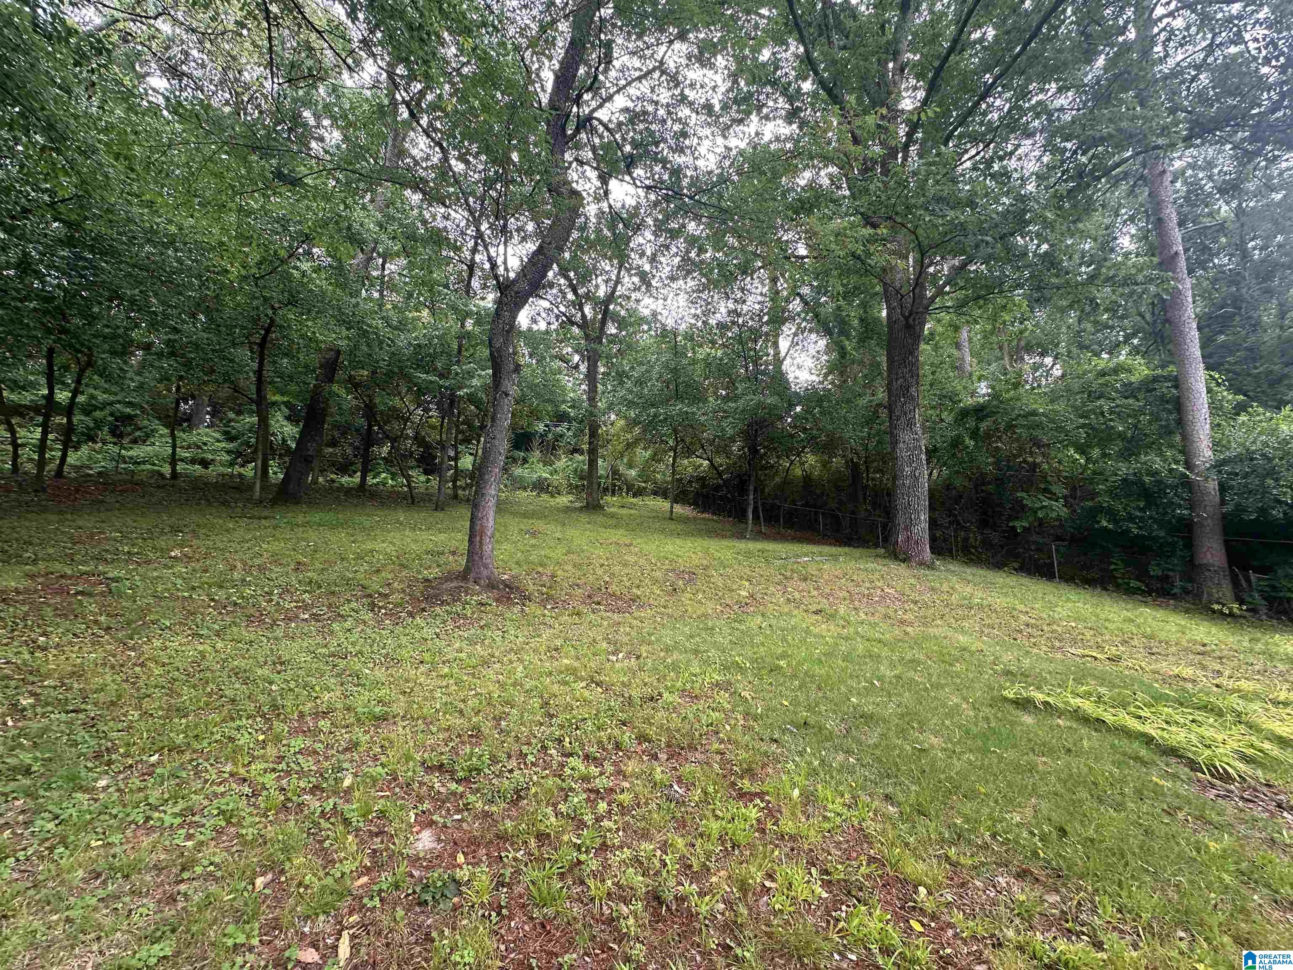
Charming Forest Park home just minutes from downtown Birmingham, UAB, restaurants, and shopping! This beautiful one-level home offers 3 bedrooms, 2 full baths, and multiple living spaces filled with natural light. Features include hardwood floors, an inviting eat-in kitchen, spacious den with fireplace, and a functional layout perfect for everyday living and entertaining. Step outside to enjoy the private fenced backyard with patio space ideal for relaxing or hosting guests. Situated on a large lot in one of Birmingham’s most desirable historic neighborhoods, this home combines classic character with convenience and comfort. A rare opportunity in an unbeatable location!
Save
Ask
Tour
Hide
Listing Snapshot
Price
$379,900
Days On Site
20 Days
Bedrooms
3
Inside Area (SqFt)
1,725 sqft
Total Baths
2
Full Baths
2
Partial Baths
N/A
Lot Size
0.38 Acres
Year Built
1960
MLS® Number
21452519
Status
Active
Property Tax
N/A
HOA/Condo/Coop Fees
N/A
Sq Ft Source
Appraiser
Friends & Family
Recent Activity
| 3 days ago | Listing updated with changes from the MLS® | |
| a week ago | Status changed to Active | |
| 3 weeks ago | Listing first seen on site |
General Features
Acres
0.38
Carport
2
Parking
Off Street
Property Sub Type
Single Family Residence
Style
1-Story
Utilities
Sewer Connected
Water Source
Public
Interior Features
Appliances
DishwasherElectric CooktopMicrowaveGas Water HeaterDryer
Basement
PartialUnfinishedBlockConcrete
Cooling
Central Air
Fireplace
Yes
Fireplace Features
DenGas StarterGas
Fireplaces
1
Flooring
CarpetHardwoodTile
Heating
CentralNatural Gas
Interior
Stone CountersMaster DownstairsEat-in Kitchen
Laundry Features
Laundry RoomMain LevelElectric Dryer HookupWasher Hookup
Window Features
Bay Window(s)Window Treatments
Bathroom 2
Bedroom 2
Bedroom 3
Dining Room
Family Room
Kitchen
Laundry
Living Room
Master Bathroom
Master Bedroom
Save
Ask
Tour
Hide
Exterior Features
Construction Details
Vinyl Siding
Fencing
Fenced
Patio And Porch
Patio
Windows/Doors
Bay Window(s)Window Treatments
Community Features
MLS Area
Avondale, Crestwood, Highland Pk, Forest Pk
Roads
Paved
Schools
School District
Unknown
Elementary School
AVONDALE
Middle School
PUTNAM, W E
High School
WOODLAWN
Listing courtesy of ARC Realty Vestavia
IDX information is provided exclusively for consumers’ personal, non-commercial use, and may not be used for any purpose other than to identify prospective properties consumers may be interested in purchasing. The content of this site is not guaranteed accurate by the MLS. Listing source GALMLS.
Copyright 2026 Greater Alabama MLS, Inc.
IDX information is provided exclusively for consumers’ personal, non-commercial use, and may not be used for any purpose other than to identify prospective properties consumers may be interested in purchasing. The content of this site is not guaranteed accurate by the MLS. Listing source GALMLS.
Copyright 2026 Greater Alabama MLS, Inc.
Neighborhood & Commute
Source: Walkscore
Save
Ask
Tour
Hide