Save
Ask
Tour
Hide
Share
$159,900
New Listing

18 PHOENIX DRIVE
ANNISTON, AL 36206

For Sale|Manufactured Home|Active
3
Beds
2
Total Baths
2
Full Baths
1,290
SqFt
$124
/SqFt
2005
Built
Subdivision:
PHOENIX HILLS
County:
Calhoun
Listing courtesy of KW Realty Group
Call Now: (205) 966-5407
Is this the listing for you? We can help make it yours.
(205) 966-5407
18 PHOENIX DRIVE18 PHOENIX DRIVE18 PHOENIX DRIVE18 PHOENIX DRIVE
Save
Ask
Tour
Hide
Share

Mortgage Calculator

Monthly Payment (Est.)

Enter an interest rate to see your estimated monthly payment.
Calculator powered by Showcase IDX, a Constellation1 Company. Copyright ©2026 Information is deemed reliable but not guaranteed.

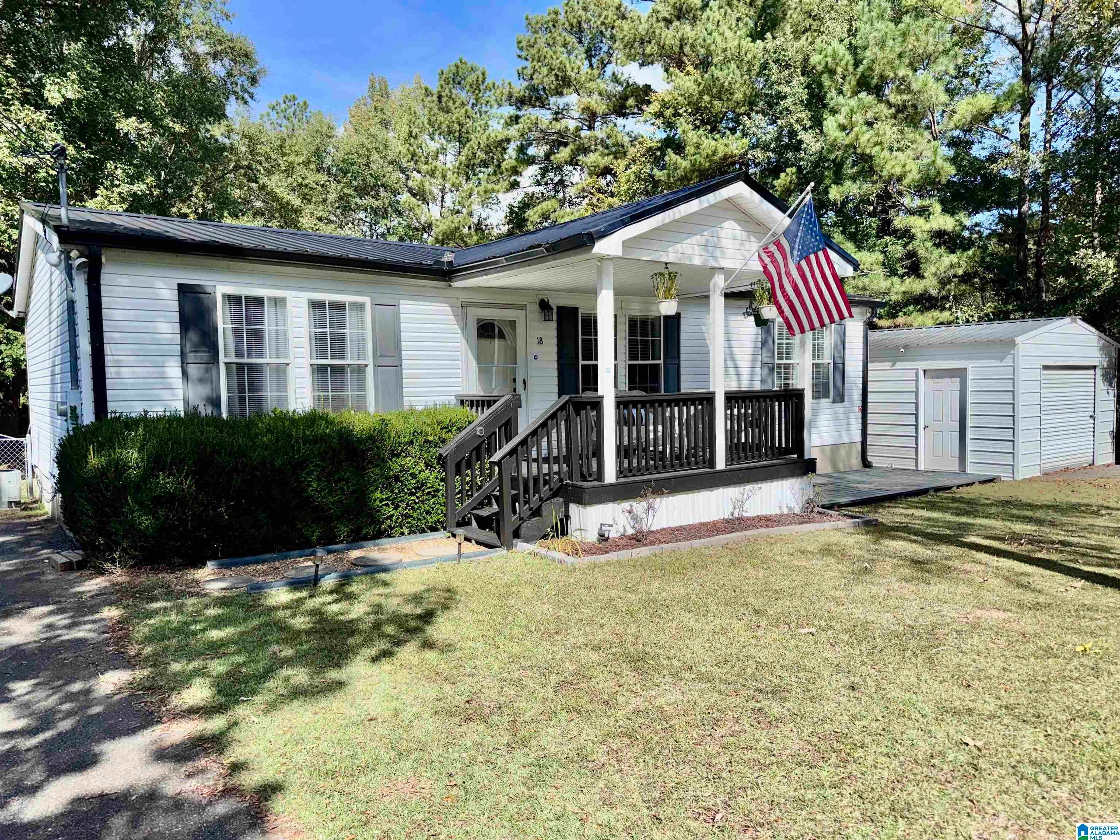
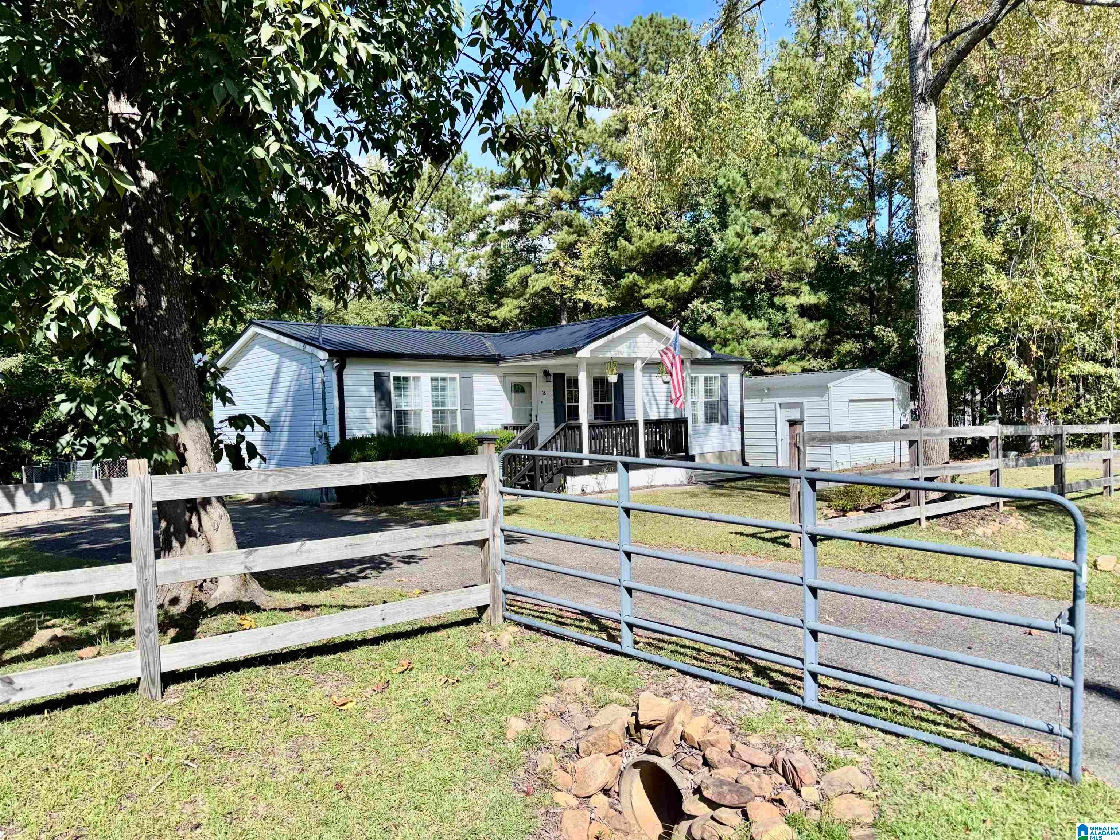
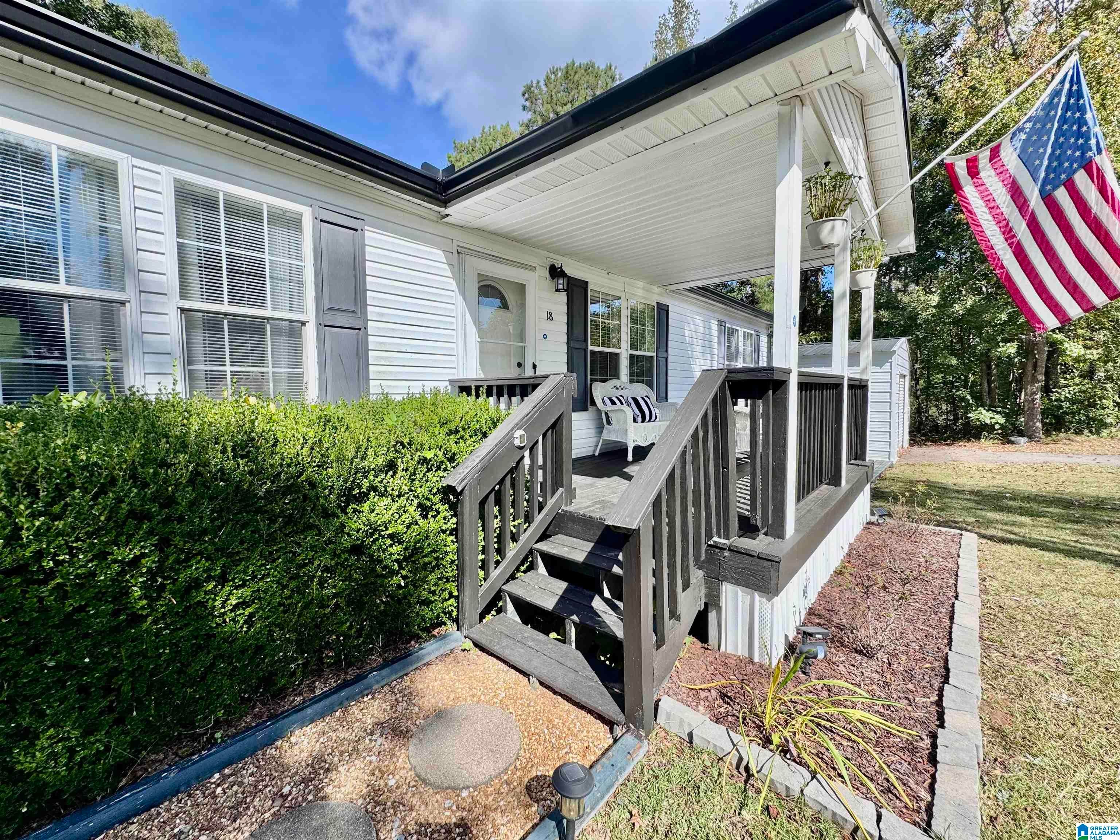
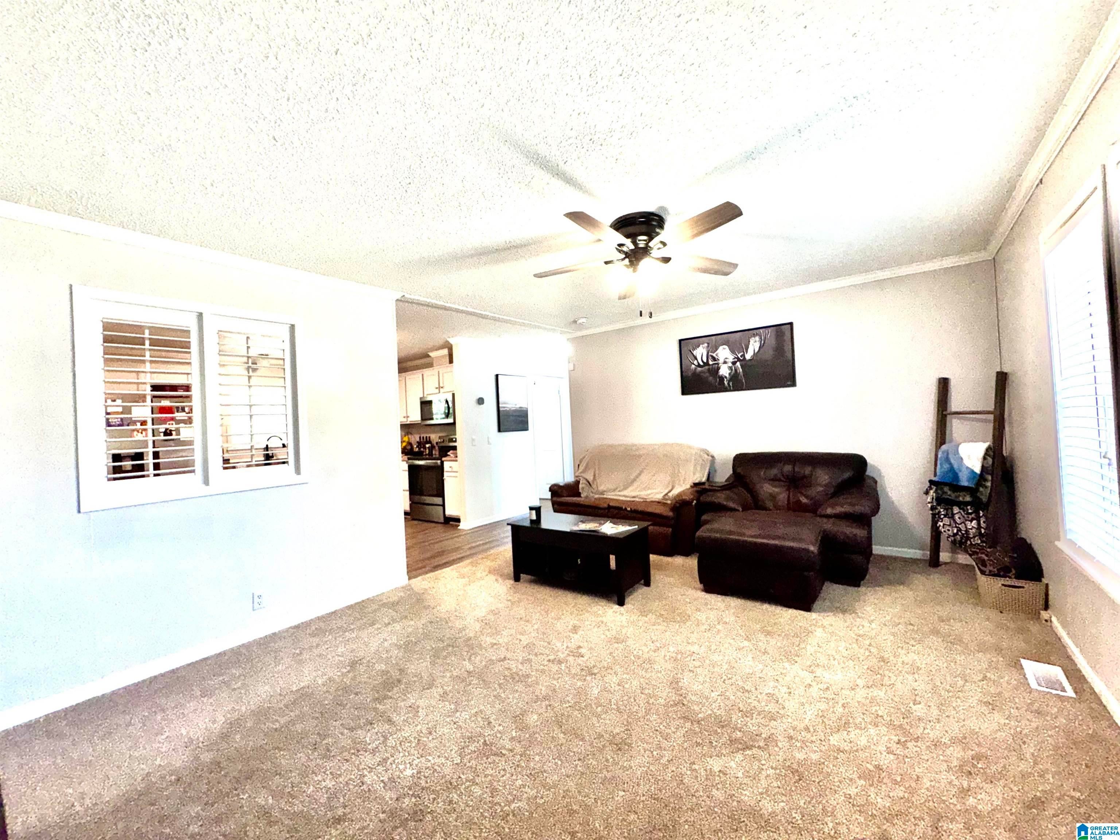
Welcome home to this well-maintained 3-bedroom, 2-bath 2005 manufactured home offering comfort, functionality, and outdoor living on approximately 0.55 acres and a corner lot. The desirable split-bedroom floor plan provides added privacy, while the spacious primary suite features a relaxing garden tub and a walk-in closet. The inviting living area flows into the kitchen and dining space, creating a comfortable layout for everyday living and entertaining. Step outside to enjoy your morning coffee on the covered front porch or host family and friends on the open back deck overlooking the fenced backyard. Additional features include a durable metal roof, a detached metal one-car storage garage, and plenty of outdoor space for pets, gardening, or recreation. Conveniently situated on a level 0.55-acre lot, this property offers the perfect blend of peaceful country living with room to enjoy the outdoors. Don’t miss this opportunity to make this charming property your next home!

Save
Ask
Tour
Hide
Share
Listing Snapshot
Price 
$159,900
Days On Site 
0 Days
Bedrooms 
3
Inside Area (SqFt) 
1,290 sqft
Total Baths 
2
Full Baths 
2
Partial Baths 
N/A
Lot Size 
0.48 Acres
Year Built 
2005
MLS® Number 
21466730
Status 
Active
Property Tax 
N/A
HOA/Condo/Coop Fees 
N/A
Sq Ft Source 
N/A
Friends & Family
Recent Activity
4 hours agoListing updated with changes from the MLS®
10 hours agoListing first seen on site
General Features
Acres 
0.48
Foundation 
Pillar/Post/Pier
Garage 
Yes
Garage Spaces 
1
Parking 
DetachedGarage Faces FrontDriveway
Property Sub Type 
Manufactured Home
Sewer 
Septic Tank
Style 
1-Story
Water Source 
Public
Interior Features
Appliances 
DishwasherElectric OvenRefrigeratorMicrowaveElectric Water HeaterDryer
Cooling 
Central Air
Flooring 
CarpetLaminate
Heating 
CentralElectricHeat Pump
Interior 
Walk-In Closet(s)PantryLaminate CountersMaster Downstairs
Laundry Features 
Laundry RoomMain LevelElectric Dryer HookupWasher Hookup
Bathroom 1 
Level - First
Bedroom 2 
Level - First
Bedroom 3 
Level - First
Kitchen 
Level - First
Laundry 
Level - First
Living Room 
Level - First
Master Bedroom 
Level - First
Save
Ask
Tour
Hide
Share
Exterior Features
Construction Details 
Vinyl Siding
Fencing 
Fenced
Lot Features 
Few Trees
Other Structures 
StorageWorkshop
Patio And Porch 
DeckPorch
Community Features
MLS Area 
Calhoun County
Financing Terms Available 
CashConventionalFHAVA Loan
Roads 
Paved
Schools
School District
Unknown
Elementary School
WEAVER
Middle School
WEAVER
High School
WEAVER
Listing courtesy of KW Realty Group

IDX information is provided exclusively for consumers’ personal, non-commercial use, and may not be used for any purpose other than to identify prospective properties consumers may be interested in purchasing. The content of this site is not guaranteed accurate by the MLS. Listing source GALMLS.

Copyright 2026 Greater Alabama MLS, Inc.

Neighborhood & Commute
Source: Walkscore
Save
Ask
Tour
Hide
Share