
Save
Ask
Tour
Hide
$340,000
New Listing
2500 CHELSEA WAYWARRIOR, AL 35180
For Sale|Single Family Residence|Active
4
Beds
2
Total Baths
2
Full Baths
2,277
SqFt
$149
/SqFt
2015
Built
Subdivision:
CORNER TRACE
County:
Jefferson
Listing courtesy of Keller Williams
Call Now: (205) 966-5407
Is this the listing for you? We can help make it yours.
(205) 966-5407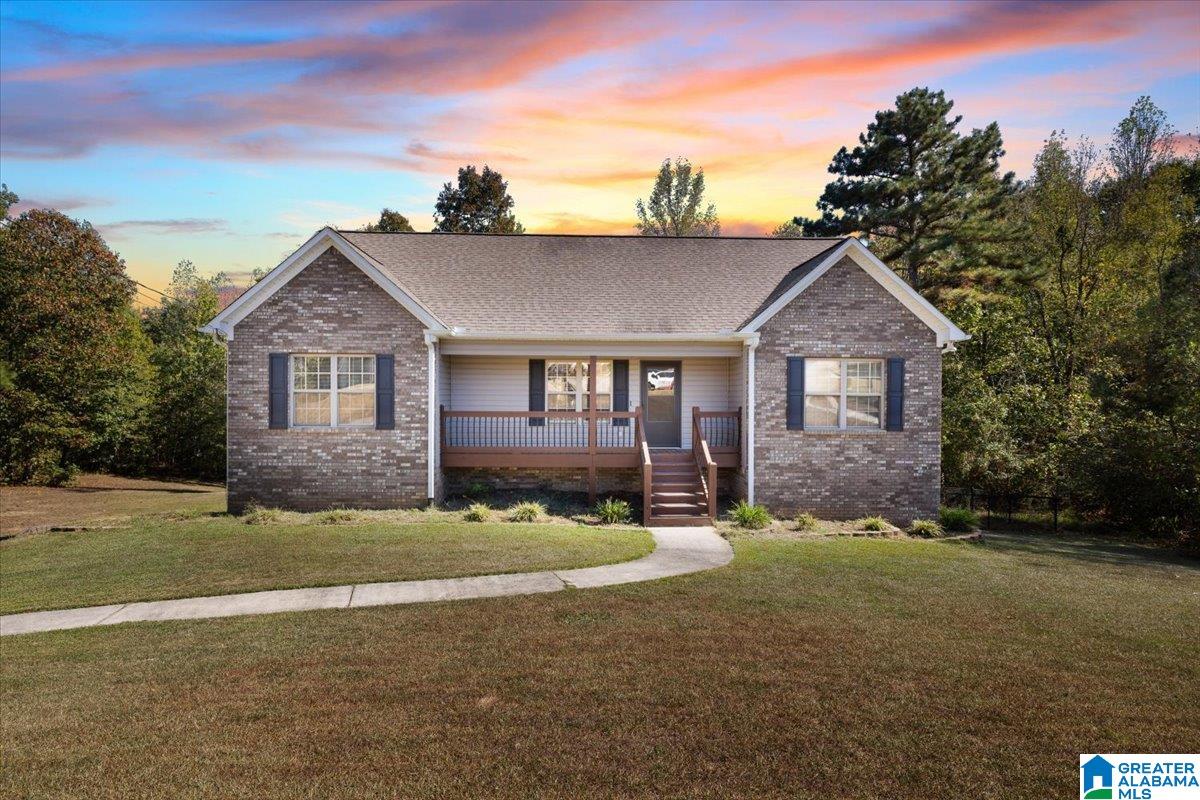
Save
Ask
Tour
Hide
Mortgage Calculator
Monthly Payment (Est.)
Enter an interest rate to see your estimated monthly payment.Calculator powered by Showcase IDX, a Constellation1 Company. Copyright ©2026 Information is deemed reliable but not guaranteed.
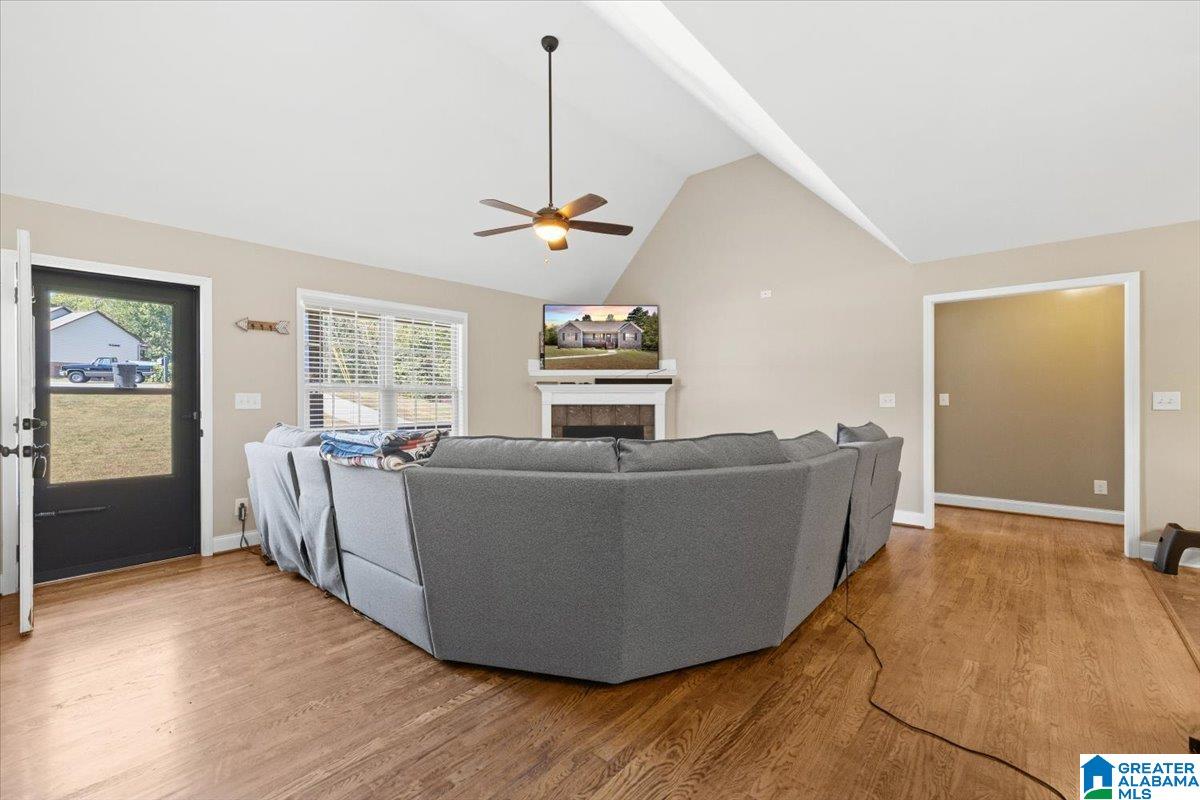
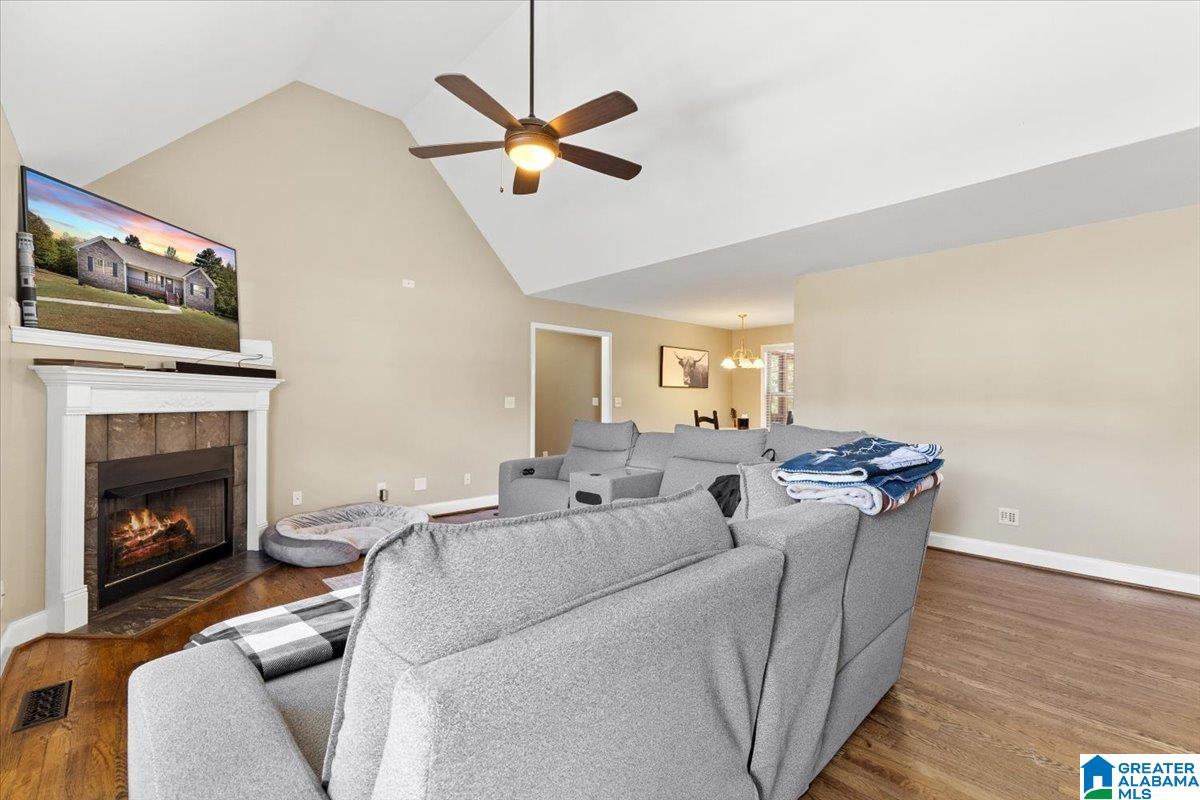
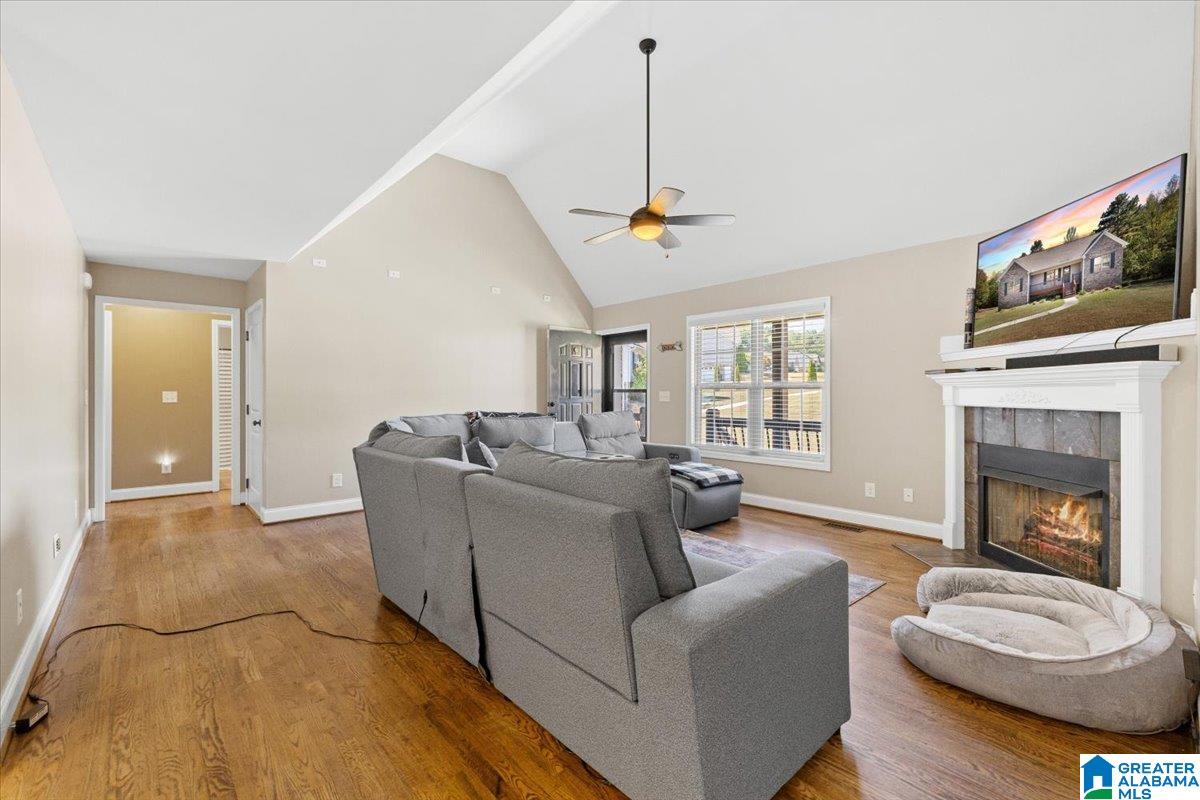
Looking for a little more room to live, play, and breathe? Tucked away on a quiet cul-de-sac in Warrior, this home sits on a spacious 1.6-acre lot with a large fenced backyard ready for pets, playtime, backyard gatherings, or simply enjoying your own space. Inside, everyday living is easy with three bedrooms on the main level and an eat-in kitchen where mornings can start around the table and everyone can reconnect at the end of the day. Downstairs, a fourth bedroom and additional space give you flexibility for guests, a home office, hobbies, or room to spread out. With main-level living, a big backyard, plenty of land, and a peaceful cul-de-sac setting, this is the kind of home where you can settle in, make it yours, and stay awhile.
Save
Ask
Tour
Hide
Listing Snapshot
Price
$340,000
Days On Site
0 Days
Bedrooms
4
Inside Area (SqFt)
2,277 sqft
Total Baths
2
Full Baths
2
Partial Baths
N/A
Lot Size
1.64 Acres
Year Built
2015
MLS® Number
21466780
Status
Active
Property Tax
N/A
HOA/Condo/Coop Fees
N/A
Sq Ft Source
Appraiser
Friends & Family
Recent Activity
| 3 hours ago | Listing updated with changes from the MLS® | |
| 5 hours ago | Listing first seen on site |
General Features
Acres
1.64
Attached Garage
Yes
Garage
Yes
Garage Spaces
2
Green Energy Efficient
Lighting
Parking
AttachedBasementGarage Faces SideDriveway
Property Sub Type
Single Family Residence
Sewer
Septic Tank
SqFt Below
759
Style
1.5-Story
Water Source
Public
Interior Features
Appliances
DishwasherElectric CooktopRefrigeratorMicrowaveElectric Water HeaterDryerENERGY STAR Qualified AppliancesStainless Steel Appliance(s)
Basement
FullBlockConcrete
Cooling
Ceiling Fan(s)Central Air
Fireplace
Yes
Fireplace Features
Living RoomGas LogGas
Fireplaces
1
Flooring
HardwoodLaminateTile
Heating
Central
Interior
Walk-In Closet(s)Tray Ceiling(s)High CeilingsStone CountersMaster DownstairsSmart ThermostatEat-in Kitchen
Laundry Features
Laundry RoomMain LevelElectric Dryer HookupWasher Hookup
Window Features
Double Pane Windows
Bathroom 2
Level - First
Bedroom 2
Level - First
Bedroom 3
Level - First
Bonus
Level - Basement
Kitchen
Level - First
Laundry
Level - First
Living Room
Level - First
Master Bathroom
Level - First
Master Bedroom
Level - First
Save
Ask
Tour
Hide
Exterior Features
Construction Details
Vinyl SidingBrick
Fencing
Fenced
Lot Features
Cul-De-SacFew Trees
Patio And Porch
DeckPorchScreenedCovered
Windows/Doors
Double Pane Windows
Community Features
MLS Area
Corner, Kimberly, Morris, SmokeRise, Warrior
Financing Terms Available
CashConventionalFHAVA LoanUSDA Loan
Roads
Paved
Schools
School District
Unknown
Elementary School
BAGLEY
Middle School
CORNER
High School
CORNER
Listing courtesy of Keller Williams
IDX information is provided exclusively for consumers’ personal, non-commercial use, and may not be used for any purpose other than to identify prospective properties consumers may be interested in purchasing. The content of this site is not guaranteed accurate by the MLS. Listing source GALMLS.
Copyright 2026 Greater Alabama MLS, Inc.
IDX information is provided exclusively for consumers’ personal, non-commercial use, and may not be used for any purpose other than to identify prospective properties consumers may be interested in purchasing. The content of this site is not guaranteed accurate by the MLS. Listing source GALMLS.
Copyright 2026 Greater Alabama MLS, Inc.
Neighborhood & Commute
Source: Walkscore
Save
Ask
Tour
Hide