Save
Ask
Tour
Hide
Share
$789,000
17 Days On Site

181 MINNESOTA BEND TRAIL
GADSDEN, AL 35901

For Sale|Single Family Residence|Active
4
Beds
4
Total Baths
3
Full Baths
1
Partial Bath
3,353
SqFt
$235
/SqFt
1999
Built
Subdivision:
METES & BOUNDS
County:
Etowah
Listing courtesy of Bone Realty
Call Now: (205) 966-5407
Is this the listing for you? We can help make it yours.
(205) 966-5407
181 MINNESOTA BEND TRAIL181 MINNESOTA BEND TRAIL181 MINNESOTA BEND TRAIL181 MINNESOTA BEND TRAIL
Save
Ask
Tour
Hide
Share

Mortgage Calculator

Monthly Payment (Est.)

Enter an interest rate to see your estimated monthly payment.
Calculator powered by Showcase IDX, a Constellation1 Company. Copyright ©2026 Information is deemed reliable but not guaranteed.

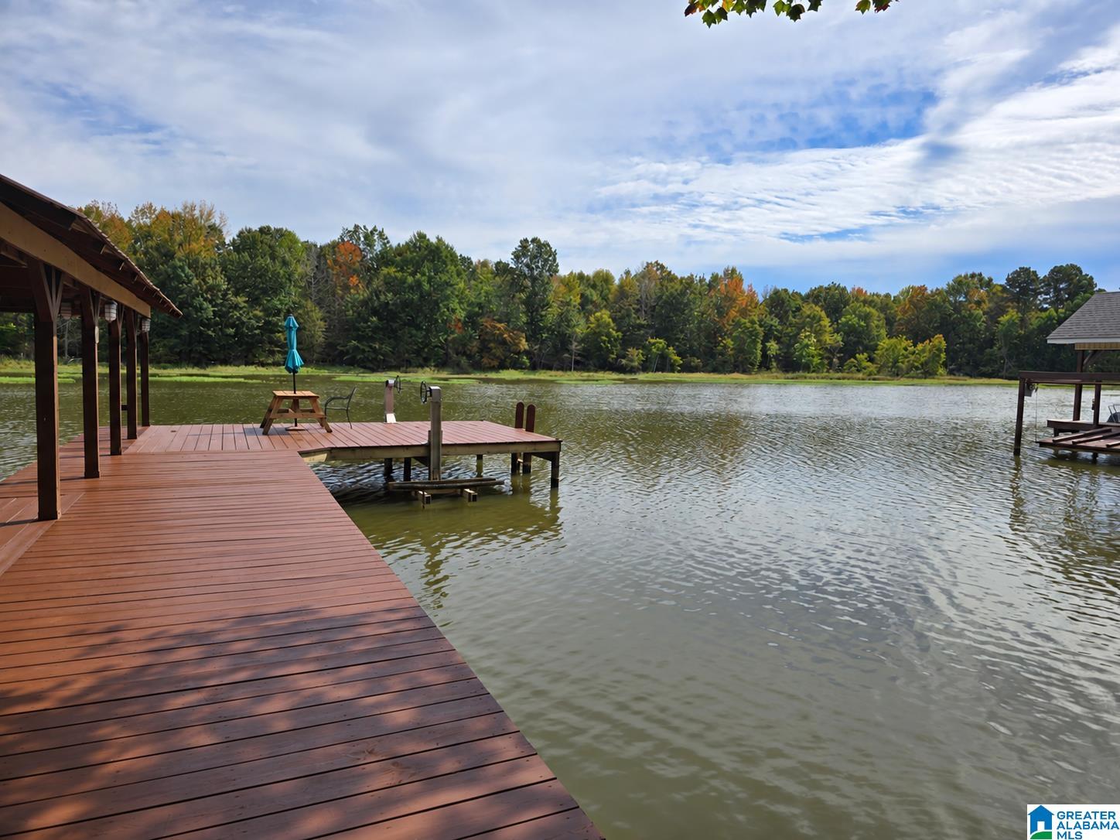
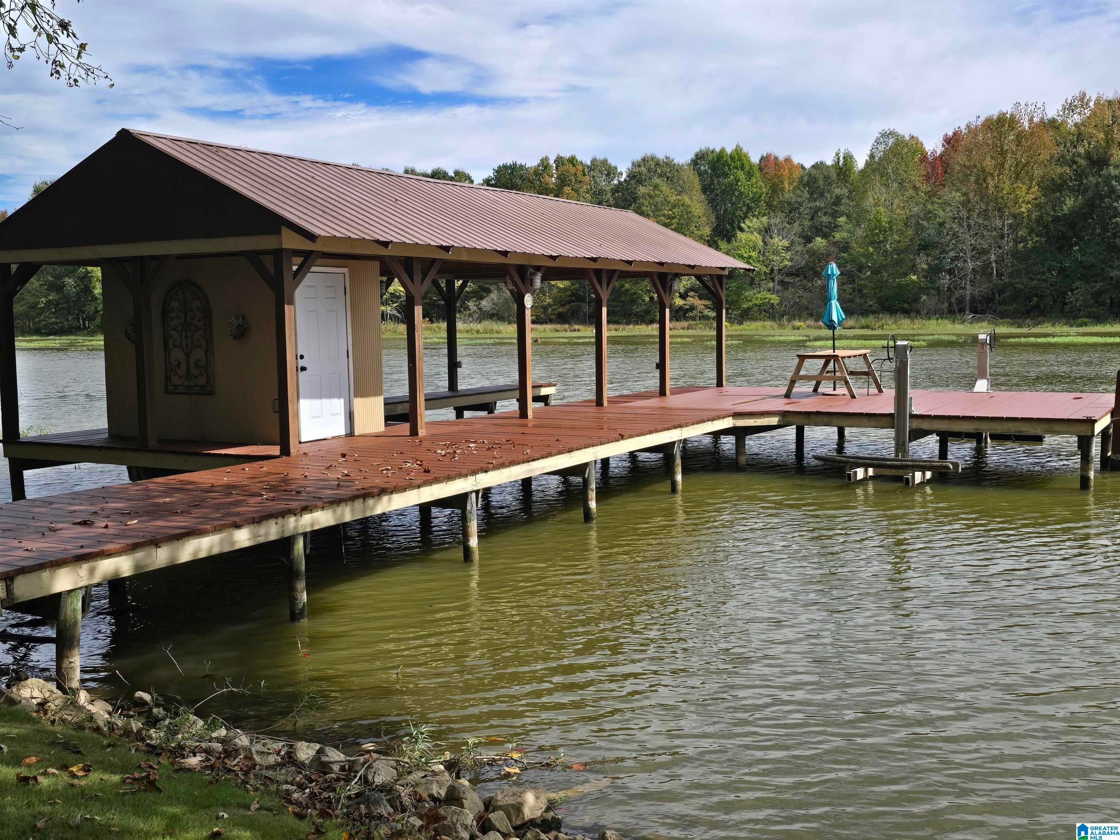
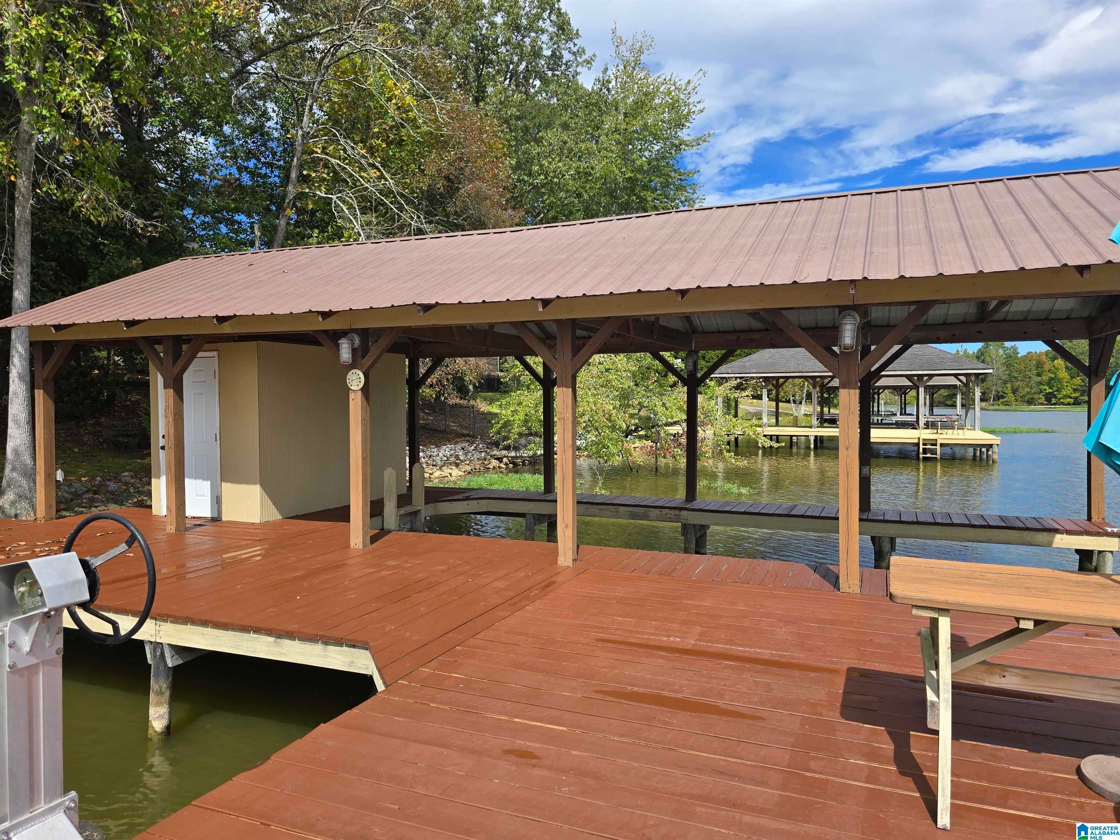
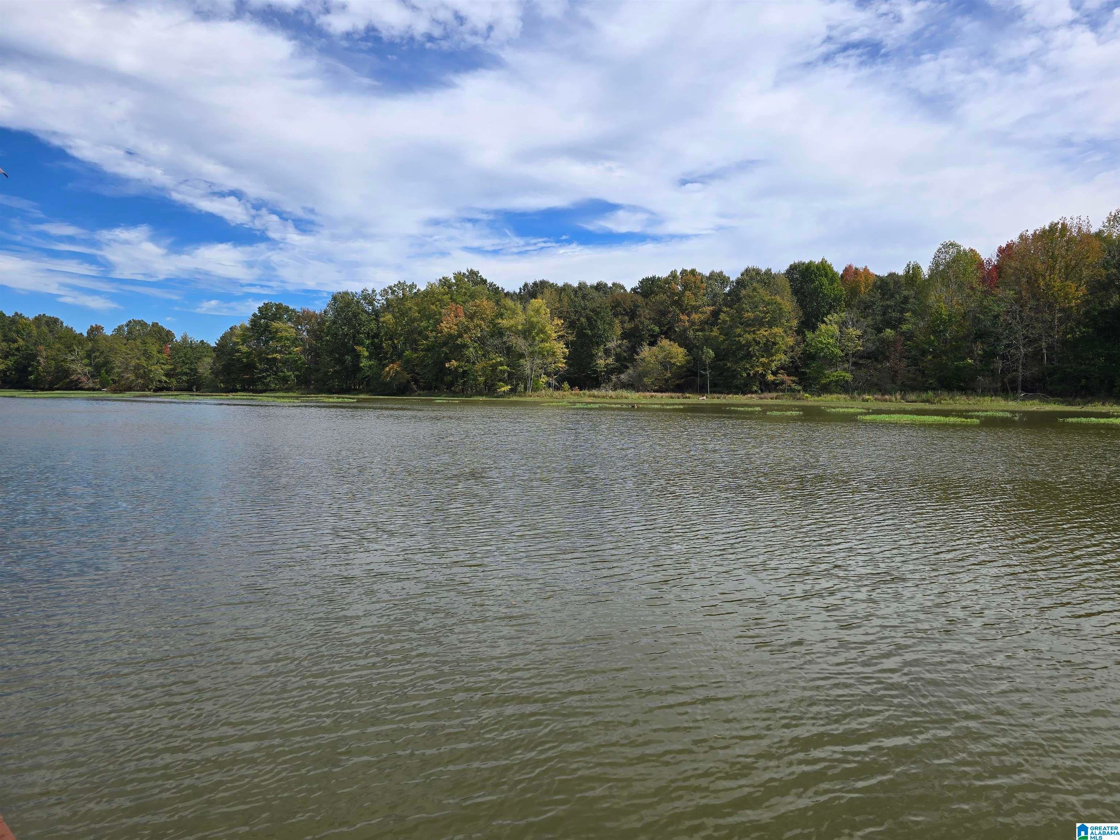
Waterfront- Whorton Bend- 181 Minnesota Bend Trail. Lovely 4 bed, 4 bath home. Features hardwood floors, tile, huge great room with stacked stone fireplace and vaulted ceiling overlooking the river and boathouse with extended deck for fishing or enjoying the view or set on the 10x32 screened deck. Primary bedroom on main floor has fireplace with French doors leading to the porch. Renovated primary bathroom with his/hers sinks, separate tub, large walk in shower with built in seat. The additional bedrooms are very large with built-ins and new carpet upstairs and throughout. The huge workshop basement has windows overlooking the water, a full bath, as well as additional 1785 sq ft of future finished space. It also includes the third garage/workshop. By appointment only.

Save
Ask
Tour
Hide
Share
Listing Snapshot
Price 
$789,000
Days On Site 
17 Days
Bedrooms 
4
Inside Area (SqFt) 
3,353 sqft
Total Baths 
4
Full Baths 
3
Partial Baths 
1
Lot Size 
N/A
Year Built 
1999
MLS Number 
21467000
Status 
Active
Property Tax 
N/A
HOA/Condo/Coop Fees 
N/A
Sq Ft Source 
Appraiser
Friends & Family
Recent Activity
a week agoListing updated with changes from the MLS
3 weeks agoListing first seen on site
General Features
Attached Garage 
Yes
Garage 
Yes
Garage Spaces 
3
Parking 
AttachedGarage Faces Side
Property Sub Type 
Single Family Residence
Sewer 
Septic Tank
SqFt Below 
64
Style 
2+ Story
Utilities 
Underground Utilities
Water Source 
Public
Interior Features
Appliances 
Electric CooktopElectric OvenRefrigeratorMicrowaveElectric Water HeaterDryer
Basement 
FullDaylight
Fireplace 
Yes
Fireplace Features 
Family RoomGreat RoomGas LogStoneElectricGas
Fireplaces 
2
Flooring 
CarpetHardwood
Heating 
Electric
Interior 
Master Downstairs
Laundry Features 
Laundry RoomMain LevelElectric Dryer HookupWasher Hookup
Bedroom 2 
Dimensions - 12x18Level - Second
Bedroom 3 
Dimensions - 25x16Level - Second
Bedroom 4 
Dimensions - 16x12Level - Second
Dining Room 
Dimensions - 16x13Level - First
Kitchen 
Dimensions - 12x26Level - First
Laundry 
Dimensions - 12x11Level - First
Living Room 
Dimensions - 15x22Level - First
Master Bedroom 
Dimensions - 15x17Level - First
Office/Study 
Dimensions - 12x12Level - Second
Save
Ask
Tour
Hide
Share
Exterior Features
Construction Details 
StoneVinyl Siding
Exterior 
Dock
Frontage 
Waterfront
Lot Features 
Waterfront
Other Structures 
Boat HouseWorkshop
Patio And Porch 
CoveredPatioPorchScreened
View 
Lake
Waterfront 
Yes
Waterfront Features 
COOSA RIVER
Waterview 
Lake
Community Features
MLS Area 
Altoona, Susan Moore, Etowah County
Financing Terms Available 
CashConventionalFHAVA Loan
Schools
School District
Unknown
Elementary School
EURA BROWN
Middle School
GADSDEN
High School
GADSDEN CITY
Listing courtesy of Bone Realty

IDX information is provided exclusively for consumers’ personal, non-commercial use, and may not be used for any purpose other than to identify prospective properties consumers may be interested in purchasing. The content of this site is not guaranteed accurate by the MLS. Listing source GALMLS.

Copyright 2026 Greater Alabama MLS, Inc.

Neighborhood & Commute
Source: Walkscore
Save
Ask
Tour
Hide
Share