Save
Ask
Tour
Hide
Share
$774,900
New Listing

3825 KINROSS DRIVE
BIRMINGHAM, AL 35242

For Sale|Single Family Residence|Active
5
Beds
7
Total Baths
5
Full Baths
2
Partial Baths
4,894
SqFt
$158
/SqFt
1991
Built
Subdivision:
BROOK HIGHLAND
County:
Shelby
Listing courtesy of ARC Realty 280
Call Now: (205) 966-5407
Is this the listing for you? We can help make it yours.
(205) 966-5407
3825 KINROSS DRIVE3825 KINROSS DRIVE3825 KINROSS DRIVE3825 KINROSS DRIVE
Save
Ask
Tour
Hide
Share

Mortgage Calculator

Monthly Payment (Est.)

Enter an interest rate to see your estimated monthly payment.
Calculator powered by Showcase IDX, a Constellation1 Company. Copyright ©2026 Information is deemed reliable but not guaranteed.

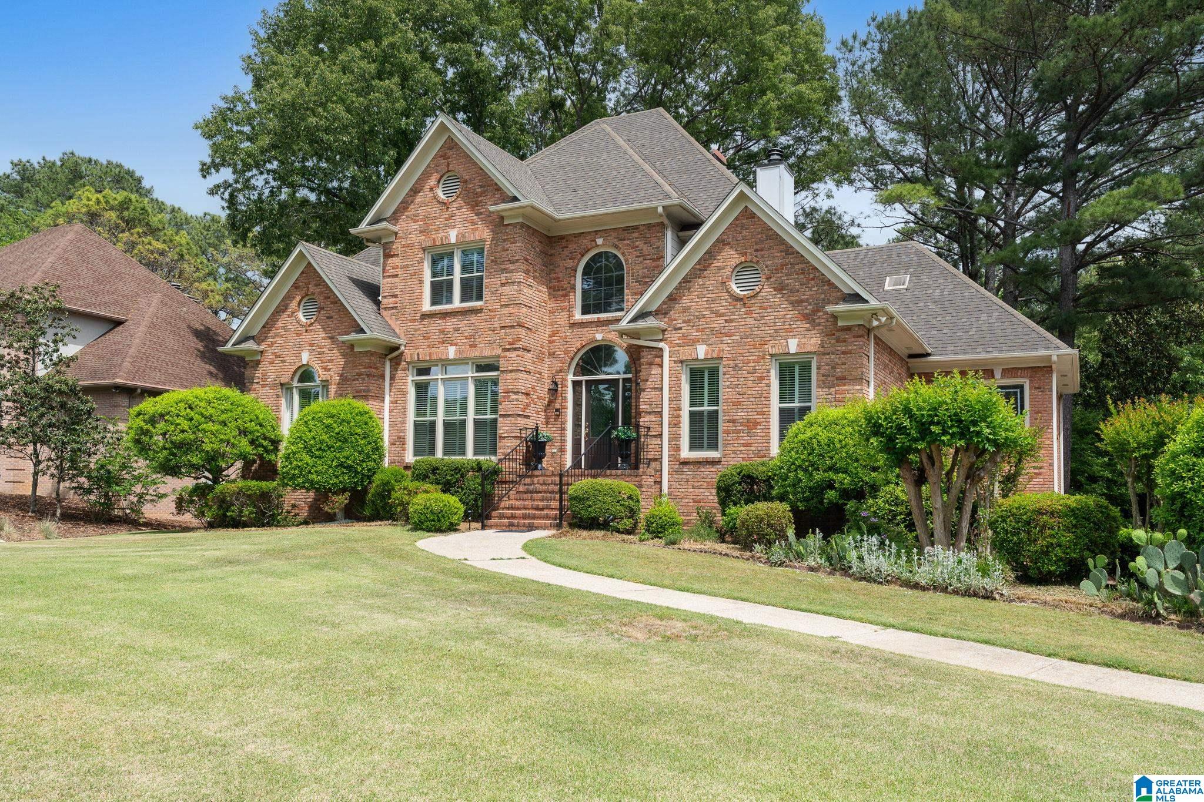
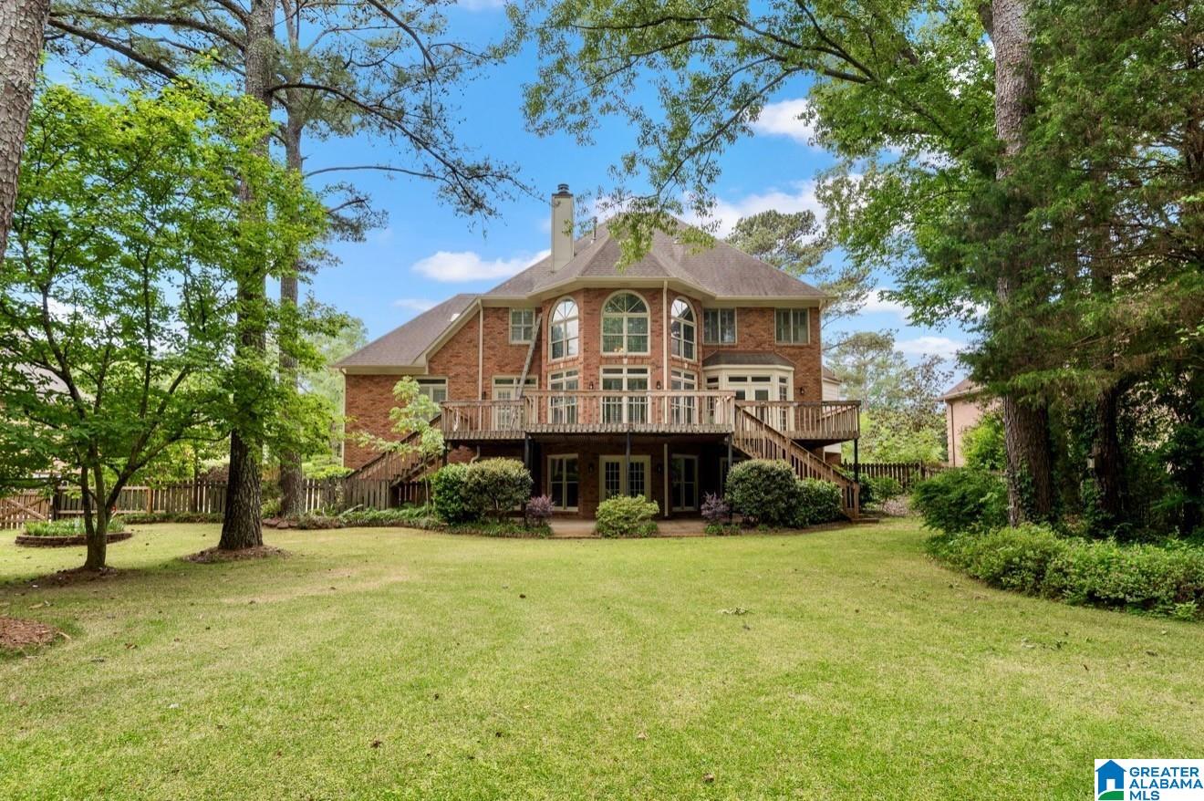
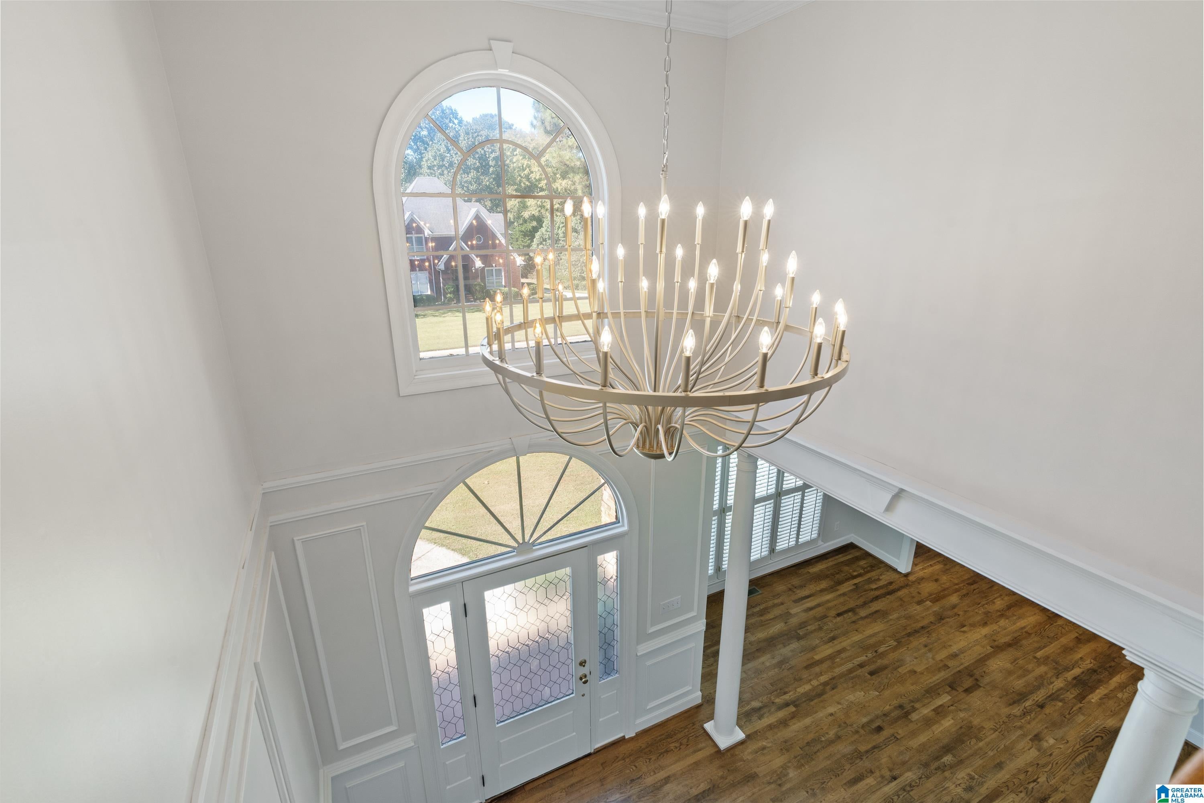
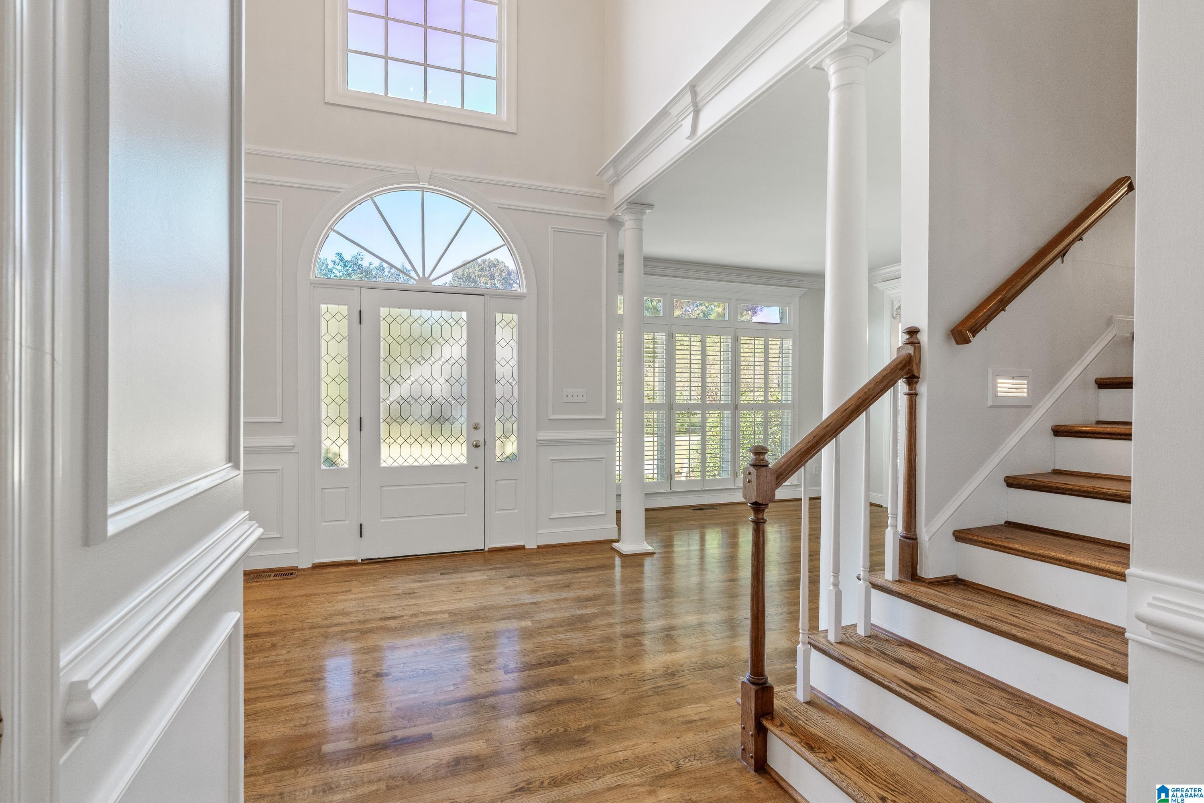
NEWLY UPDATED: Freshly painted interior, 9/26; exterior painted 7/26; Kitchen cabinets painted 9/26; New installed lighting; New windows across the front of the house; New gutters, New refrigerator, recently refreshed & stained back deck; New front & back doors; 2nd fl HVAC 2 yrs old. This home offers expansive rooms, soaring ceilings, beautiful plantation shutters, & approximately 4900 sq ft & refinished hardwoods creating a warm & cohesive feel. Fabulous huge, flat, fenced backyard offers a wonderful space for family & friends. One of, if not the best, backyards in the neighborhood. 1st floor offers 2-story foyer & great room, 2 bedrooms on main lvl, formal dining w/custom moulding, laundry & half bath, lrg kitchen w/breakfast area & newly refreshed, restained back deck running the length of the house. Upstairs boasts 3 generous-sized bedrooms & 2 baths.A finished daylight basement provides additional living space perfect for a den or in-law suite & walk-out covered patio.

Save
Ask
Tour
Hide
Share
Listing Snapshot
Price 
$774,900
Days On Site 
0 Days
Bedrooms 
5
Inside Area (SqFt) 
4,894 sqft
Total Baths 
7
Full Baths 
5
Partial Baths 
2
Lot Size 
0.54 Acres
Year Built 
1991
MLS Number 
21468360
Status 
Active
Property Tax 
N/A
HOA/Condo/Coop Fees 
$27.92 monthly
Sq Ft Source 
N/A
Friends & Family
Recent Activity
8 hours agoListing updated with changes from the MLS
15 hours agoListing first seen on site
General Features
Acres 
0.54
Attached Garage 
Yes
Garage 
Yes
Garage Spaces 
2
Parking 
AttachedBasementGarage Faces SideDriveway
Property Sub Type 
Single Family Residence
SqFt Below 
900
Style 
2+ Story
Utilities 
Underground UtilitiesSewer Connected
Water Source 
Public
Interior Features
Appliances 
DishwasherElectric CooktopElectric OvenRefrigeratorMicrowaveGas Water HeaterDisposalDryerSelf Cleaning OvenStainless Steel Appliance(s)
Basement 
FullDaylight
Cooling 
Ceiling Fan(s)Central Air
Fireplace 
Yes
Fireplace Features 
Gas StarterGreat RoomGas
Fireplaces 
1
Flooring 
CarpetHardwoodLaminateTile
Heating 
CentralNatural Gas
Interior 
Breakfast BarCathedral Ceiling(s)Kitchen IslandWalk-In Closet(s)PantryCrown MoldingTray Ceiling(s)High CeilingsCentral VacuumWet BarRecessed LightingStone CountersMaster DownstairsEat-in Kitchen
Laundry Features 
Laundry RoomMain LevelElectric Dryer HookupWasher HookupSink
Window Features 
Bay Window(s)Double Pane Windows
Bathroom 1 
Level - First
Bathroom 2 
Level - First
Bathroom 3 
Level - Basement
Bedroom 1 
Level - First
Bedroom 3 
Level - First
Bedroom 4 
Level - Second
Bedroom 5 
Level - Second
Bedroom 6 
Level - Second
Dining Room 
Level - First
Family Room 
Level - Basement
Great Room 
Level - First
Kitchen 
Level - First
Laundry 
Level - First
Living Room 
Level - First
Master Bedroom 
Level - First
Save
Ask
Tour
Hide
Share
Exterior Features
Construction Details 
Brick
Fencing 
Fenced
Lot Features 
Interior LotFew Trees
Patio And Porch 
CoveredDeckPatio
Pool Features 
Outdoor PoolIn GroundFencedCommunity
Waterfront Features 
Lake
Windows/Doors 
Bay Window(s)Double Pane Windows
Community Features
Accessibility Features 
Therapeutic Whirlpool
Association Fee 
$335.0
Association Fee Frequency 
Annually
Community Features 
PoolSidewalksStreet Lights
MLS Area 
N Shelby, Hoover
Financing Terms Available 
CashConventional
Roads 
Paved
Schools
School District
Unknown
Elementary School
INVERNESS
Middle School
OAK MOUNTAIN
High School
OAK MOUNTAIN
Listing courtesy of ARC Realty 280

IDX information is provided exclusively for consumers’ personal, non-commercial use, and may not be used for any purpose other than to identify prospective properties consumers may be interested in purchasing. The content of this site is not guaranteed accurate by the MLS. Listing source GALMLS.

Copyright 2026 Greater Alabama MLS, Inc.

Neighborhood & Commute
Source: Walkscore
Save
Ask
Tour
Hide
Share