Save
Ask
Tour
Hide
Share
$214,900
New Listing

1925 WATERFORD PLACE 1925
HOOVER, AL 35244

For Sale|Condominium|Active
2
Beds
2
Total Baths
2
Full Baths
1,316
SqFt
$163
/SqFt
1984
Built
Subdivision:
WATERFORD
County:
Jefferson
Listing courtesy of RealtySouth-OTM-Acton Rd
Call Now: (205) 966-5407
Is this the listing for you? We can help make it yours.
(205) 966-5407
1925 WATERFORD PLACE 19251925 WATERFORD PLACE 19251925 WATERFORD PLACE 19251925 WATERFORD PLACE 1925
Save
Ask
Tour
Hide
Share

Mortgage Calculator

Monthly Payment (Est.)

Enter an interest rate to see your estimated monthly payment.
Calculator powered by Showcase IDX, a Constellation1 Company. Copyright ©2026 Information is deemed reliable but not guaranteed.

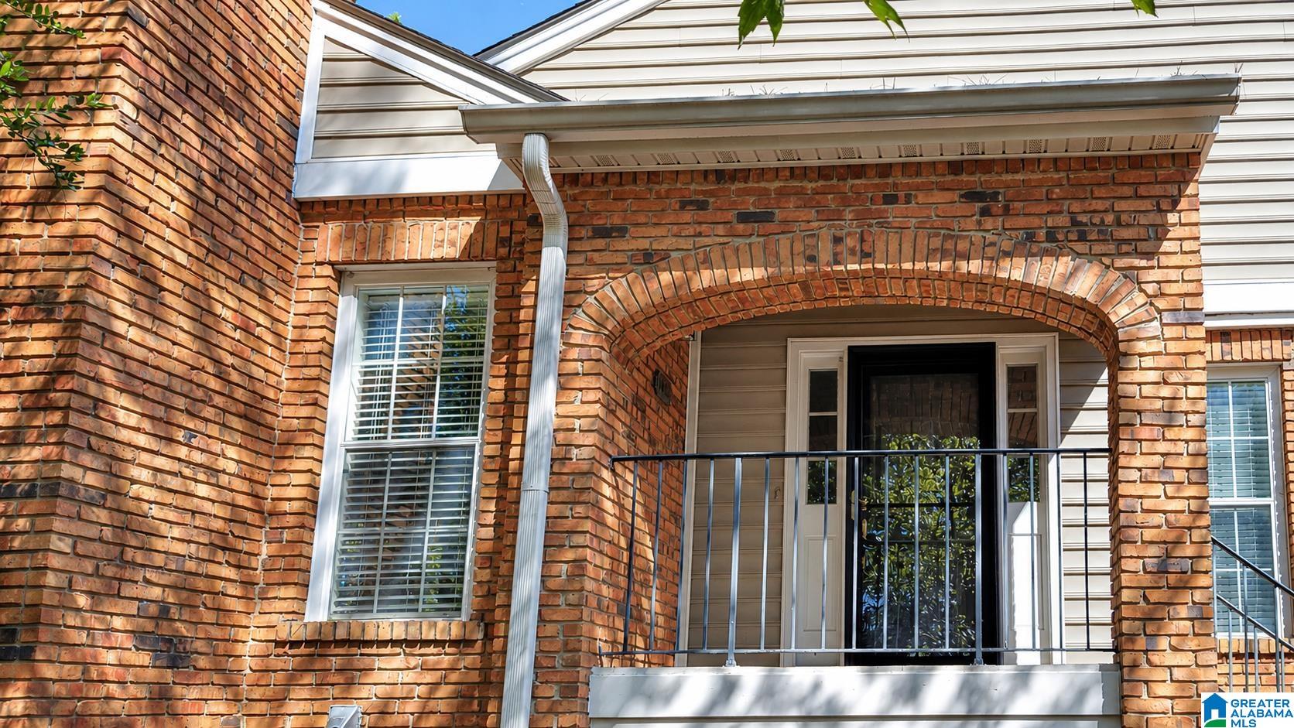
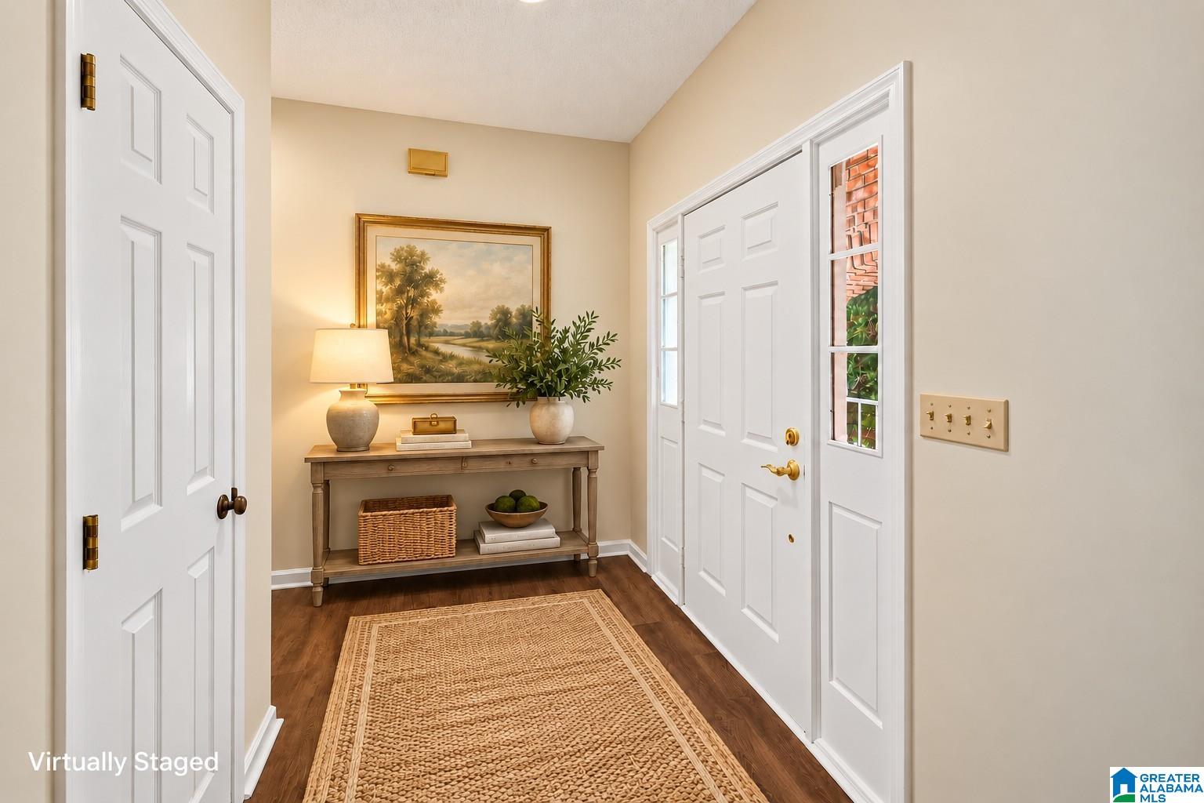
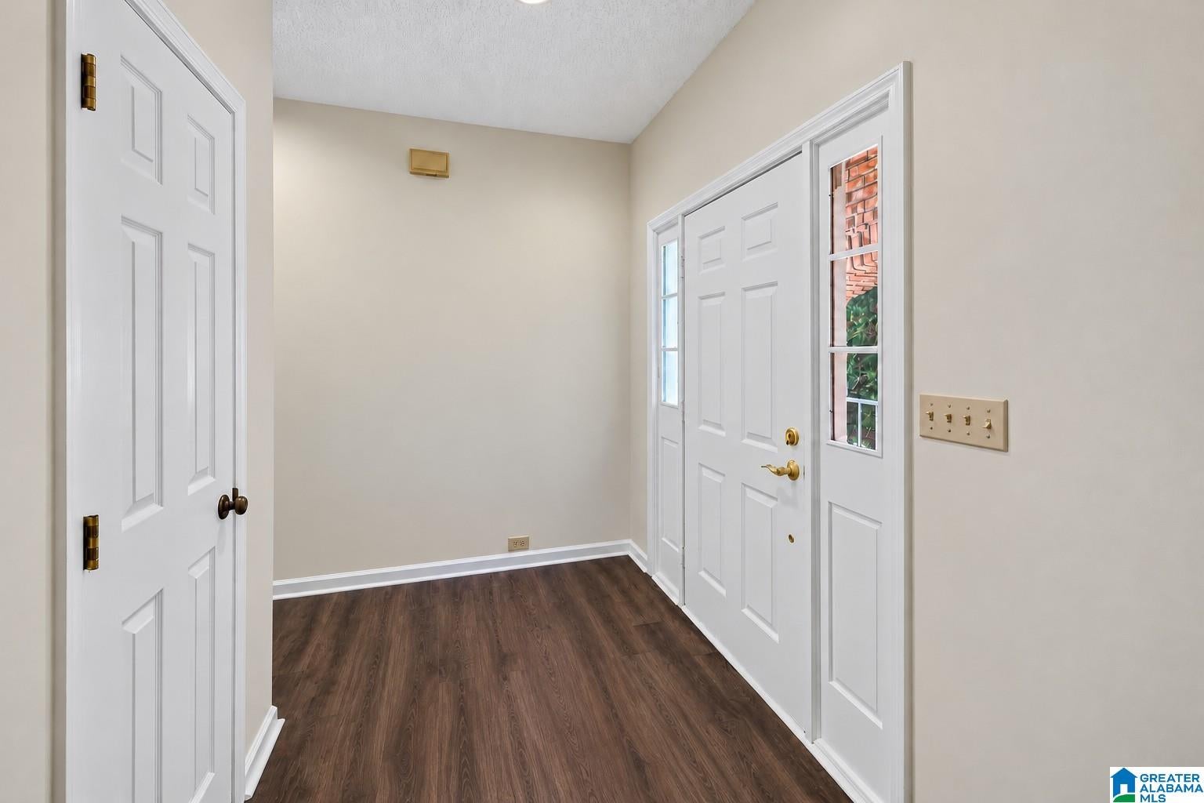
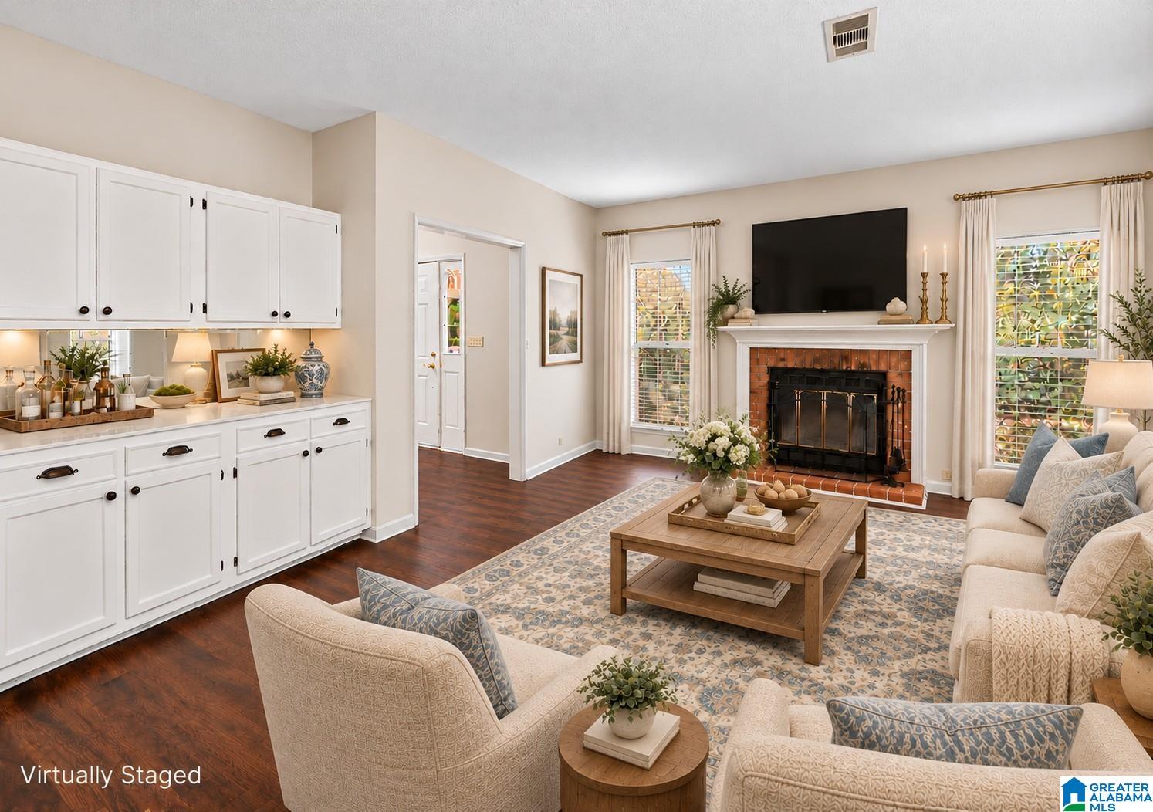
Welcome to easy, one-level living in the desirable Waterford community in the heart of Hoover! This inviting 2-bedroom, 2-bath condo offers an open, spacious floor plan and wonderful 2026 updates, including fresh interior paint, new luxury vinyl plank flooring, granite countertops, kitchen sink and refrigerator! The family room features a cozy wood-burning fireplace and opens to a covered balcony, perfect for relaxing. The dining area flows into the kitchen with breakfast bar and appliances included. The spacious primary bedroom features a walk-in closet, and the primary bath offers a tiled shower. The second bedroom has its own private bath. A separate laundry closet includes the washer and dryer! A 1-car basement-level garage provides parking and additional storage. Enjoy the Waterford community pool and a fantastic Hoover location just minutes from shopping, dining and major highways. Hoover City Schools!

Save
Ask
Tour
Hide
Share
Listing Snapshot
Price 
$214,900
Days On Site 
0 Days
Bedrooms 
2
Inside Area (SqFt) 
1,316 sqft
Total Baths 
2
Full Baths 
2
Partial Baths 
N/A
Lot Size 
N/A
Year Built 
1984
MLS Number 
21468375
Status 
Active
Property Tax 
N/A
HOA/Condo/Coop Fees 
$340 monthly
Sq Ft Source 
N/A
Friends & Family
Recent Activity
47 minutes agoListing updated with changes from the MLS
8 hours agoStatus changed to Active
14 hours agoListing first seen on site
General Features
Attached Garage 
Yes
Garage 
Yes
Garage Spaces 
1
Parking 
AttachedBasementGarage Faces Front
Property Sub Type 
Condominium
Style 
1-Story
Utilities 
Underground UtilitiesSewer Connected
Water Source 
Public
Interior Features
Appliances 
DishwasherElectric CooktopRefrigeratorMicrowaveElectric Water HeaterDisposalDryerStainless Steel Appliance(s)
Basement 
PartialUnfinishedBlockConcrete
Cooling 
Ceiling Fan(s)Central Air
Fireplace 
Yes
Fireplace Features 
Family RoomWood Burning
Fireplaces 
1
Flooring 
LaminateTile
Heating 
CentralElectric
Interior 
Breakfast BarWalk-In Closet(s)PantryRecessed LightingStone CountersMaster Downstairs
Laundry Features 
Laundry RoomMain LevelElectric Dryer HookupWasher HookupLaundry Closet
Window Features 
Window Treatments
Bathroom 2 
Level - First
Bedroom 2 
Level - First
Dining Room 
Level - First
Family Room 
Level - First
Kitchen 
Level - First
Laundry 
Level - First
Master Bathroom 
Level - First
Master Bedroom 
Level - First
Save
Ask
Tour
Hide
Share
Exterior Features
Construction Details 
Vinyl SidingBrick
Exterior 
Balcony
Lot Features 
Few Trees
Patio And Porch 
CoveredPatioPorch
Pool Features 
Outdoor PoolIn GroundCommunity
Windows/Doors 
Window Treatments
Community Features
Association Fee 
$340.0
Association Fee Frequency 
Monthly
Community Features 
Pool
MLS Area 
Bluff Park, Hoover, Riverchase
Financing Terms Available 
CashConventional
Roads 
Paved
Schools
School District
Unknown
Elementary School
TRACE CROSSINGS
Middle School
SIMMONS, IRA F
High School
HOOVER
Listing courtesy of RealtySouth-OTM-Acton Rd

IDX information is provided exclusively for consumers’ personal, non-commercial use, and may not be used for any purpose other than to identify prospective properties consumers may be interested in purchasing. The content of this site is not guaranteed accurate by the MLS. Listing source GALMLS.

Copyright 2026 Greater Alabama MLS, Inc.

Neighborhood & Commute
Source: Walkscore
Save
Ask
Tour
Hide
Share