
Save
Ask
Tour
Hide
$346,000
New Listing
4203 OLD CAHABA PARKWAYHELENA, AL 35080
For Sale|Single Family Residence|Active
3
Beds
2
Total Baths
2
Full Baths
1,992
SqFt
$174
/SqFt
2006
Built
Subdivision:
OLD CAHABA
County:
Shelby
Listing courtesy of Opendoor Brokerage LLC
Call Now: (205) 966-5407
Is this the listing for you? We can help make it yours.
(205) 966-5407Upcoming Open Houses
Fri, Oct 23, 9:00 AM - 7:00 PM
Sat, Oct 24, 9:00 AM - 7:00 PM
Sun, Oct 25, 9:00 AM - 7:00 PM
Mon, Oct 26, 9:00 AM - 7:00 PM
Tue, Oct 27, 9:00 AM - 7:00 PM
Wed, Oct 28, 9:00 AM - 7:00 PM
Thu, Oct 29, 9:00 AM - 7:00 PM
Fri, Oct 30, 9:00 AM - 7:00 PM
Sun, Nov 1, 9:00 AM - 7:00 PM
Save
Ask
Tour
Hide
Mortgage Calculator
Monthly Payment (Est.)
Enter an interest rate to see your estimated monthly payment.Calculator powered by Showcase IDX, a Constellation1 Company. Copyright ©2026 Information is deemed reliable but not guaranteed.
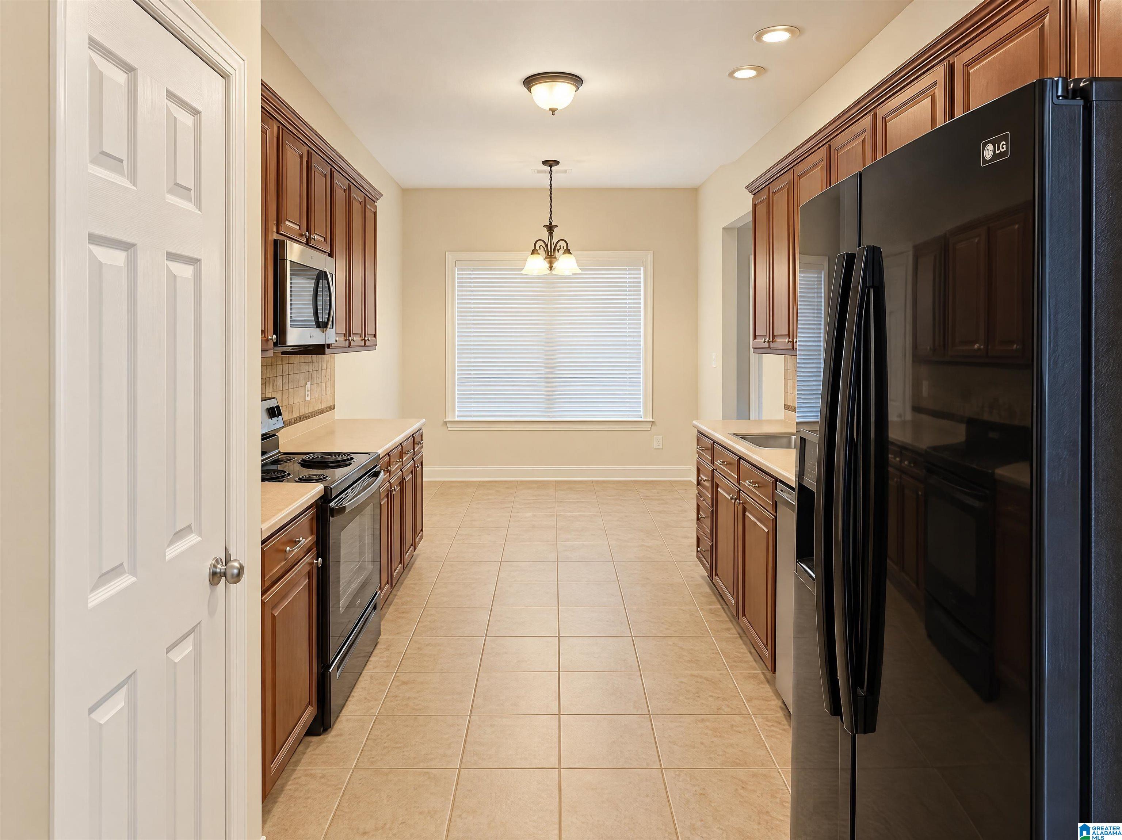
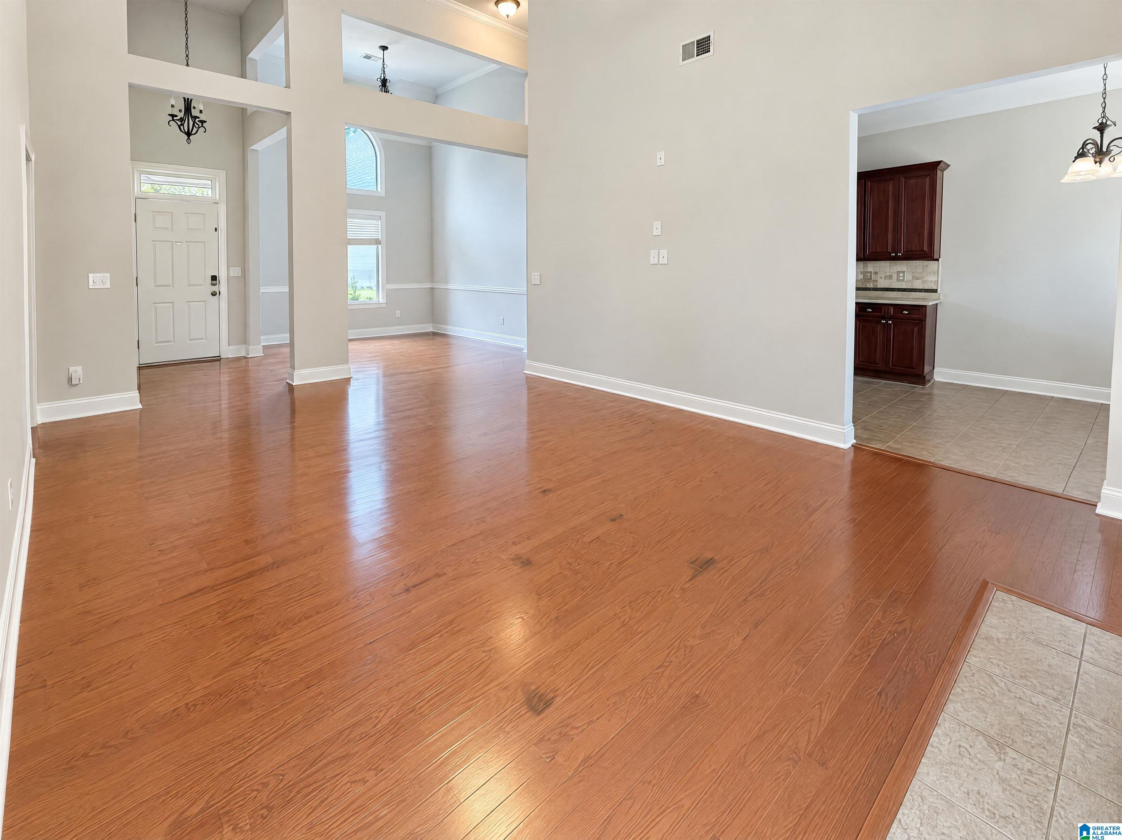
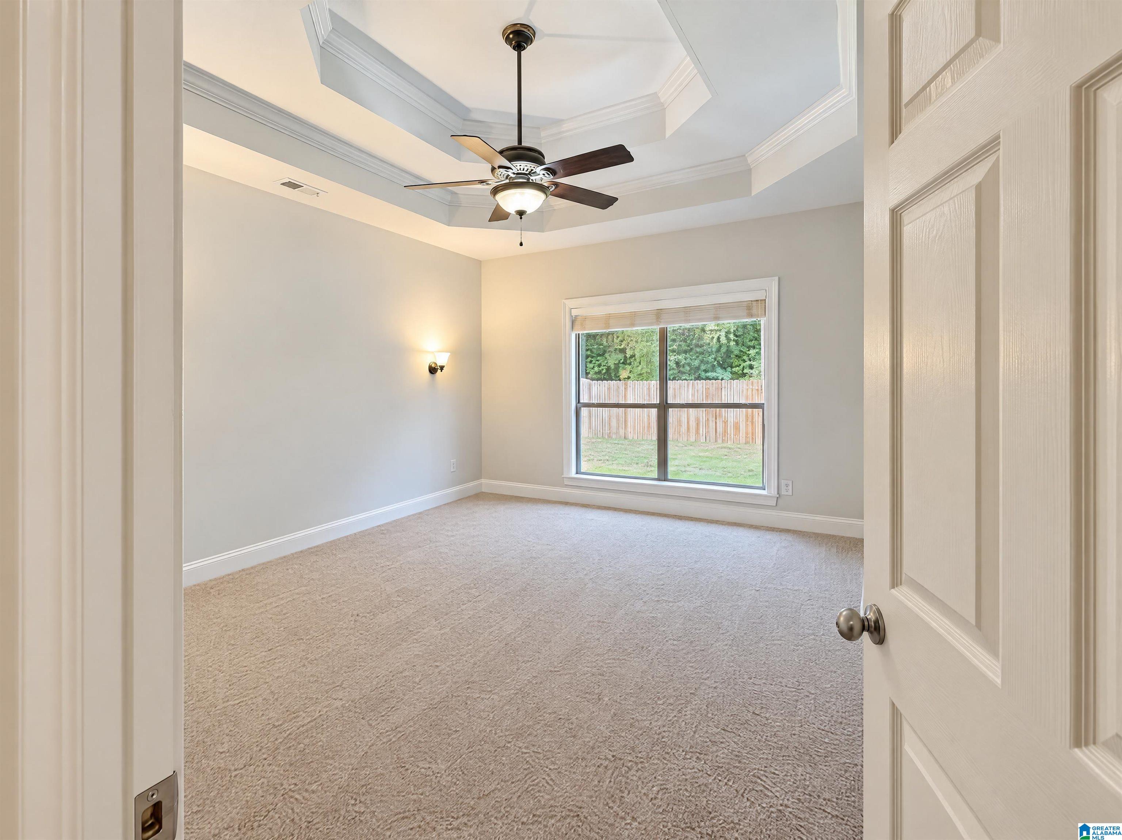
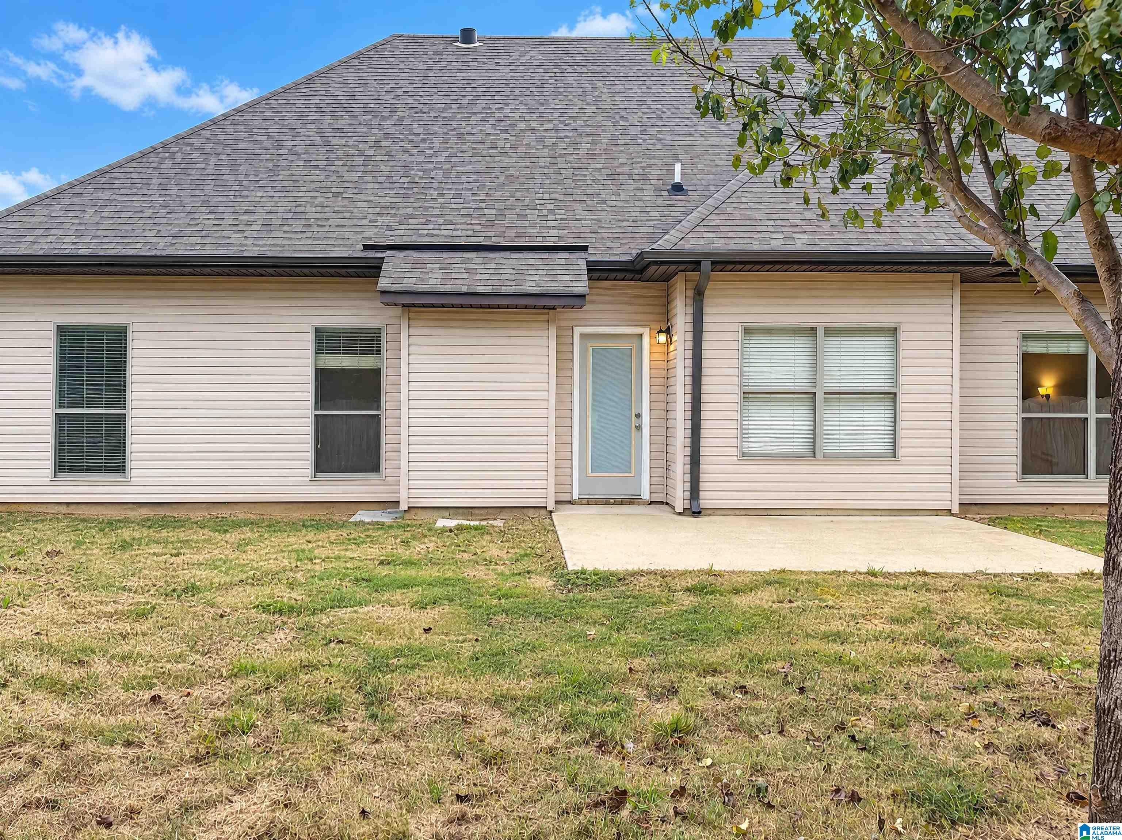
4203 Old Cahaba Pkwy is a Helena home with over 1,900 square feet of living area, a main-level primary suite and an upstairs bonus room. A fireplace anchors the living room, while an arched upper window distinguishes the separate dining area near the entry. The galley kitchen connects to a windowed breakfast nook and has counters along both sides. A tray ceiling spans the primary bedroom, whose bathroom includes dual sinks, a tub, a separate shower and a walk-in closet with built-in shelving. Outside, a patio overlooks the fenced backyard. An attached two-car garage provides parking. Included 100-Day Home Warranty with buyer activation
Save
Ask
Tour
Hide
Listing Snapshot
Price
$346,000
Days On Site
0 Days
Bedrooms
3
Inside Area (SqFt)
1,992 sqft
Total Baths
2
Full Baths
2
Partial Baths
N/A
Lot Size
0.22 Acres
Year Built
2006
MLS Number
21468396
Status
Active
Property Tax
N/A
HOA/Condo/Coop Fees
$29.17 monthly
Sq Ft Source
N/A
Friends & Family
Recent Activity
| 3 hours ago | Listing updated with changes from the MLS | |
| 13 hours ago | Listing first seen on site |
General Features
Acres
0.22
Attached Garage
Yes
Foundation
Slab
Garage
Yes
Garage Spaces
2
Parking
AttachedGarage Faces Front
Property Sub Type
Single Family Residence
Style
1-Story
Utilities
Sewer Connected
Water Source
Public
Interior Features
Appliances
DishwasherElectric CooktopMicrowaveElectric Water HeaterDryer
Cooling
Central Air
Fireplace
Yes
Fireplace Features
Living RoomWood BurningMasonry
Fireplaces
1
Flooring
CarpetHardwoodTile
Heating
Natural Gas
Interior
Walk-In Closet(s)
Laundry Features
Main LevelElectric Dryer HookupWasher Hookup
Bedroom 1
Level - First
Bedroom 2
Level - First
Bedroom 3
Level - First
Kitchen
Level - First
Living Room
Level - First
Save
Ask
Tour
Hide
Exterior Features
Construction Details
Vinyl Siding
Pool Features
Outdoor PoolIn GroundCommunity
Community Features
Association Fee
$350.0
Association Fee Frequency
Annually
Community Features
Pool
MLS Area
Helena, Pelham
Financing Terms Available
CashConventionalVA Loan
Schools
School District
Unknown
Elementary School
HELENA
Middle School
HELENA
High School
HELENA
Listing courtesy of Opendoor Brokerage LLC
IDX information is provided exclusively for consumers’ personal, non-commercial use, and may not be used for any purpose other than to identify prospective properties consumers may be interested in purchasing. The content of this site is not guaranteed accurate by the MLS. Listing source GALMLS.
Copyright 2026 Greater Alabama MLS, Inc.
Neighborhood & Commute
Source: Walkscore
Save
Ask
Tour
Hide