Save
Ask
Tour
Hide
Share
$319,900
New Listing

0A PINE LOOP DRIVE
JASPER, AL 35503

For Sale|Single Family Residence|Active
4
Beds
2
Total Baths
2
Full Baths
2,078
SqFt
$154
/SqFt
2026
Built
County:
WALKER
Listing courtesy of Joseph Carter Realty
Call Now: (205) 966-5407
Is this the listing for you? We can help make it yours.
(205) 966-5407
0A PINE LOOP DRIVE0A PINE LOOP DRIVE0A PINE LOOP DRIVE0A PINE LOOP DRIVE
Save
Ask
Tour
Hide
Share

Mortgage Calculator

Monthly Payment (Est.)

Enter an interest rate to see your estimated monthly payment.
Calculator powered by Showcase IDX, a Constellation1 Company. Copyright ©2026 Information is deemed reliable but not guaranteed.

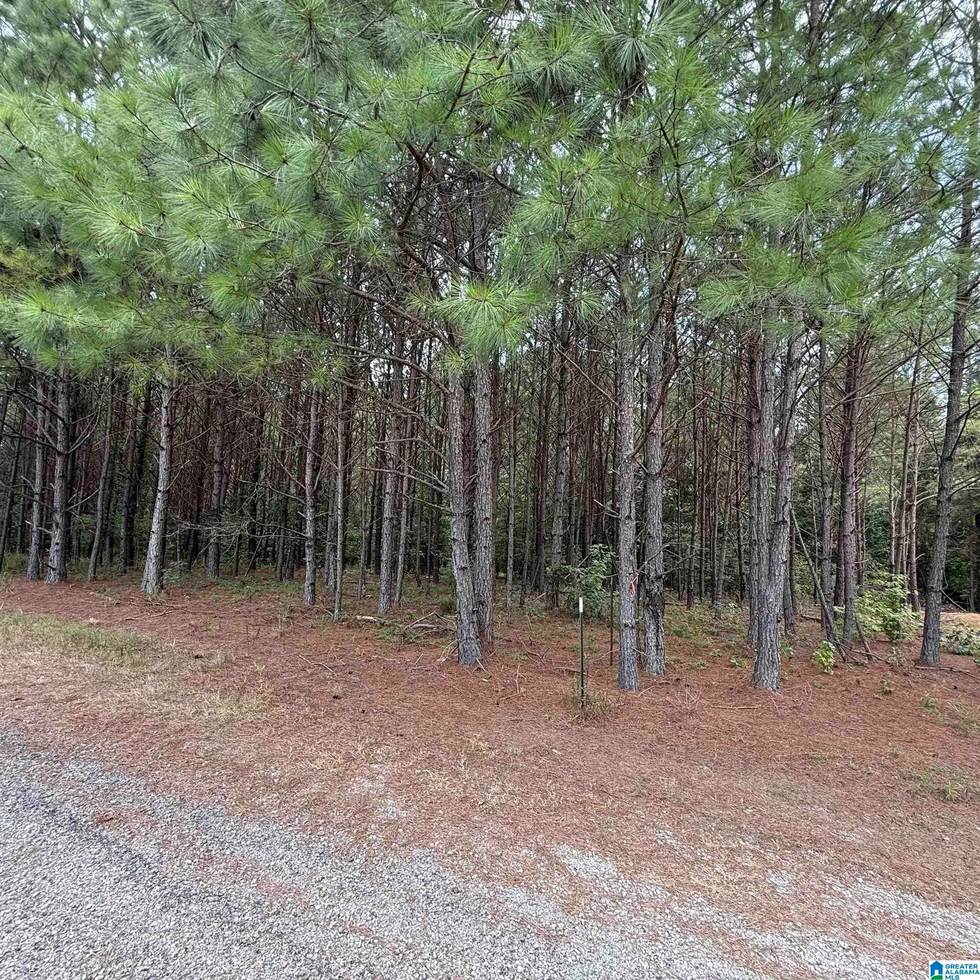
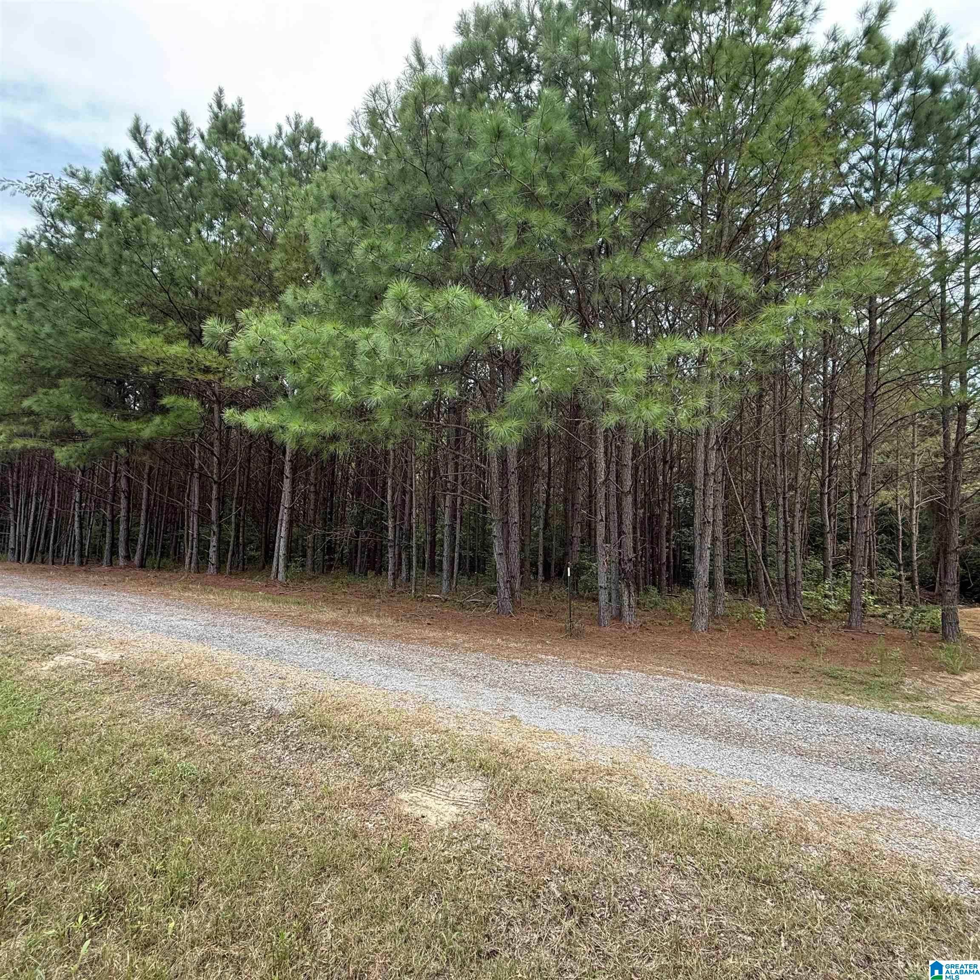
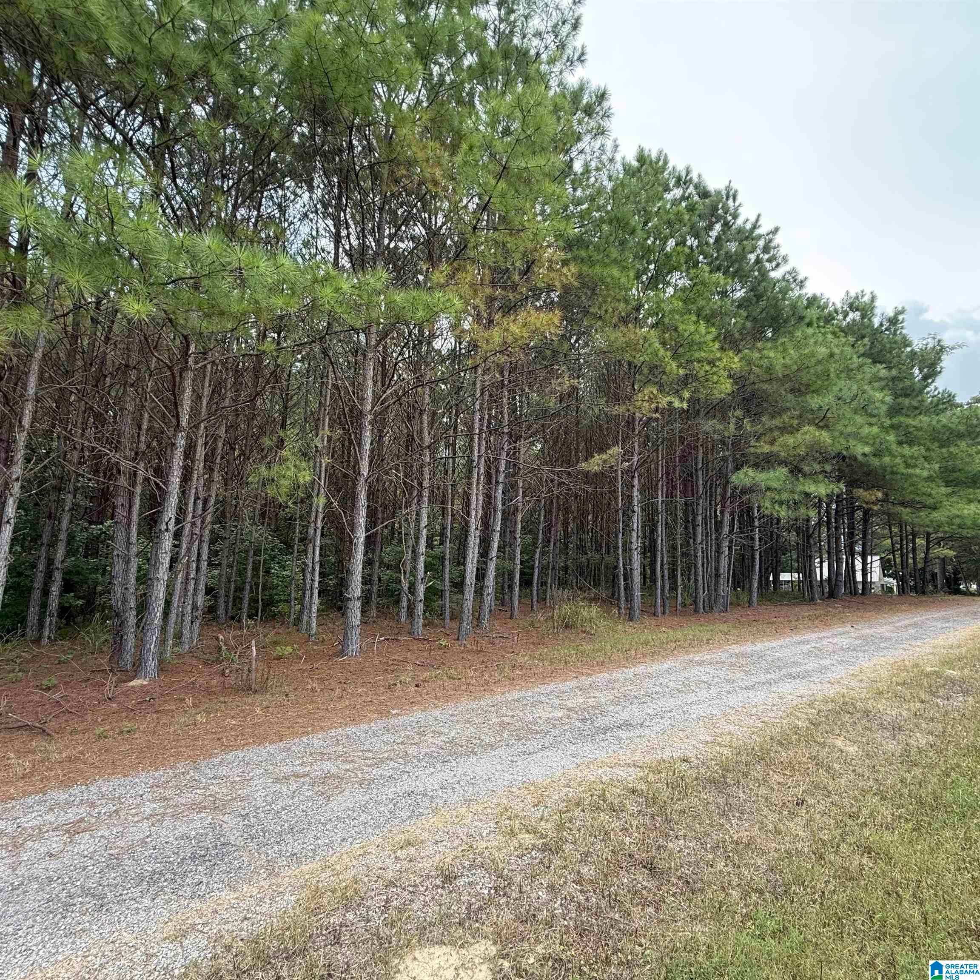
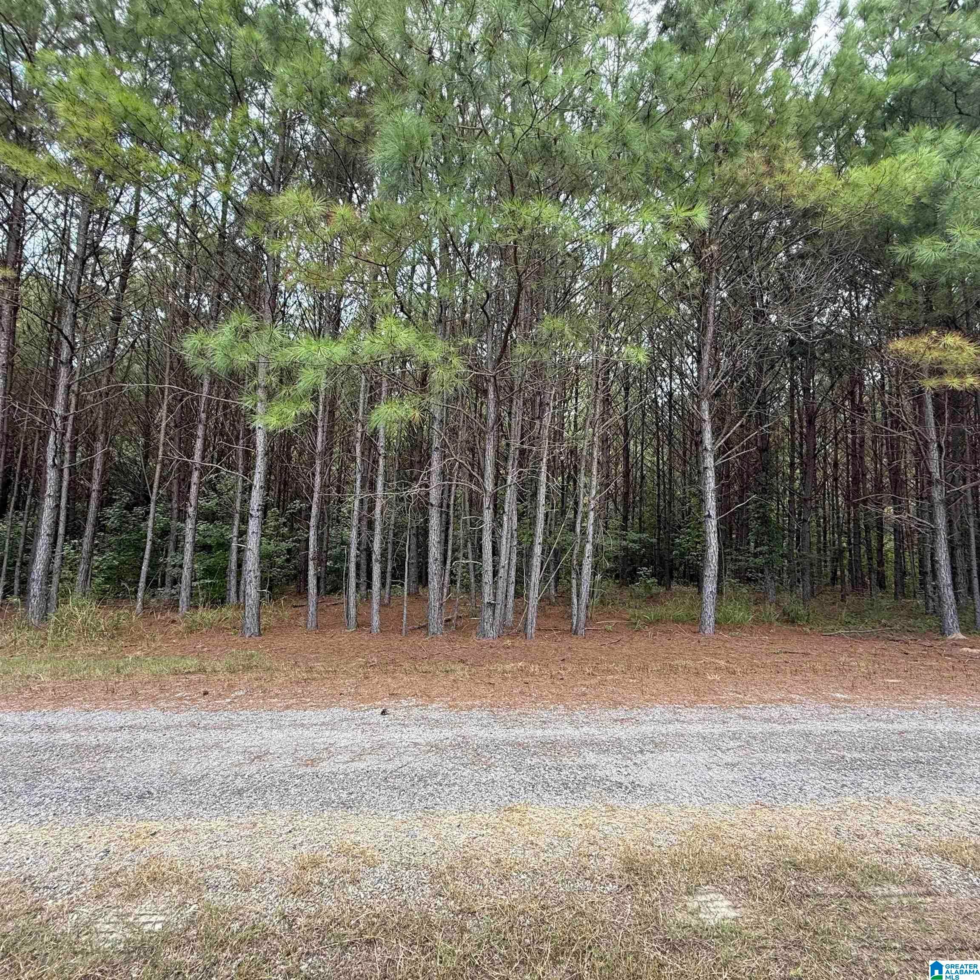
The Jasper Ridge is the same honest build as the Jasper, with a second level added: 1,680 square feet on the main floor and 398 square feet above it, for 2,078 square feet of heated space in total. The main floor holds everything you need day to day: the master suite with its walk-in closet and full master bath, a third bedroom, a family room that opens onto a covered rear porch, dining, kitchen, laundry, storage and a full hall bath. Upstairs, the 398 square feet is deliberately flexible: a fourth bedroom, a home office, a bunk room for the grandkids, or the quiet corner you have been working from the kitchen table to avoid. A two-car garage at 460 square feet and a foyer with a front stoop keep arrivals clean and covered. Master on the main means the stairs stop mattering on the days you don't feel like taking them. Priced at $319,000 on over a full acre in Jasper.

Save
Ask
Tour
Hide
Share
Listing Snapshot
Price 
$319,900
Days On Site 
0 Days
Bedrooms 
4
Inside Area (SqFt) 
2,078 sqft
Total Baths 
2
Full Baths 
2
Partial Baths 
N/A
Lot Size 
1.24 Acres
Year Built 
2026
MLS Number 
21468417
Status 
Active
Property Tax 
N/A
HOA/Condo/Coop Fees 
N/A
Sq Ft Source 
Plans
Friends & Family
Recent Activity
6 hours agoListing updated with changes from the MLS
12 hours agoListing first seen on site
General Features
Acres 
1.24
Attached Garage 
Yes
Foundation 
Slab
Garage 
Yes
Garage Spaces 
2
Parking 
AttachedGarage Faces SideDriveway
Property Sub Type 
Single Family Residence
Sewer 
Septic Tank
Style 
1-Story
Water Source 
Public
Interior Features
Appliances 
DishwasherElectric CooktopRefrigeratorMicrowaveElectric Water HeaterDryerStainless Steel Appliance(s)
Cooling 
Central Air
Flooring 
LaminateTile
Heating 
Central
Interior 
Walk-In Closet(s)Recessed LightingMaster Downstairs
Laundry Features 
Laundry RoomMain LevelElectric Dryer HookupWasher Hookup
Bathroom 2 
Level - First
Bedroom 2 
Level - First
Bedroom 3 
Level - First
Bedroom 4 
Level - Second
Family Room 
Level - First
Kitchen 
Level - First
Laundry 
Level - First
Living Room 
Level - First
Master Bathroom 
Level - First
Master Bedroom 
Level - First
Save
Ask
Tour
Hide
Share
Exterior Features
Construction Details 
Wood Siding
Patio And Porch 
Porch
Community Features
MLS Area 
Jasper
Financing Terms Available 
CashConventionalFHAVA LoanUSDA Loan
Schools
School District
Unknown
Elementary School
CURRY
Middle School
CURRY
High School
CURRY
Listing courtesy of Joseph Carter Realty

IDX information is provided exclusively for consumers’ personal, non-commercial use, and may not be used for any purpose other than to identify prospective properties consumers may be interested in purchasing. The content of this site is not guaranteed accurate by the MLS. Listing source GALMLS.

Copyright 2026 Greater Alabama MLS, Inc.

Neighborhood & Commute
Source: Walkscore
Save
Ask
Tour
Hide
Share