Save
Ask
Tour
Hide
Share
$589,900
New Listing

172 ATLANTIC LANE
BIRMINGHAM, AL 35242

For Sale|Single Family Residence|Active
3
Beds
3
Total Baths
3
Full Baths
2,032
SqFt
$290
/SqFt
2024
Built
Subdivision:
MELROSE LANDING
County:
Shelby
Listing courtesy of RE/MAX Advantage
Call Now: (205) 966-5407
Is this the listing for you? We can help make it yours.
(205) 966-5407
172 ATLANTIC LANE172 ATLANTIC LANE172 ATLANTIC LANE172 ATLANTIC LANE
Save
Ask
Tour
Hide
Share

Mortgage Calculator

Monthly Payment (Est.)

Enter an interest rate to see your estimated monthly payment.
Calculator powered by Showcase IDX, a Constellation1 Company. Copyright ©2026 Information is deemed reliable but not guaranteed.

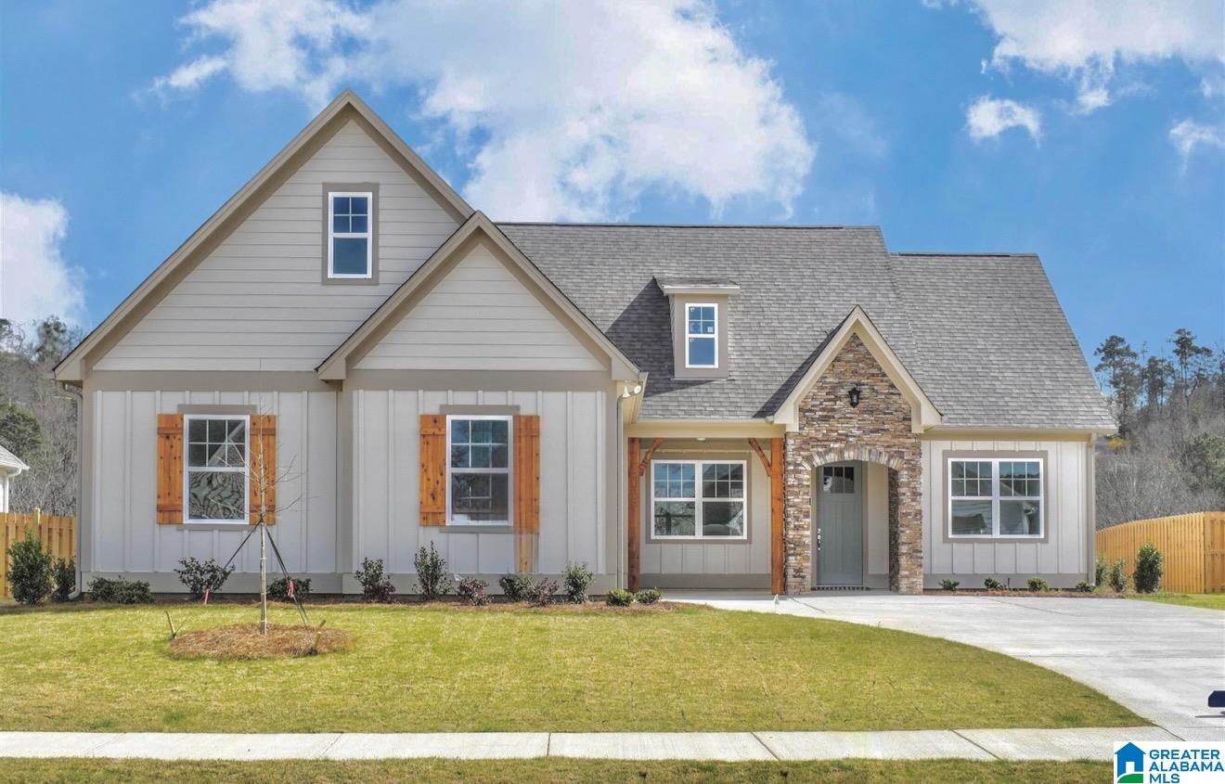
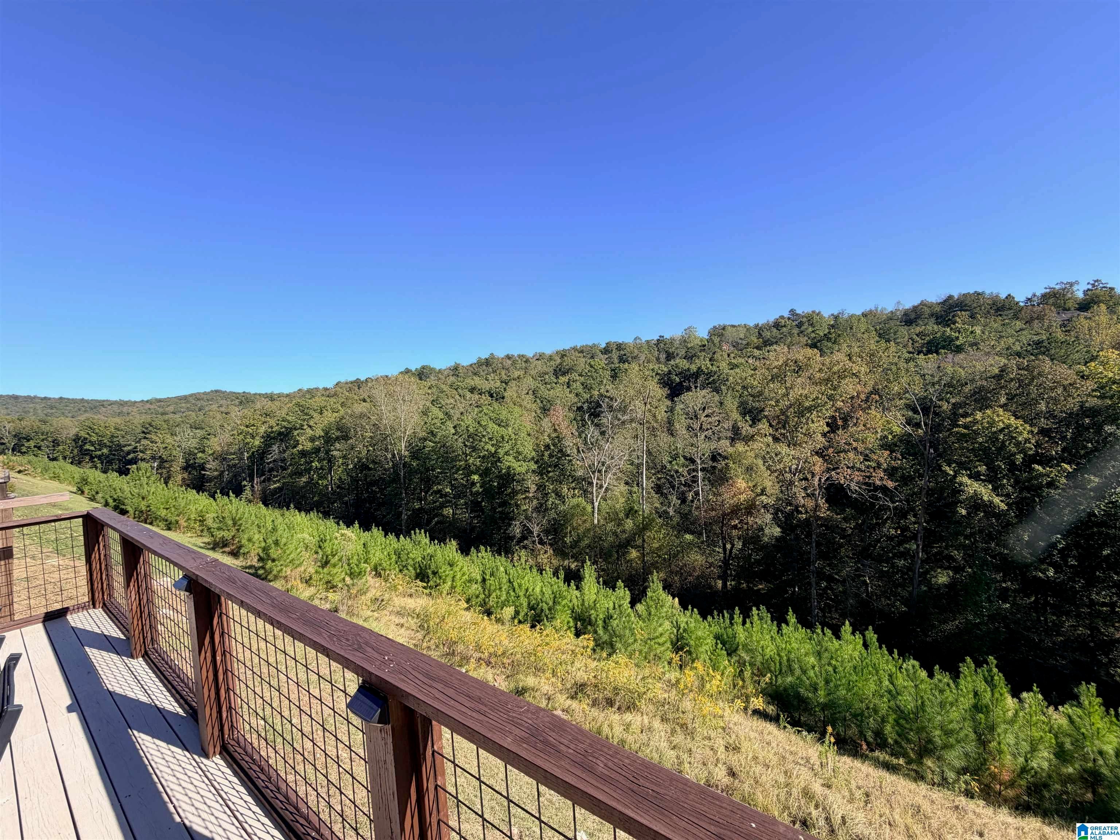
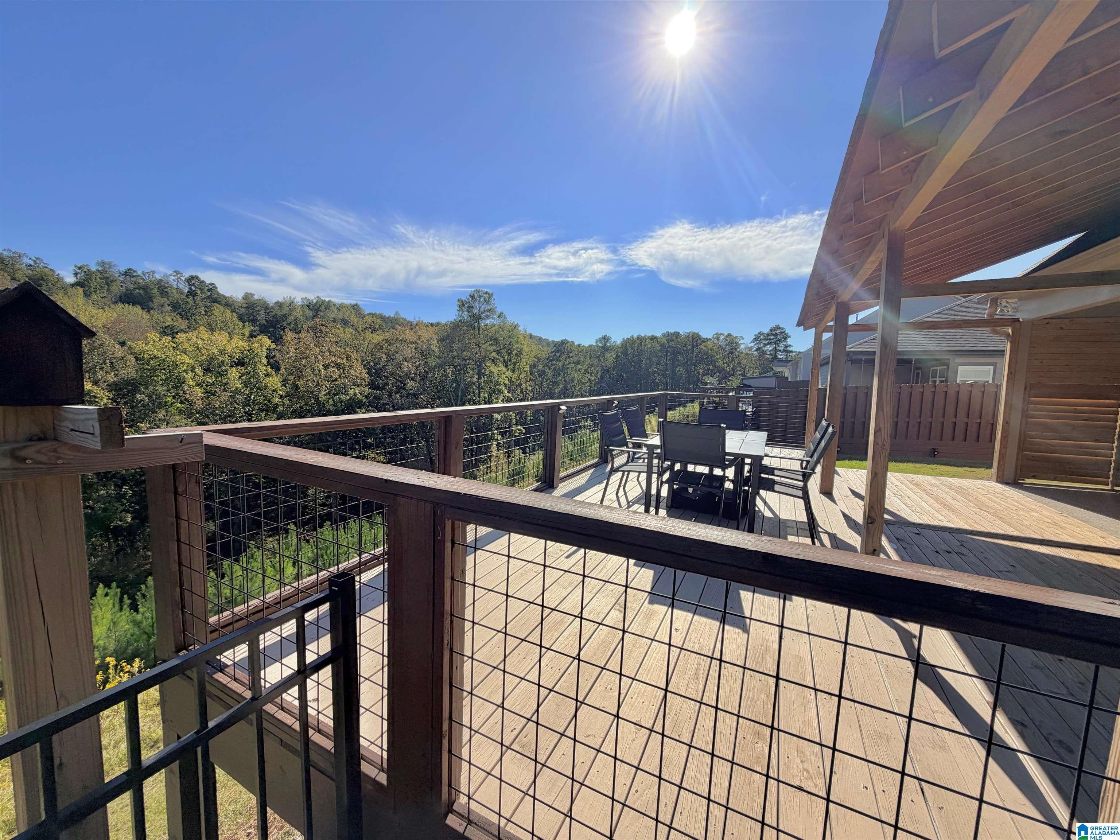
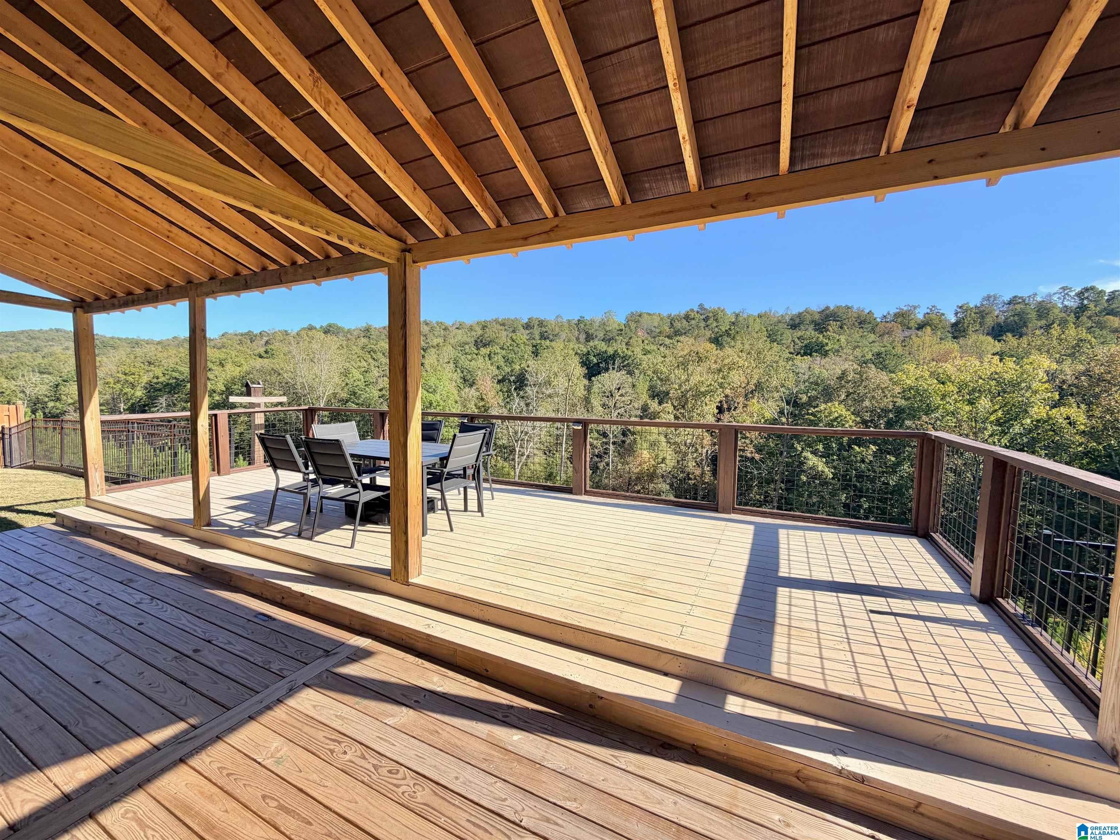
BREATHTAKING MOUNTAIN VIEWS & EXCEPTIONAL OUTDOOR LIVING. If outdoor living is just as important to you as beautiful interior spaces, this stunning Magnolia floor plan is the home you have been waiting for. Enjoy breathtaking views of the beauriful wooded mountain from your private, oversized deck, featuring a covered area perfect for relaxing or entertaining year-round. A private nook off the deck offersthe ideal space for a future hot tub, creating your own peaceful outdoor retreat surrounded by nature. Inside, you will find a spacious, thoughfully designed floor plan featuring the primary suiteand a guest bedroom on the main level. The enormous kitchen boasts a large center island, abundant cabinetry, and a dedicated idning area, making it perfect for everyday living and entertaining. The upper level offers an additional guest bedroom, a full bath, a versatile loft area, and large walk in attic. 2 car gar, sprinkler system. Close to the new Valley Post restaurant & entertainment

Save
Ask
Tour
Hide
Share
Listing Snapshot
Price 
$589,900
Days On Site 
0 Days
Bedrooms 
3
Inside Area (SqFt) 
2,032 sqft
Total Baths 
3
Full Baths 
3
Partial Baths 
N/A
Lot Size 
0.23 Acres
Year Built 
2024
MLS Number 
21468421
Status 
Active
Property Tax 
N/A
HOA/Condo/Coop Fees 
$50 monthly
Sq Ft Source 
N/A
Friends & Family
Recent Activity
10 hours agoListing updated with changes from the MLS
11 hours agoListing first seen on site
General Features
Acres 
0.23
Attached Garage 
Yes
Foundation 
Slab
Garage 
Yes
Garage Spaces 
2
Green Energy Efficient 
Lighting
Parking 
AttachedGarage Faces SideDriveway
Property Sub Type 
Single Family Residence
Style 
1.5-Story
Utilities 
Underground UtilitiesSewer Connected
Water Source 
Public
Interior Features
Appliances 
DishwasherElectric OvenGas CooktopMicrowaveGas Water HeaterDisposalDryerENERGY STAR Qualified AppliancesStainless Steel Appliance(s)
Cooling 
Ceiling Fan(s)Central Air
Fireplace 
Yes
Fireplace Features 
Gas StarterGreat RoomVentlessGas LogGas
Fireplaces 
1
Flooring 
CarpetLaminateTile
Heating 
Central
Interior 
Kitchen IslandWalk-In Closet(s)PantryRecessed LightingStone CountersMaster DownstairsSmart Thermostat
Laundry Features 
Laundry RoomMain LevelElectric Dryer HookupWasher Hookup
Window Features 
Double Pane WindowsENERGY STAR Qualified WindowsWindow Treatments
Bathroom 2 
Level - First
Bathroom 3 
Level - Second
Bathroom 4 
Level - Second
Bedroom 2 
Level - First
Bedroom 3 
Level - Second
Dining Room 
Level - First
Great Room 
Level - First
Kitchen 
Level - First
Laundry 
Level - First
Loft 
Level - Second
Master Bathroom 
Level - First
Master Bedroom 
Level - First
Save
Ask
Tour
Hide
Share
Exterior Features
Construction Details 
Stone
Patio And Porch 
CoveredDeckPatioPorch
View 
Mountain(s)
Waterview 
Mountain(s)
Windows/Doors 
Double Pane WindowsENERGY STAR Qualified WindowsWindow Treatments
Community Features
Association Fee 
$600.0
Association Fee Frequency 
Annually
Community Features 
SidewalksStreet Lights
MLS Area 
N Shelby, Hoover
Financing Terms Available 
CashConventionalFHA
Schools
School District
Unknown
Elementary School
MT LAUREL
Middle School
OAK MOUNTAIN
High School
OAK MOUNTAIN
Listing courtesy of RE/MAX Advantage

IDX information is provided exclusively for consumers’ personal, non-commercial use, and may not be used for any purpose other than to identify prospective properties consumers may be interested in purchasing. The content of this site is not guaranteed accurate by the MLS. Listing source GALMLS.

Copyright 2026 Greater Alabama MLS, Inc.

Neighborhood & Commute
Source: Walkscore
Save
Ask
Tour
Hide
Share