Save
Ask
Tour
Hide
Share
$430,000
New Listing

8100 MADISON AVENUE
HELENA, AL 35080

For Sale|Single Family Residence|Active
4
Beds
4
Total Baths
3
Full Baths
1
Partial Bath
2,352
SqFt
$183
/SqFt
2022
Built
Subdivision:
OLD CAHABA
County:
Shelby
Listing courtesy of Real Broker LLC
Call Now: (205) 966-5407
Is this the listing for you? We can help make it yours.
(205) 966-5407
8100 MADISON AVENUE8100 MADISON AVENUE8100 MADISON AVENUE8100 MADISON AVENUE
Save
Ask
Tour
Hide
Share

Mortgage Calculator

Monthly Payment (Est.)

Enter an interest rate to see your estimated monthly payment.
Calculator powered by Showcase IDX, a Constellation1 Company. Copyright ©2026 Information is deemed reliable but not guaranteed.

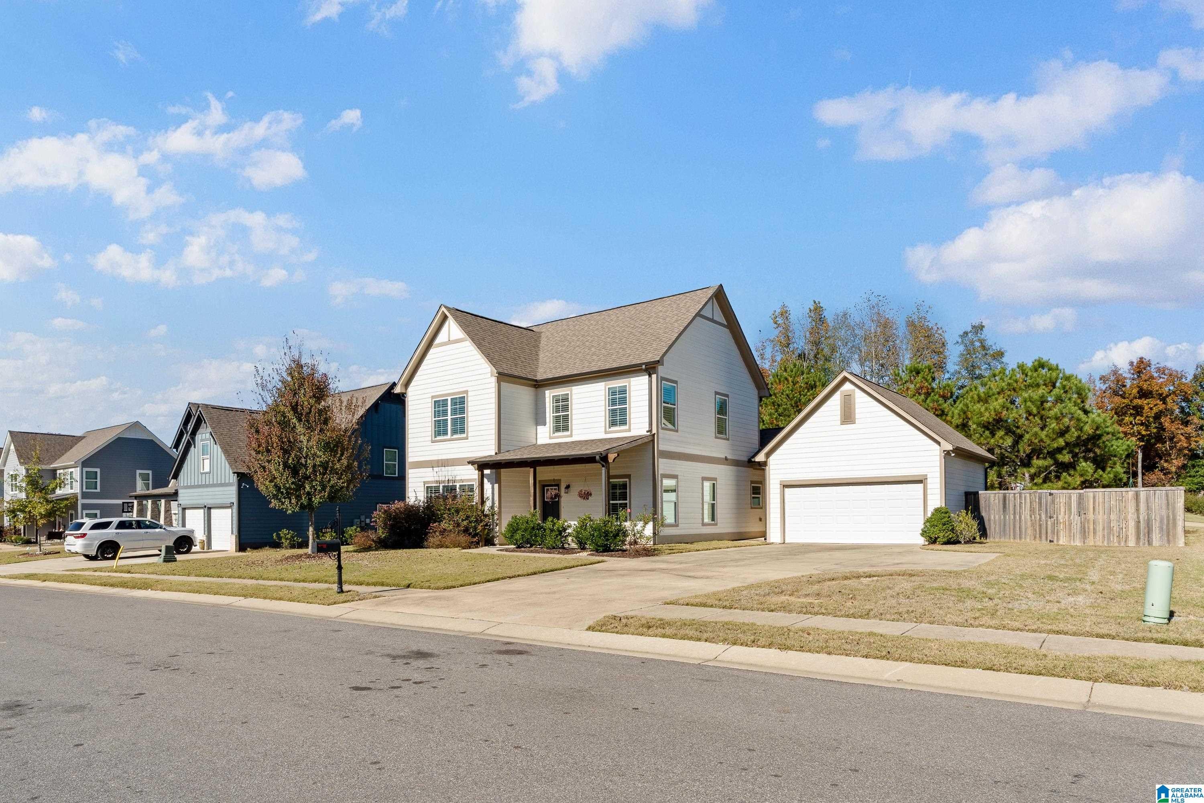
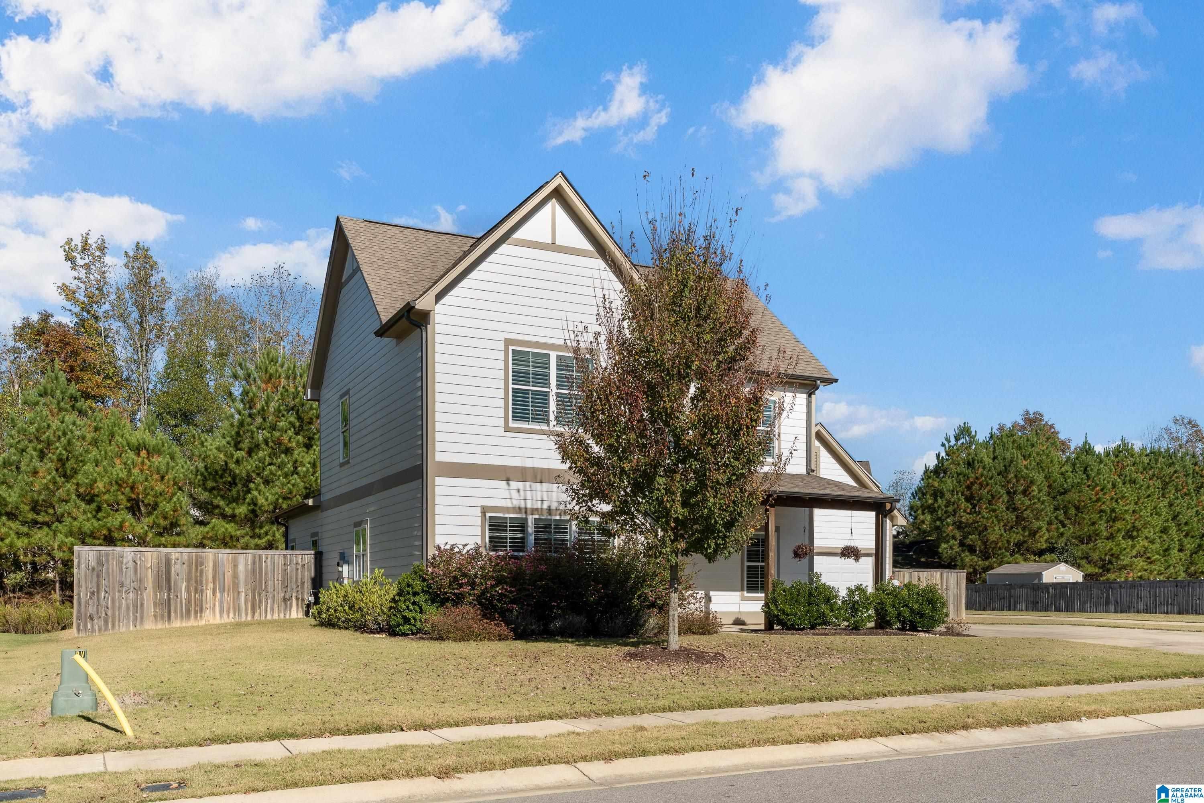
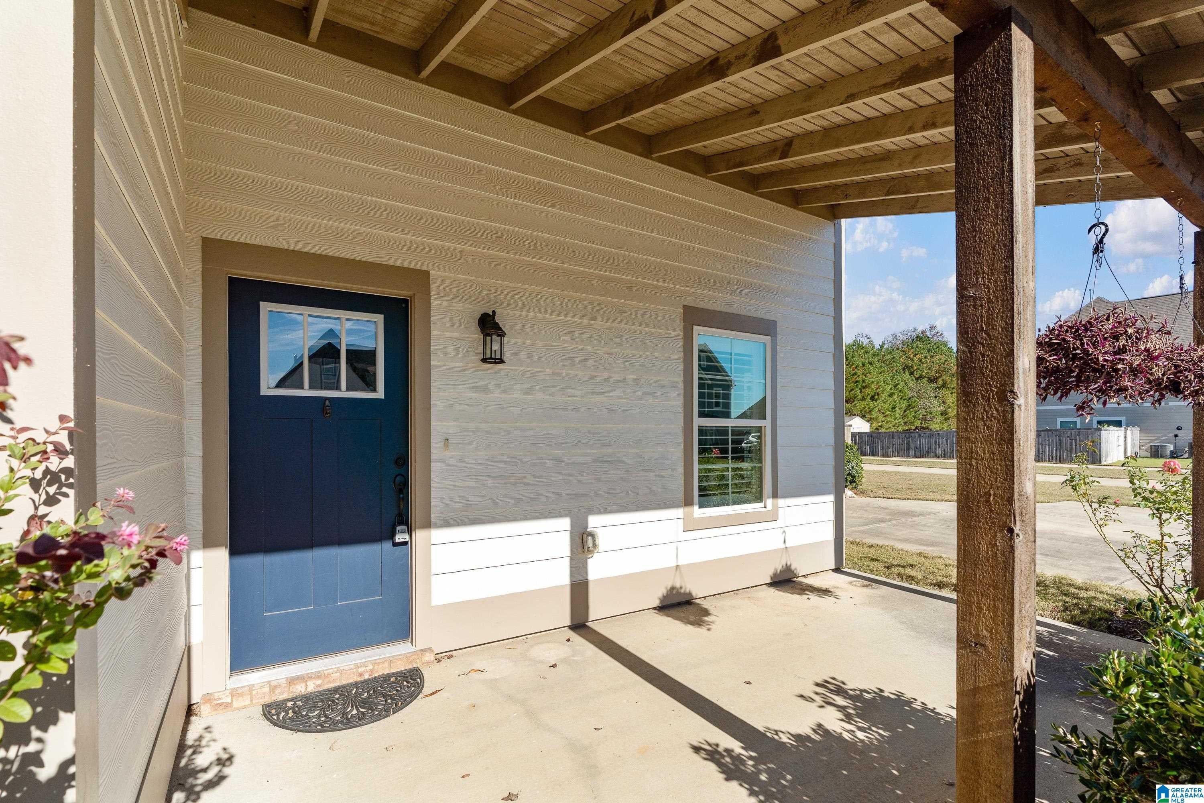
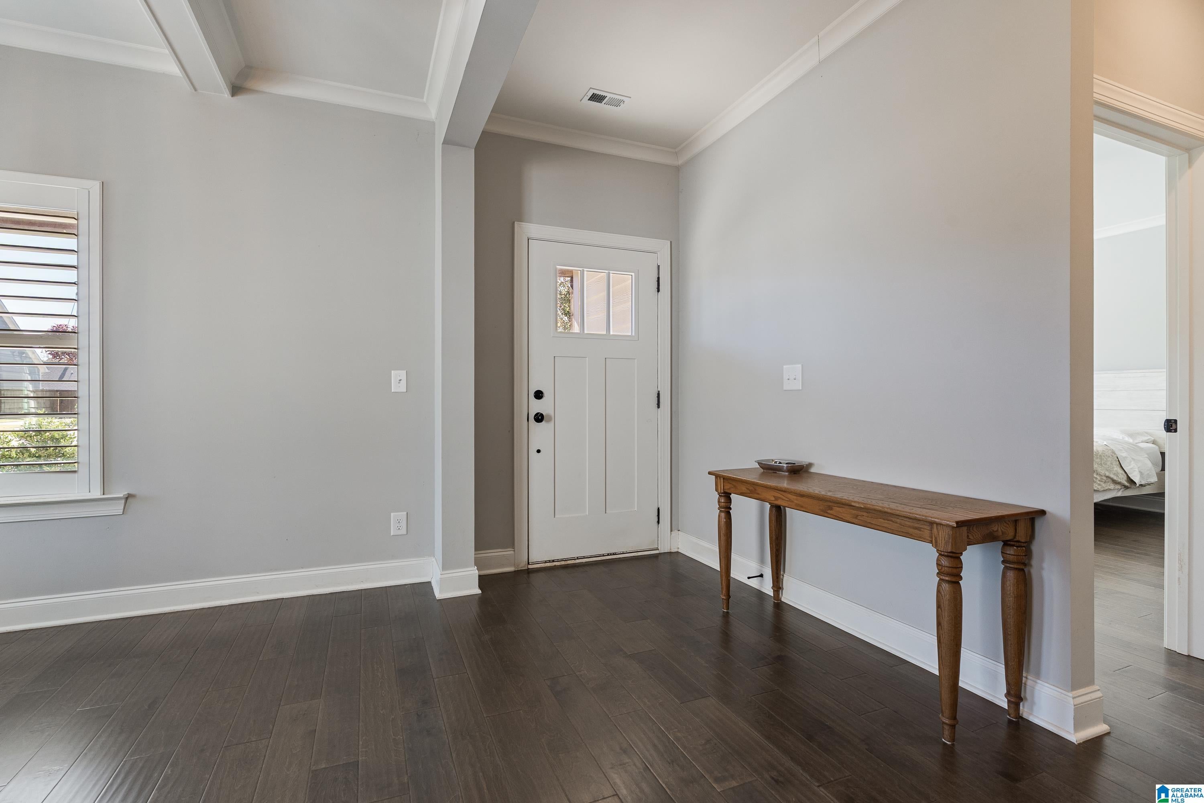
*Open House Sunday 2-4pm (11/15)* Welcome to this 2021 open concept home that balances upscale style with everyday livability! The main floor features a private primary suite with a spa-caliber bath, while the upper level hosts a second ensuite bedroom with a walk-in closet, two additional bedrooms, a full hall bath, and a bright loft. Designed for gathering, the formal dining room transitions into a kitchen equipped with a massive storage island, double pantry, and breakfast area that opens directly into the great room. This light-filled living space steps out onto a covered patio with fenced-in backyard and built-in sprinkler system that ensures effortless curb appeal. Neighborhood amenities include: community pool, tennis court, allowed fishing and swimming, walking paths. Schedule your showing before it's too late!

Save
Ask
Tour
Hide
Share
Listing Snapshot
Price 
$430,000
Days On Site 
0 Days
Bedrooms 
4
Inside Area (SqFt) 
2,352 sqft
Total Baths 
4
Full Baths 
3
Partial Baths 
1
Lot Size 
0.25 Acres
Year Built 
2022
MLS Number 
21469903
Status 
Active
Property Tax 
N/A
HOA/Condo/Coop Fees 
$29.17 monthly
Sq Ft Source 
N/A
Friends & Family
Recent Activity
6 hours agoListing updated with changes from the MLS
13 hours agoStatus changed to Active
21 hours agoListing first seen on site
General Features
Acres 
0.25
Attached Garage 
Yes
Foundation 
Slab
Garage 
Yes
Garage Spaces 
2
Parking 
AttachedGarage Faces FrontDriveway
Property Sub Type 
Single Family Residence
Style 
2+ Story
Utilities 
Underground UtilitiesSewer Connected
Water Source 
Public
Interior Features
Appliances 
DishwasherMicrowaveGas Water HeaterDisposalDryerStainless Steel Appliance(s)
Cooling 
Ceiling Fan(s)Central Air
Fireplace 
Yes
Fireplace Features 
Living RoomVentlessGas LogGas
Fireplaces 
1
Flooring 
CarpetHardwoodTile
Heating 
Natural Gas
Interior 
Kitchen IslandWalk-In Closet(s)PantryRecessed LightingMaster DownstairsEat-in Kitchen
Laundry Features 
Main LevelLaundry RoomElectric Dryer HookupWasher Hookup
Window Features 
Window Treatments
Bathroom 2 
Level - First
Bathroom 3 
Level - Second
Bedroom 2 
Level - Second
Bedroom 3 
Level - Second
Bedroom 4 
Level - Second
Dining Room 
Level - First
Great Room 
Level - First
Kitchen 
Level - First
Master Bathroom 
Level - First
Master Bedroom 
Level - First
Save
Ask
Tour
Hide
Share
Exterior Features
Lot Features 
Interior Lot
Patio And Porch 
CoveredPatioPorch
Pool Features 
Outdoor PoolIn GroundCommunity
Windows/Doors 
Window Treatments
Community Features
Association Fee 
$350.0
Association Fee Frequency 
Annually
Community Features 
PoolClubhouse
MLS Area 
Helena, Pelham
Financing Terms Available 
CashConventionalFHAVA Loan
Roads 
Paved
Schools
School District
Unknown
Elementary School
HELENA
Middle School
HELENA
High School
HELENA
Listing courtesy of Real Broker LLC

IDX information is provided exclusively for consumers’ personal, non-commercial use, and may not be used for any purpose other than to identify prospective properties consumers may be interested in purchasing. The content of this site is not guaranteed accurate by the MLS. Listing source GALMLS.

Copyright 2026 Greater Alabama MLS, Inc.

Neighborhood & Commute
Source: Walkscore
Save
Ask
Tour
Hide
Share