Save
Ask
Tour
Hide
Share
$529,900
New Listing

401 HICKORY VALLEY ROAD
TRUSSVILLE, AL 35173

Single Family Residence|Coming Soon
3
Beds
3
Total Baths
2
Full Baths
1
Partial Bath
2,761
SqFt
$192
/SqFt
2006
Built
Subdivision:
HICKORY VALLEY
County:
St Clair
Listing courtesy of Steel City at Keller Williams Realty
Call Now: (205) 966-5407
Is this the listing for you? We can help make it yours.
(205) 966-5407
401 HICKORY VALLEY ROAD401 HICKORY VALLEY ROAD401 HICKORY VALLEY ROAD401 HICKORY VALLEY ROAD
Save
Ask
Tour
Hide
Share

Mortgage Calculator

Monthly Payment (Est.)

Enter an interest rate to see your estimated monthly payment.
Calculator powered by Showcase IDX, a Constellation1 Company. Copyright ©2026 Information is deemed reliable but not guaranteed.

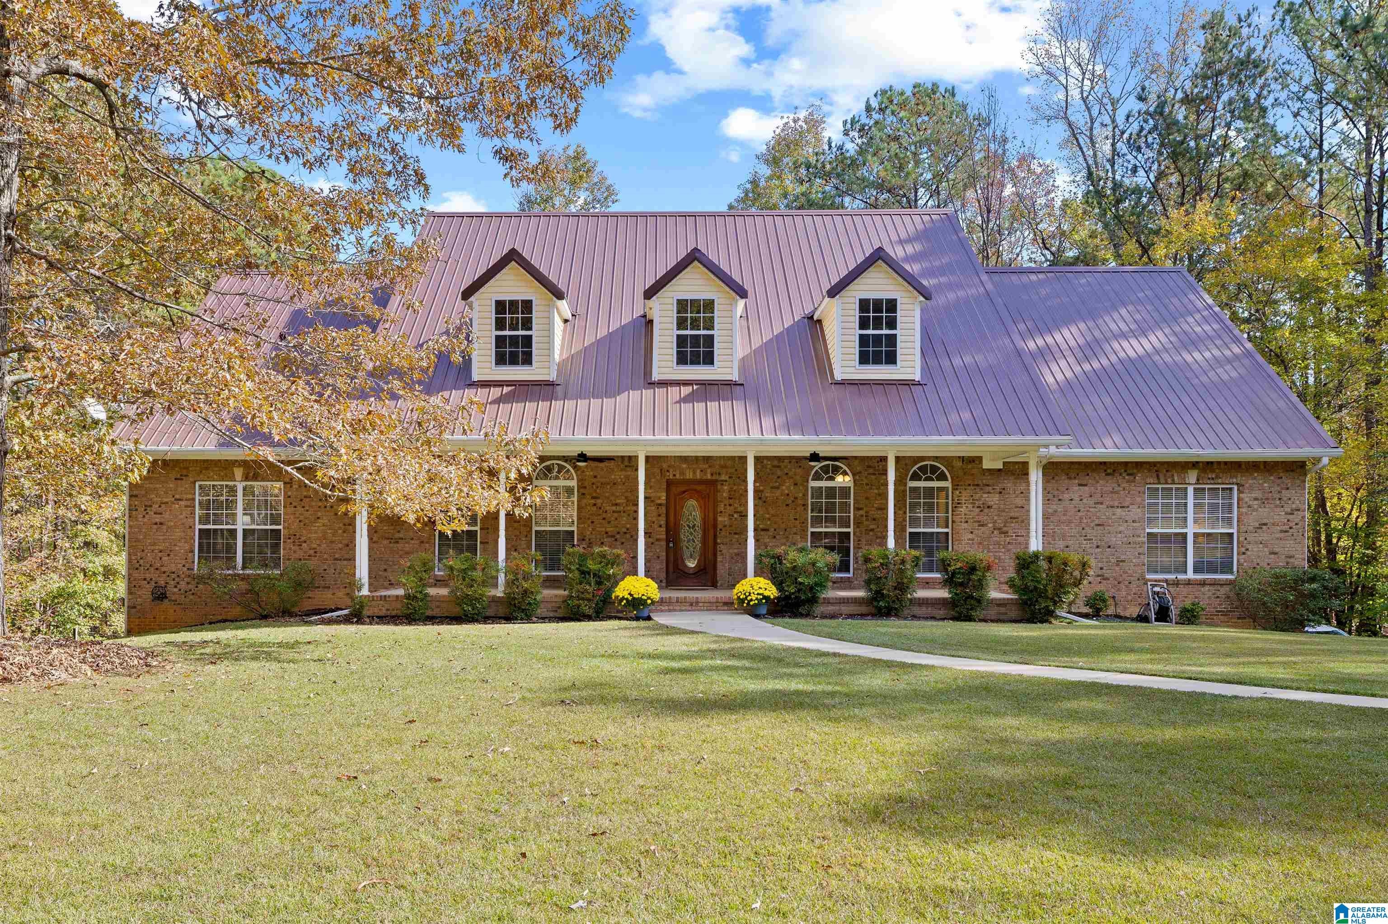
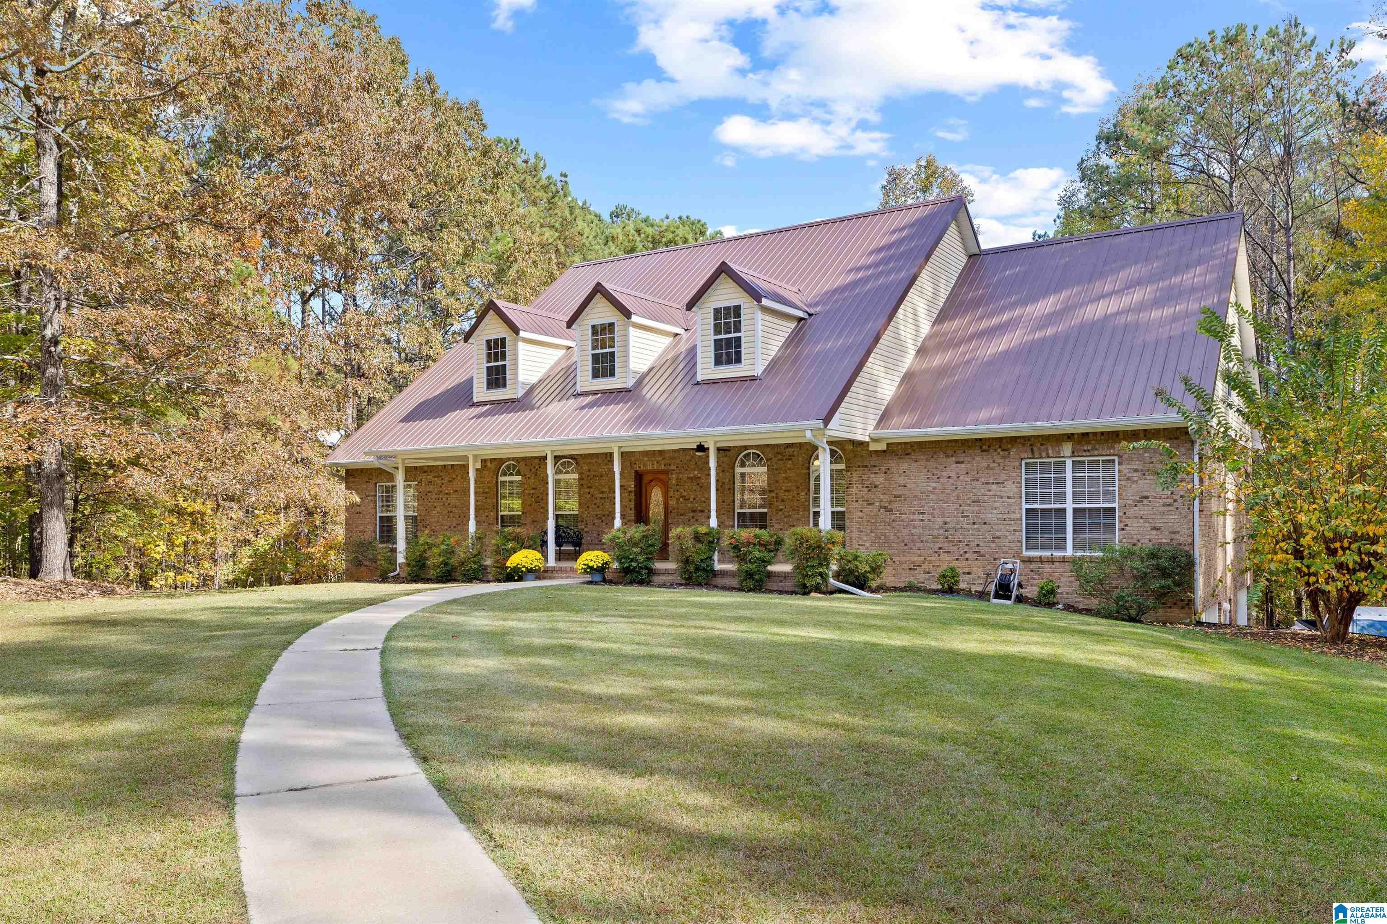
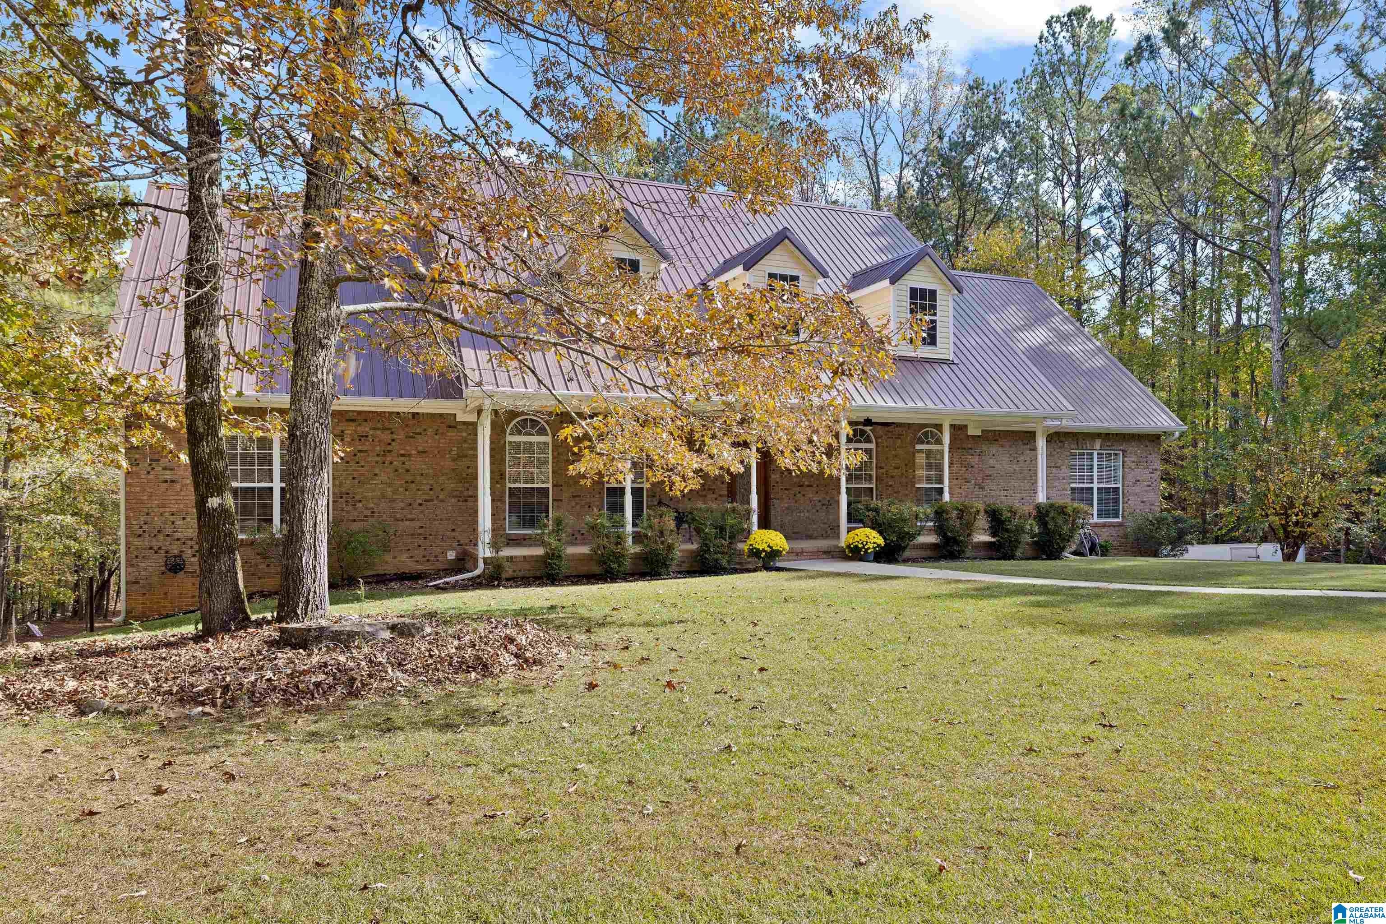
Welcome to 401 Hickory Valley Road! Situated on 4.09 acres, this beautiful property offers the perfect combination of privacy, space, and convenience! Inside, you'll find a spacious open-concept kitchen and living area featuring a gas fireplace, perfect for everyday living and entertaining. Enjoy the outdoors from the large covered front porch with ceiling fans or the expansive back deck overlooking the fenced backyard. Major updates include a new metal roof in 2023 and HVAC units replaced in 2023 and 2025. The full basement offers additional space, a storm cellar, and plumbing already stubbed for a future bathroom. Upstairs, approximately 2,761 square feet of unfinished space is already studded and ready for your vision, offering incredible potential for future expansion. Located in a peaceful neighborhood within the Springville school district and just 15 minutes from both Trussville and Springville. With acreage, major updates, and room to grow, this one is a must-see!

Save
Ask
Tour
Hide
Share
Listing Snapshot
Price 
$529,900
Days On Site 
0 Days
Bedrooms 
3
Inside Area (SqFt) 
2,761 sqft
Total Baths 
3
Full Baths 
2
Partial Baths 
1
Lot Size 
4.09 Acres
Year Built 
2006
MLS Number 
21469904
Status 
Coming Soon
Property Tax 
N/A
HOA/Condo/Coop Fees 
N/A
Sq Ft Source 
N/A
Friends & Family
Recent Activity
12 hours agoListing updated with changes from the MLS
20 hours agoListing first seen on site
General Features
Acres 
4.09
Garage 
Yes
Garage Spaces 
2
Parking 
BasementGarage Faces SideDriveway
Property Sub Type 
Single Family Residence
Sewer 
Septic Tank
Style 
1.5-Story
Utilities 
Underground Utilities
Water Source 
Public
Interior Features
Appliances 
DishwasherElectric CooktopElectric OvenRefrigeratorGas Water HeaterDryerStainless Steel Appliance(s)
Basement 
FullUnfinishedBlockConcrete
Cooling 
Central Air
Fireplace 
Yes
Fireplace Features 
Living RoomGas LogGas
Fireplaces 
1
Flooring 
CarpetHardwood
Heating 
CentralElectric
Interior 
Breakfast BarPantryHigh CeilingsRecessed LightingLaminate CountersMaster DownstairsEat-in Kitchen
Laundry Features 
Laundry RoomMain LevelElectric Dryer HookupWasher Hookup
Window Features 
Bay Window(s)
Bathroom 1 
Level - First
Bedroom 2 
Level - First
Bedroom 3 
Level - First
Dining Room 
Level - First
Kitchen 
Level - First
Laundry 
Level - First
Living Room 
Level - First
Master Bedroom 
Level - First
Save
Ask
Tour
Hide
Share
Exterior Features
Construction Details 
Brick
Fencing 
Fenced
Patio And Porch 
DeckCovered
Windows/Doors 
Bay Window(s)
Community Features
Accessibility Features 
Therapeutic Whirlpool
MLS Area 
Argo, Springville, Steele
Financing Terms Available 
CashConventionalFHAVA Loan
Schools
School District
Unknown
Elementary School
SPRINGVILLE
Middle School
SPRINGVILLE
High School
SPRINGVILLE
Listing courtesy of Steel City at Keller Williams Realty

IDX information is provided exclusively for consumers’ personal, non-commercial use, and may not be used for any purpose other than to identify prospective properties consumers may be interested in purchasing. The content of this site is not guaranteed accurate by the MLS. Listing source GALMLS.

Copyright 2026 Greater Alabama MLS, Inc.

Neighborhood & Commute
Source: Walkscore
Save
Ask
Tour
Hide
Share