Save
Ask
Tour
Hide
Share
$507,500
New Listing

437 RIVERWOODS COURT
HELENA, AL 35080

For Sale|Single Family Residence|Active
4
Beds
3
Total Baths
3
Full Baths
2,738
SqFt
$185
/SqFt
2026
Built
Subdivision:
RIVERWOODS
County:
Shelby
Listing courtesy of Harris Doyle Homes
Call Now: (205) 966-5407
Is this the listing for you? We can help make it yours.
(205) 966-5407
437 RIVERWOODS COURT437 RIVERWOODS COURT437 RIVERWOODS COURT437 RIVERWOODS COURT
Save
Ask
Tour
Hide
Share

Mortgage Calculator

Monthly Payment (Est.)

Enter an interest rate to see your estimated monthly payment.
Calculator powered by Showcase IDX, a Constellation1 Company. Copyright ©2026 Information is deemed reliable but not guaranteed.

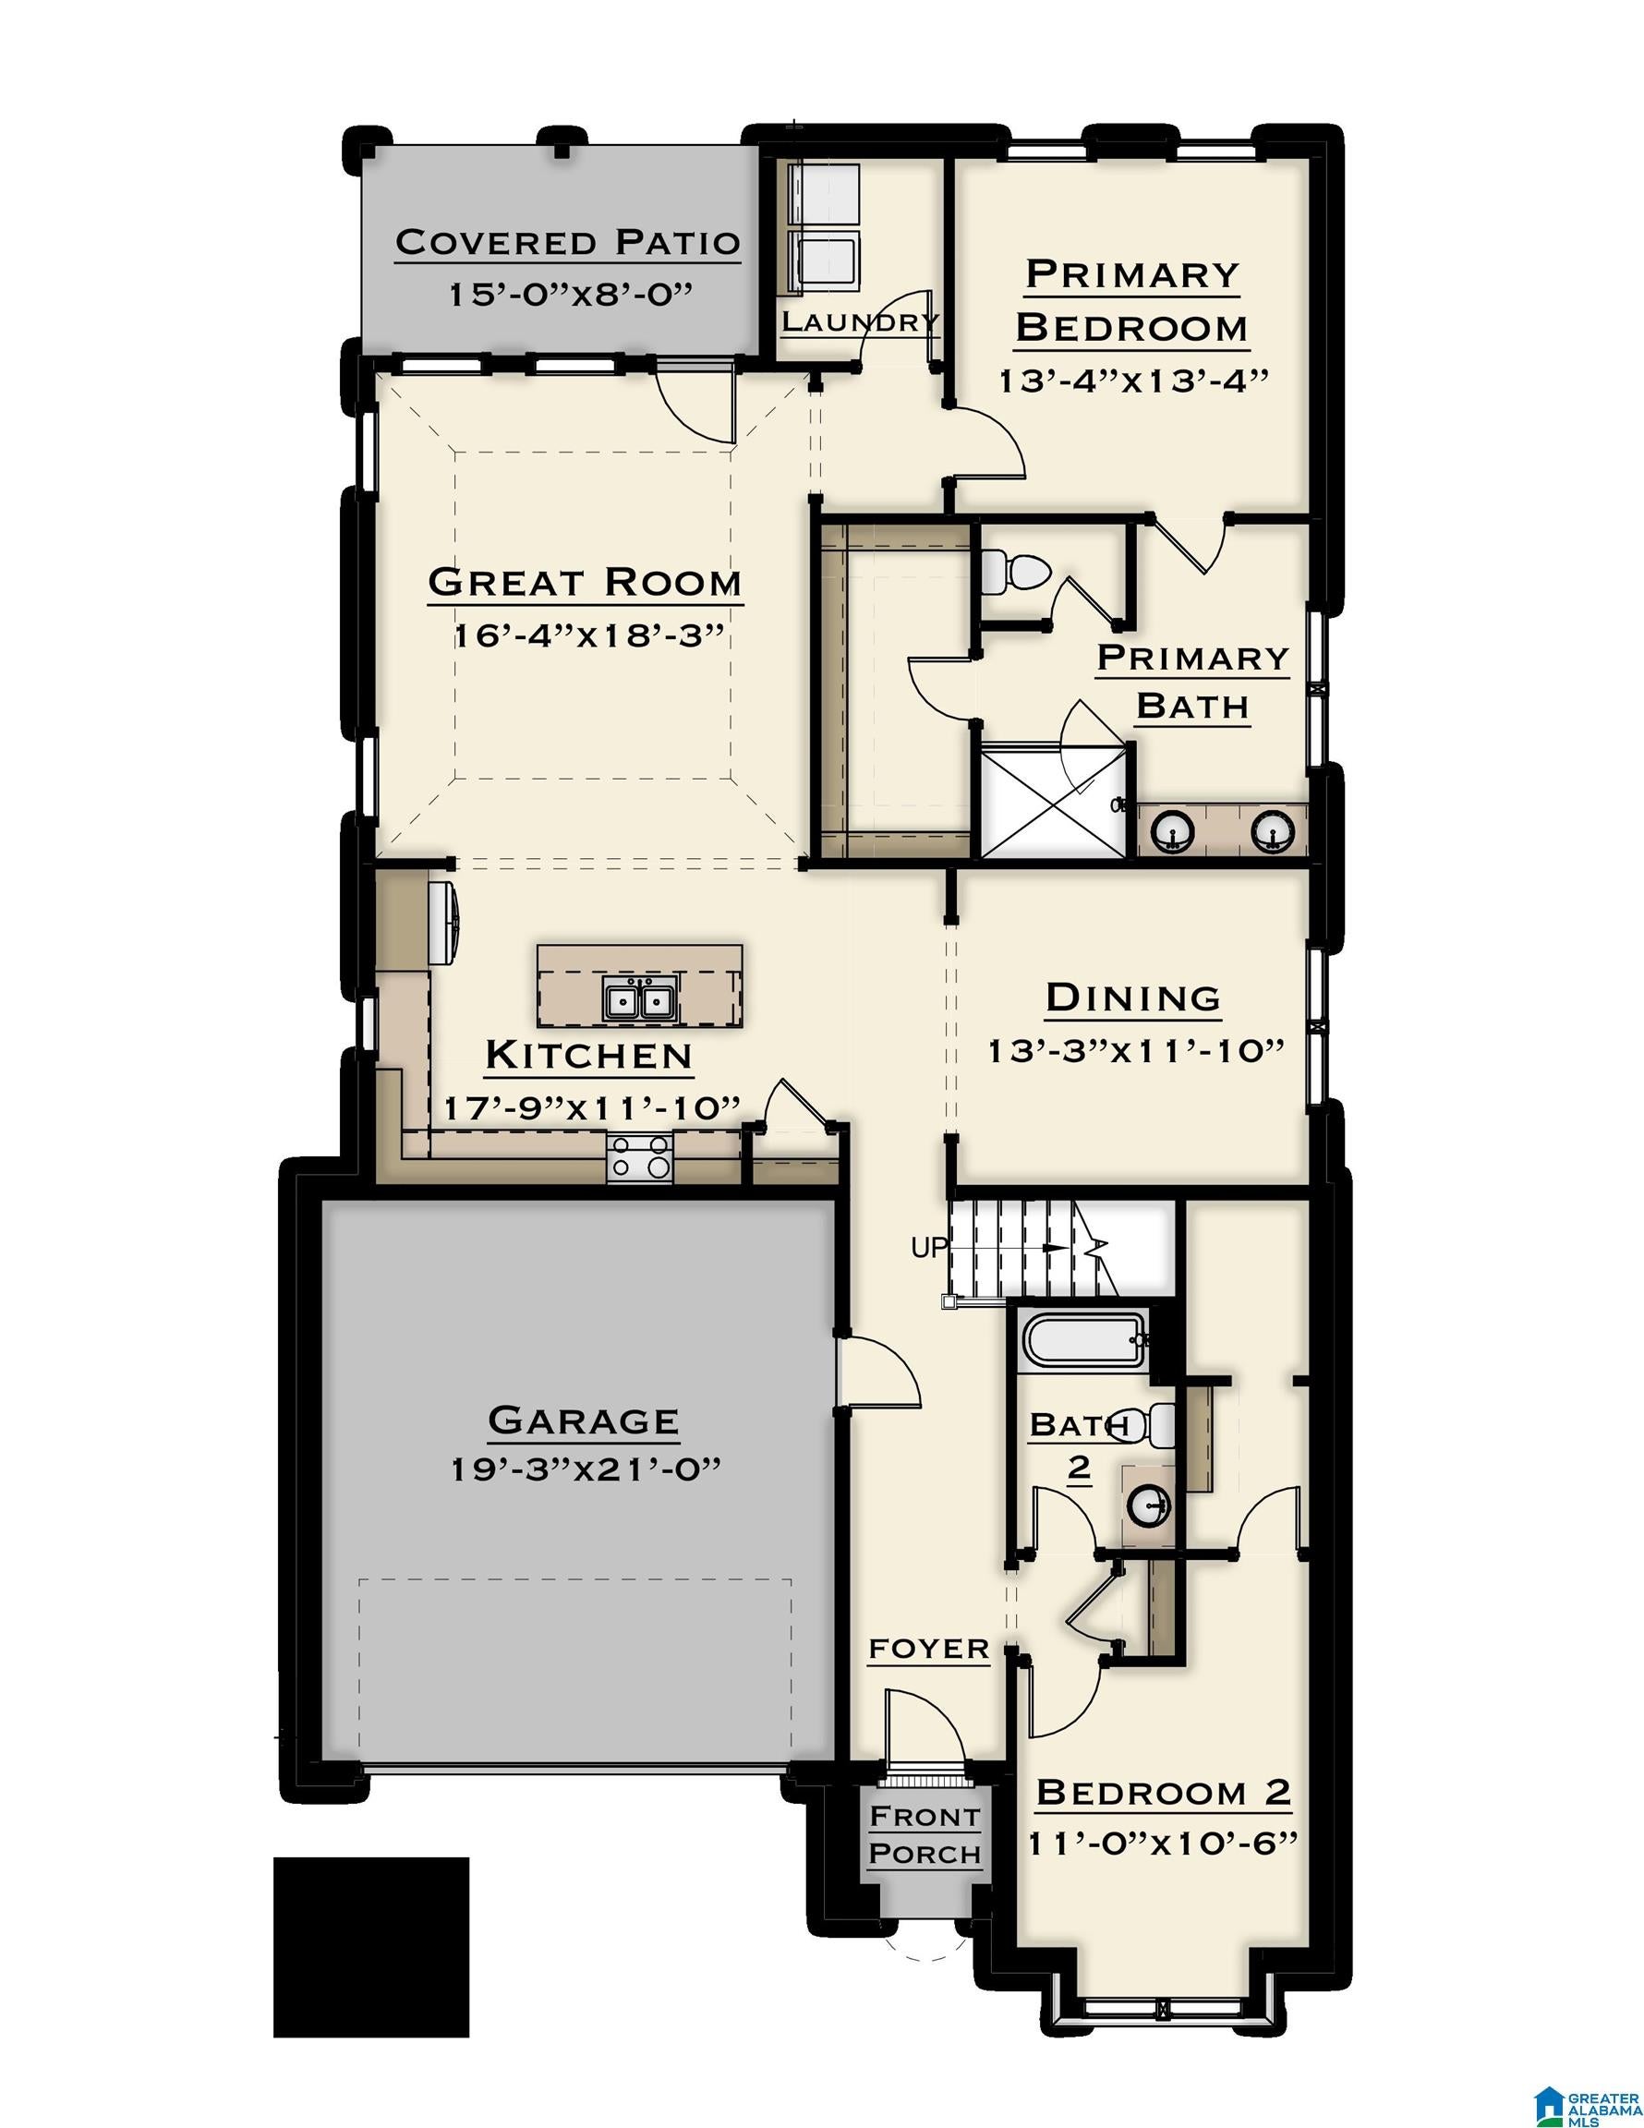
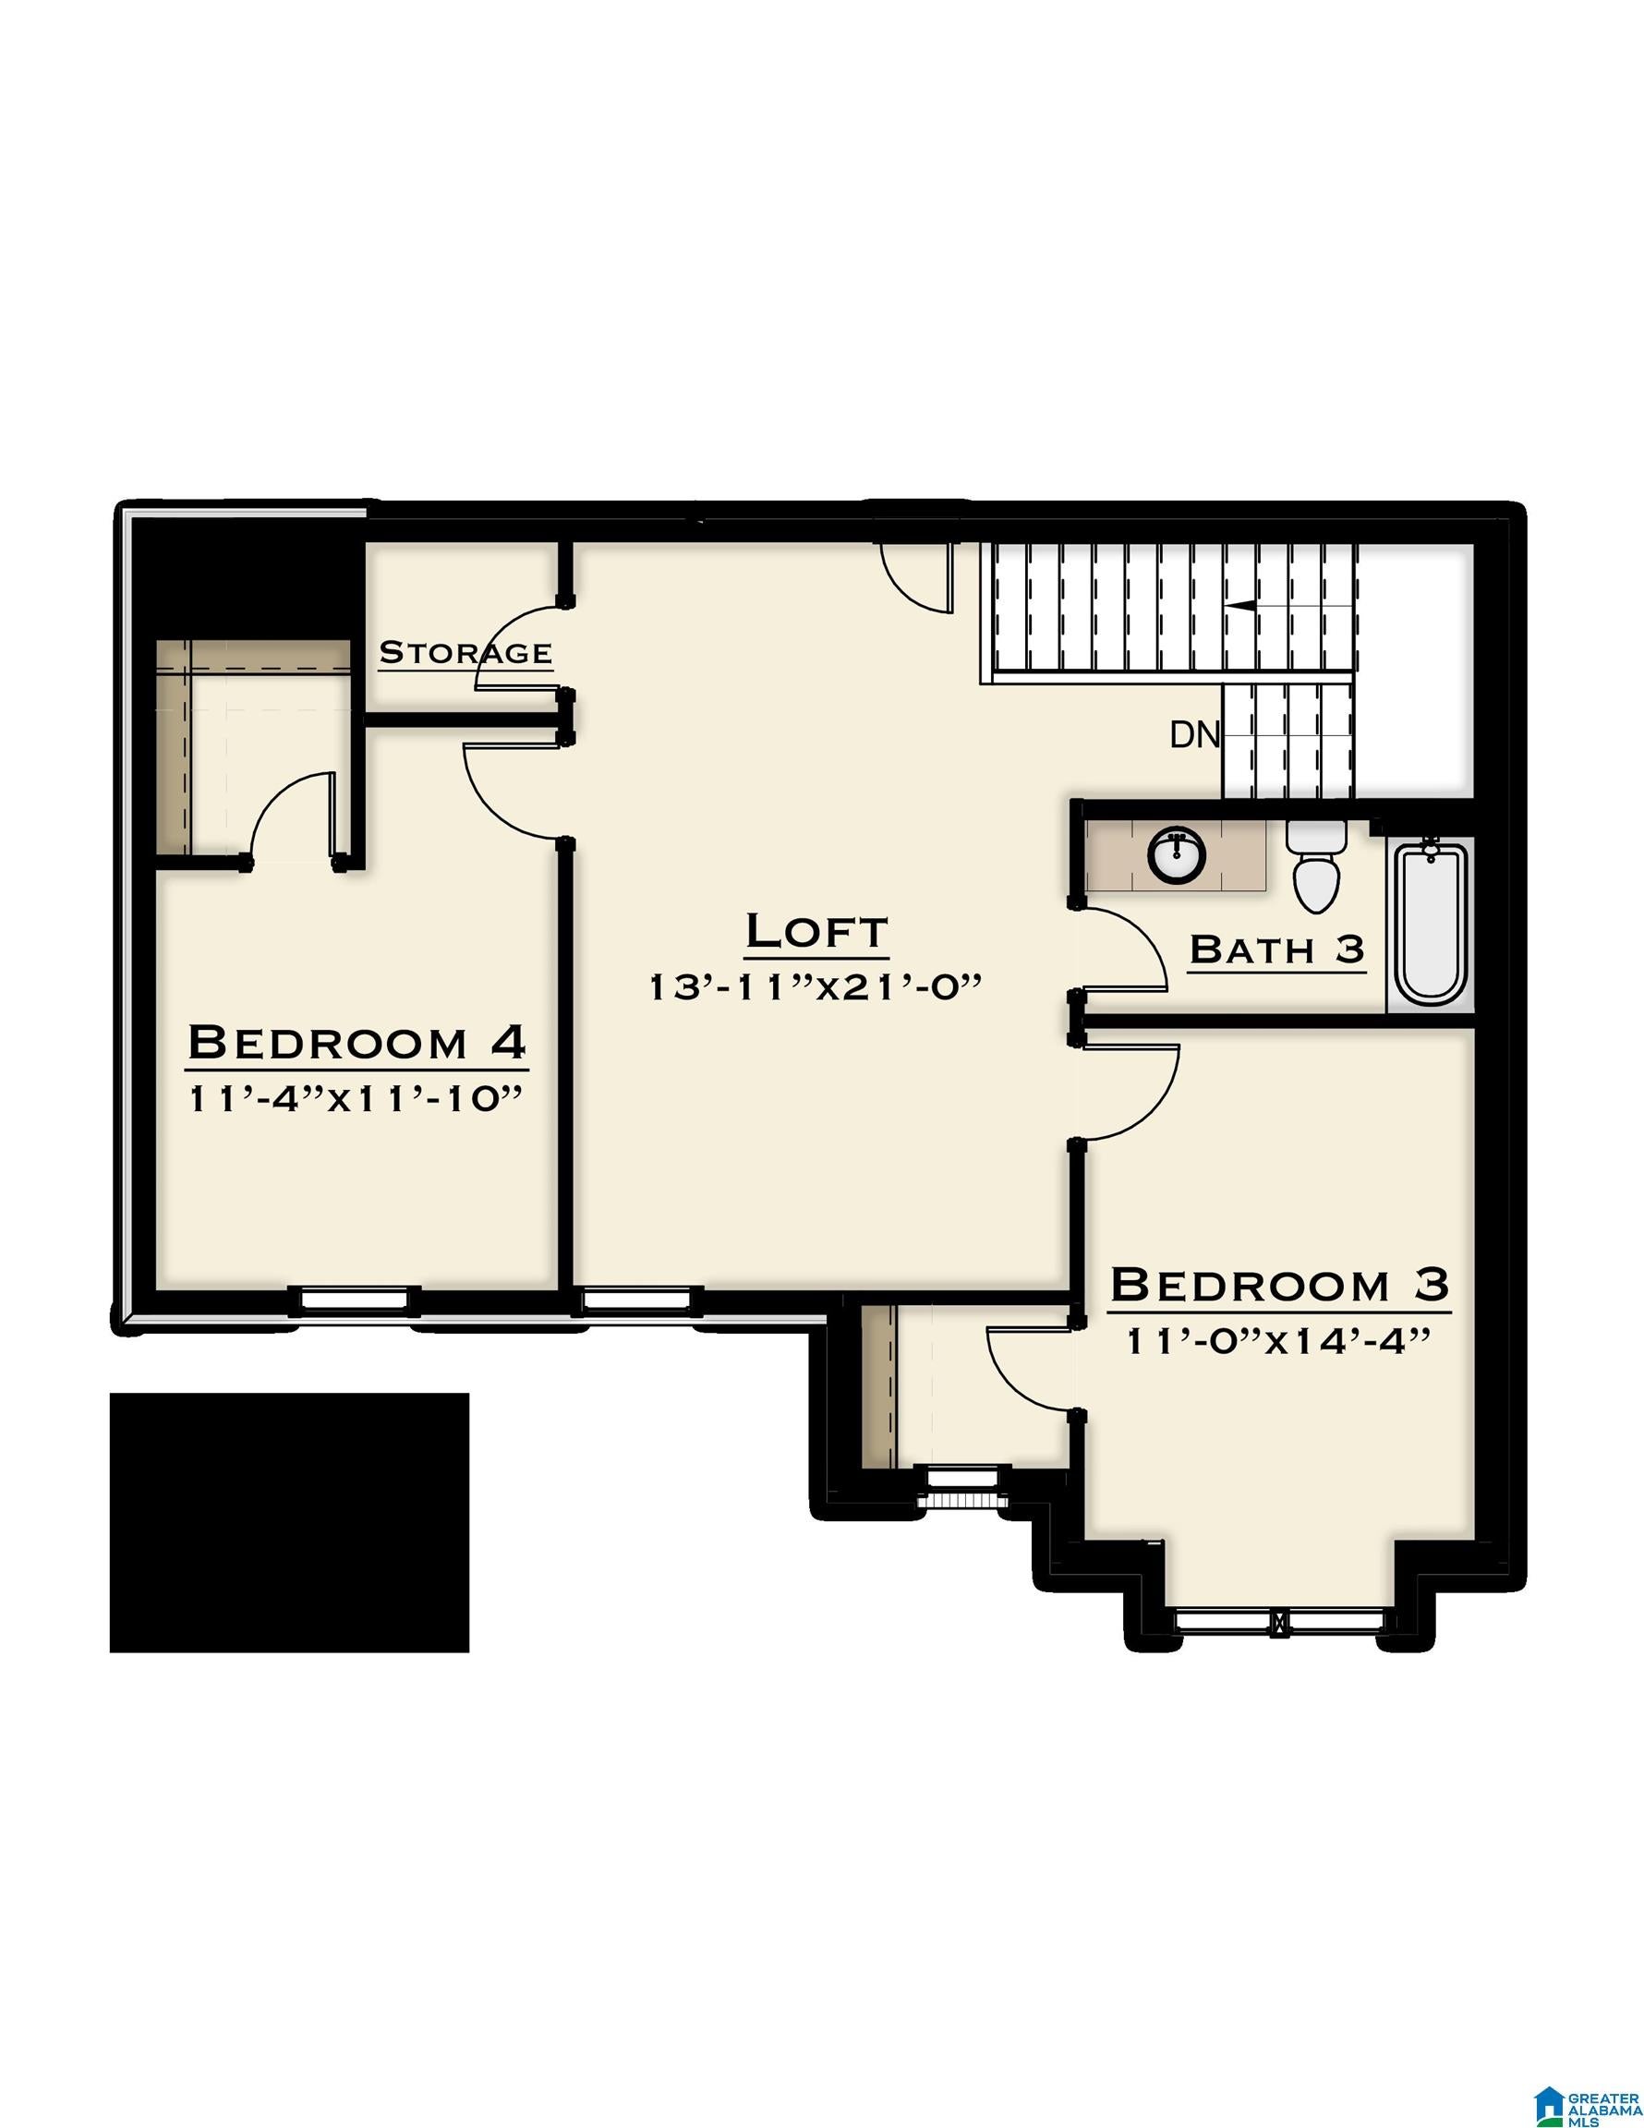
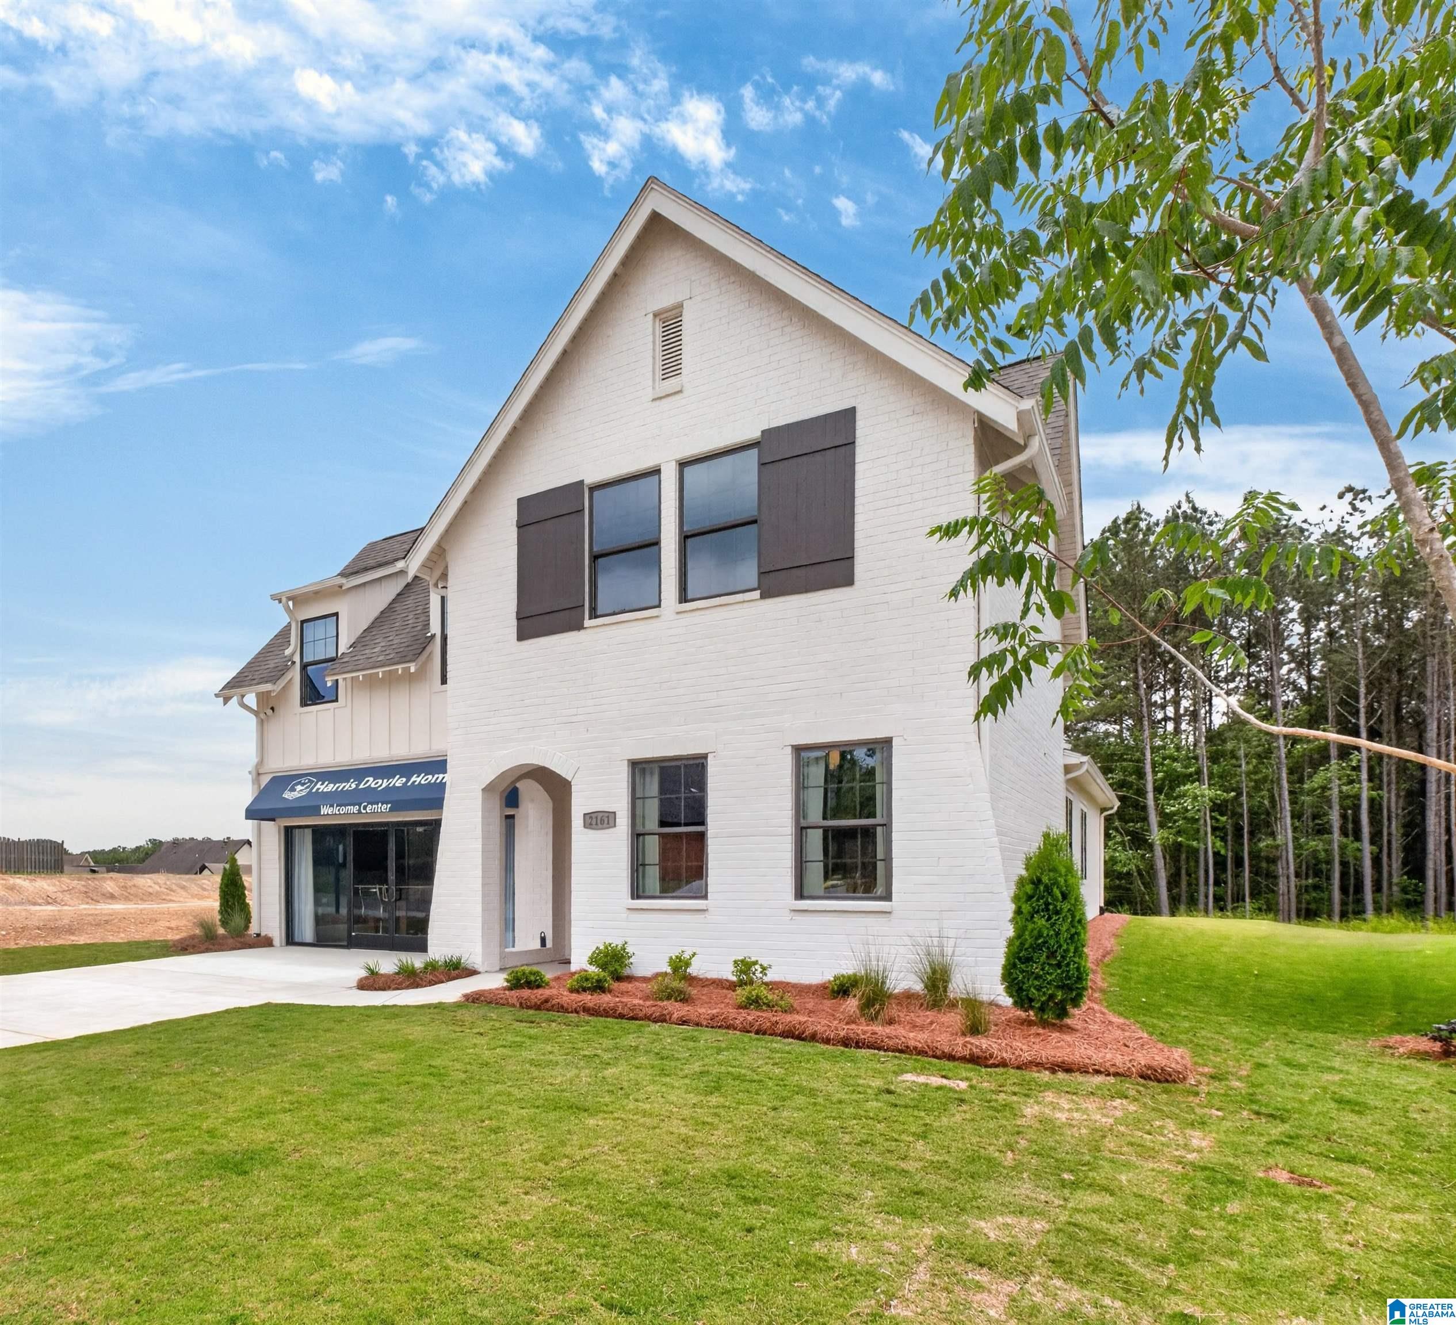
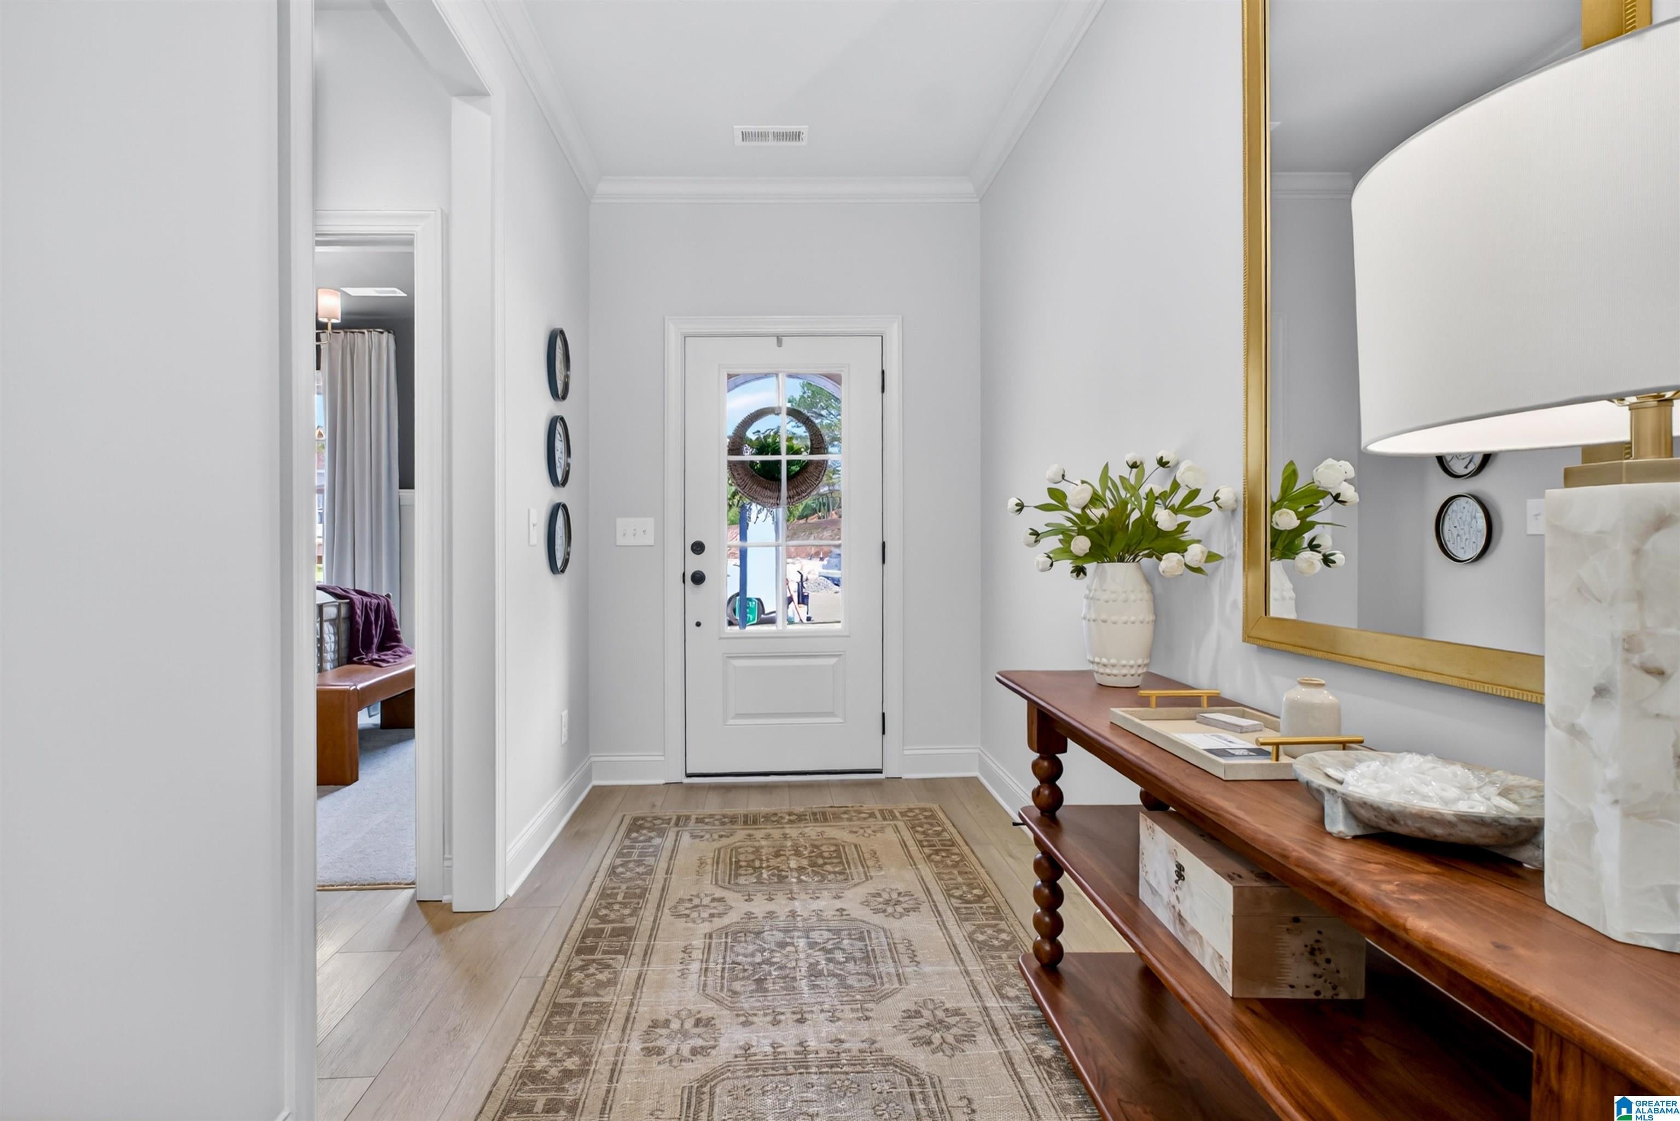
FINAL PHASE OF THE BELOVED RIVERWOODS COMMUNITY! This is the One & Only Lewis C offered in FINAL PHASE! You've seen the beautiful homes in Riverwoods, located conveniently off Hwy. 52 in Helena. Don't miss the FINAL opportunity to be a part of this splendid community and own a brand new home by Harris Doyle Homes. If you are unfamiliar with Riverwoods, discover the small town charm in this well established community. Notice how scenic and imagine enjoying amenities such as pool, park, sidewalks while living in your new home. Location is ideal near shopping, dining, recreation and schools. This very popular plan will be a one of kind opportunity. Photography is for illustration only and of a previous completed Lewis A plan. Home offers SO much charm and two bedrooms & baths on main level! Upstairs offers a spacious loft space with two additional bedrooms and a full bath. Structural options exist to accommodate additional features. Pricing will vary until finalized options.

Save
Ask
Tour
Hide
Share
Listing Snapshot
Price 
$507,500
Days On Site 
0 Days
Bedrooms 
4
Inside Area (SqFt) 
2,738 sqft
Total Baths 
3
Full Baths 
3
Partial Baths 
N/A
Lot Size 
N/A
Year Built 
2026
MLS Number 
21469930
Status 
Active
Property Tax 
N/A
HOA/Condo/Coop Fees 
$48.83 monthly
Sq Ft Source 
Plans
Friends & Family
Recent Activity
12 hours agoListing updated with changes from the MLS
16 hours agoListing first seen on site
General Features
Foundation 
Slab
Garage 
Yes
Garage Spaces 
2
Parking 
Garage Faces SideDriveway
Property Sub Type 
Single Family Residence
Style 
2+ Story
Utilities 
Underground UtilitiesSewer Connected
Water Source 
Public
Interior Features
Appliances 
DishwasherElectric OvenGas CooktopGas Water HeaterDryerNoneTankless Water Heater
Cooling 
Ceiling Fan(s)
Fireplace 
Yes
Fireplace Features 
Family RoomGas
Fireplaces 
1
Flooring 
CarpetTileVinyl
Heating 
Natural Gas
Interior 
Kitchen IslandPantryHigh CeilingsRecessed LightingMaster Downstairs
Laundry Features 
Laundry RoomMain LevelElectric Dryer HookupWasher Hookup
Window Features 
Double Pane Windows
Bathroom 2 
Level - First
Bathroom 3 
Level - Second
Bedroom 2 
Level - First
Bedroom 3 
Level - Second
Bedroom 4 
Level - Second
Dining Room 
Level - First
Family Room 
Level - First
Kitchen 
Level - First
Laundry 
Level - First
Loft 
Level - Second
Master Bathroom 
Level - First
Master Bedroom 
Level - First
Save
Ask
Tour
Hide
Share
Exterior Features
Lot Features 
Corner Lot
Patio And Porch 
CoveredPatio
Pool Features 
Outdoor PoolFencedCommunity
Windows/Doors 
Double Pane Windows
Community Features
Association Fee 
$586.0
Association Fee Frequency 
Annually
Community Features 
PoolParkSidewalks
MLS Area 
Helena, Pelham
Financing Terms Available 
CashConventionalFHAVA Loan
Schools
School District
Unknown
Elementary School
HELENA
Middle School
HELENA
High School
HELENA
Listing courtesy of Harris Doyle Homes

IDX information is provided exclusively for consumers’ personal, non-commercial use, and may not be used for any purpose other than to identify prospective properties consumers may be interested in purchasing. The content of this site is not guaranteed accurate by the MLS. Listing source GALMLS.

Copyright 2026 Greater Alabama MLS, Inc.

Neighborhood & Commute
Source: Walkscore
Save
Ask
Tour
Hide
Share