
Save
Ask
Tour
Hide
$365,000
21 Days On Site
59 Abby RoadGrant, AL 35747
Single Family Residence|Pending
4
Beds
2
Total Baths
2
Full Baths
1,803
SqFt
$202
/SqFt
1998
Built
Subdivision:
District 9
County:
MARSHALL
Listing courtesy of Jerry O'Neal of Southern Elite Realty
Call Now: (205) 966-5407
Is this the listing for you? We can help make it yours.
(205) 966-5407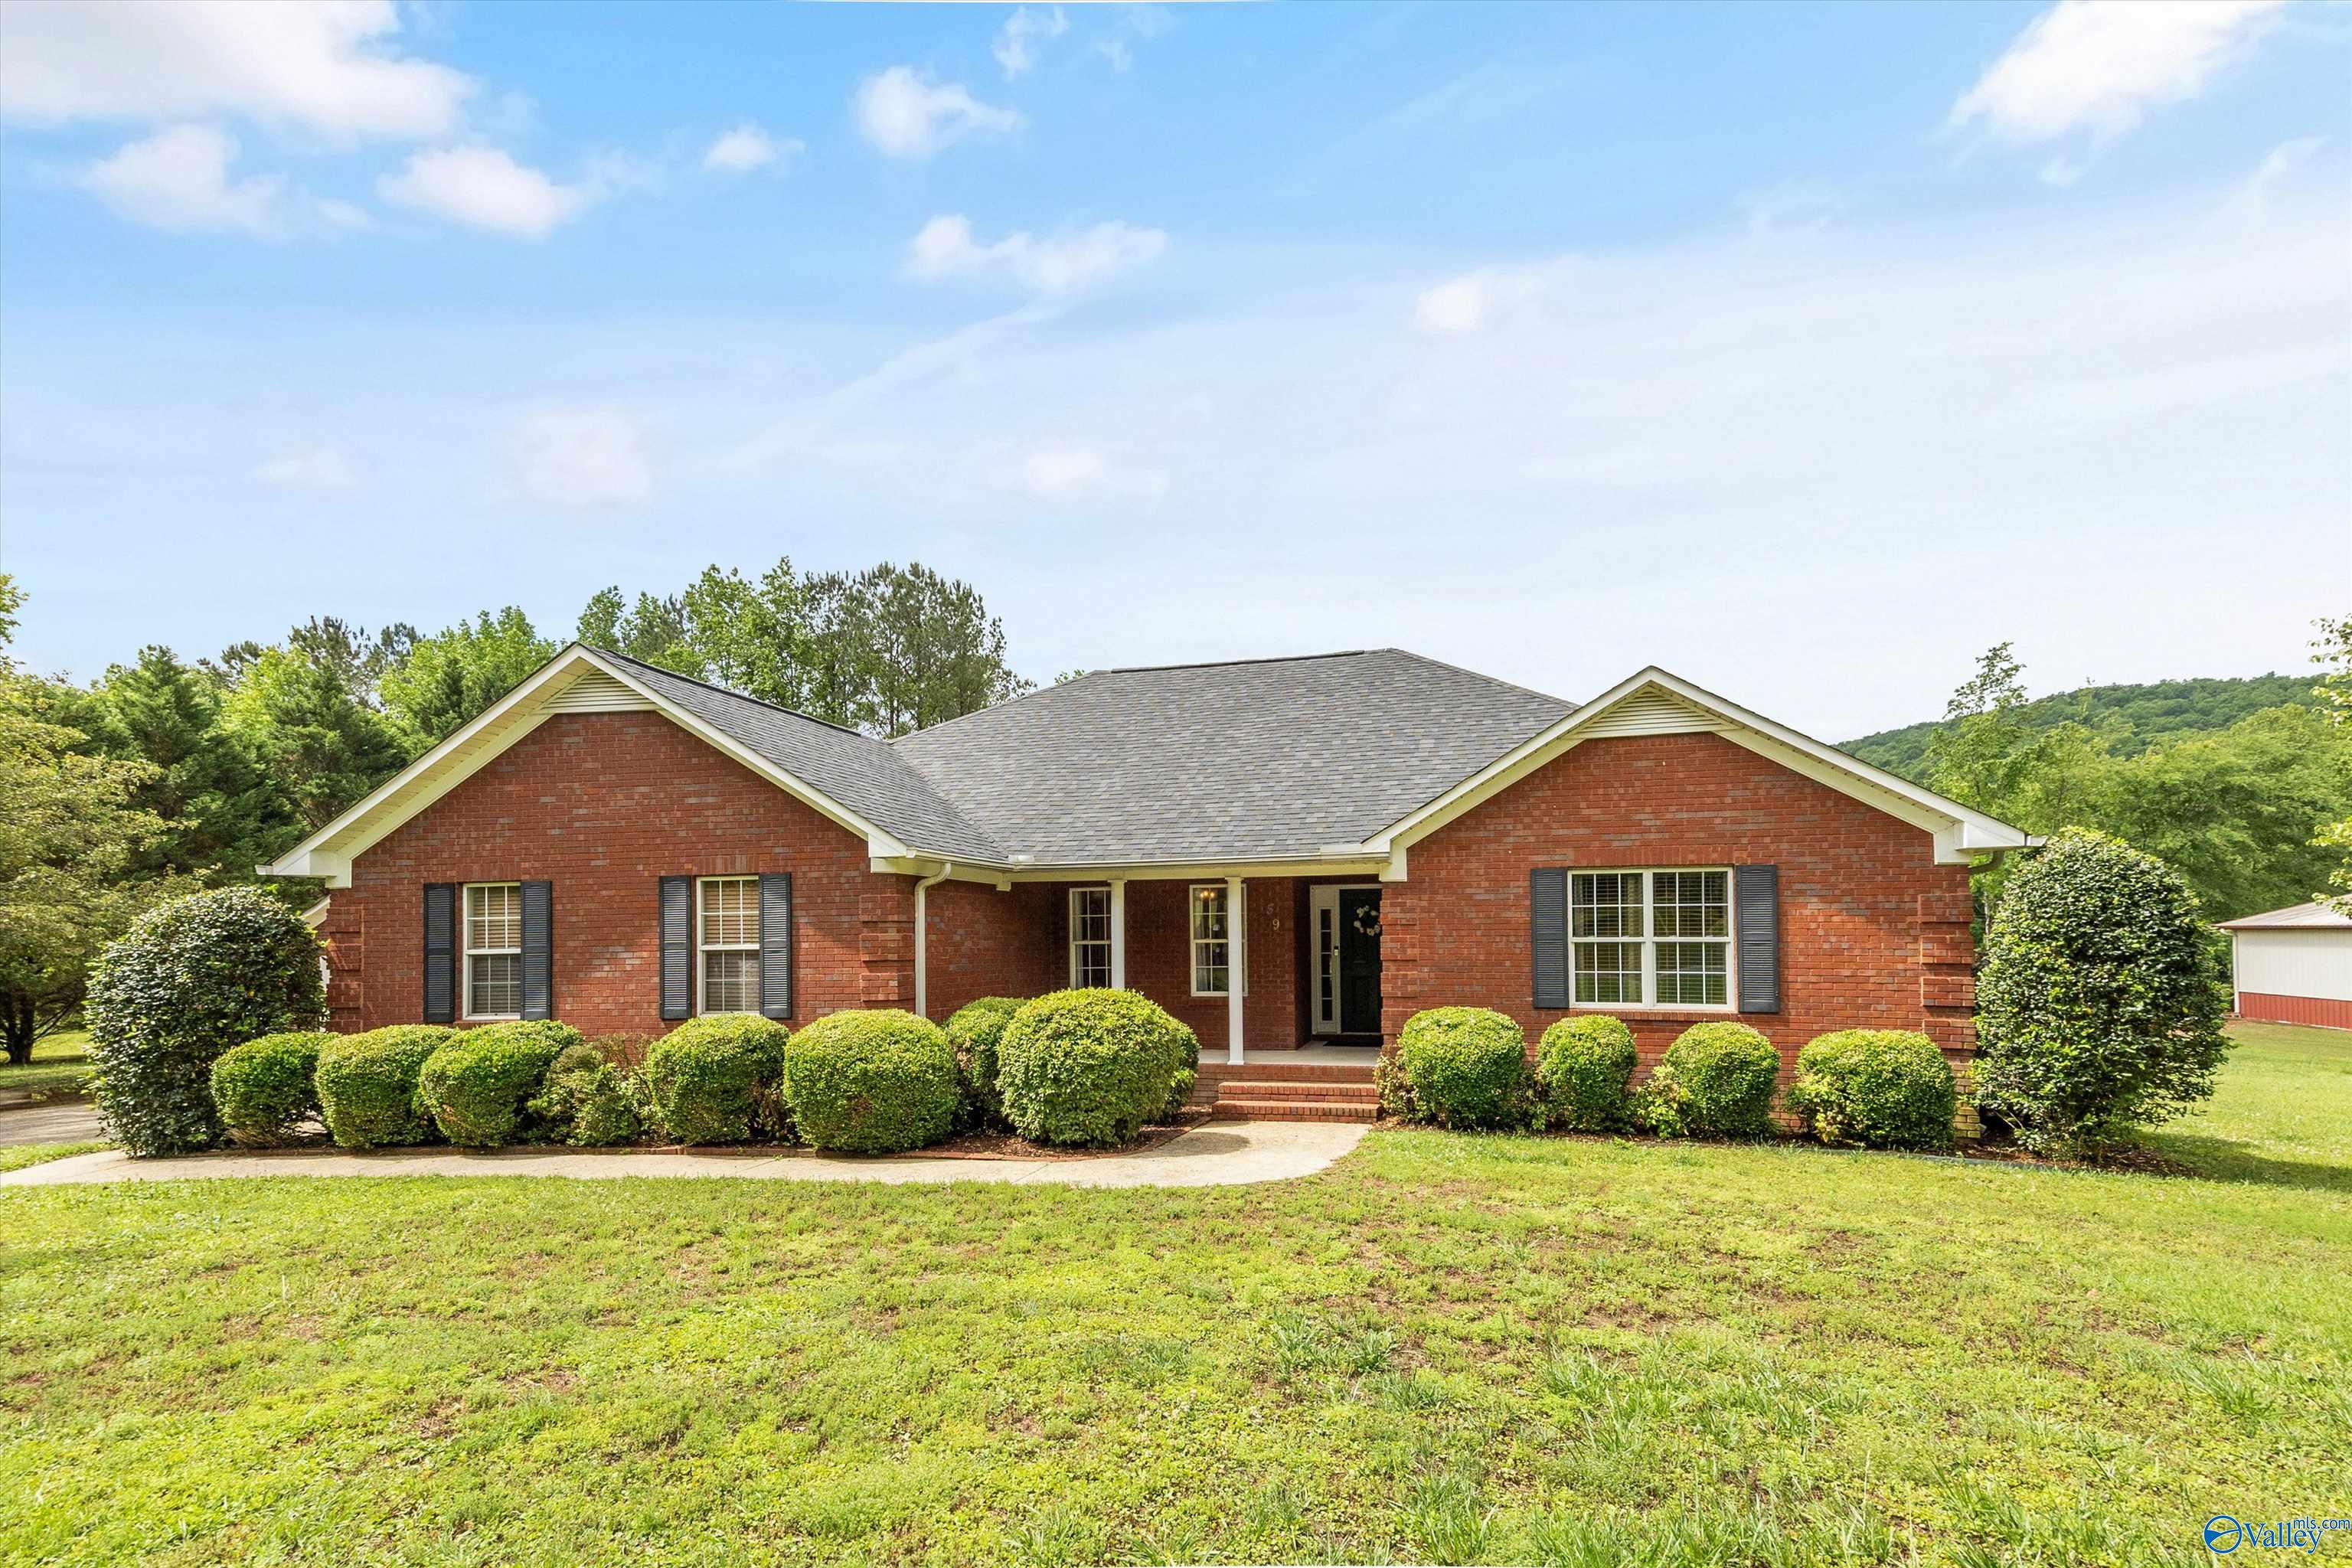
Save
Ask
Tour
Hide
Mortgage Calculator
Monthly Payment (Est.)
$1,665Calculator powered by Showcase IDX, a Constellation1 Company. Copyright ©2026 Information is deemed reliable but not guaranteed.
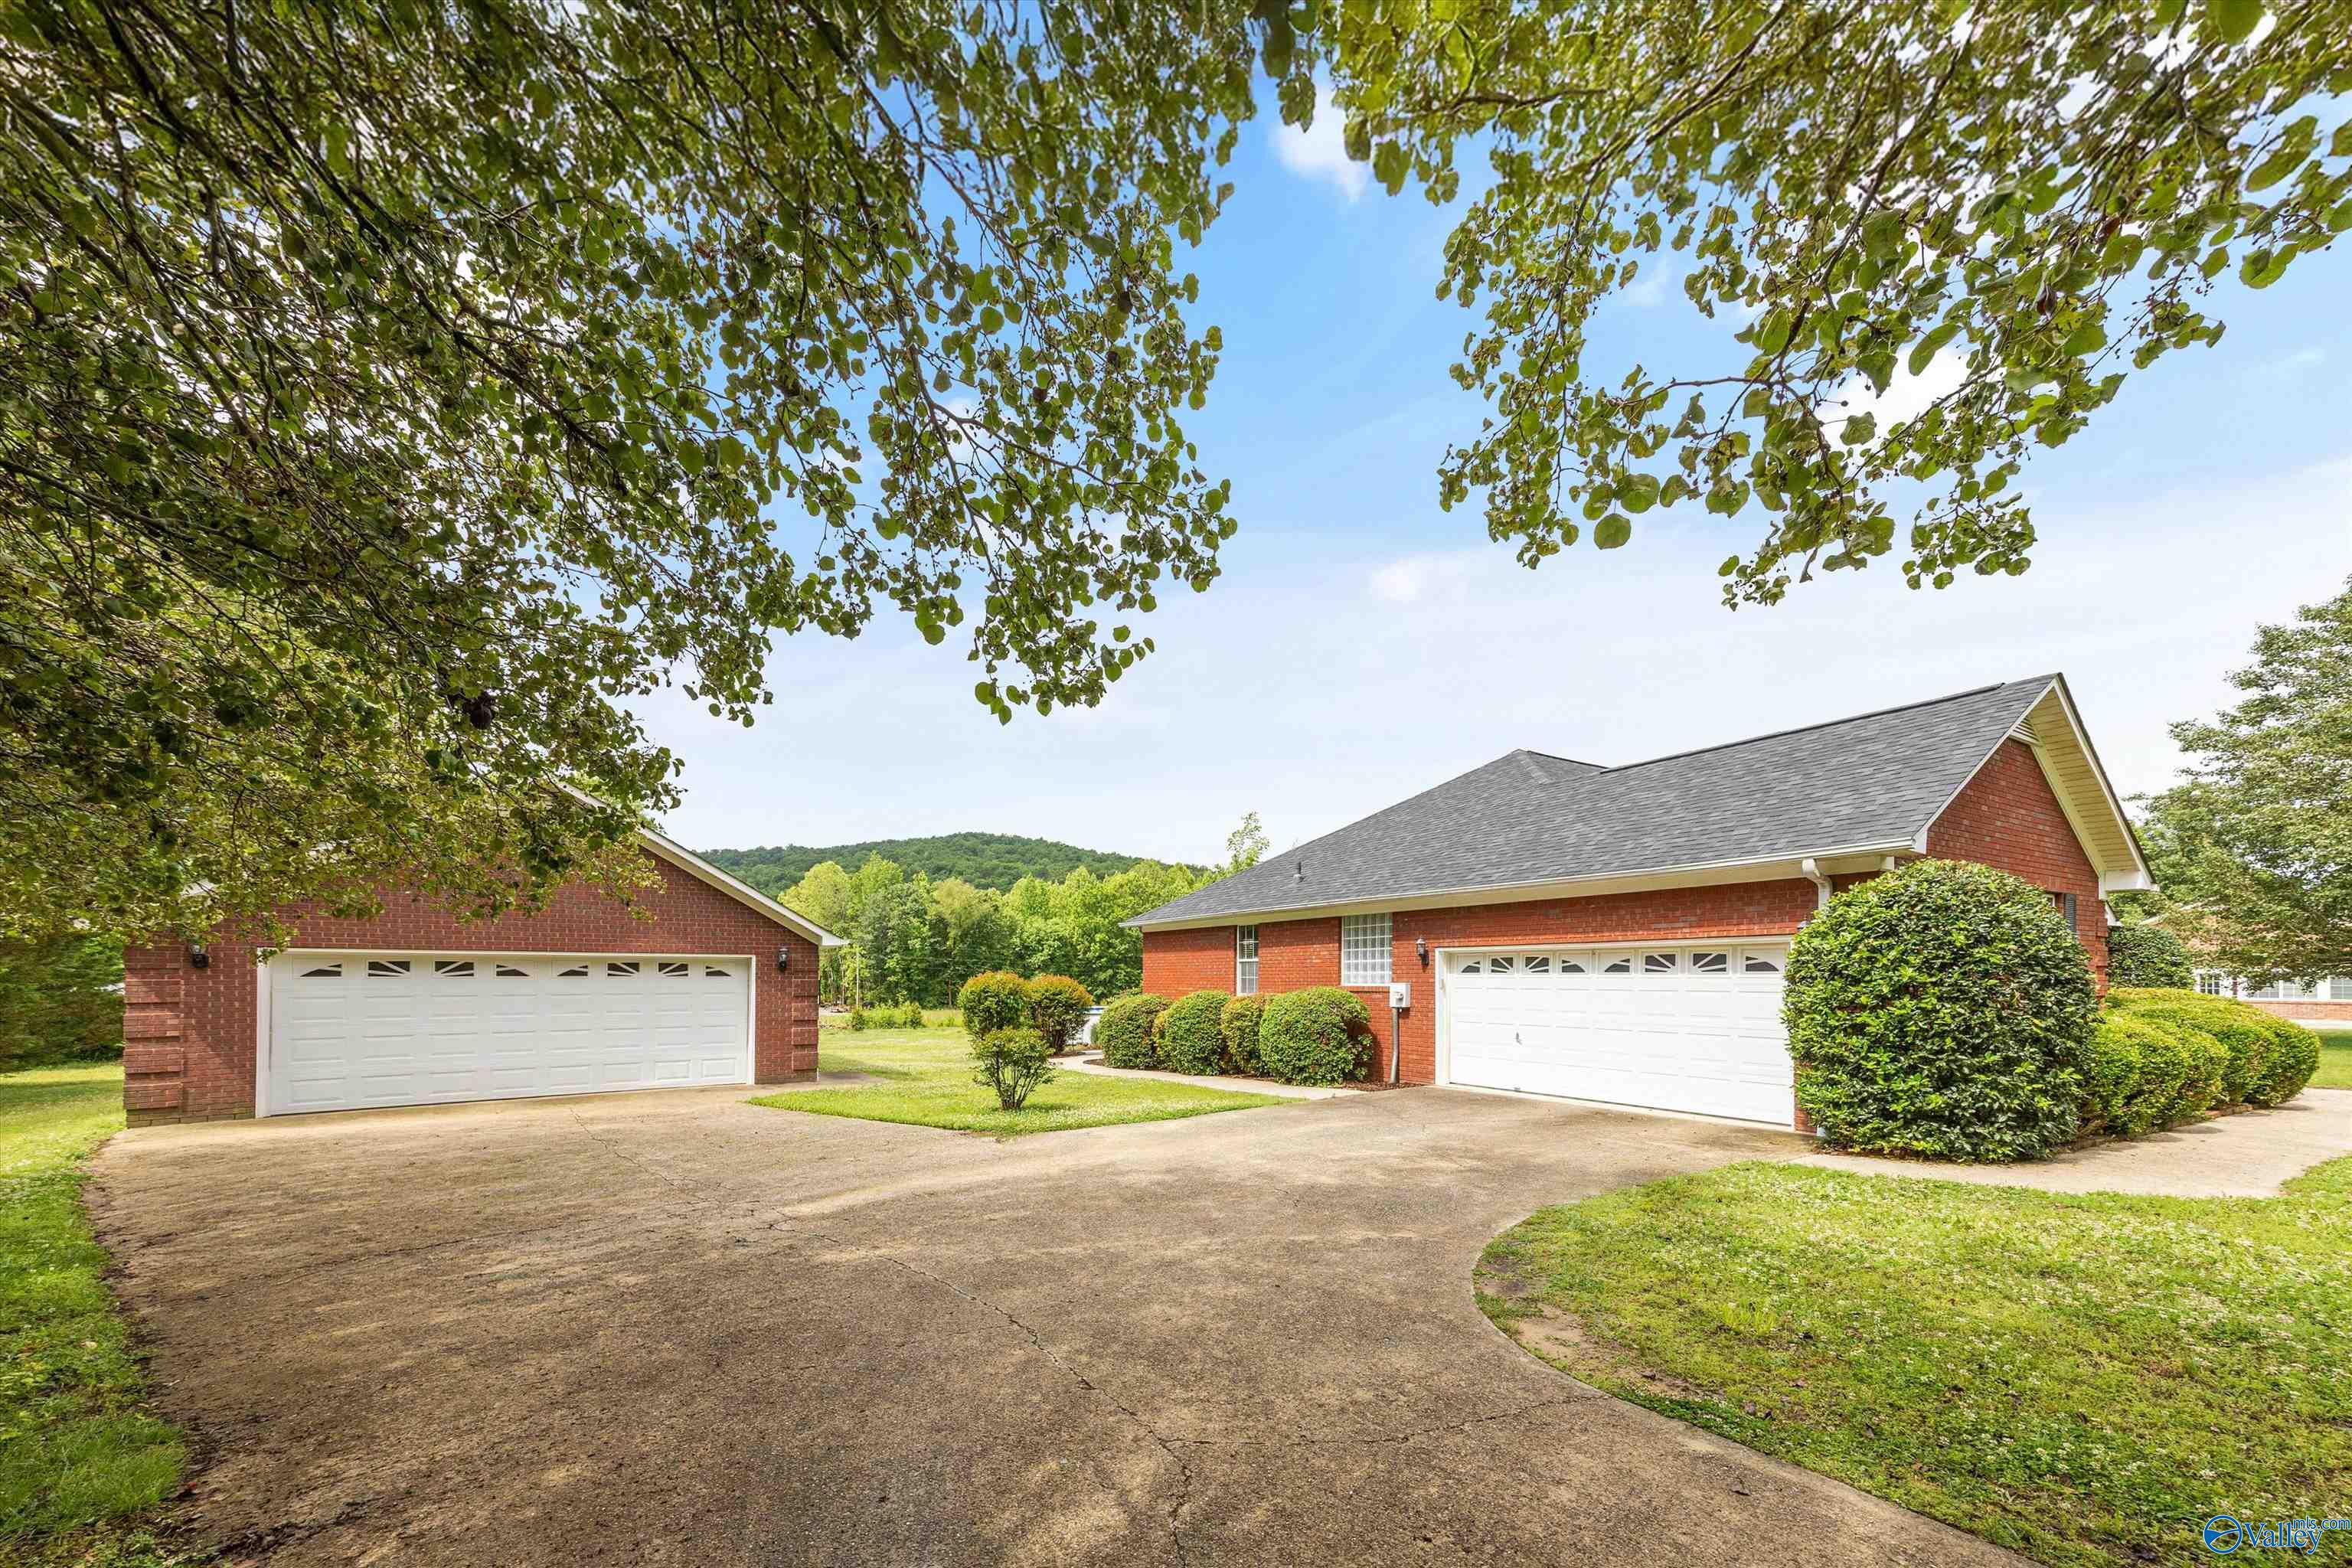
Charming full-brick ranch just 1.5 miles from Honeycomb Campground and Guntersville Lake boat ramp.This 4BR/2BA home features hardwoods in the living area with a cozy gas log fireplace, spacious kitchen with oak cabinetry, Corian countertops, tile flooring, pantry, and stainless appliances.Formal dining plus breakfast area.Large primary suite with bay window sitting area,jacuzzi tub,separate shower,and marble vanities.Enjoy outdoor living with a 24’ above-ground pool,sunning deck and screened porch.Detached 30x30 garage with heat and air.This property will give you a great place to come home and relax.The large lot will give you space for the family gatherings and yard games.Call Today!!!
Save
Ask
Tour
Hide
Listing Snapshot
Price
$365,000
Days On Site
21 Days
Bedrooms
4
Inside Area (SqFt)
1,803 sqft
Total Baths
2
Full Baths
2
Partial Baths
N/A
Lot Size
0.9 Acres
Year Built
1998
MLS® Number
21917604
Status
Pending
Property Tax
N/A
HOA/Condo/Coop Fees
N/A
Sq Ft Source
N/A
Friends & Family
Recent Activity
| 2 days ago | Listing updated with changes from the MLS® | |
| 2 days ago | Status changed to Pending | |
| 3 weeks ago | Listing first seen on site |
General Features
Acres
0.9
Attached Garage
Yes
Garage
Yes
Garage Spaces
2
Levels
One
Number Of Stories
1
Parking
Workshop in GarageGarage Door OpenerGarage Faces FrontGarage Faces SideConcreteDriveway
Property Sub Type
Single Family Residence
Sewer
Septic Tank
Style
Ranch/1 Story
Water Source
Public
Interior Features
Appliances
RefrigeratorRangeDishwasherMicrowave
Basement
Crawl Space
Cooling
ElectricCentral Air
Fireplace
Yes
Fireplace Features
Gas Log
Heating
ElectricCentral
Bathroom 1
Dimensions - 11x12Level - FirstDescription - Double Vanity,Tile,Walkin Closet
Bathroom 2
Dimensions - 6x8Level - FirstDescription - Tile
Bedroom 2
Dimensions - 12x10Level - FirstDescription - Ceiling Fan,Carpet,Window Cov
Bedroom 3
Dimensions - 9x10Level - FirstDescription - Carpet,Window Cov,Walkin Closet
Bedroom 4
Dimensions - 11x12Level - FirstDescription - Ceiling Fan,Carpet,Window Cov
Bedroom 5
Dimensions - 9x9Level - FirstDescription - Tile,Window Cov
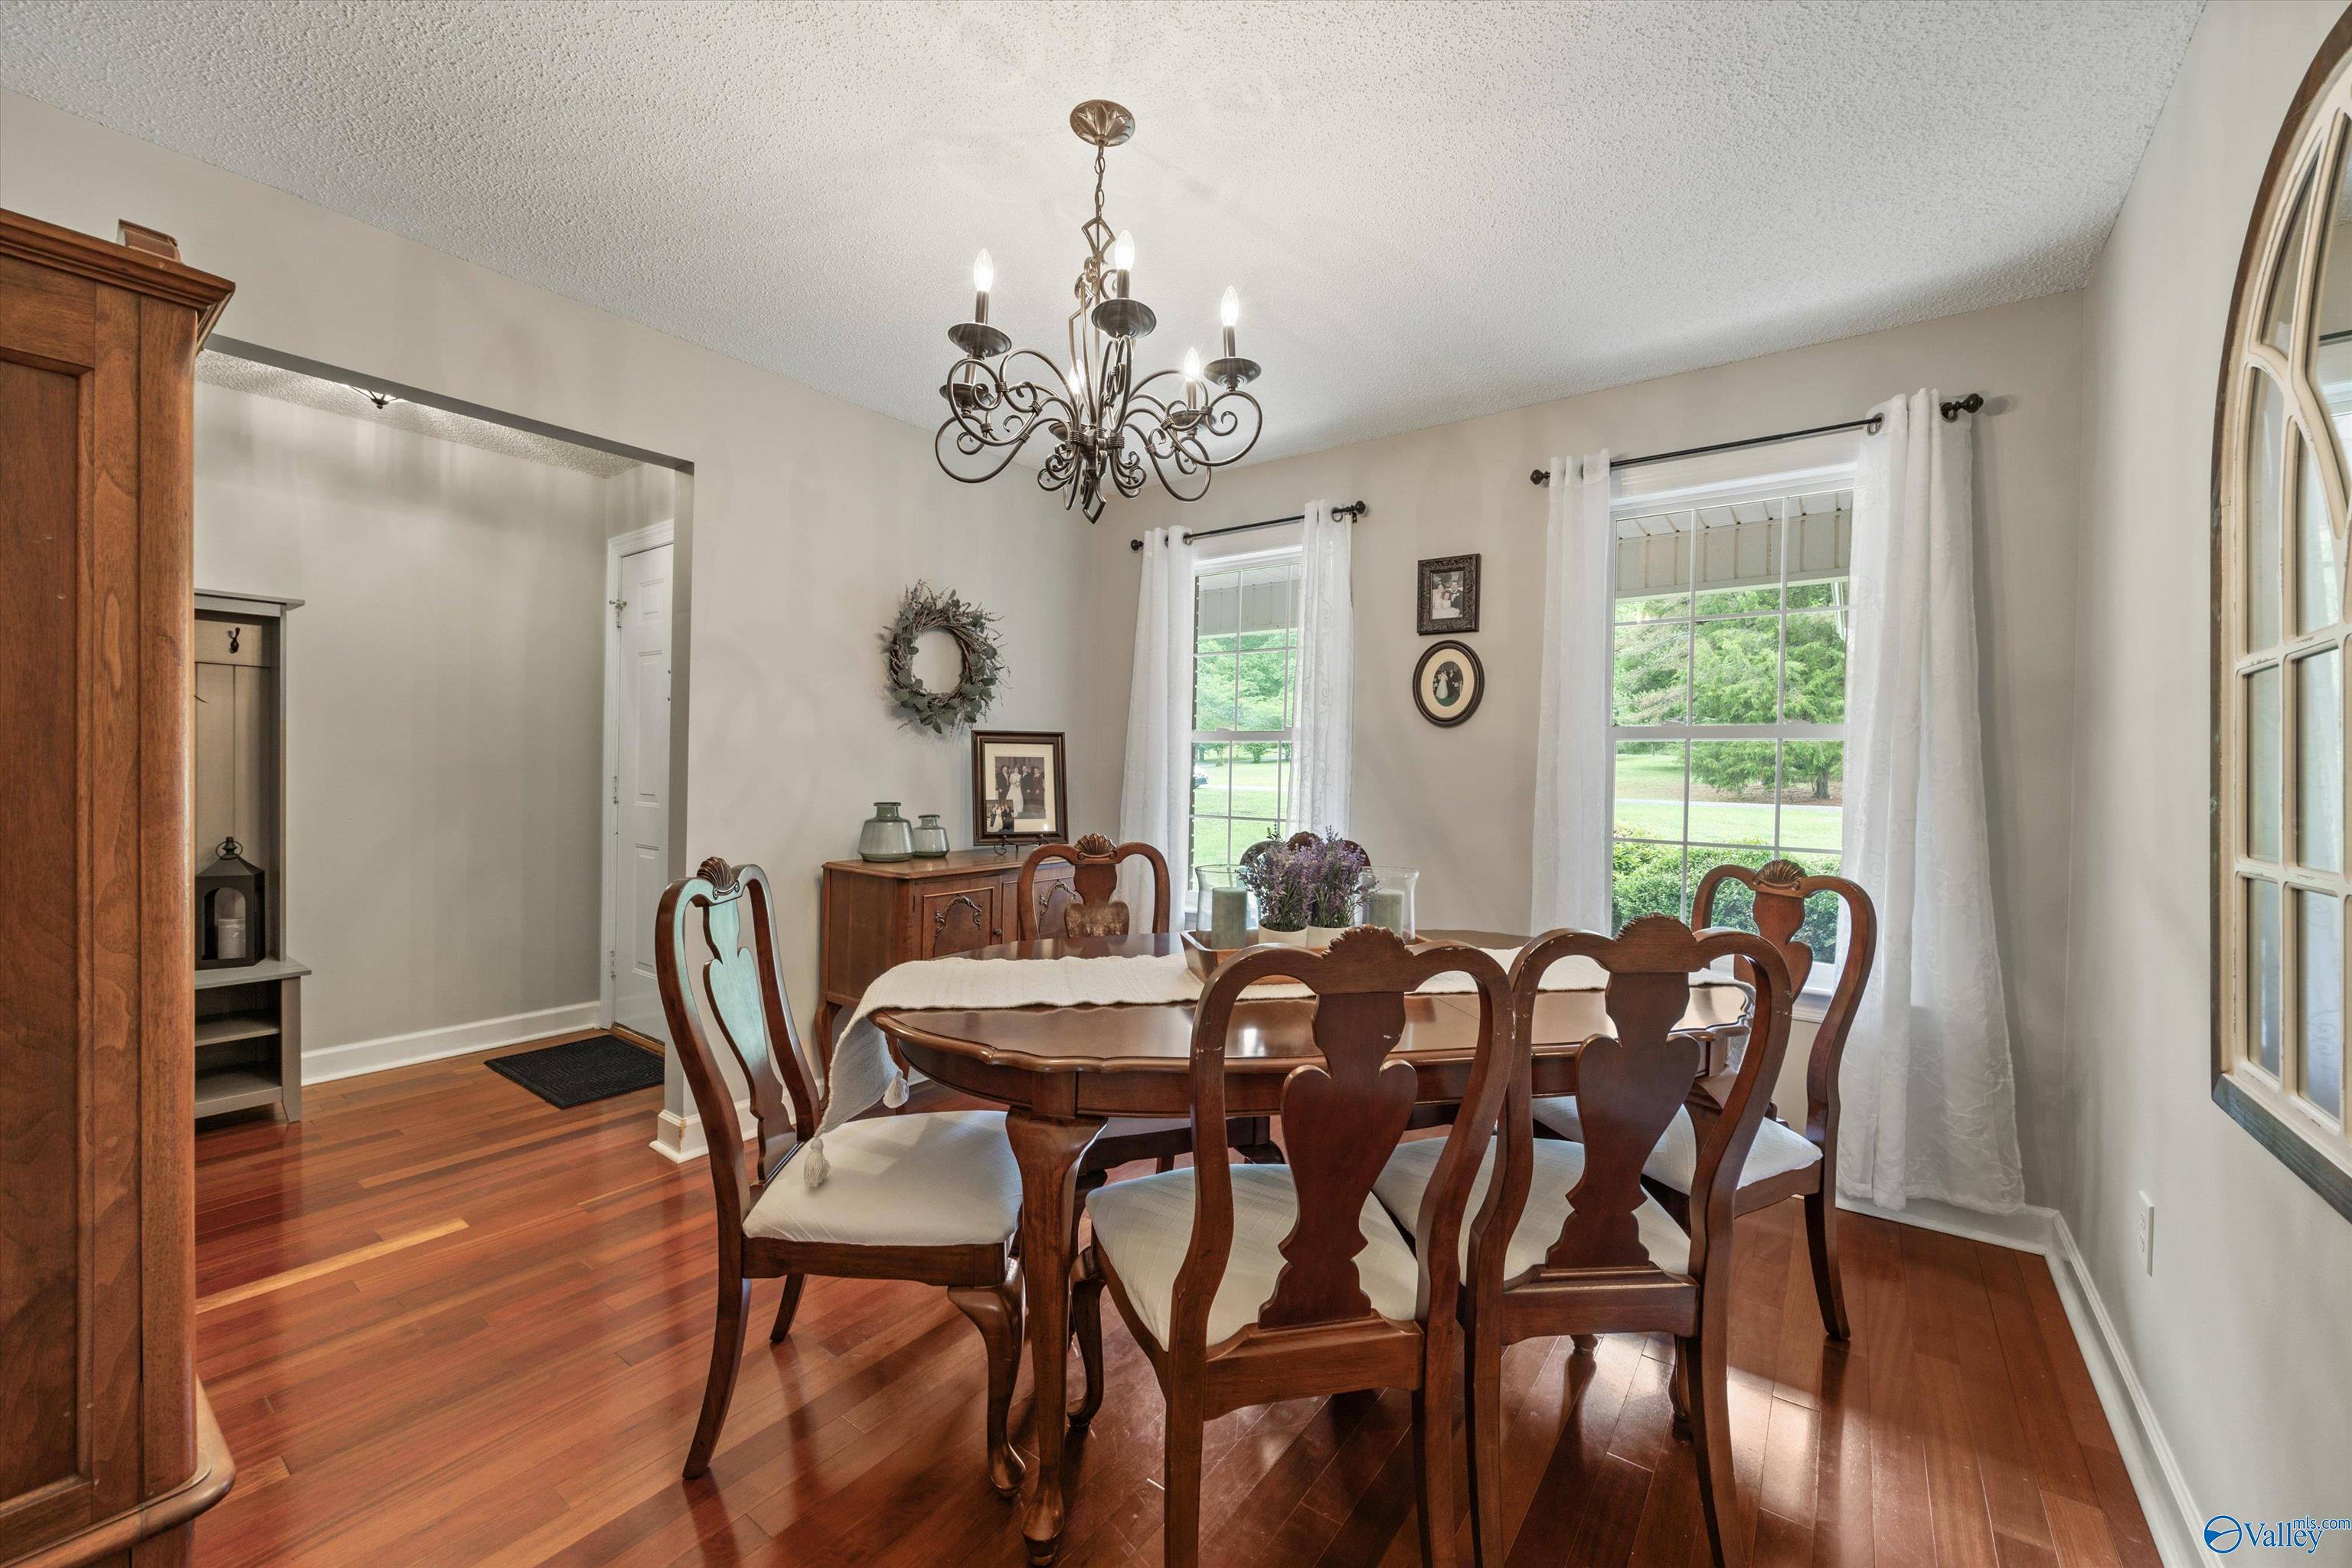
Dining Room
Dimensions - 12x12Level - FirstDescription - Window Cov,Wood Floor
FOYER
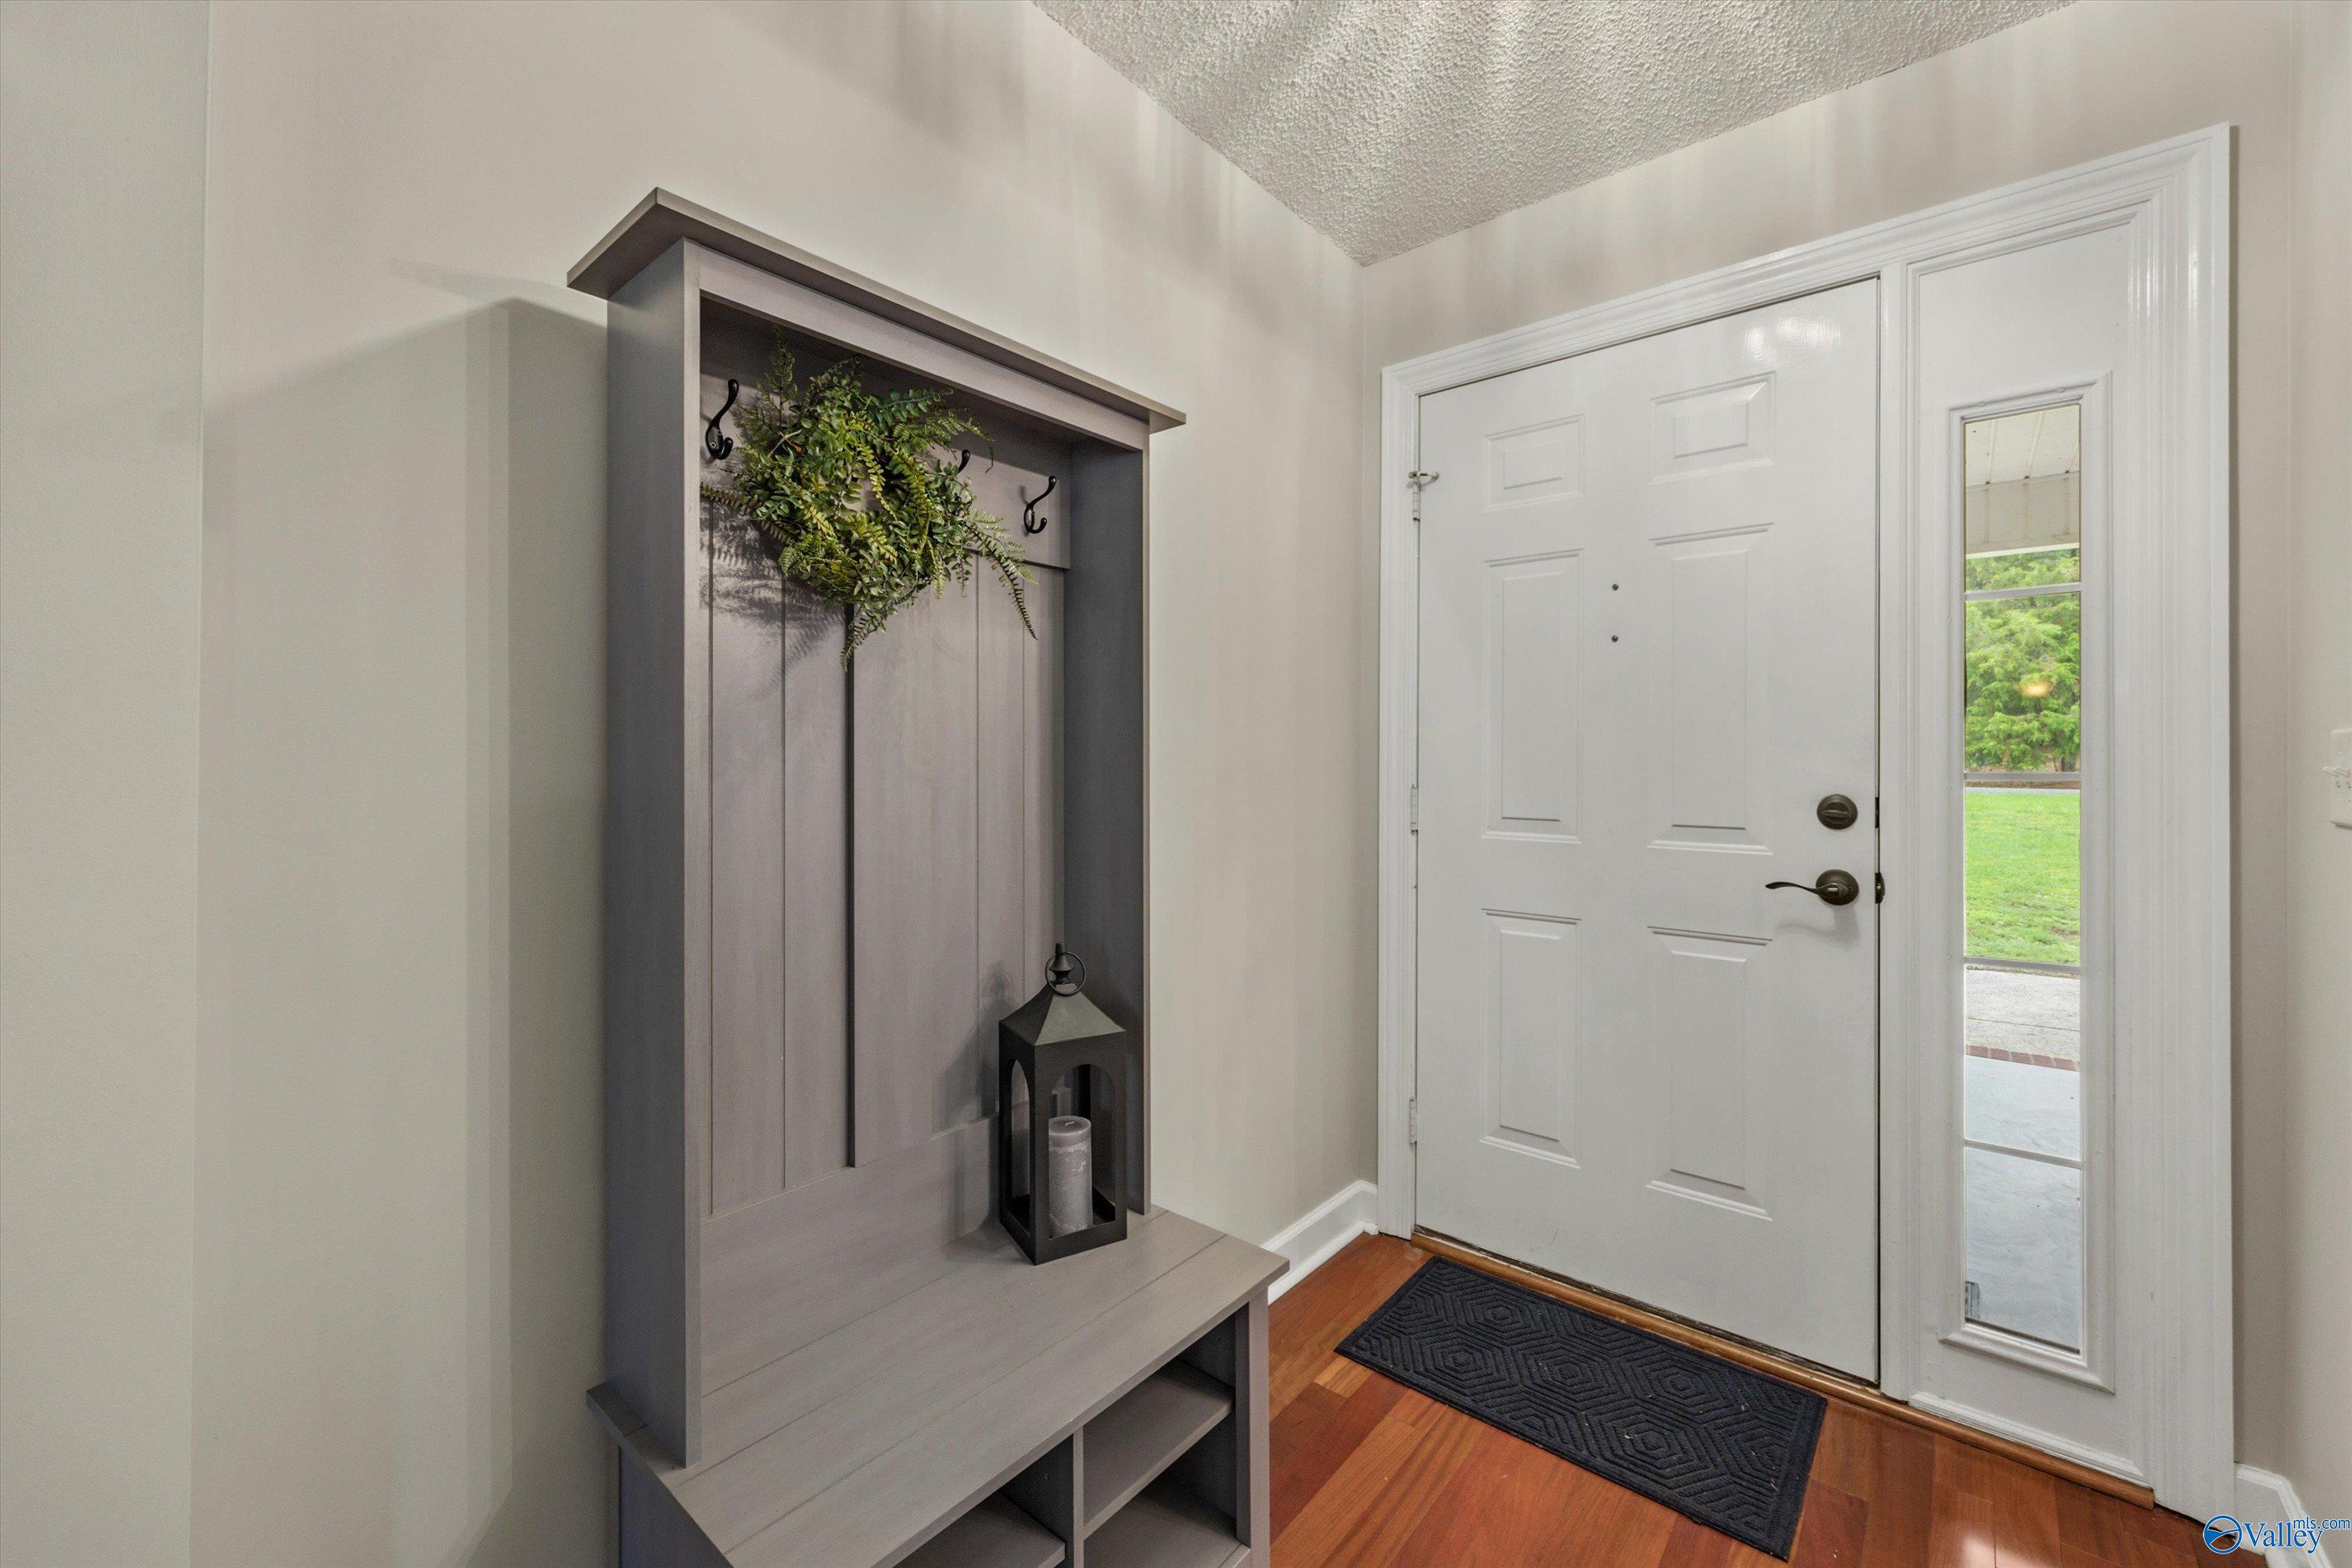
Dimensions - 6x8Level - FirstDescription - Wood Floor
Kitchen
Dimensions - 9X10Level - FirstDescription - 9’ Ceiling,Pantry,Sol Sur Cntrtop,Tile
Living Room
Dimensions - 16X15Level - FirstDescription - Fireplace,Vaulted Ceil,Window Cov,Wood Floor,Built Ins
Primary Bedroom
Dimensions - 14X14Level - FirstDescription - Ceiling Fan,Carpet,Sitting Area,Window Cov,Walkin Closet
Save
Ask
Tour
Hide
Exterior Features
Construction Details
BrickVinyl SidingWood Siding
Pool Features
Private
Private Pool
Yes
Community Features
Financing Terms Available
CashConventionalFHAVA Loan
Schools
School District
Unknown
Elementary School
Dar
Middle School
Dar
High School
Dar
Listing courtesy of Jerry O'Neal of Southern Elite Realty

Listing information is provided by Participants of the Valley MLS. IDX information is provided exclusively for personal, non-commercial use, and may not be used for any purpose other than to identify prospective properties consumers may be interested in purchasing. Information is deemed reliable but not guaranteed. Copyright 2026, Valley MLS.
Data last updated at: 2026-05-31 08:07 AM UTC
Listing information is provided by Participants of the Valley MLS. IDX information is provided exclusively for personal, non-commercial use, and may not be used for any purpose other than to identify prospective properties consumers may be interested in purchasing. Information is deemed reliable but not guaranteed. Copyright 2026, Valley MLS.
Data last updated at: 2026-05-31 08:07 AM UTC
Neighborhood & Commute
Source: Walkscore
Save
Ask
Tour
Hide