
Save
Ask
Tour
Hide
$339,900
21 Days On Site
7018 Camrose Lane NWHuntsville, AL 35806
For Sale|Single Family Residence|Active
3
Beds
2
Total Baths
2
Partial Baths
1,868
SqFt
$182
/SqFt
2012
Built
Subdivision:
Ashton Springs
County:
MADISON
Listing courtesy of April Norman of Boss Realty Group
Call Now: (205) 966-5407
Is this the listing for you? We can help make it yours.
(205) 966-5407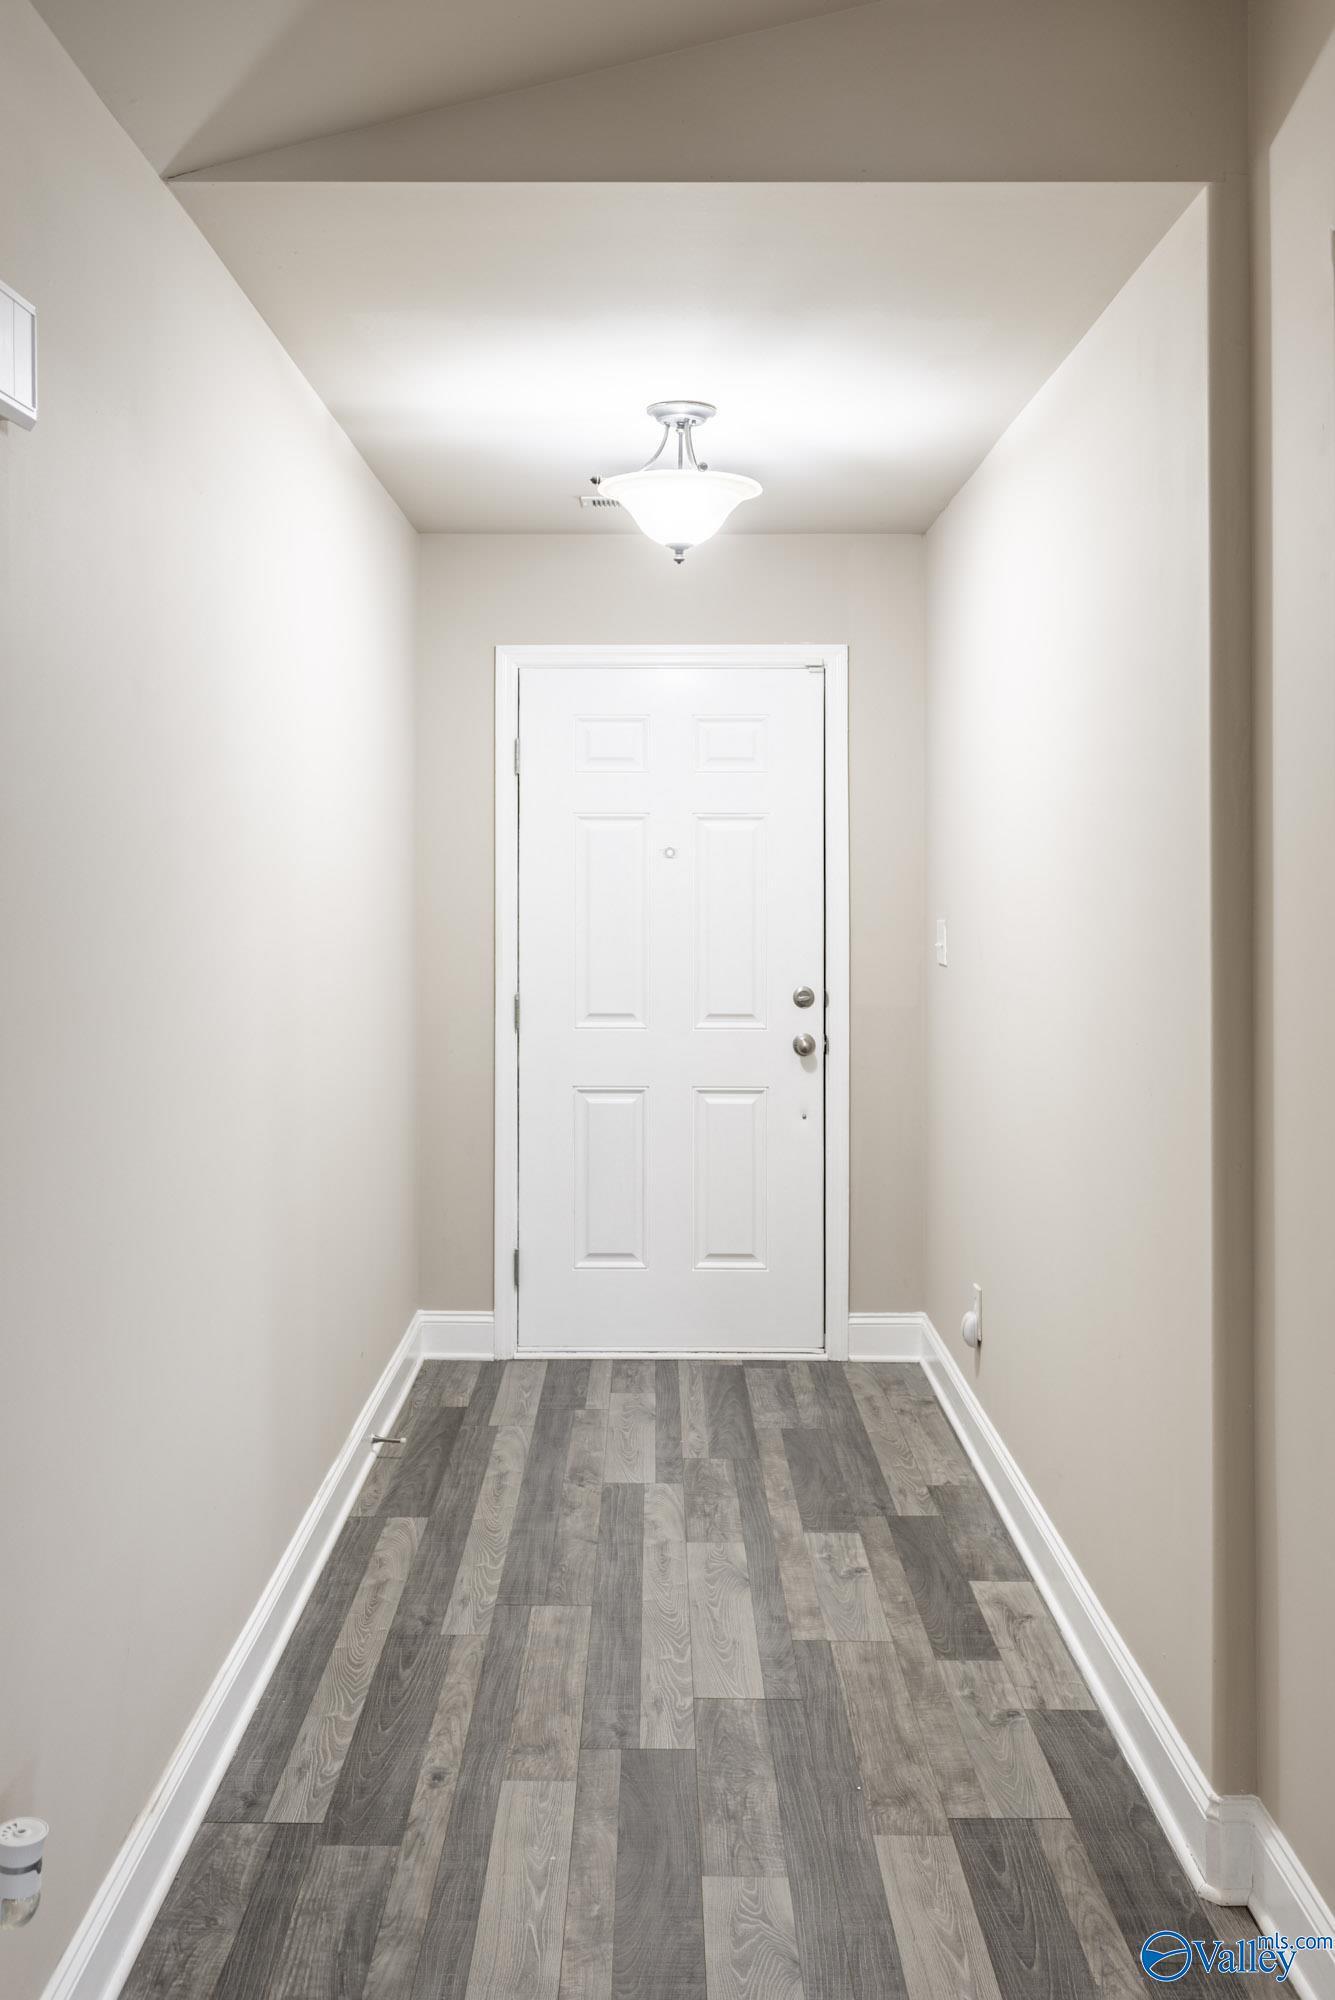
Save
Ask
Tour
Hide
Mortgage Calculator
Monthly Payment (Est.)
$1,551Calculator powered by Showcase IDX, a Constellation1 Company. Copyright ©2026 Information is deemed reliable but not guaranteed.
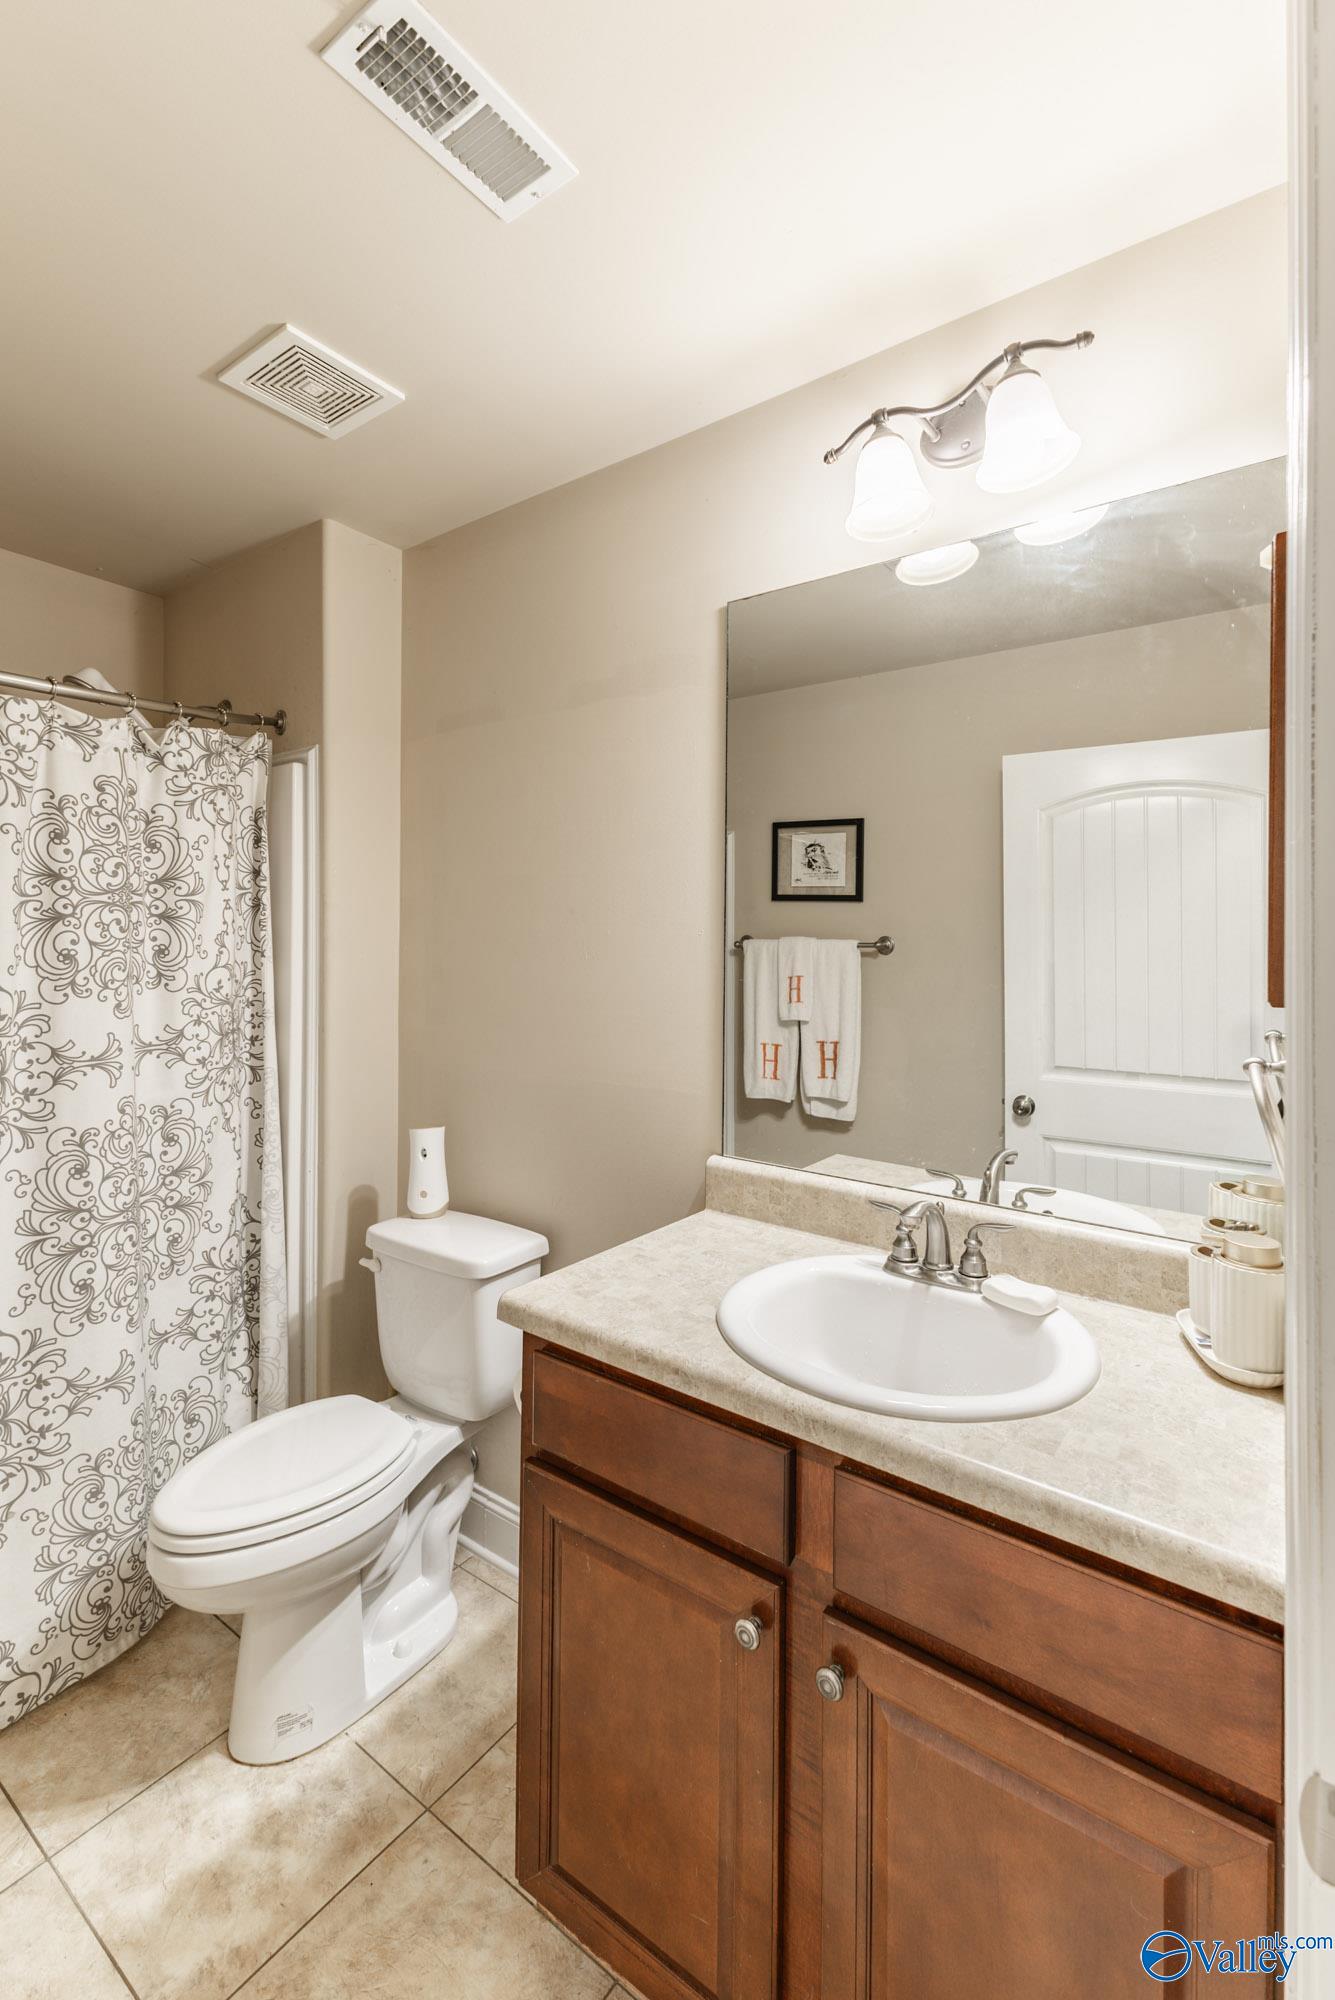
Welcome to this beautiful Huntsville home featuring 3 spacious bedrooms and 2 full bathrooms. Filled with natural light, stylish updates, and a warm, inviting atmosphere, this home is perfect for everyday living and entertaining. Situated on a large lot with plenty of outdoor space, it's conveniently located near shopping, dining, schools, and more. A great opportunity for first-time buyers, families, or investors! Seller is offering 10K incentive for upgrades or to pay towards downpayment.
Save
Ask
Tour
Hide
Listing Snapshot
Price
$339,900
Days On Site
21 Days
Bedrooms
3
Inside Area (SqFt)
1,868 sqft
Total Baths
2
Full Baths
N/A
Partial Baths
2
Lot Size
0.15 Acres
Year Built
2012
MLS® Number
21917605
Status
Active
Property Tax
$1,627
HOA/Condo/Coop Fees
$25 monthly
Sq Ft Source
N/A
Friends & Family
Recent Activity
| a week ago | Listing updated with changes from the MLS® | |
| a week ago | Price changed to $339,900 | |
| 3 weeks ago | Listing first seen on site |
General Features
Acres
0.15
Attached Garage
Yes
Foundation
Slab
Levels
One
Number Of Stories
1
Property Sub Type
Single Family Residence
Security
Security System
Sewer
Public Sewer
Style
Ranch/1 Story
Water Source
Public
Interior Features
Cooling
Central Air
Fireplace Features
None
Heating
Central
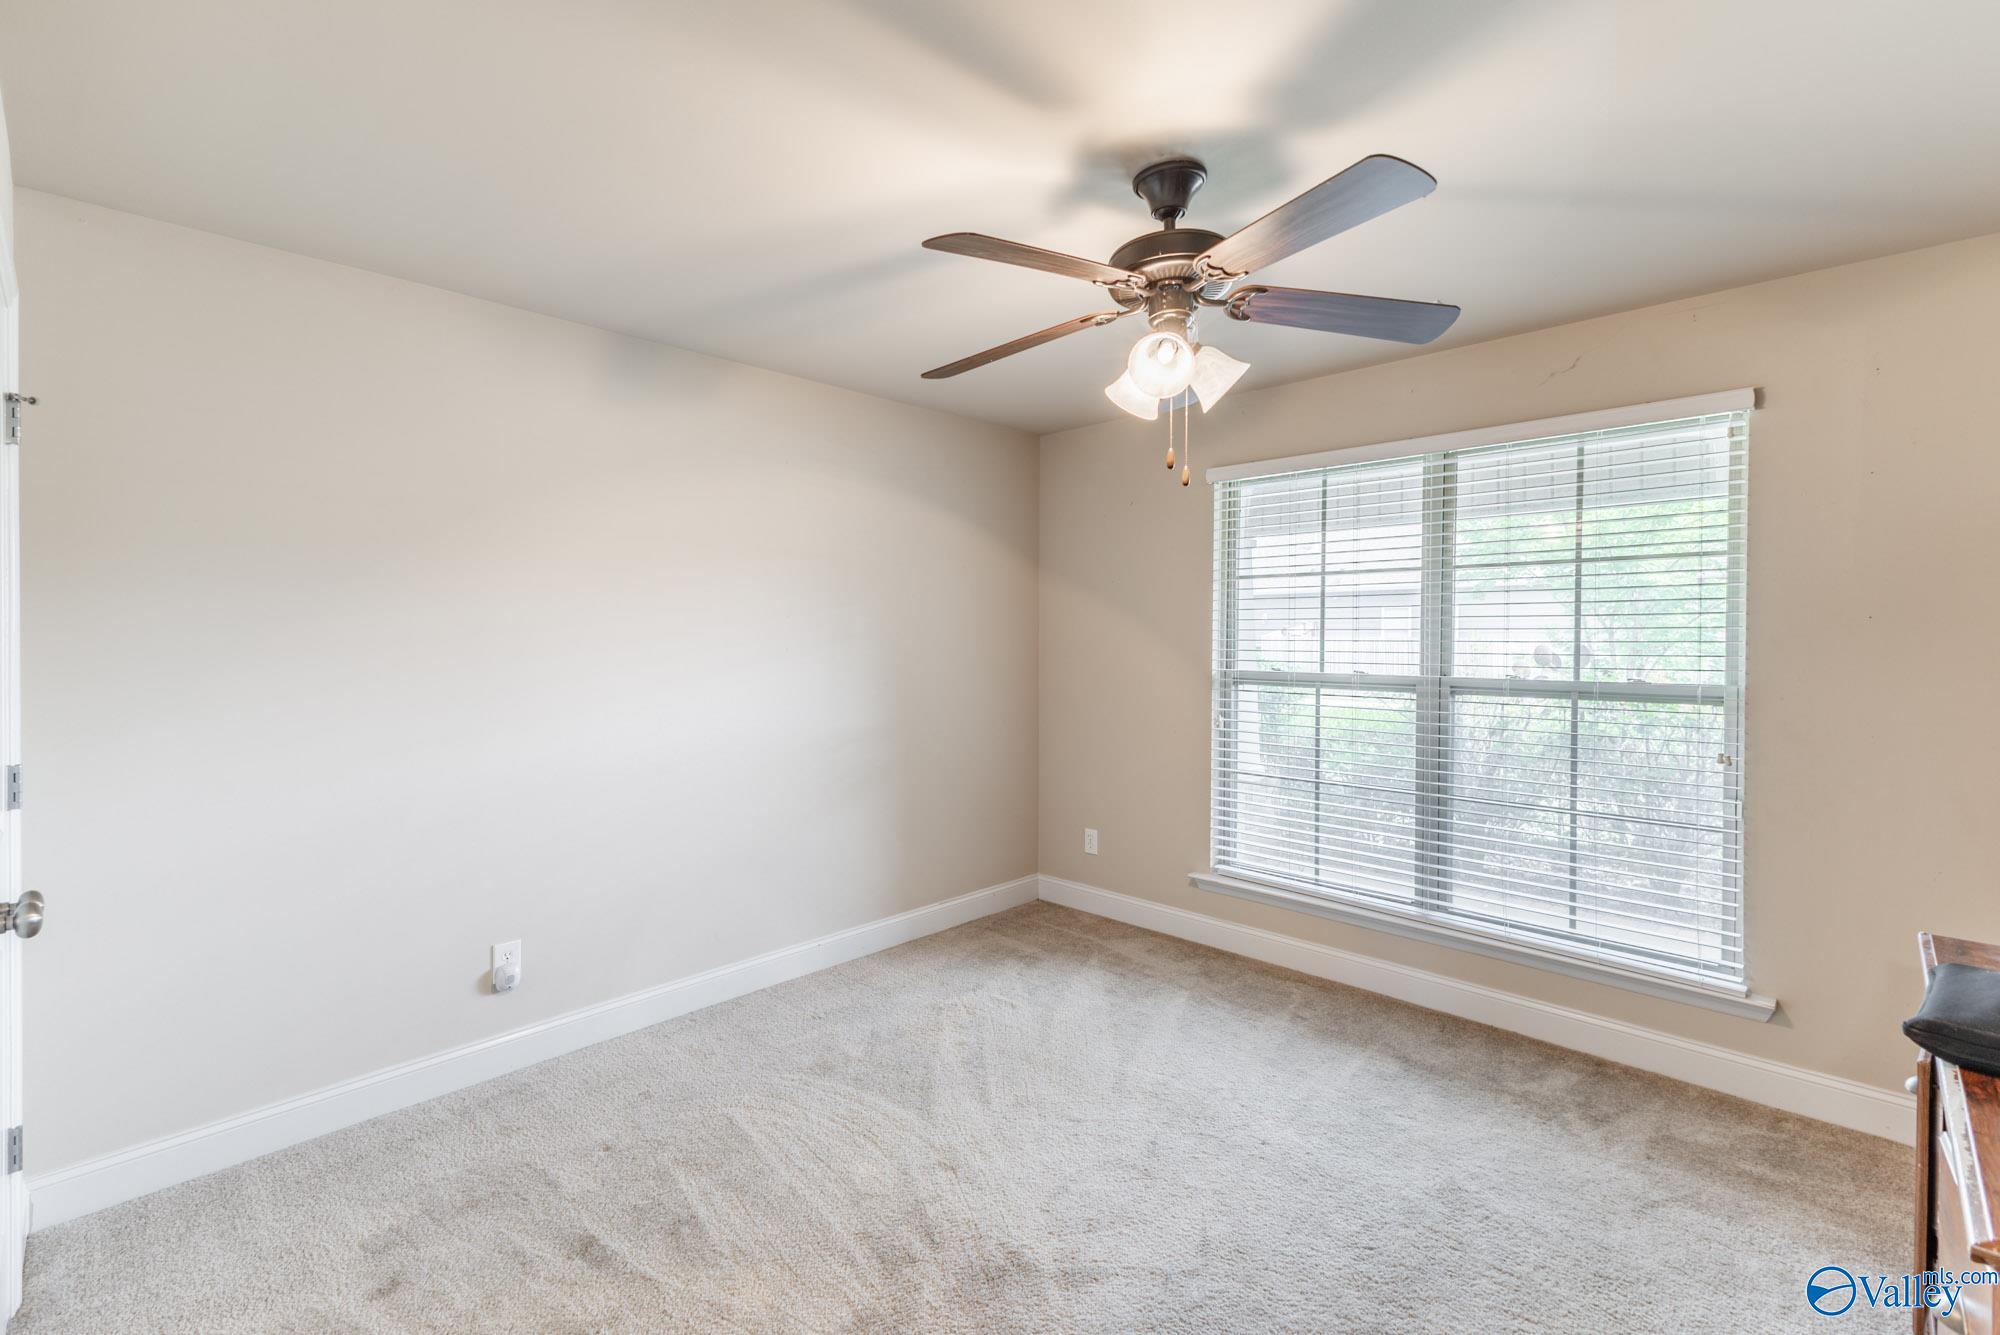
Bedroom 2
Dimensions - 11x12Level - FirstDescription - 12’ Ceiling
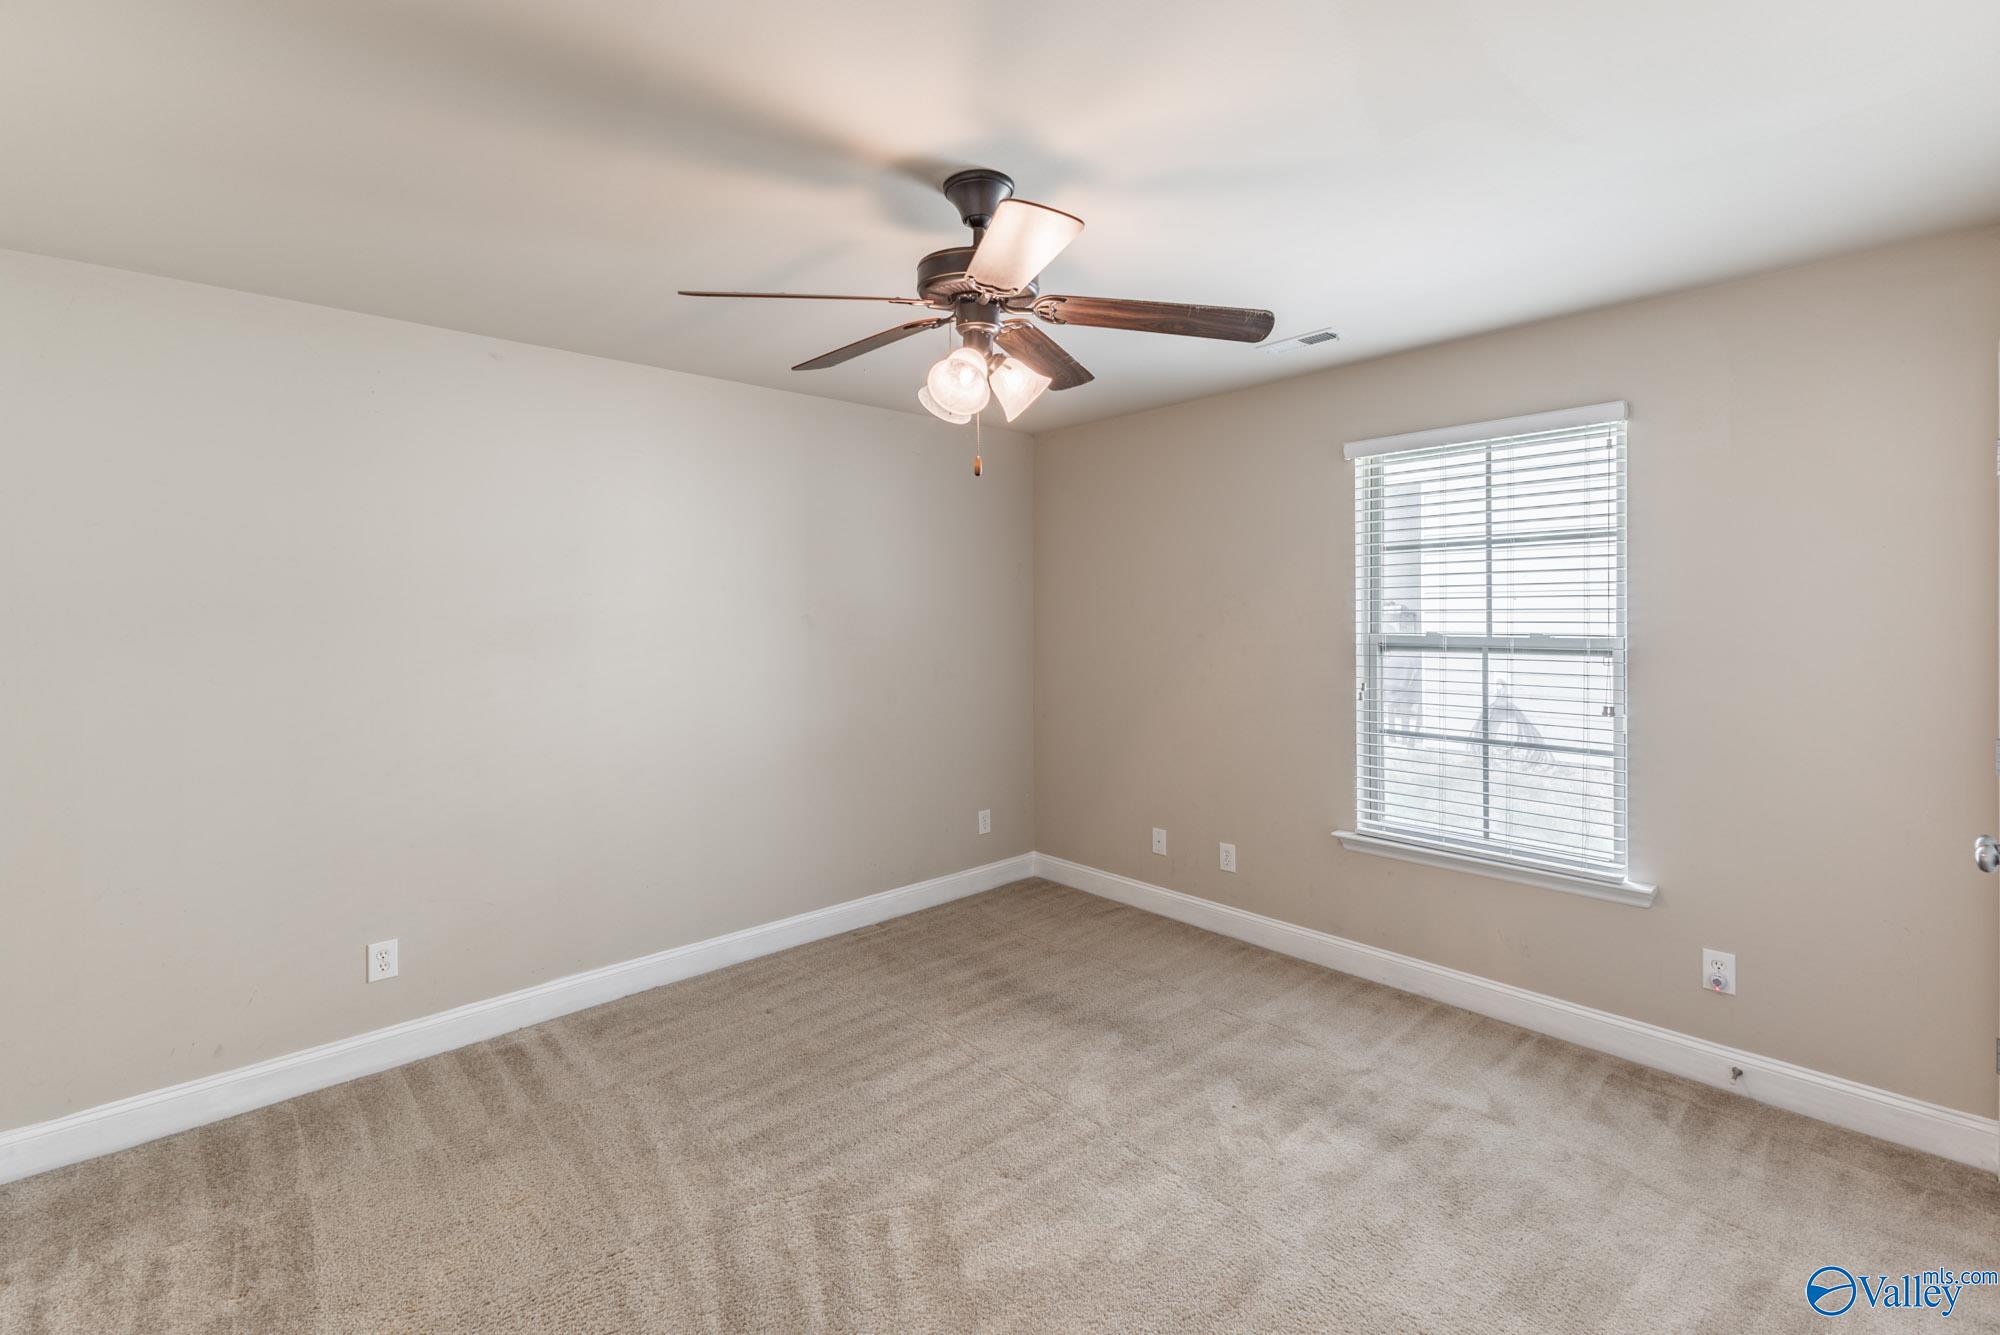
Bedroom 3
Dimensions - 10x12Level - First
Bedroom 4
Dimensions - 5x5Level - First
Dining Room
Dimensions - 4x4Level - FirstDescription - 12’ Ceiling
FOYER
Dimensions - 5x5Level - FirstDescription - 10’ + Ceiling
Great Room
Dimensions - 15x20Level - FirstDescription - 12’ Ceiling,Built Ins
Kitchen
Dimensions - 9x12Level - FirstDescription - 12’ Ceiling,Granite Countertop
Primary Bedroom
Dimensions - 22x13Level - FirstDescription - 12’ Ceiling
Save
Ask
Tour
Hide
Exterior Features
Construction Details
Brick
Patio And Porch
Patio
Community Features
Association Dues
300
Community Features
SidewalksStreet Lights
Financing Terms Available
CashFHAVA Loan
HOA Fee Frequency
Annually
Schools
School District
Unknown
Elementary School
Providence Elementary
Middle School
Williams
High School
Columbia High
Listing courtesy of April Norman of Boss Realty Group

Listing information is provided by Participants of the Valley MLS. IDX information is provided exclusively for personal, non-commercial use, and may not be used for any purpose other than to identify prospective properties consumers may be interested in purchasing. Information is deemed reliable but not guaranteed. Copyright 2026, Valley MLS.
Data last updated at: 2026-05-31 08:13 AM UTC
Listing information is provided by Participants of the Valley MLS. IDX information is provided exclusively for personal, non-commercial use, and may not be used for any purpose other than to identify prospective properties consumers may be interested in purchasing. Information is deemed reliable but not guaranteed. Copyright 2026, Valley MLS.
Data last updated at: 2026-05-31 08:13 AM UTC
Neighborhood & Commute
Source: Walkscore
Save
Ask
Tour
Hide
Did you know? You can invite friends and family to your search. They can join your search, rate and discuss listings with you.