
Save
Ask
Tour
Hide
$225,000
21 Days On Site
518 Delaney Road NWHuntsville, AL 35806
Single Family Residence|Pending
3
Beds
2
Total Baths
1
Full Bath
1
Partial Bath
1,454
SqFt
$155
/SqFt
1962
Built
Subdivision:
Sherwood Park
County:
MADISON
Listing courtesy of Rachel Erwin of Matt Curtis Real Estate, Inc.
Call Now: (205) 966-5407
Is this the listing for you? We can help make it yours.
(205) 966-5407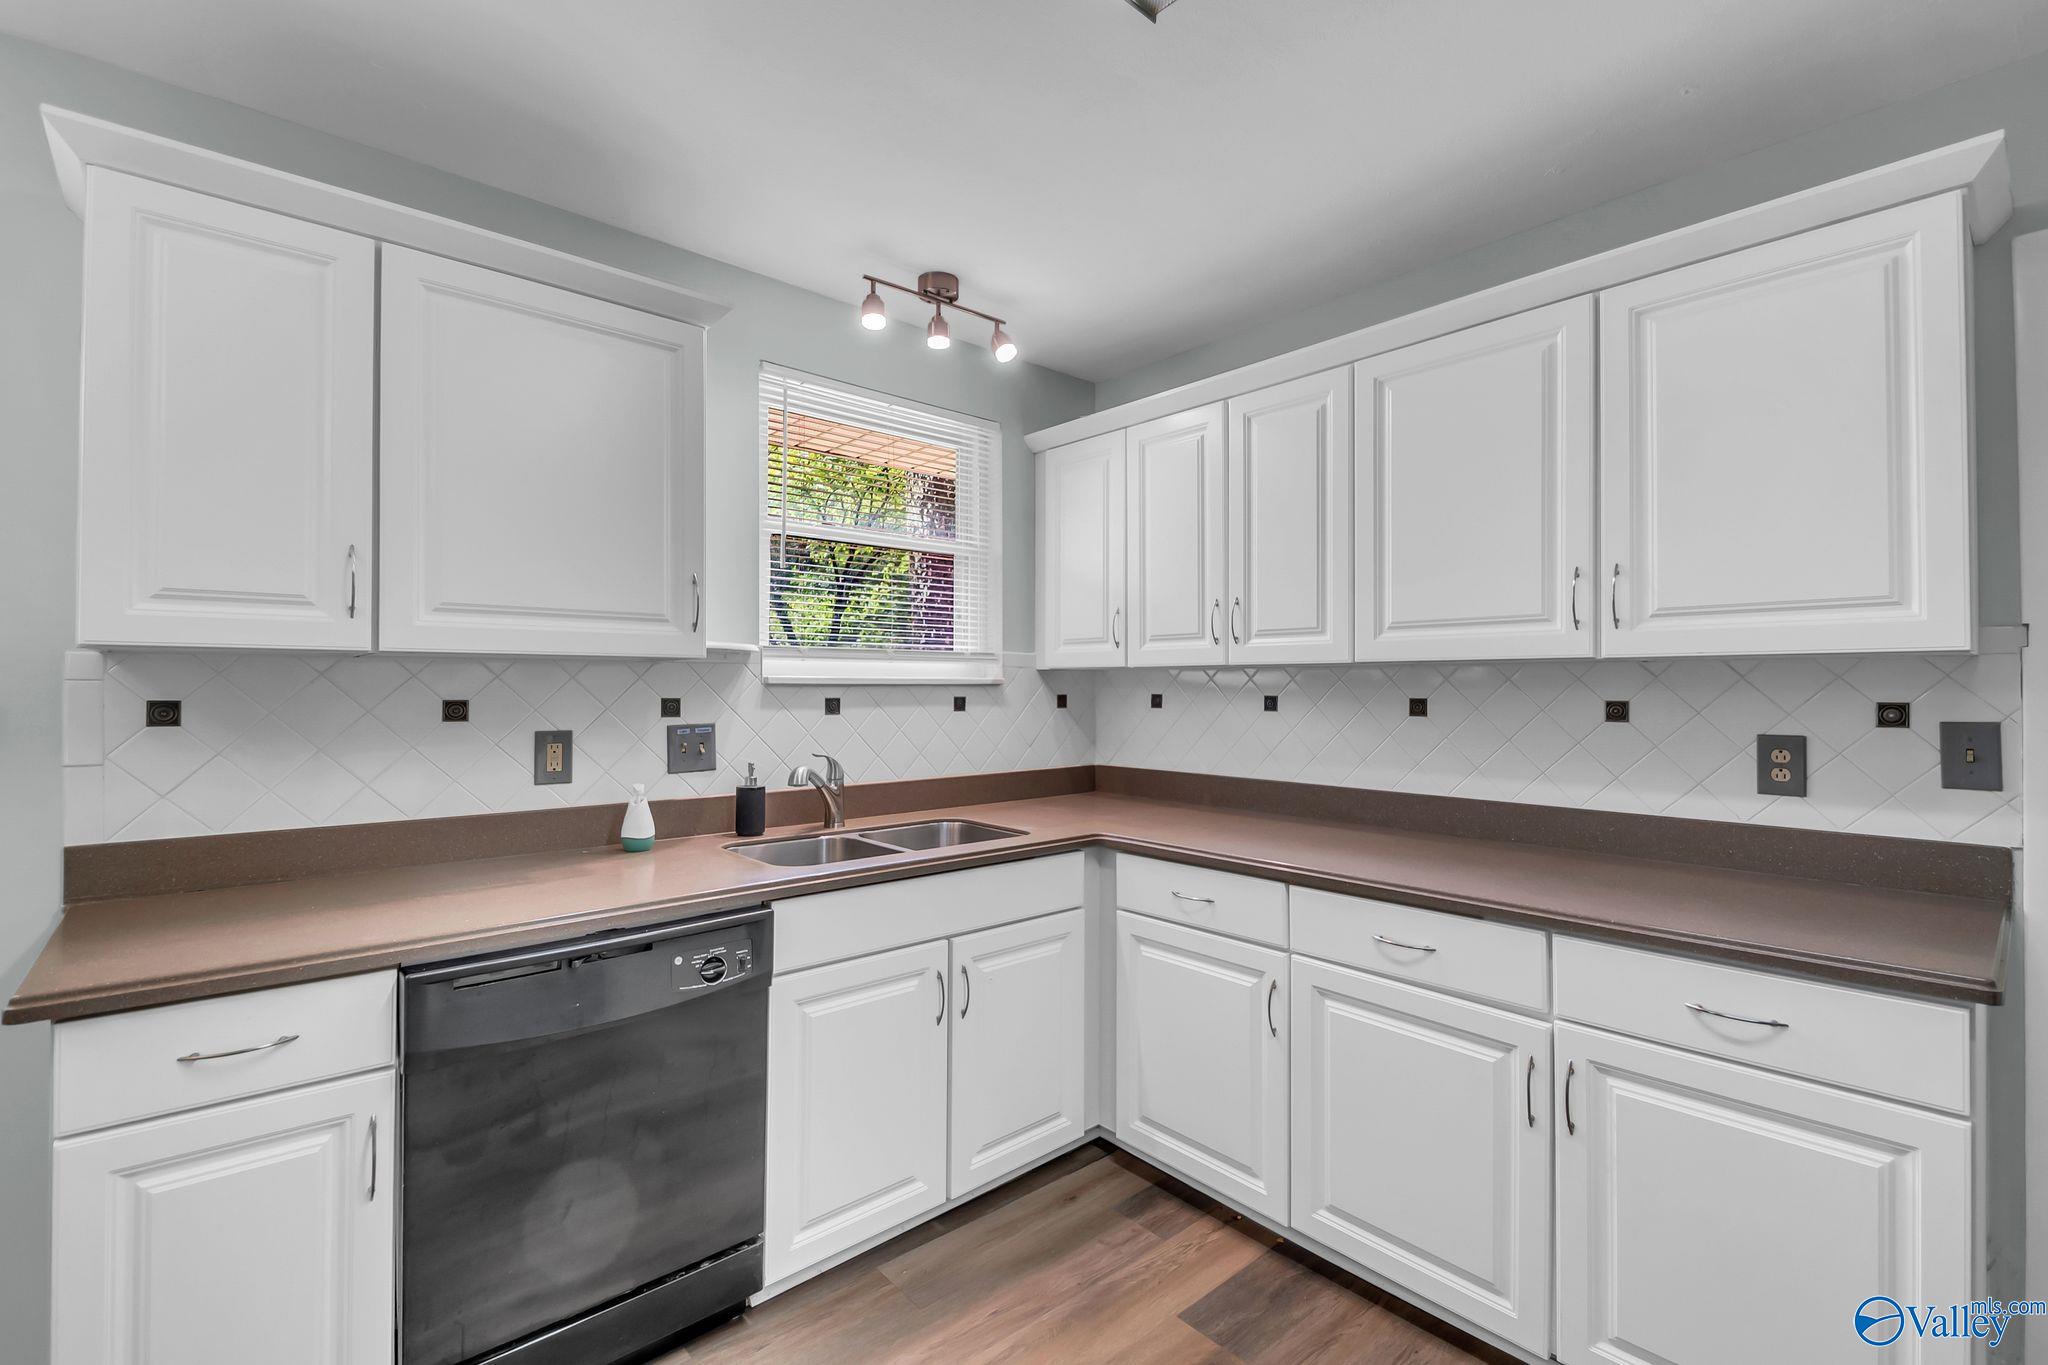
Save
Ask
Tour
Hide
Mortgage Calculator
Monthly Payment (Est.)
$1,027Calculator powered by Showcase IDX, a Constellation1 Company. Copyright ©2026 Information is deemed reliable but not guaranteed.
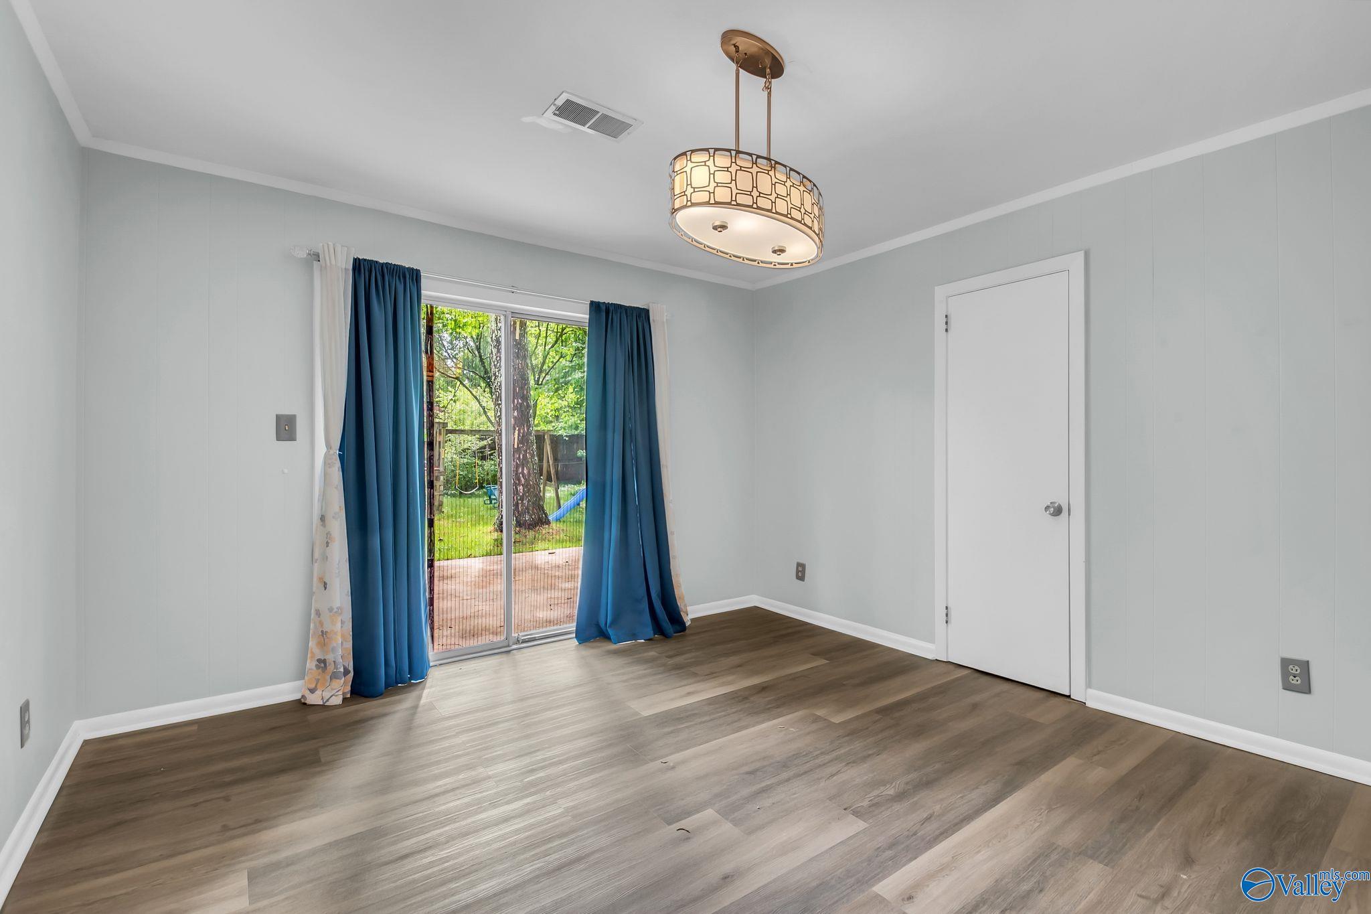
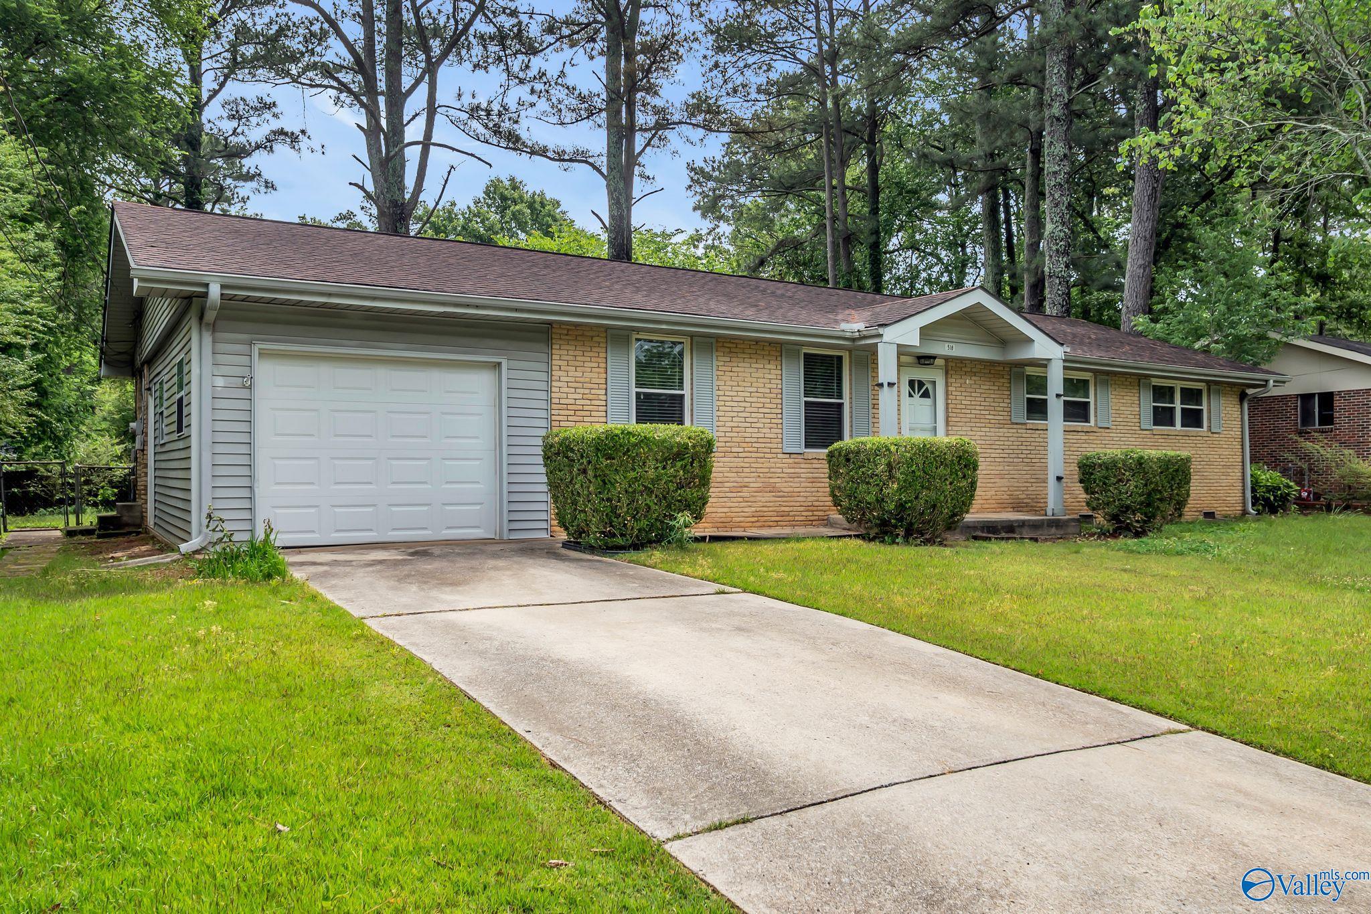
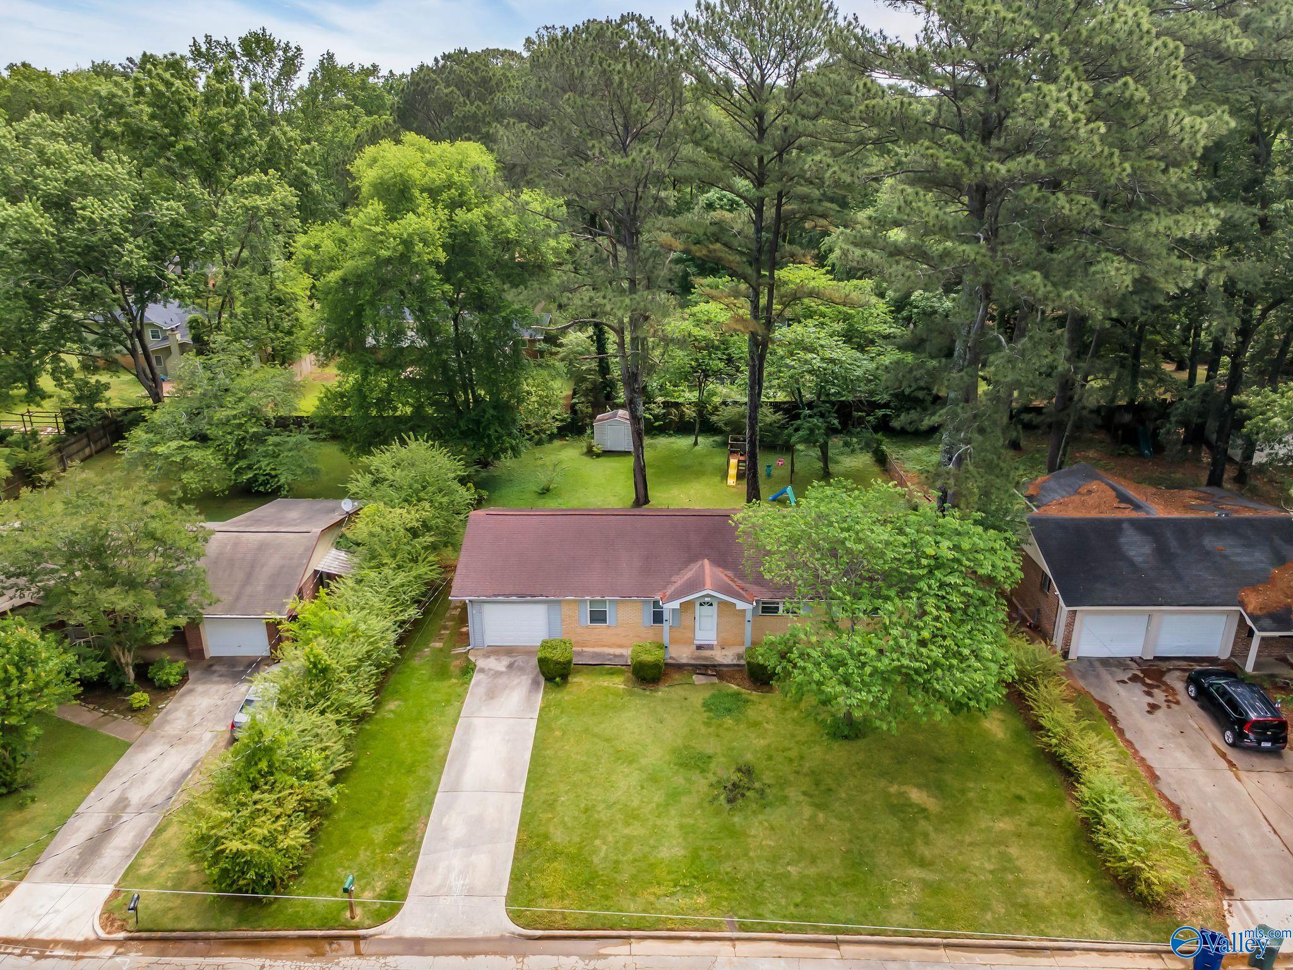
$6k for buyer closing costs! Charming full brick single-level home with no through-traffic in a convenient location close to downtown, Bridge Street, Research Park, Arsenal, UAH, restaurants! This well-kept 3 bed/2 bath home offers great value with a newer HVAC system (only 1.5 years old), video doorbell, updated appliances, fridge, and washer/dryer included. Separate dining room leads onto the large patio. Enjoy easy living with a functional layout, one-car garage, and a spacious yard with outbuilding, swingset, and patio perfect for relaxing, gardening, or entertaining. Nearby is an optional swim club. A great opportunity to own an affordable home near all amenities and conveniences!
Save
Ask
Tour
Hide
Listing Snapshot
Price
$225,000
Days On Site
21 Days
Bedrooms
3
Inside Area (SqFt)
1,454 sqft
Total Baths
2
Full Baths
1
Partial Baths
1
Lot Size
0.29 Acres
Year Built
1962
MLS® Number
21917624
Status
Pending
Property Tax
$1,929
HOA/Condo/Coop Fees
N/A
Sq Ft Source
N/A
Friends & Family
Recent Activity
| 2 weeks ago | Listing updated with changes from the MLS® | |
| 2 weeks ago | Status changed to Pending | |
| 3 weeks ago | Listing first seen on site |
General Features
Acres
0.29
Garage
Yes
Garage Spaces
1
Levels
One
Number Of Stories
1
Parking
Garage Faces Front
Property Sub Type
Single Family Residence
Sewer
Public Sewer
Style
Ranch/1 Story
Water Source
Public
Interior Features
Appliances
RefrigeratorDishwasherRangeDryerWasher
Basement
Crawl Space
Cooling
Central Air
Fireplace Features
None
Heating
Natural GasCentral
Bedroom 2
Dimensions - 11x10Level - FirstDescription - Carpet
Bedroom 3
Dimensions - 12x10Level - FirstDescription - Carpet
Kitchen
Dimensions - 15x13Level - FirstDescription - Laminate Floor
Living Room
Dimensions - 22x14Level - FirstDescription - Laminate Floor
Primary Bedroom
Dimensions - 13x12Level - FirstDescription - Carpet
Save
Ask
Tour
Hide
Exterior Features
Construction Details
Brick
Fencing
Chain Link
Patio And Porch
Patio
Community Features
Financing Terms Available
CashConventionalFHAVA Loan
Schools
School District
Unknown
Elementary School
Morris
Middle School
Morris P-8
High School
Columbia High
Listing courtesy of Rachel Erwin of Matt Curtis Real Estate, Inc.

Listing information is provided by Participants of the Valley MLS. IDX information is provided exclusively for personal, non-commercial use, and may not be used for any purpose other than to identify prospective properties consumers may be interested in purchasing. Information is deemed reliable but not guaranteed. Copyright 2026, Valley MLS.
Data last updated at: 2026-05-31 08:13 AM UTC
Listing information is provided by Participants of the Valley MLS. IDX information is provided exclusively for personal, non-commercial use, and may not be used for any purpose other than to identify prospective properties consumers may be interested in purchasing. Information is deemed reliable but not guaranteed. Copyright 2026, Valley MLS.
Data last updated at: 2026-05-31 08:13 AM UTC
Neighborhood & Commute
Source: Walkscore
Save
Ask
Tour
Hide