
Save
Ask
Tour
Hide
$360,000
21 Days On Site
305 Wildwood WaySomerville, AL 35670
For Sale|Single Family Residence|Active
3
Beds
3
Total Baths
2
Full Baths
1
Partial Bath
2,100
SqFt
$171
/SqFt
2009
Built
Subdivision:
Wildwood Place
County:
MORGAN
Listing courtesy of Maegan Jones of Maegan Jones Real Estate Co
Call Now: (205) 966-5407
Is this the listing for you? We can help make it yours.
(205) 966-5407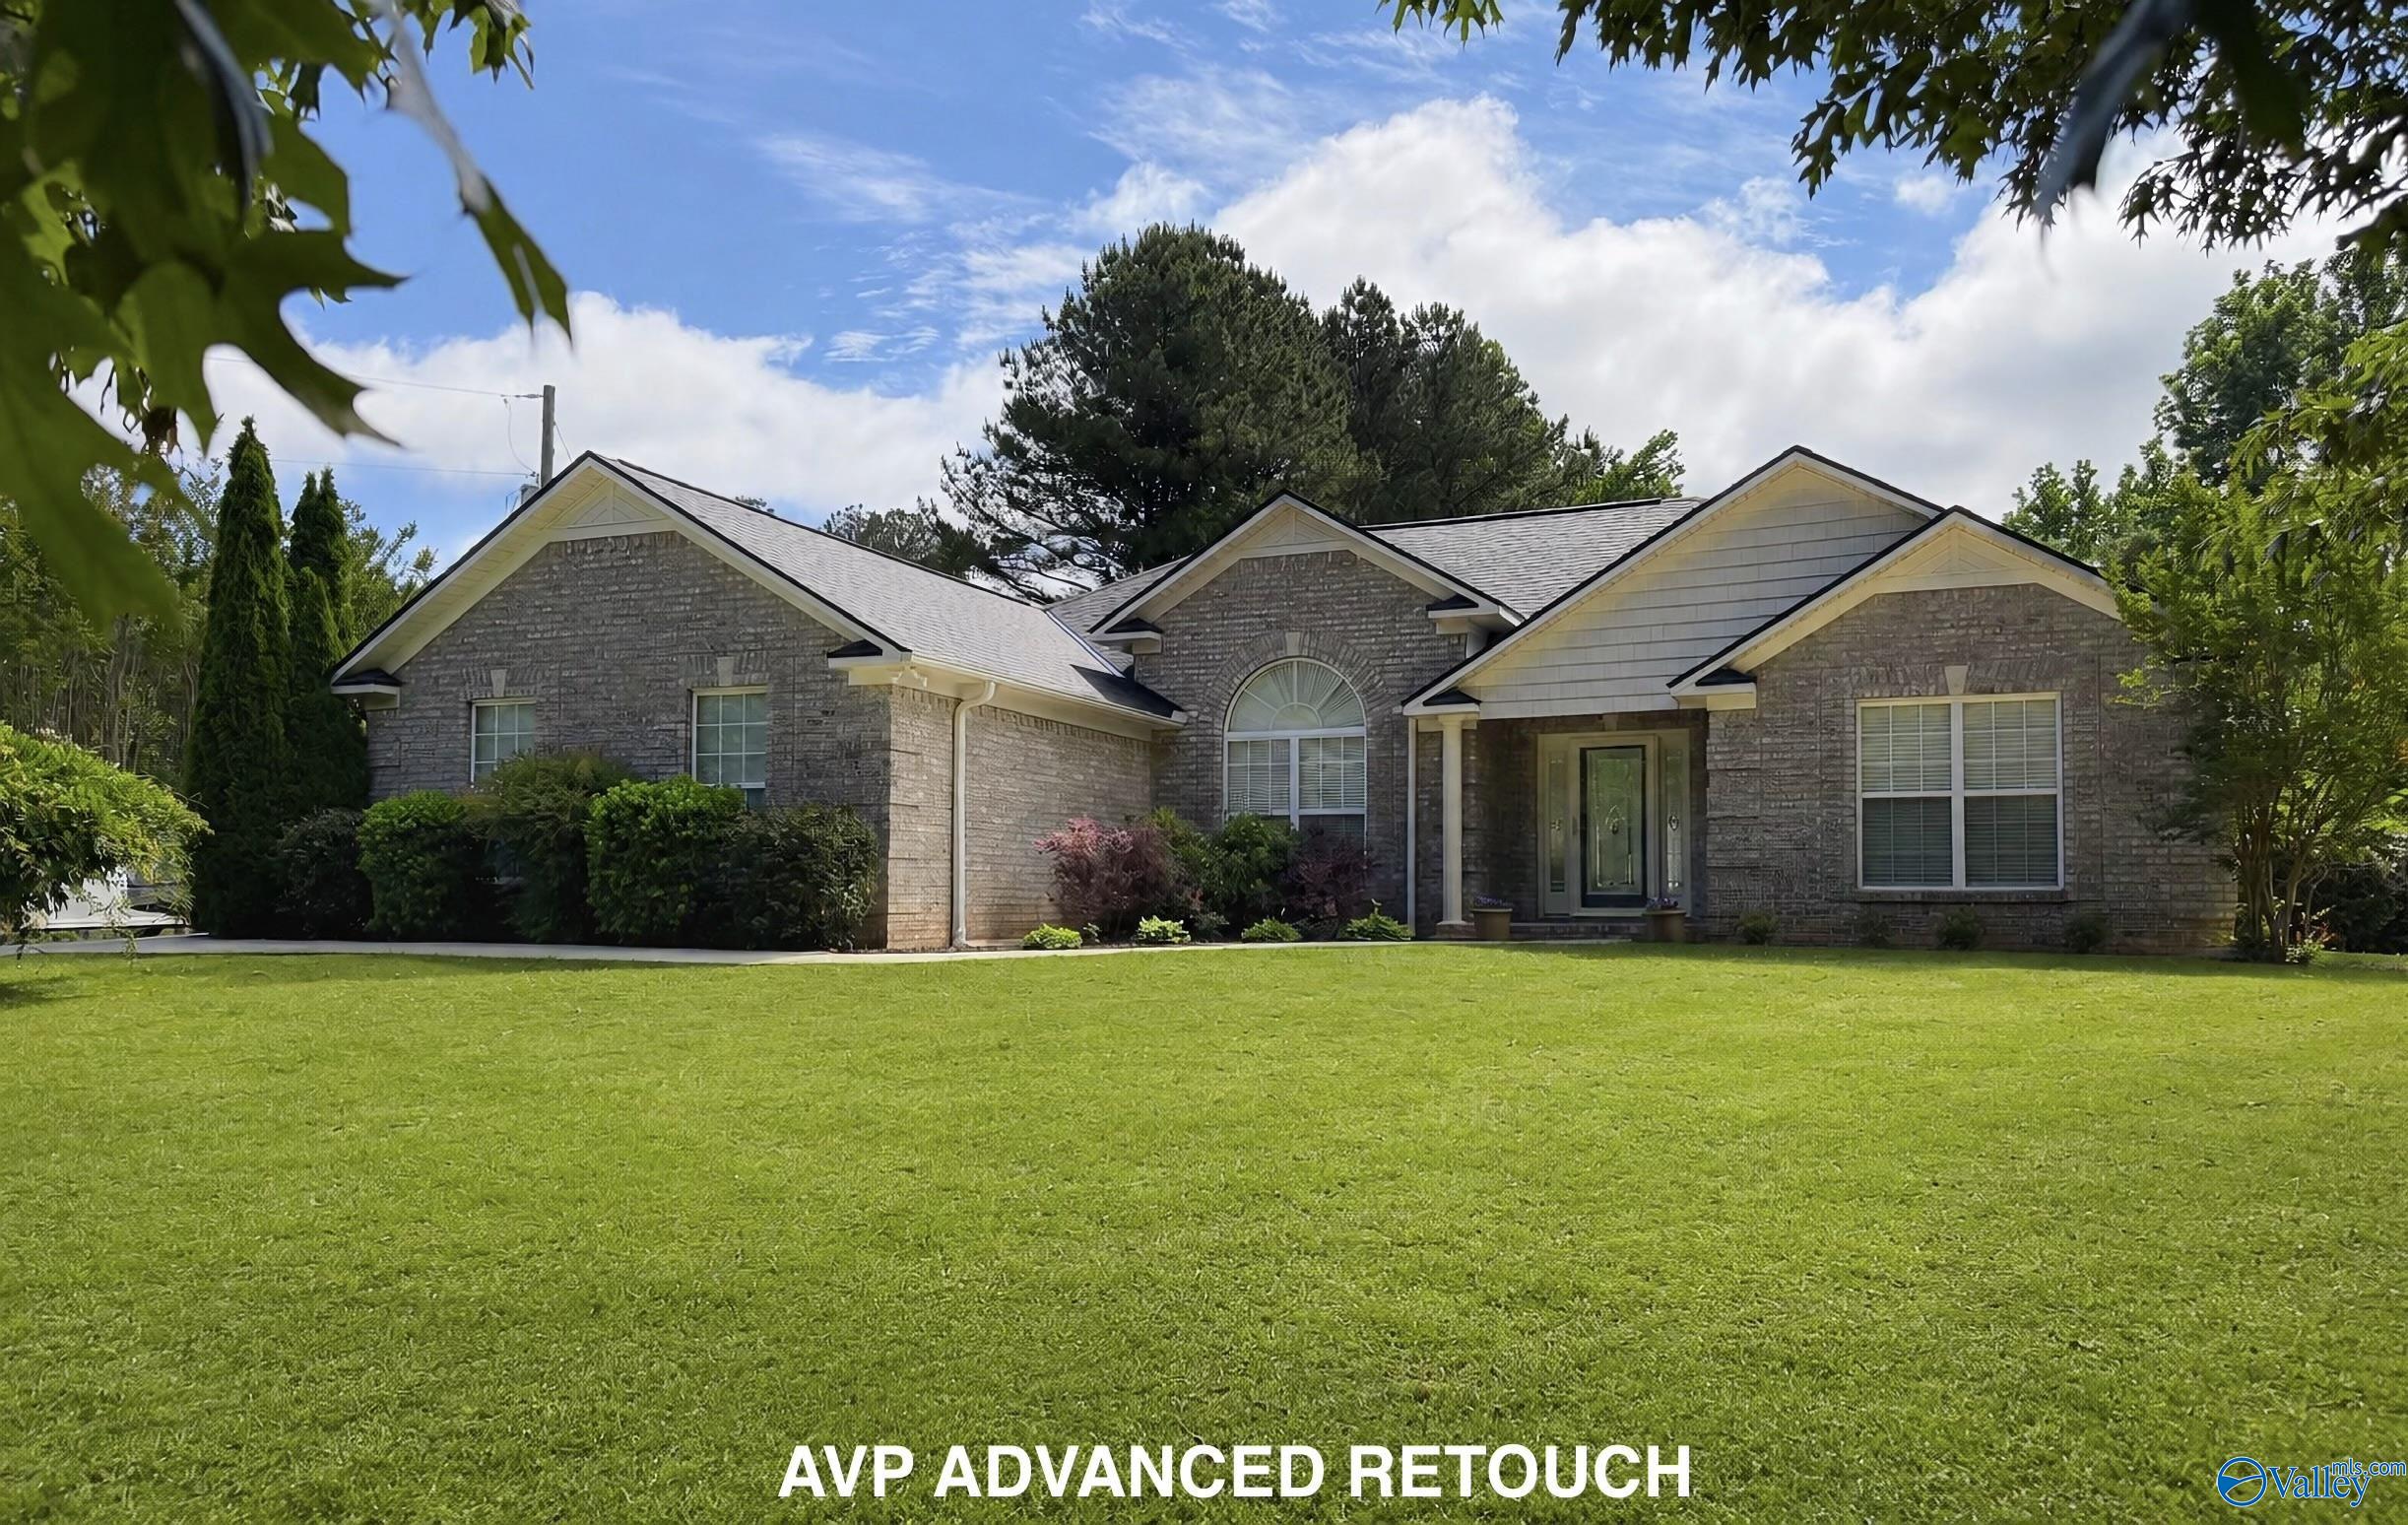
Save
Ask
Tour
Hide
Mortgage Calculator
Monthly Payment (Est.)
$1,642Calculator powered by Showcase IDX, a Constellation1 Company. Copyright ©2026 Information is deemed reliable but not guaranteed.
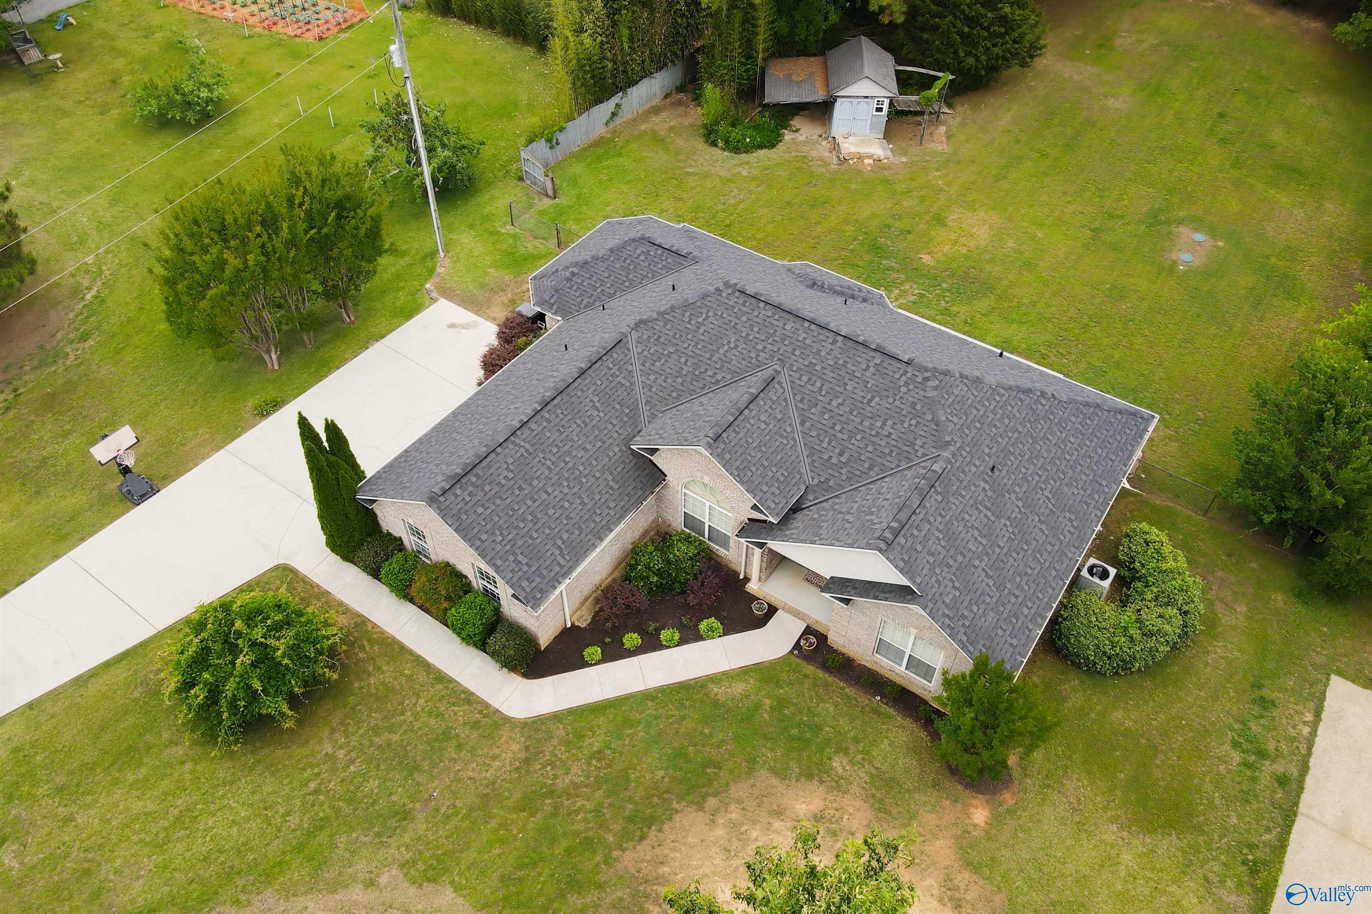
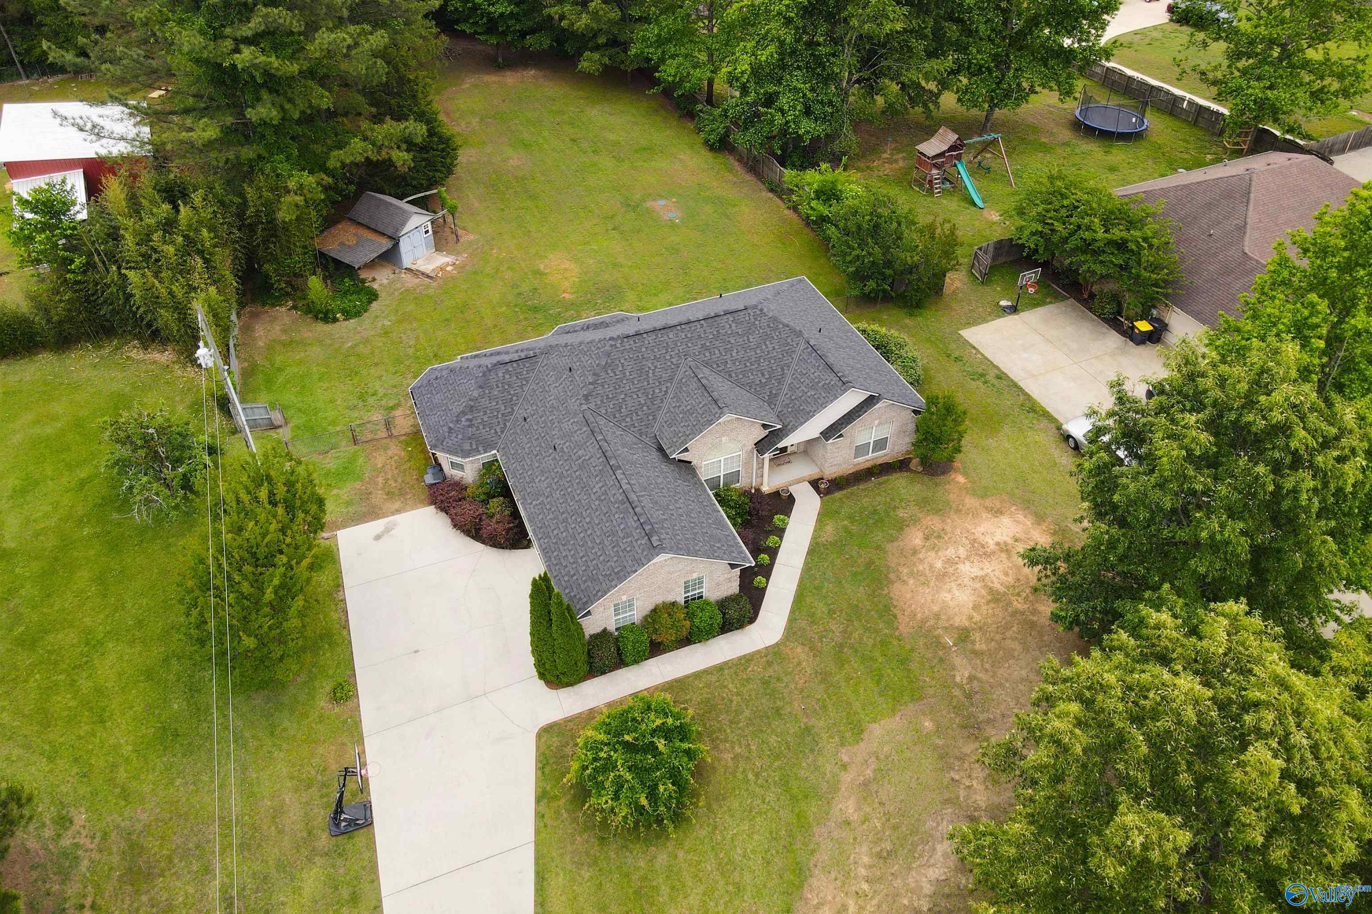
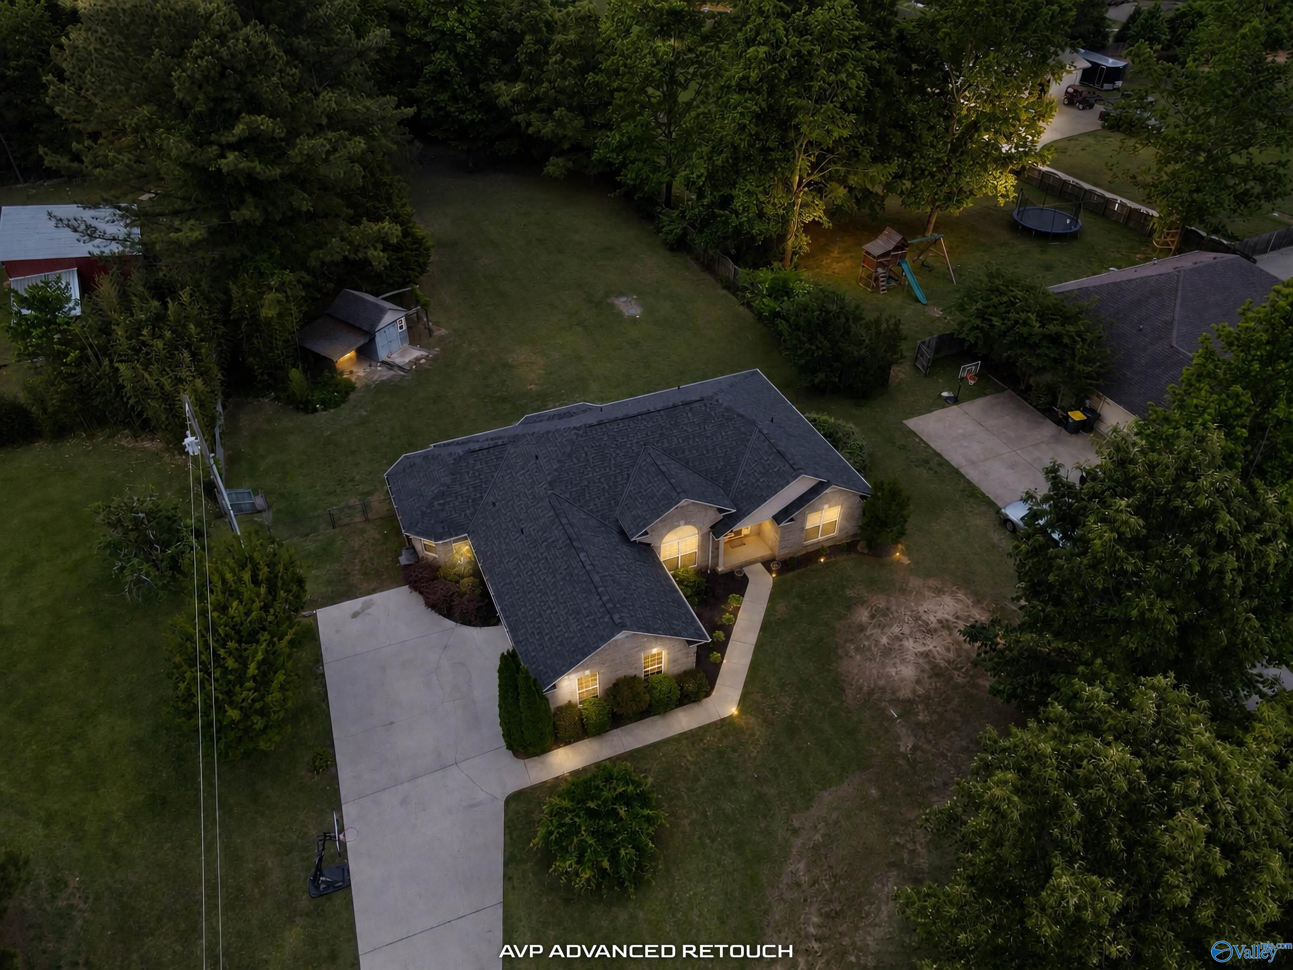
Welcome to 305 Wildwood Way in Somerville, AL! This thoughtfully designed custom-built home offers the perfect blend of quality craftsmanship, comfort, and timeless style. Situated on a spacious lot in the highly sought-after Priceville School District, this property provides peaceful living with exceptional convenience. The private master suite is designed for relaxation and functionality, featuring a walk-in closet, two dedicated office spaces, and a luxurious ensuite bath complete with a soaking tub and separate shower. Located just minutes from I-65, you’ll enjoy being within 15 minutes of Decatur City amenities and approximately 30 minutes from Huntsville.
Save
Ask
Tour
Hide
Listing Snapshot
Price
$360,000
Days On Site
21 Days
Bedrooms
3
Inside Area (SqFt)
2,100 sqft
Total Baths
3
Full Baths
2
Partial Baths
1
Lot Size
0.7 Acres
Year Built
2009
MLS® Number
21917628
Status
Active
Property Tax
$908
HOA/Condo/Coop Fees
N/A
Sq Ft Source
N/A
Friends & Family
Recent Activity
| 3 weeks ago | Listing updated with changes from the MLS® | |
| 3 weeks ago | Listing first seen on site |
General Features
Acres
0.7
Attached Garage
Yes
Foundation
Slab
Garage
Yes
Garage Spaces
2
Levels
One
Number Of Stories
1
Parking
ConcreteDriveway
Property Sub Type
Single Family Residence
Sewer
Septic Tank
Style
Ranch/1 Story
Water Source
Public
Interior Features
Appliances
RefrigeratorDishwasherMicrowaveRange
Cooling
ElectricCentral Air
Fireplace
Yes
Fireplace Features
Gas Log
Fireplaces
1
Heating
Central
Laundry Features
Laundry Room
Bedroom 2
Dimensions - 9x11Level - FirstDescription - Bay WDW,Crown Mold,Wood Floor
Bedroom 3
Dimensions - 13x13Level - FirstDescription - Ceiling Fan,Wood Floor
FOYER
Dimensions - 7x9Level - FirstDescription - Crown Mold,Wood Floor
Kitchen
Dimensions - 11x11Level - FirstDescription - Crown Mold,Granite Countertop,Pantry,Recessed Lighting,Wood Floor
Laundry
Dimensions - 8x6Level - FirstDescription - Pantry,Tile
Living Room
Dimensions - 22x16Level - FirstDescription - Ceiling Fan,Fireplace,Wood Floor
Primary Bedroom
Dimensions - 15x14Level - FirstDescription - 9’ Ceiling,Crown Mold,Isolate,Recessed Lighting,Trey,Wood Floor
STUDY
Dimensions - 7x8Level - FirstDescription - Ceiling Fan,Wood Floor
Save
Ask
Tour
Hide
Exterior Features
Construction Details
BrickVinyl Siding
Fencing
Chain Link
Patio And Porch
CoveredPorchFront PorchPatio
Community Features
Financing Terms Available
CashConventionalFHAVA Loan
Schools
School District
Unknown
Elementary School
Priceville
Middle School
Priceville
High School
Priceville High School
Listing courtesy of Maegan Jones of Maegan Jones Real Estate Co

Listing information is provided by Participants of the Valley MLS. IDX information is provided exclusively for personal, non-commercial use, and may not be used for any purpose other than to identify prospective properties consumers may be interested in purchasing. Information is deemed reliable but not guaranteed. Copyright 2026, Valley MLS.
Data last updated at: 2026-05-31 08:07 AM UTC
Listing information is provided by Participants of the Valley MLS. IDX information is provided exclusively for personal, non-commercial use, and may not be used for any purpose other than to identify prospective properties consumers may be interested in purchasing. Information is deemed reliable but not guaranteed. Copyright 2026, Valley MLS.
Data last updated at: 2026-05-31 08:07 AM UTC
Neighborhood & Commute
Source: Walkscore
Save
Ask
Tour
Hide
Did you know? You can invite friends and family to your search. They can join your search, rate and discuss listings with you.