
Save
Ask
Tour
Hide
$175,000
21 Days On Site
6484 Martling RoadAlbertville, AL 35951
For Sale|Single Family Residence|Active
4
Beds
1
Total Bath
1
Full Bath
1,974
SqFt
$89
/SqFt
Subdivision:
Metes And Bounds
County:
MARSHALL
Listing courtesy of Truman Milner of Main Street Realty Plus, LLC
Call Now: (205) 966-5407
Is this the listing for you? We can help make it yours.
(205) 966-5407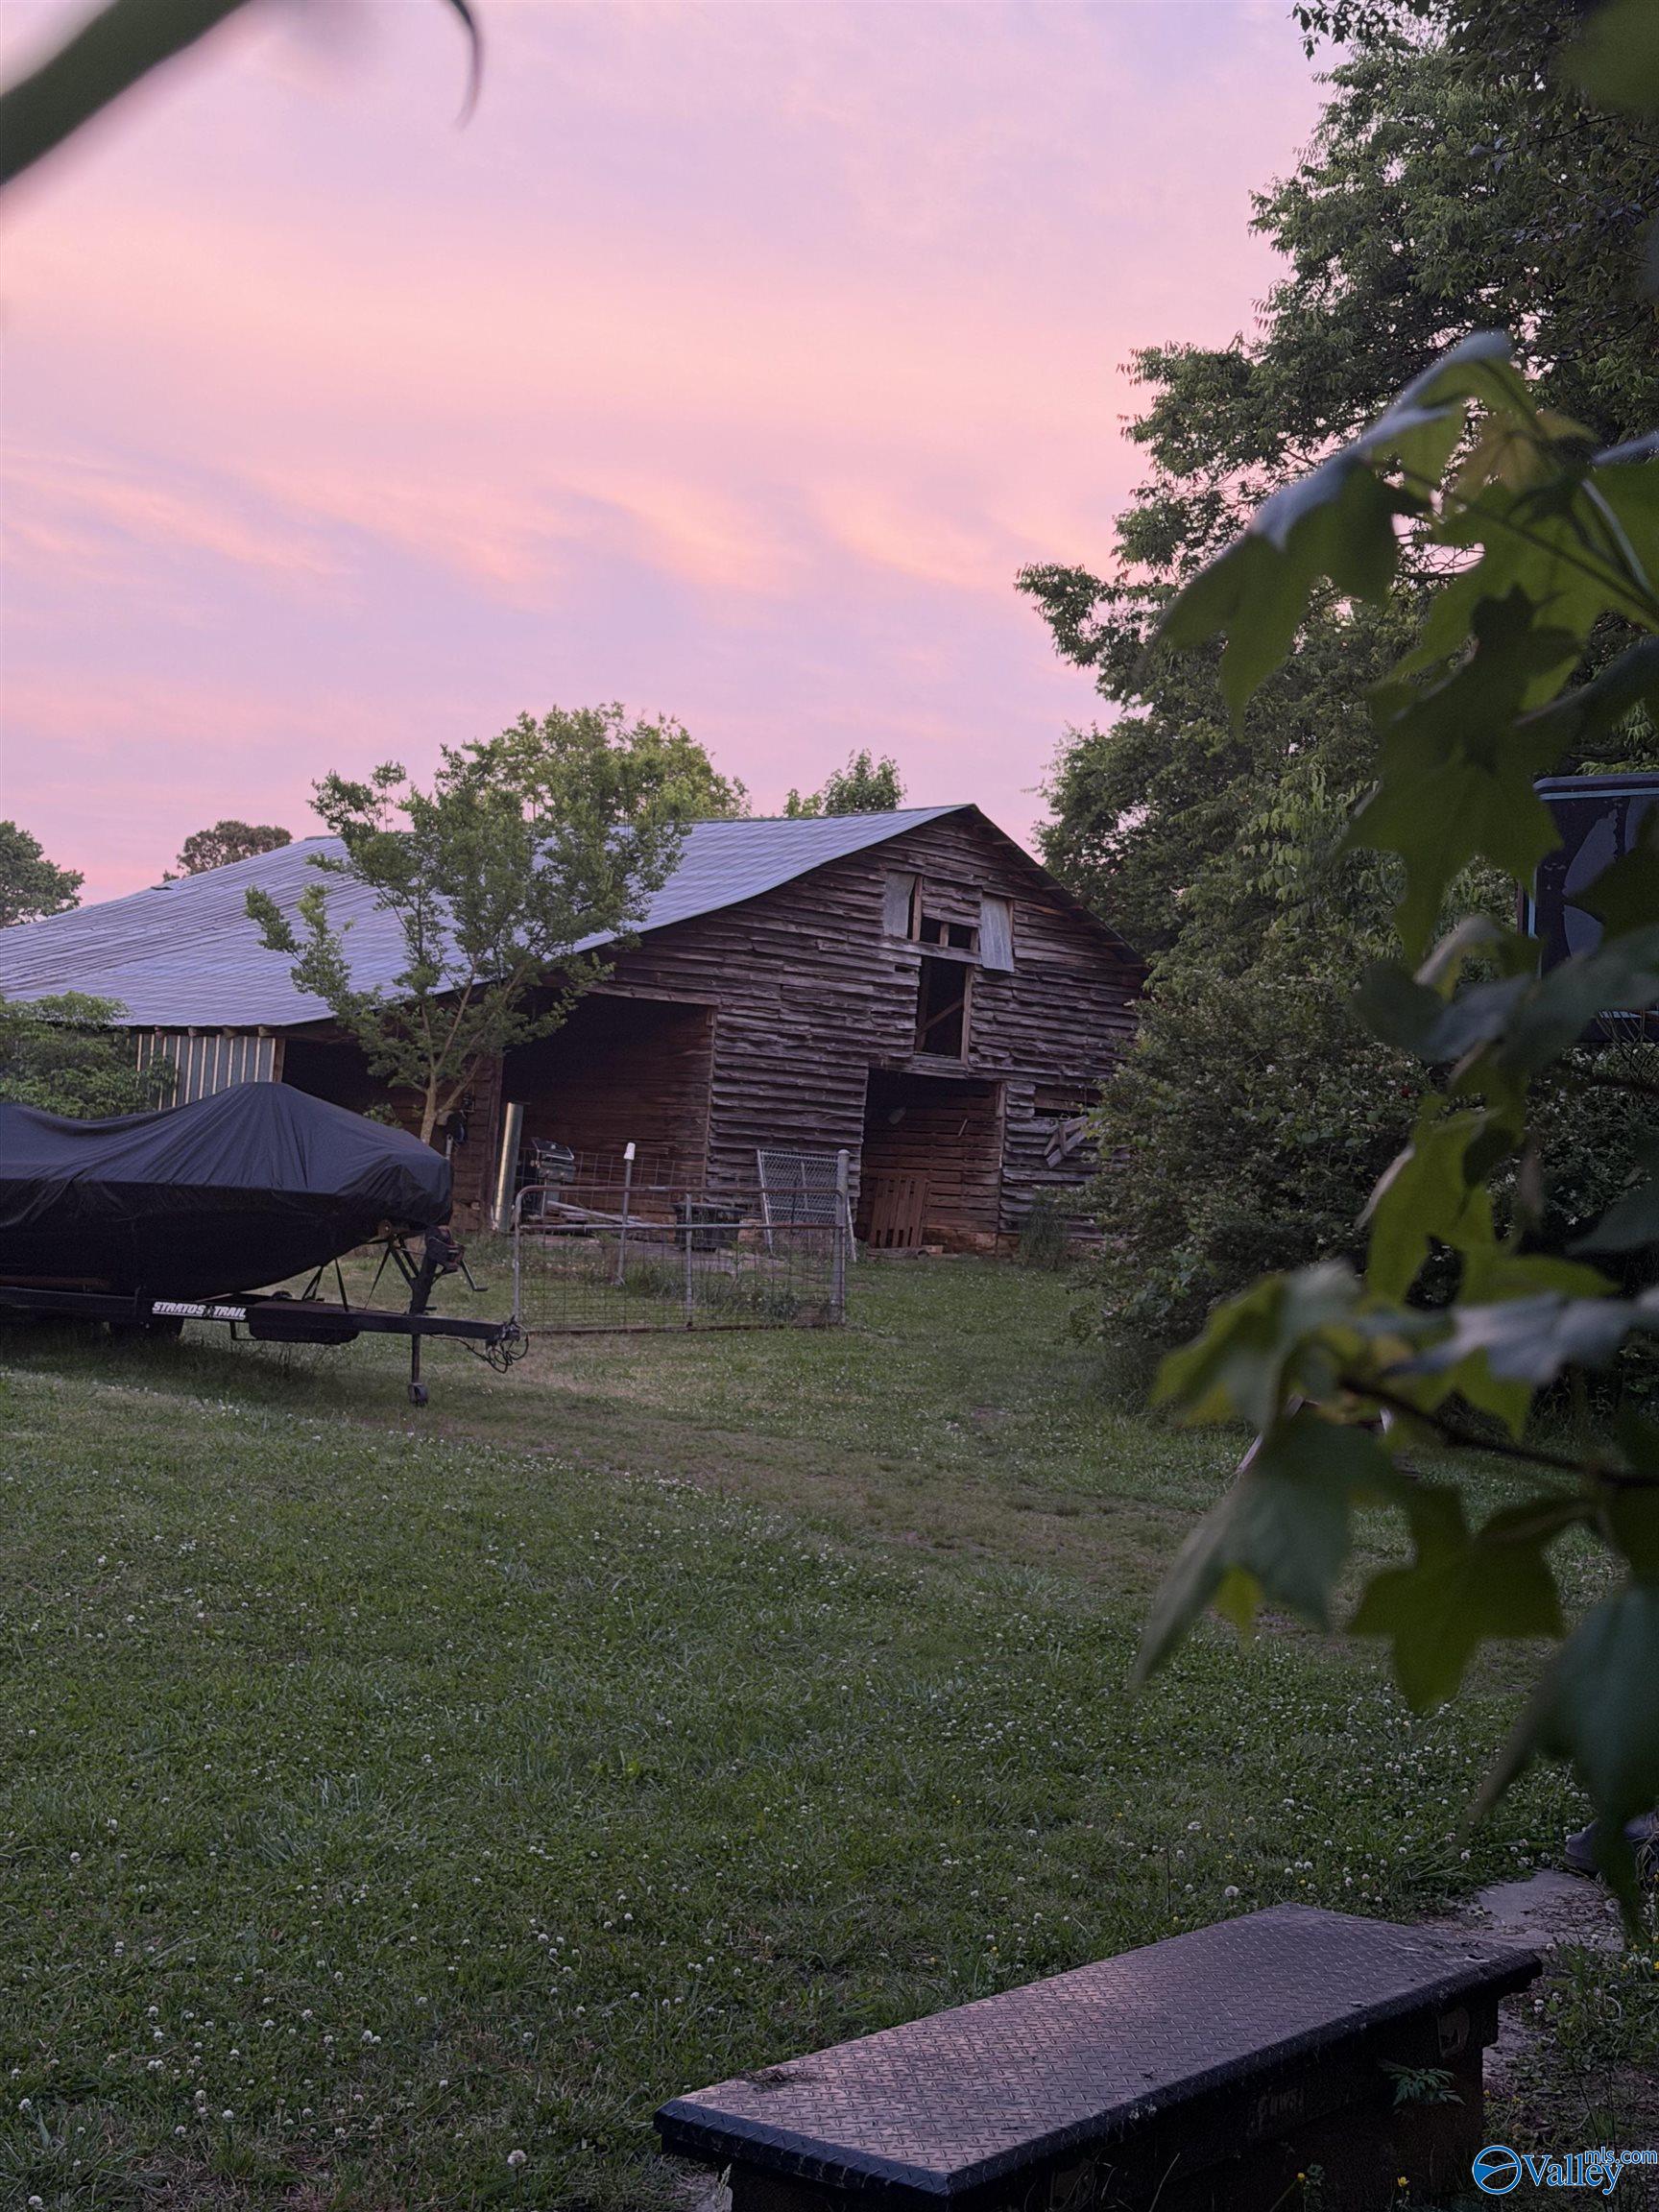
Save
Ask
Tour
Hide
Mortgage Calculator
Monthly Payment (Est.)
$798Calculator powered by Showcase IDX, a Constellation1 Company. Copyright ©2026 Information is deemed reliable but not guaranteed.
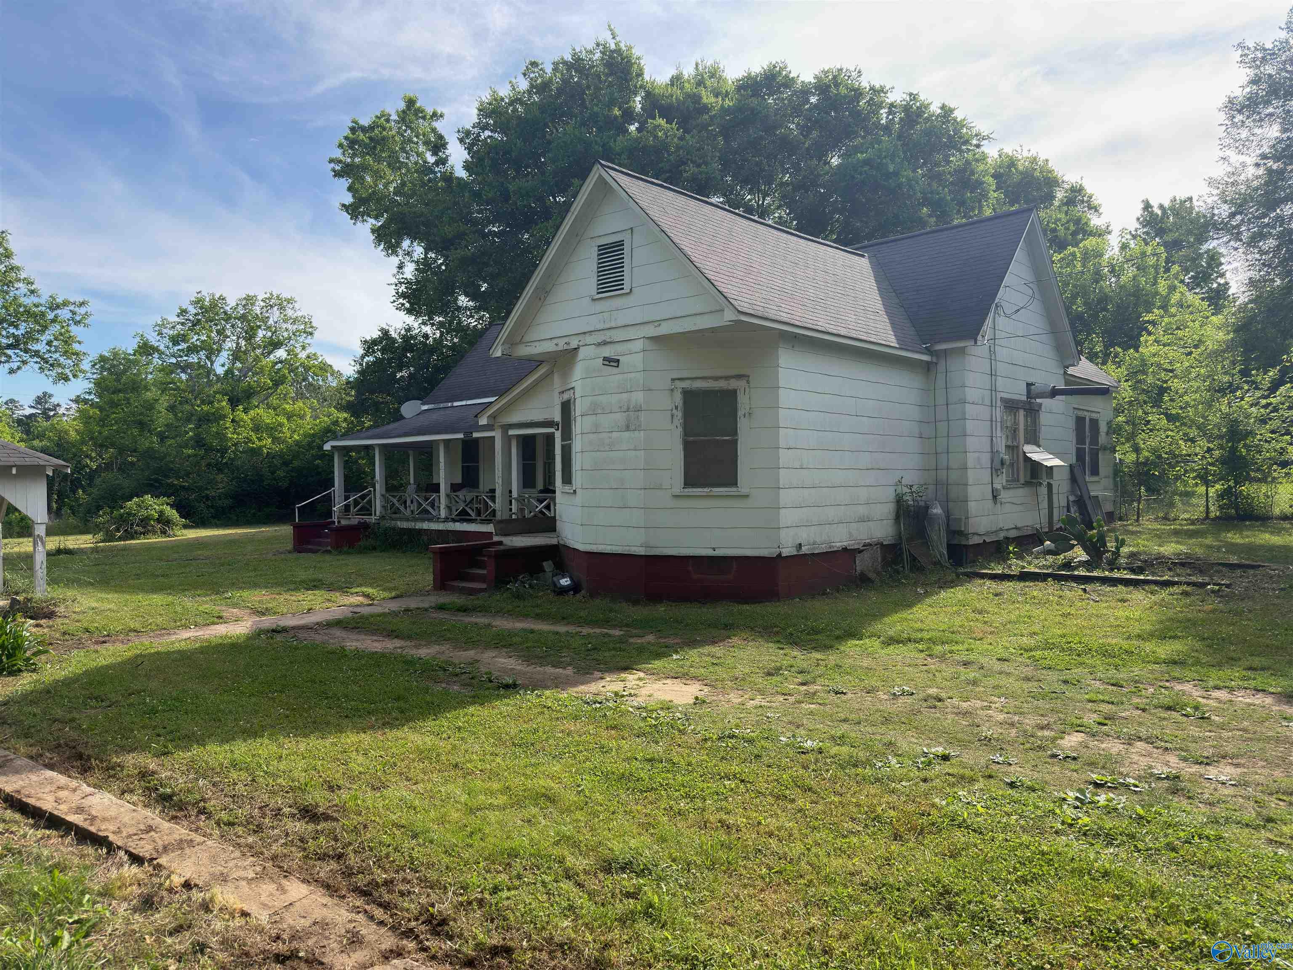
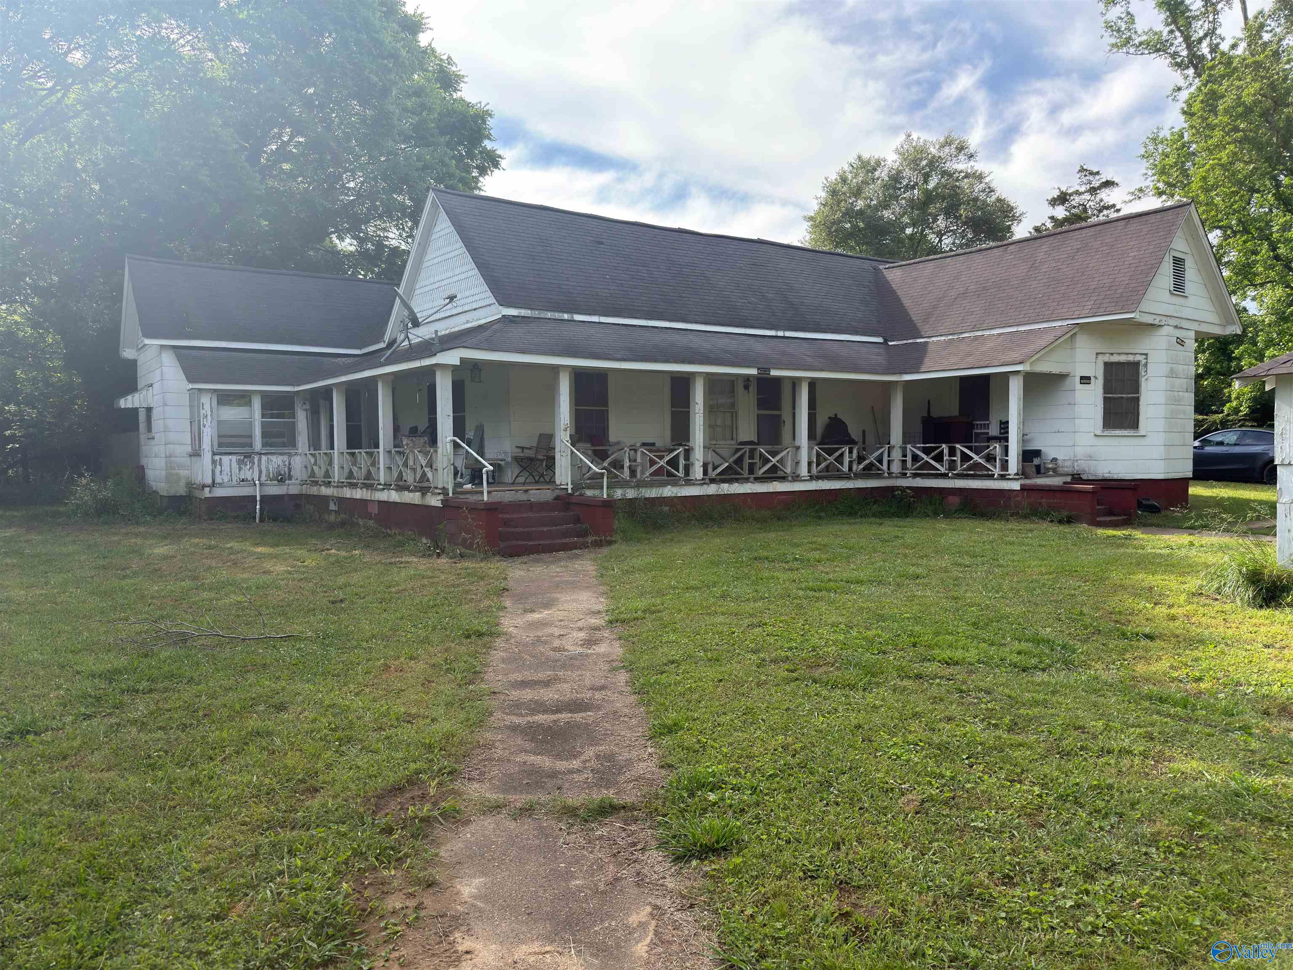
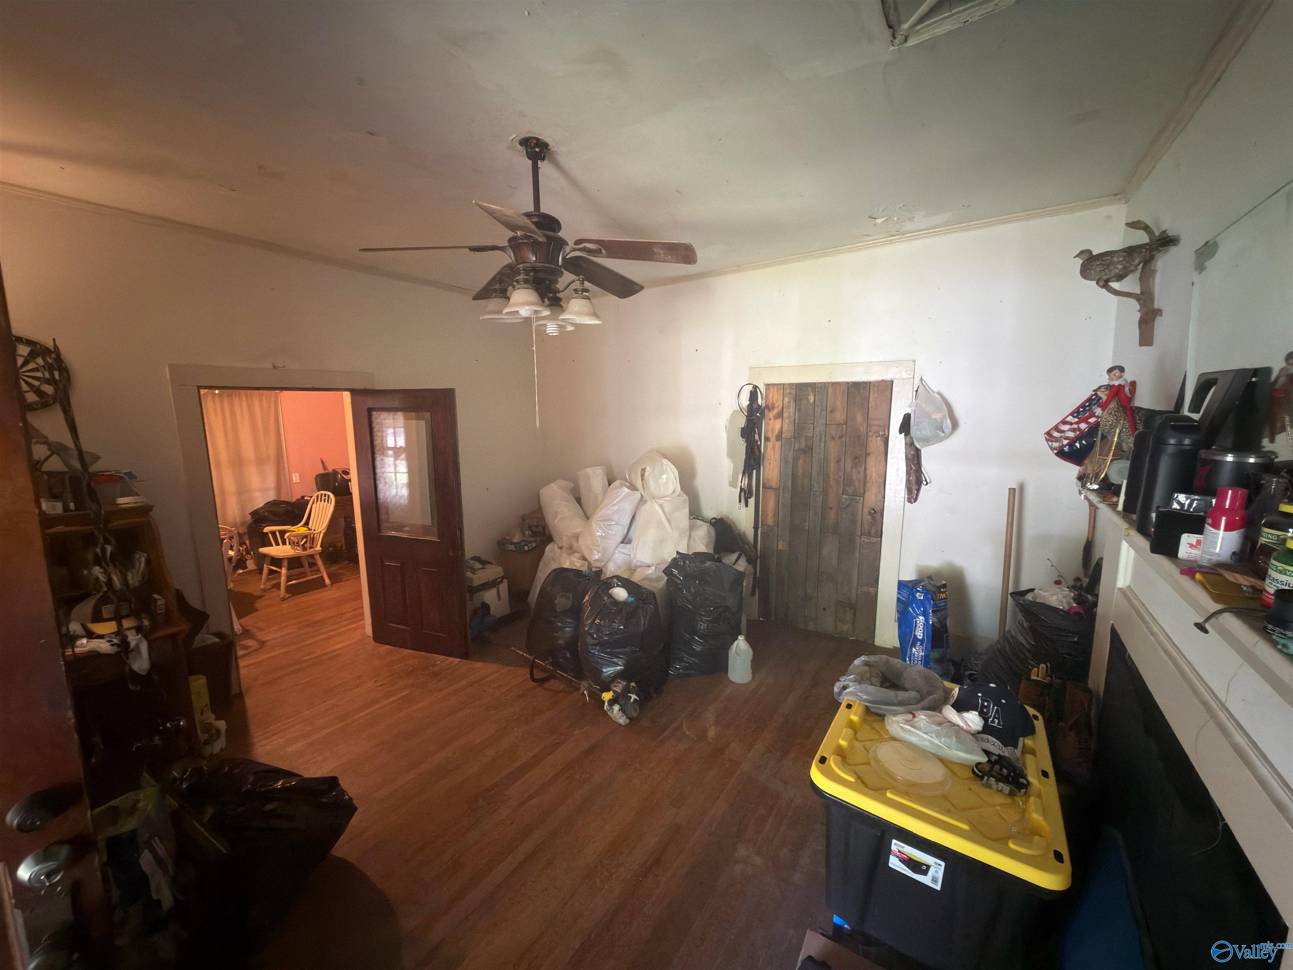
Nestled in the heart of Asbury, this unique property offers the perfect blend of country living and functionality. Featuring 4 bedrooms, 1 bathroom, and situated on 8.7 beautiful acres, this property includes multiple outbuildings, a barn, private pond, and a charming cabin tucked away at the back of the property. Fully fenced and cross-fenced, it's ideal for livestock, farming, or simply enjoying wide open space and privacy. Endless possibilities await with this one-of-a-kind property!
Save
Ask
Tour
Hide
Listing Snapshot
Price
$175,000
Days On Site
21 Days
Bedrooms
4
Inside Area (SqFt)
1,974 sqft
Total Baths
1
Full Baths
1
Partial Baths
N/A
Lot Size
8.7 Acres
Year Built
N/A
MLS® Number
21917634
Status
Active
Property Tax
N/A
HOA/Condo/Coop Fees
N/A
Sq Ft Source
N/A
Friends & Family
Recent Activity
| 3 weeks ago | Listing updated with changes from the MLS® | |
| 3 weeks ago | Listing first seen on site |
General Features
Acres
8.7
Levels
One
Number Of Stories
1
Parking
GravelDriveway
Property Sub Type
Single Family Residence
Sewer
Septic Tank
Style
Ranch/1 Story
Water Source
PrivatePublicWell
Interior Features
Basement
Crawl Space
Cooling
Window Unit(s)
Fireplace
Yes
Fireplaces
2
Bedroom 1
Dimensions - 17X9Level - FirstDescription - 12’ Ceiling
Bedroom 2
Dimensions - 14X13Level - FirstDescription - 12’ Ceiling
Bedroom 3
Dimensions - 15x10Level - FirstDescription - 12’ Ceiling
Bedroom 4
Dimensions - 11x5Level - FirstDescription - 12’ Ceiling
Kitchen
Dimensions - 14X11Level - FirstDescription - 12’ Ceiling
Living Room
Dimensions - 17X5Level - FirstDescription - 12’ Ceiling
Save
Ask
Tour
Hide
Exterior Features
Construction Details
MasoniteBrick
Community Features
Financing Terms Available
CashConventional
Schools
School District
Unknown
Elementary School
Asbury Elementary School
Middle School
Asbury Middle School
High School
Asbury
Listing courtesy of Truman Milner of Main Street Realty Plus, LLC

Listing information is provided by Participants of the Valley MLS. IDX information is provided exclusively for personal, non-commercial use, and may not be used for any purpose other than to identify prospective properties consumers may be interested in purchasing. Information is deemed reliable but not guaranteed. Copyright 2026, Valley MLS.
Data last updated at: 2026-05-31 08:13 AM UTC
Listing information is provided by Participants of the Valley MLS. IDX information is provided exclusively for personal, non-commercial use, and may not be used for any purpose other than to identify prospective properties consumers may be interested in purchasing. Information is deemed reliable but not guaranteed. Copyright 2026, Valley MLS.
Data last updated at: 2026-05-31 08:13 AM UTC
Neighborhood & Commute
Source: Walkscore
Save
Ask
Tour
Hide
Did you know? You can invite friends and family to your search. They can join your search, rate and discuss listings with you.