
Save
Ask
Tour
Hide
$224,900
21 Days On Site
104 Gann AvenueMadison, AL 35758
For Sale|Single Family Residence|Active Under Contract
3
Beds
2
Total Baths
1
Full Bath
1
Partial Bath
1,145
SqFt
$196
/SqFt
1975
Built
Subdivision:
Clift Acres
County:
MADISON
Listing courtesy of Julie Brown of Southern Elite Realty
Call Now: (205) 966-5407
Is this the listing for you? We can help make it yours.
(205) 966-5407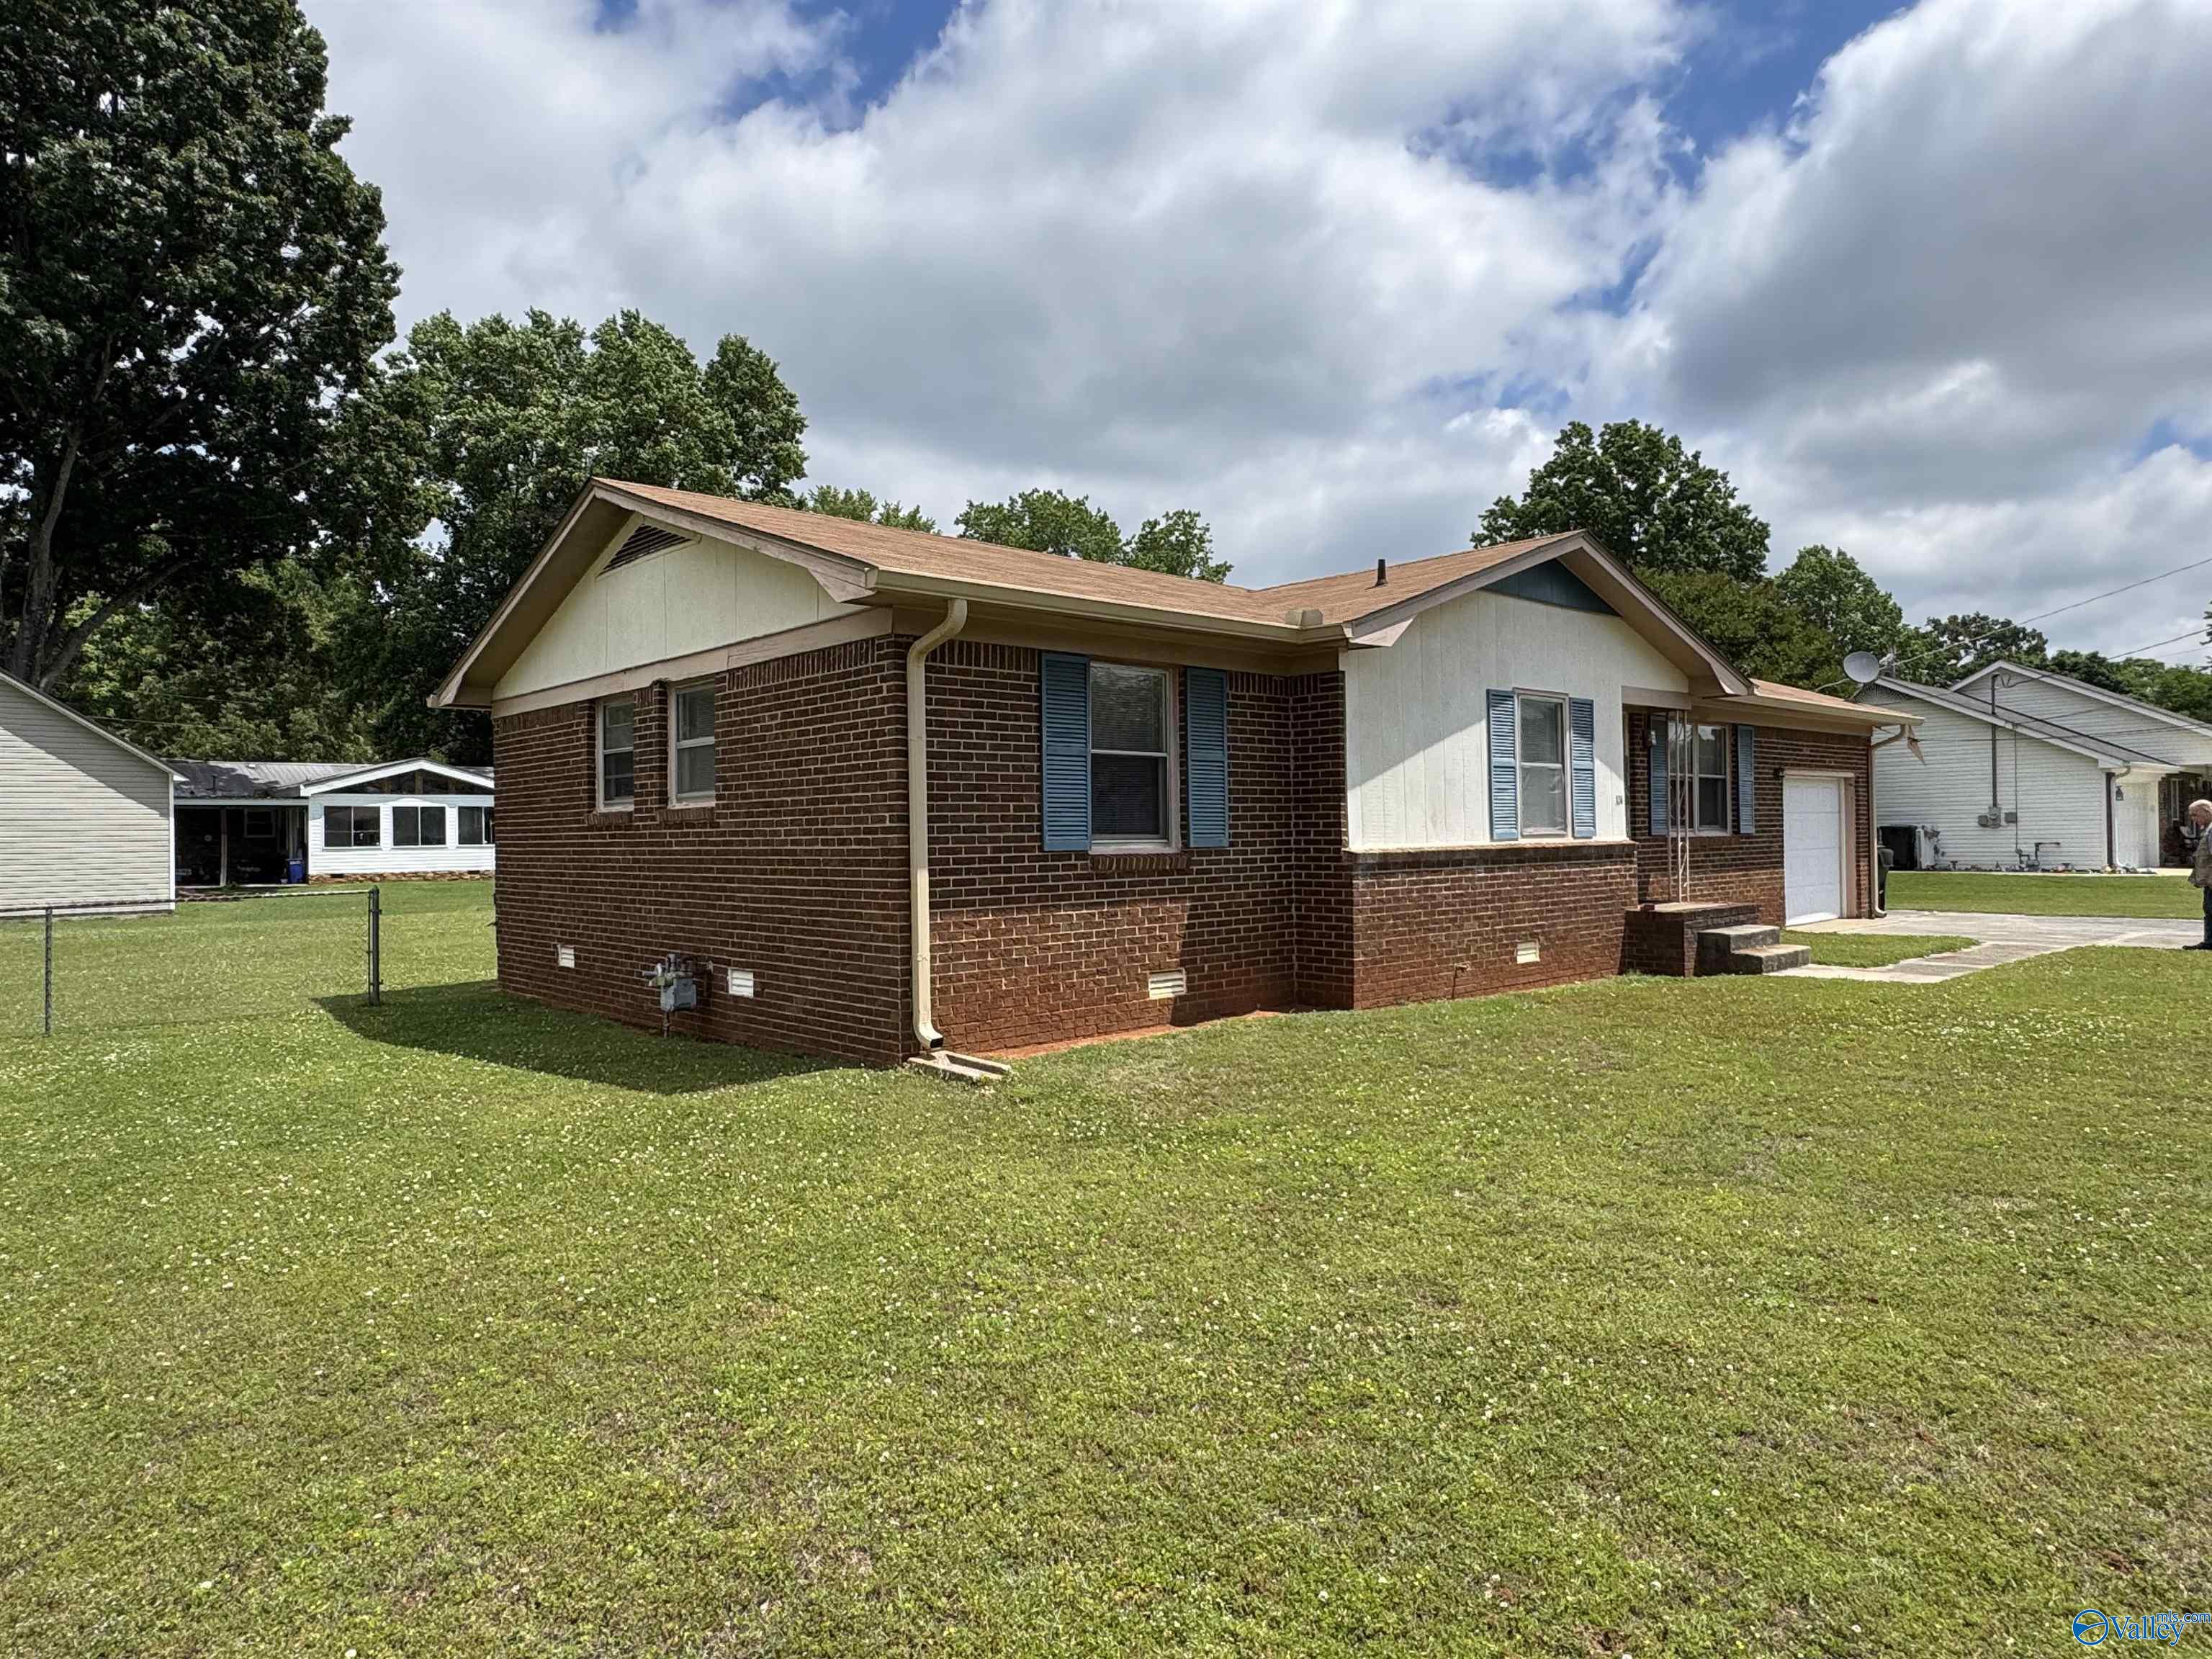
Save
Ask
Tour
Hide
Mortgage Calculator
Monthly Payment (Est.)
$1,026Calculator powered by Showcase IDX, a Constellation1 Company. Copyright ©2026 Information is deemed reliable but not guaranteed.
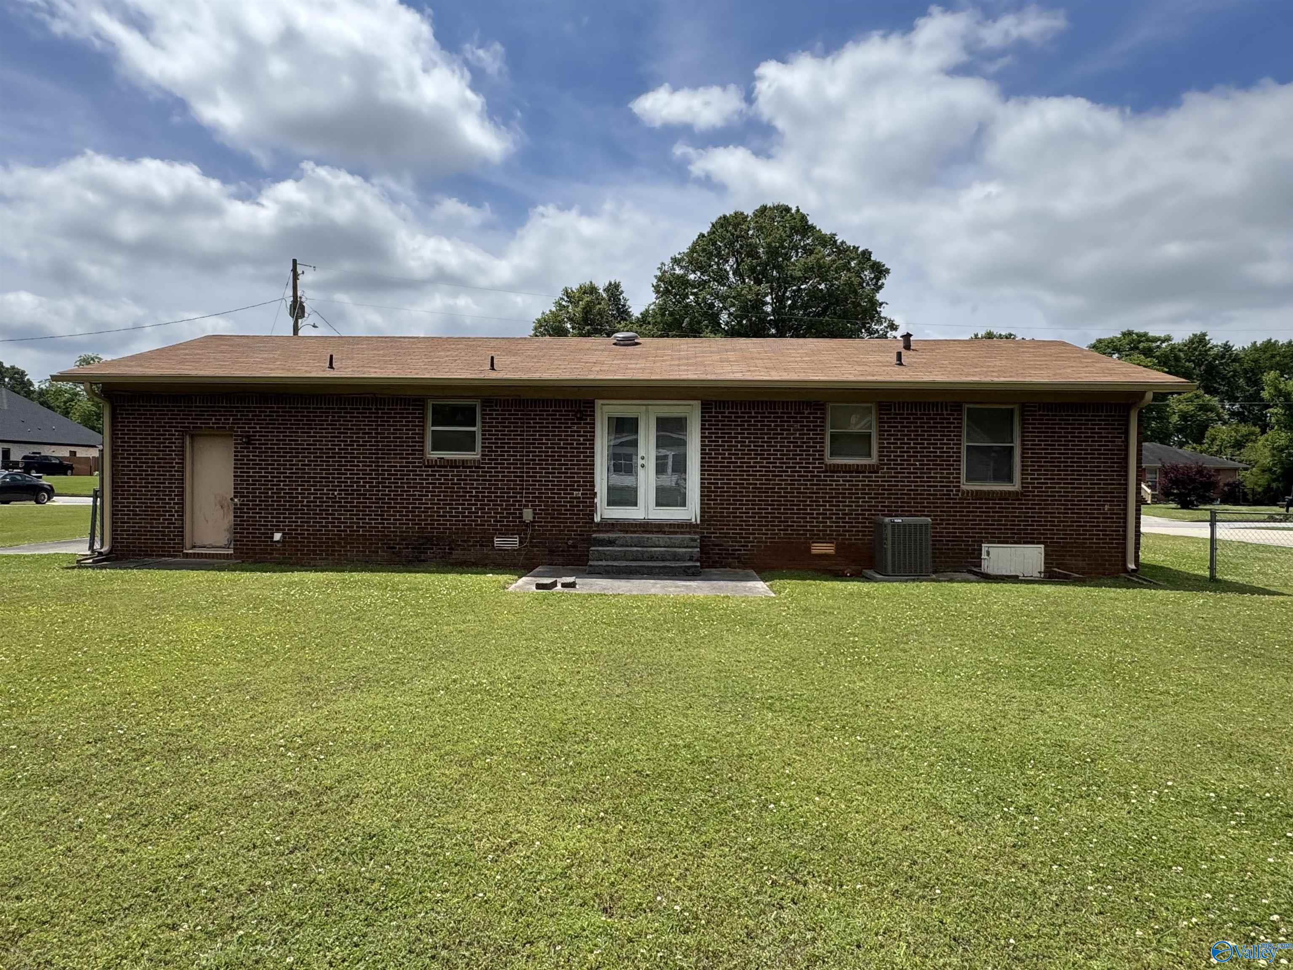
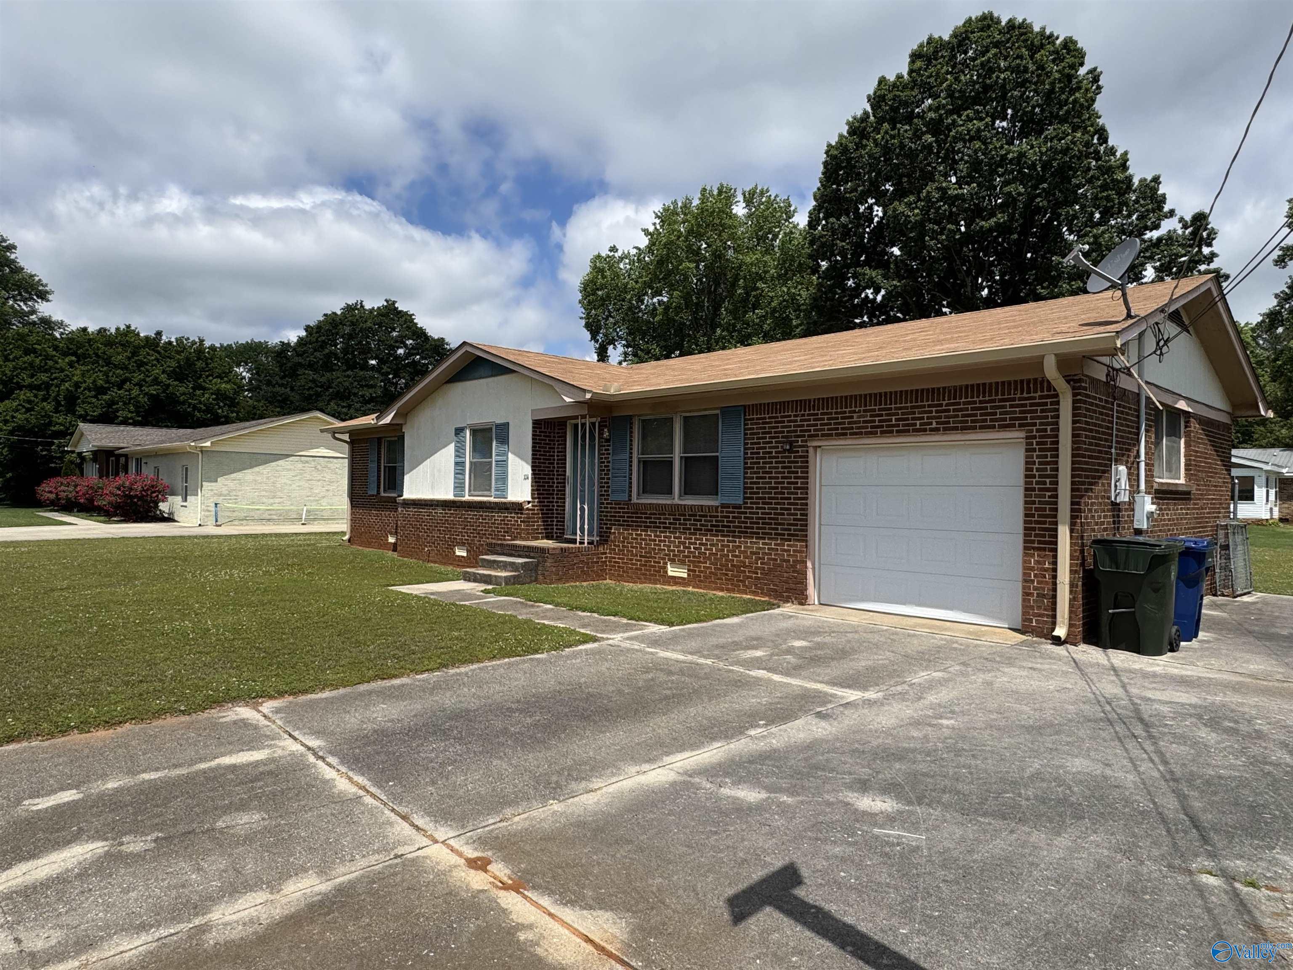
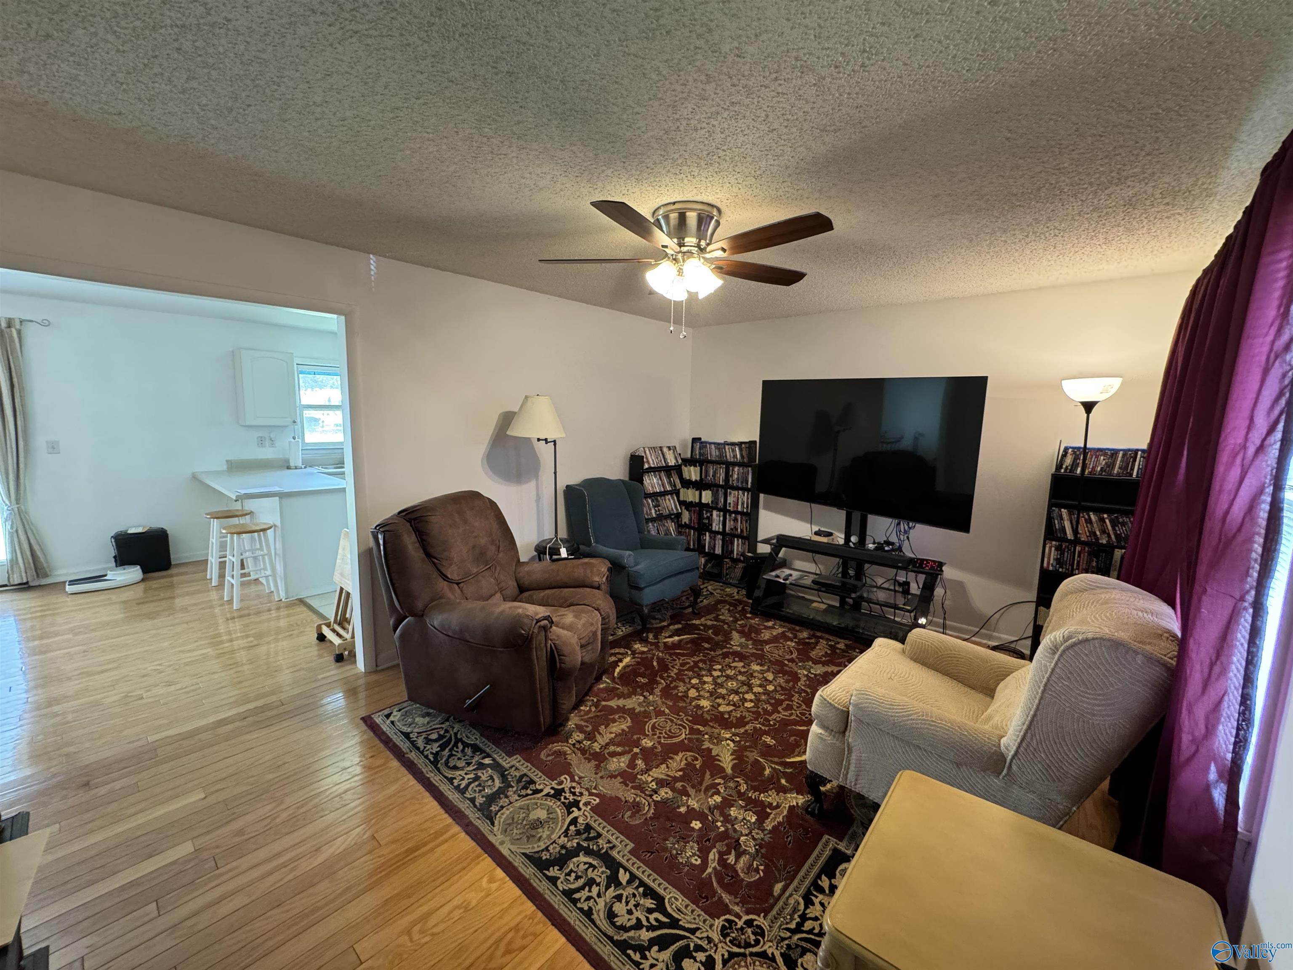
Charming 3 bedroom, 2 bathroom home located in an established neighborhood in Madison! This home features hardwood floors throughout the main living areas, offering warmth and character the moment you walk in. Enjoy a functional layout, spacious yard, and convenient location close to shopping, dining, and schools. Perfect for first-time buyers, downsizers, or anyone looking to enjoy all that Madison has to offer!
Save
Ask
Tour
Hide
Listing Snapshot
Price
$224,900
Days On Site
21 Days
Bedrooms
3
Inside Area (SqFt)
1,145 sqft
Total Baths
2
Full Baths
1
Partial Baths
1
Lot Size
N/A
Year Built
1975
MLS® Number
21917636
Status
Active Under Contract
Property Tax
N/A
HOA/Condo/Coop Fees
N/A
Sq Ft Source
N/A
Friends & Family
Recent Activity
| 3 weeks ago | Listing updated with changes from the MLS® | |
| 3 weeks ago | Status changed to Active Under Contract | |
| 3 weeks ago | Listing first seen on site |
General Features
Garage
Yes
Garage Spaces
1
Levels
One
Number Of Stories
1
Parking
ConcreteDriveway
Property Sub Type
Single Family Residence
Sewer
Public Sewer
Style
Ranch/1 Story
Water Source
Public
Interior Features
Basement
Crawl Space
Cooling
Central Air
Fireplace Features
None
Heating
Natural GasCentral
Bedroom 2
Dimensions - 10X14Level - FirstDescription - Carpet
Bedroom 3
Dimensions - 10X12Level - FirstDescription - Carpet
Dining Room
Dimensions - 11X13Level - FirstDescription - Ceiling Fan,Smooth Ceiling,Wood Floor
Kitchen
Dimensions - 10X11Level - FirstDescription - Smooth Ceiling,Tile
Living Room
Dimensions - 16X12Level - FirstDescription - Ceiling Fan,Wood Floor
Primary Bedroom
Dimensions - 12X13Level - FirstDescription - Ceiling Fan,Carpet
Save
Ask
Tour
Hide
Exterior Features
Construction Details
MasoniteBrick
Patio And Porch
CoveredPatioPorch
Community Features
Financing Terms Available
CashConventionalFHAVA Loan
Schools
School District
Unknown
Elementary School
Midtown Elementary
Middle School
Discovery
High School
Bob Jones
Listing courtesy of Julie Brown of Southern Elite Realty

Listing information is provided by Participants of the Valley MLS. IDX information is provided exclusively for personal, non-commercial use, and may not be used for any purpose other than to identify prospective properties consumers may be interested in purchasing. Information is deemed reliable but not guaranteed. Copyright 2026, Valley MLS.
Data last updated at: 2026-05-31 08:07 AM UTC
Listing information is provided by Participants of the Valley MLS. IDX information is provided exclusively for personal, non-commercial use, and may not be used for any purpose other than to identify prospective properties consumers may be interested in purchasing. Information is deemed reliable but not guaranteed. Copyright 2026, Valley MLS.
Data last updated at: 2026-05-31 08:07 AM UTC
Neighborhood & Commute
Source: Walkscore
Save
Ask
Tour
Hide