
Save
Ask
Tour
Hide
$269,900
21 Days On Site
206 County Road 1009Fort Payne, AL 35968
For Sale|Single Family Residence|Active
3
Beds
2
Total Baths
1
Full Bath
1
Partial Bath
1,450
SqFt
$186
/SqFt
2023
Built
Subdivision:
Pells Gap
County:
DEKALB
Listing courtesy of Kelsey Paccini of Ole Heritage Realty, Inc.
Call Now: (205) 966-5407
Is this the listing for you? We can help make it yours.
(205) 966-5407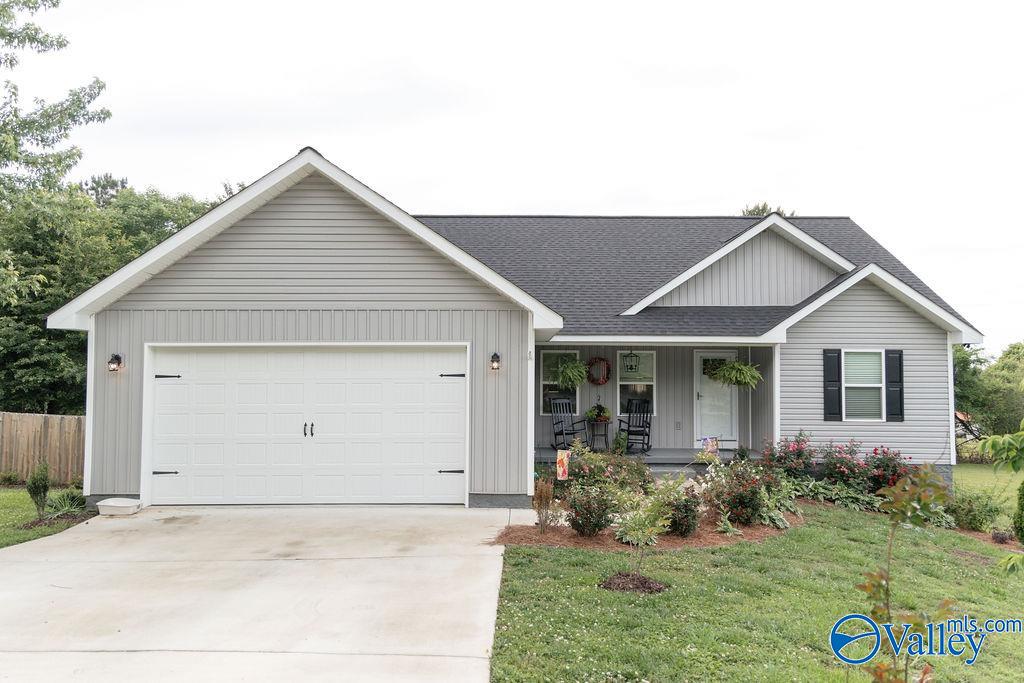
Save
Ask
Tour
Hide
Mortgage Calculator
Monthly Payment (Est.)
$1,231Calculator powered by Showcase IDX, a Constellation1 Company. Copyright ©2026 Information is deemed reliable but not guaranteed.
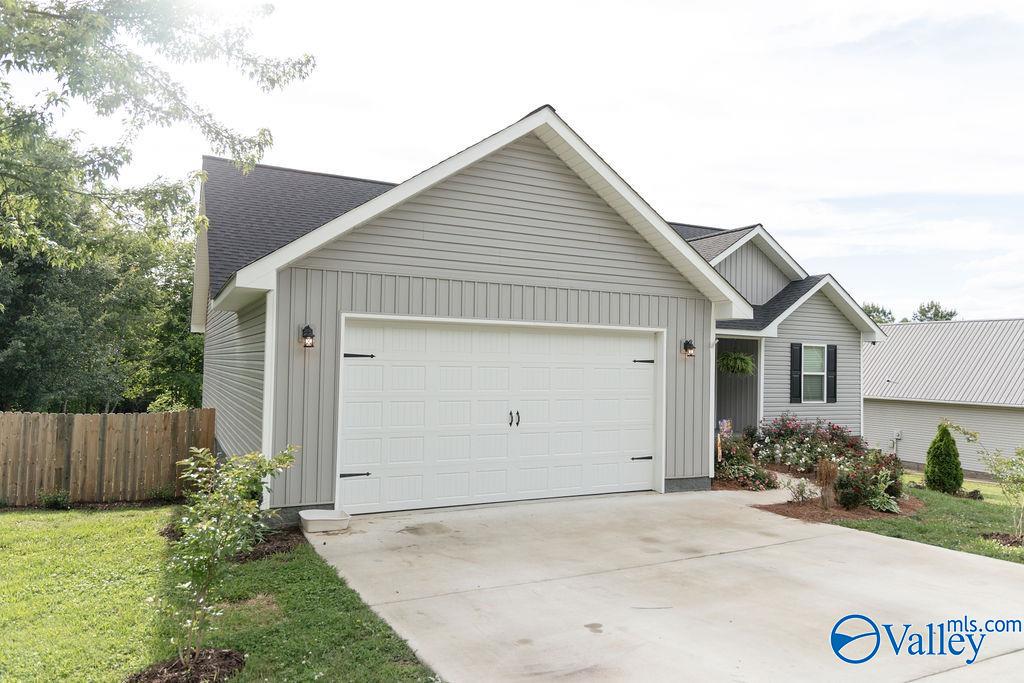
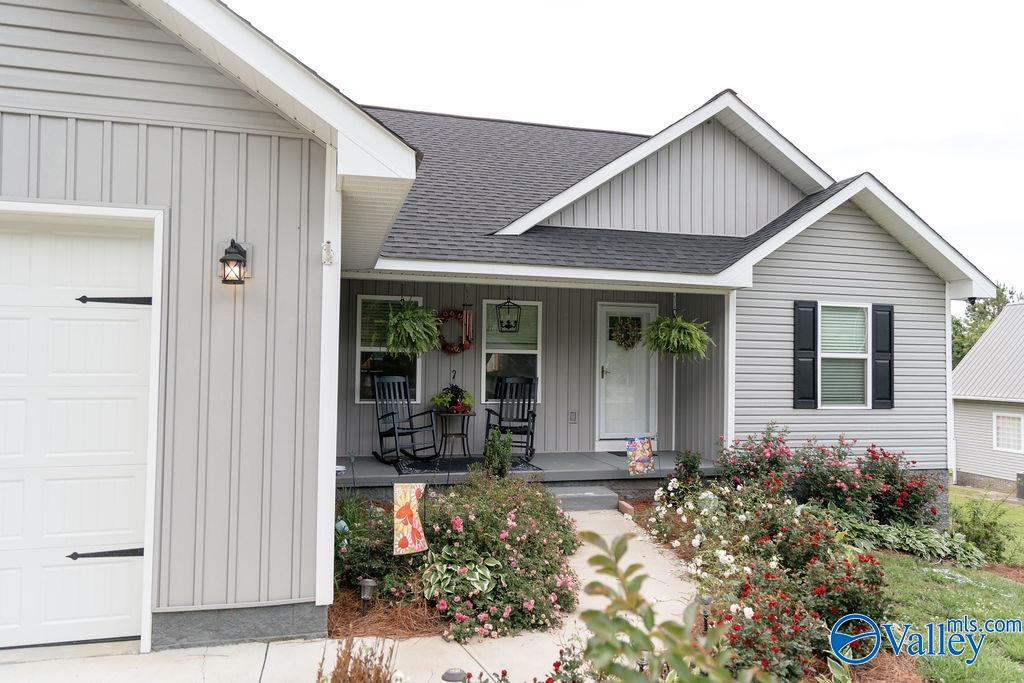
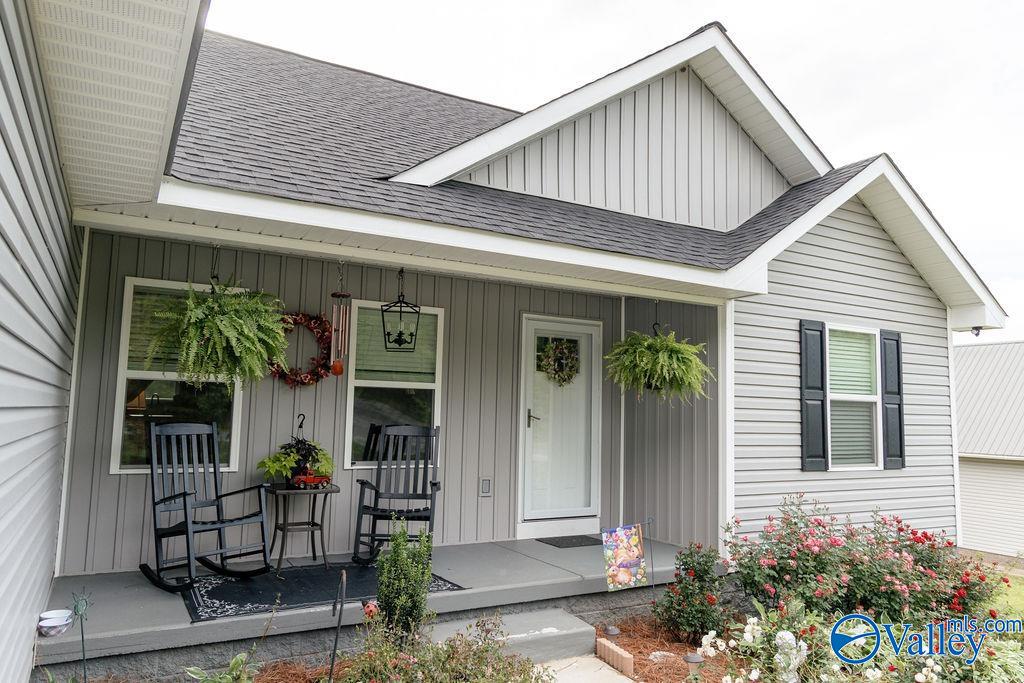
Built just 3 years ago, this 3-bed, 2-bath home features vaulted ceilings in the living area, an open-concept layout, and a split-bedroom design for added privacy. Beautiful landscaping can be appreciated throughout the front and backyard along with an above-ground pool, offering an easy spot to relax and cool off. Don't miss your opportunity to live in a subdivision that gives you a quiet, elevated setting with beautiful views. Far enough from town to feel like a peaceful escape, yet close enough to keep life simple.
Save
Ask
Tour
Hide
Listing Snapshot
Price
$269,900
Days On Site
21 Days
Bedrooms
3
Inside Area (SqFt)
1,450 sqft
Total Baths
2
Full Baths
1
Partial Baths
1
Lot Size
0.36 Acres
Year Built
2023
MLS® Number
21917637
Status
Active
Property Tax
N/A
HOA/Condo/Coop Fees
$12.5 monthly
Sq Ft Source
N/A
Friends & Family
Recent Activity
| 5 days ago | Listing updated with changes from the MLS® | |
| 6 days ago | Price changed to $269,900 | |
| 3 weeks ago | Listing first seen on site |
General Features
Acres
0.36
Attached Garage
Yes
Levels
One
Number Of Stories
1
Property Sub Type
Single Family Residence
Sewer
Septic Tank
Style
Ranch/1 StoryOpen Floor Plan
Water Source
Public
Interior Features
Basement
Crawl Space
Cooling
ElectricCentral Air
Fireplace Features
None
Heating
ElectricCentral
Laundry Features
Laundry Room
Bedroom 2
Dimensions - 11x11Level - FirstDescription - Ceiling Fan,LVP
Bedroom 3
Dimensions - 11x11Level - FirstDescription - Ceiling Fan,LVP
Kitchen
Dimensions - 11x12Description - Kitchen Island,Pantry,LVP
Laundry
Dimensions - 6x10Level - FirstDescription - LVP Flooring
Living Room
Dimensions - 12x17Description - 12’ Ceiling,Ceiling Fan,Vaulted Ceil,LVP
Primary Bedroom
Dimensions - 11x14Level - FirstDescription - Ceiling Fan,Walkin Closet,LVP
Save
Ask
Tour
Hide
Exterior Features
Construction Details
Vinyl Siding
Community Features
Association Dues
150
Financing Terms Available
CashConventionalFHAVA Loan
HOA Fee Frequency
Annually
MLS Area
Fort Payne
Schools
School District
Unknown
Elementary School
Sylvania Elem School
Middle School
Sylvania Middle School
High School
Sylvania
Listing courtesy of Kelsey Paccini of Ole Heritage Realty, Inc.

Listing information is provided by Participants of the Valley MLS. IDX information is provided exclusively for personal, non-commercial use, and may not be used for any purpose other than to identify prospective properties consumers may be interested in purchasing. Information is deemed reliable but not guaranteed. Copyright 2026, Valley MLS.
Data last updated at: 2026-05-31 08:07 AM UTC
Listing information is provided by Participants of the Valley MLS. IDX information is provided exclusively for personal, non-commercial use, and may not be used for any purpose other than to identify prospective properties consumers may be interested in purchasing. Information is deemed reliable but not guaranteed. Copyright 2026, Valley MLS.
Data last updated at: 2026-05-31 08:07 AM UTC
Neighborhood & Commute
Source: Walkscore
Save
Ask
Tour
Hide