
Save
Ask
Tour
Hide
$599,900
20 Days On Site
1550 Scenic DriveGadsden, AL 35904
For Sale|Single Family Residence|Active Under Contract
4
Beds
3
Total Baths
2
Full Baths
1
Partial Bath
3,792
SqFt
$158
/SqFt
2007
Built
Subdivision:
Metes And Bounds
County:
ETOWAH
Listing courtesy of Wesley Sutton of Corporate South Realty,Inc
Call Now: (205) 966-5407
Is this the listing for you? We can help make it yours.
(205) 966-5407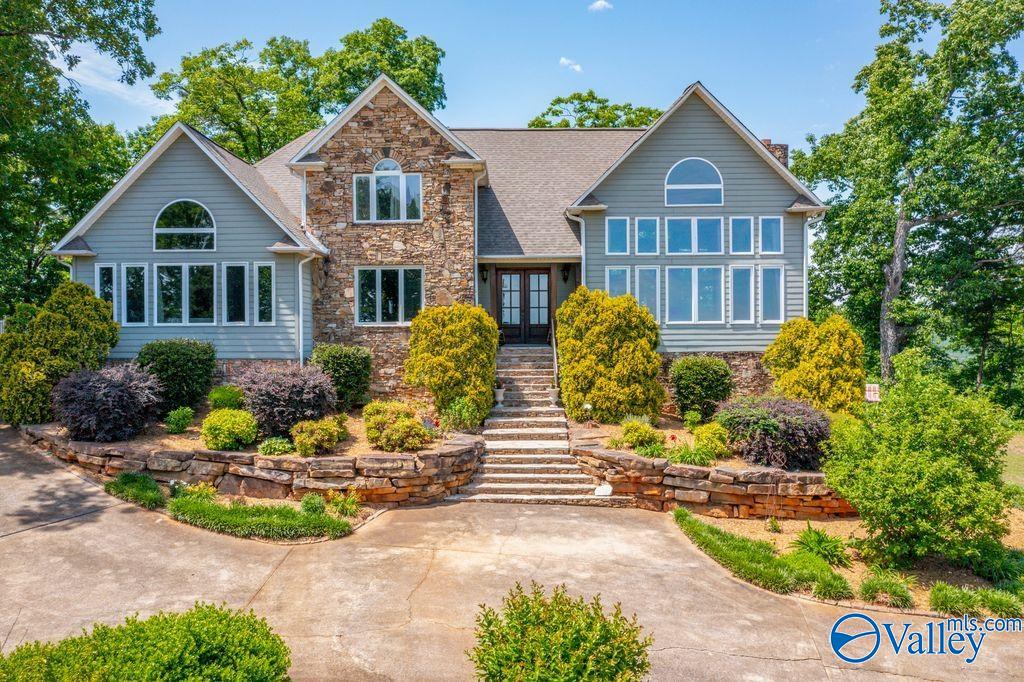
Save
Ask
Tour
Hide
Mortgage Calculator
Monthly Payment (Est.)
$2,737Calculator powered by Showcase IDX, a Constellation1 Company. Copyright ©2026 Information is deemed reliable but not guaranteed.
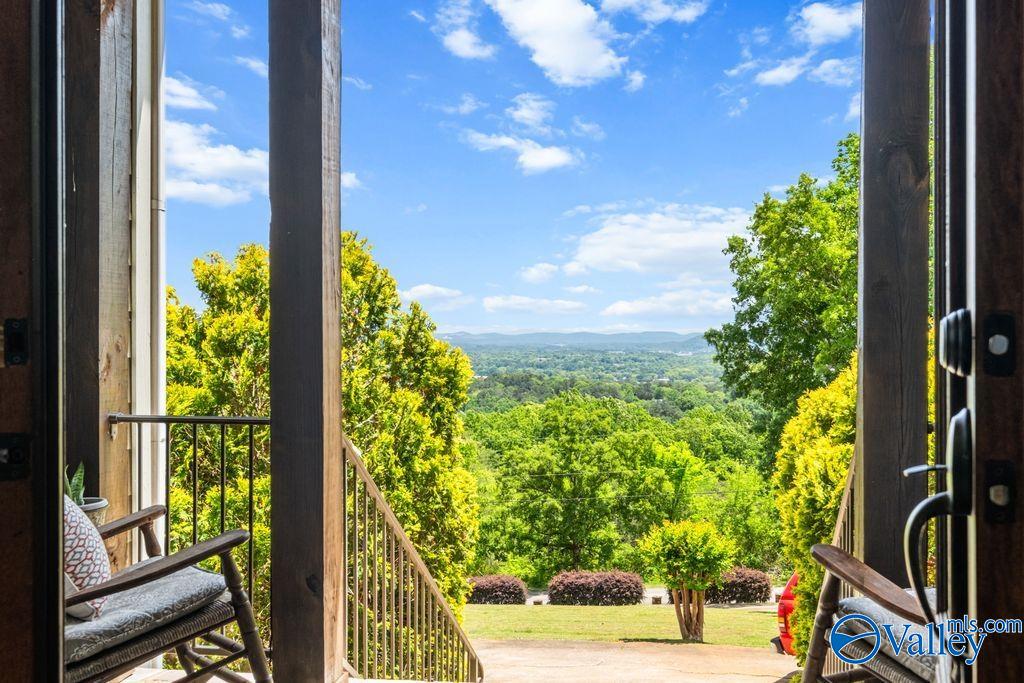
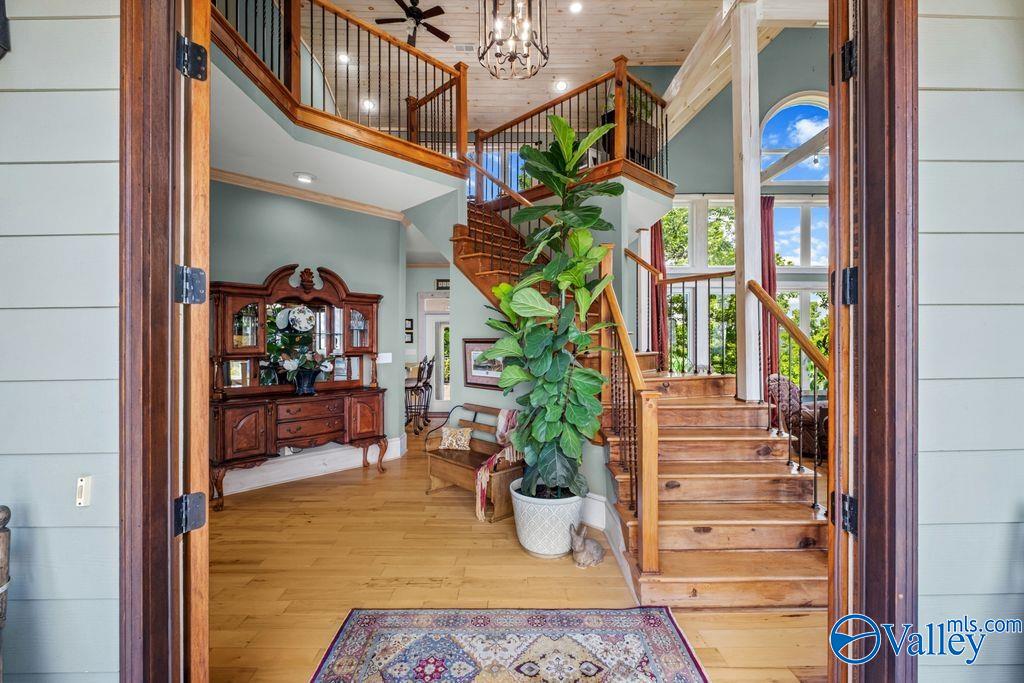
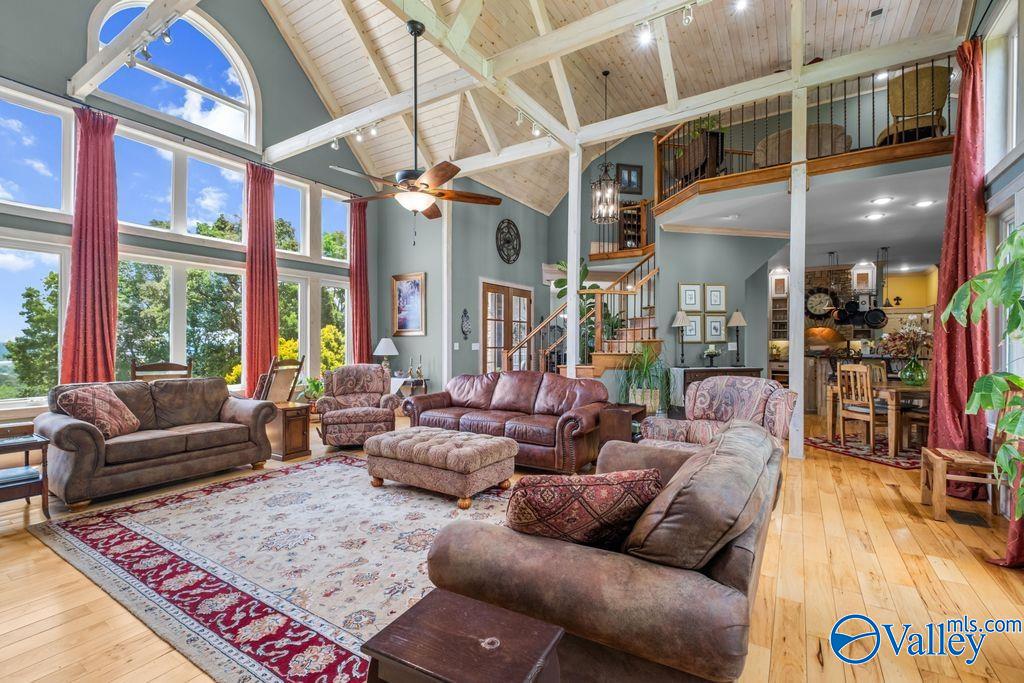
MOUNTAIN | VIEWS | ARCHITECTURALLY STRIKING | GORGEOUS 3,800 SQ FT +/- 4BDRM/2.5BTH family home privately nestled overlooking the City of Gadsden! Open family room w/ soaring ceiling, rock fireplace, exposed wooden beams, walls of windows & a view! Kitchen w/ work island, eat in bkfst, rock accented hood, massive stainless refrig & walk in pantry! Formal DN w/ breathtaking views! Master w/ tongue & groove vaulted ceiling, HIS & HER granite vanities, spacious shower, water closet & convenient laundry in the walk in closet! 2nd LVL w/ 3BDRMs/1BTH & home office area. Relax in the screen porch or composite deck w/ fplc. Basement great as a bonus rm or storms. 2 car garage + hobby garage!
Save
Ask
Tour
Hide
Listing Snapshot
Price
$599,900
Days On Site
20 Days
Bedrooms
4
Inside Area (SqFt)
3,792 sqft
Total Baths
3
Full Baths
2
Partial Baths
1
Lot Size
1.8 Acres
Year Built
2007
MLS® Number
21917638
Status
Active Under Contract
Property Tax
N/A
HOA/Condo/Coop Fees
N/A
Sq Ft Source
Appraiser
Friends & Family
Recent Activity
| yesterday | Listing updated with changes from the MLS® | |
| yesterday | Status changed to Active Under Contract | |
| 3 weeks ago | Listing first seen on site |
General Features
Acres
1.8
Garage
Yes
Garage Spaces
3
Property Sub Type
Single Family Residence
Sewer
Septic Tank
Style
Traditional
Interior Features
Appliances
RefrigeratorDishwasherGas Cooktop
Basement
Crawl Space
Cooling
Central Air
Fireplace
Yes
Fireplace Features
OutsideGas Log
Fireplaces
2
Heating
Central
Window Features
Insulated WindowsDouble Pane Windows
Bedroom 2
Dimensions - 16x13Level - SecondDescription - Ceiling Fan
Bedroom 3
Dimensions - 22x13Level - SecondDescription - Ceiling Fan
Bedroom 4
Dimensions - 14x13Level - SecondDescription - Ceiling Fan
Kitchen
Dimensions - 15x18Level - FirstDescription - Eat In Kitchen,Granite Countertop,Kitchen Island
Living Room
Dimensions - 29x23Level - FirstDescription - Wood Floor
Primary Bedroom
Dimensions - 21x18Level - FirstDescription - Vaulted Ceil
Save
Ask
Tour
Hide
Exterior Features
Construction Details
Fiber Cement
Patio And Porch
ScreenedDeckPorch
Windows/Doors
Insulated WindowsDouble Pane Windows
Community Features
Financing Terms Available
CashConventionalFHAVA Loan
MLS Area
Mountain-Gadsden
Schools
School District
Unknown
Elementary School
R.A. Mitchell Elementary
Middle School
Emma Sansom Middle
High School
Gadsden City High
Listing courtesy of Wesley Sutton of Corporate South Realty,Inc

Listing information is provided by Participants of the Valley MLS. IDX information is provided exclusively for personal, non-commercial use, and may not be used for any purpose other than to identify prospective properties consumers may be interested in purchasing. Information is deemed reliable but not guaranteed. Copyright 2026, Valley MLS.
Data last updated at: 2026-05-31 08:07 AM UTC
Listing information is provided by Participants of the Valley MLS. IDX information is provided exclusively for personal, non-commercial use, and may not be used for any purpose other than to identify prospective properties consumers may be interested in purchasing. Information is deemed reliable but not guaranteed. Copyright 2026, Valley MLS.
Data last updated at: 2026-05-31 08:07 AM UTC
Neighborhood & Commute
Source: Walkscore
Save
Ask
Tour
Hide