
Save
Ask
Tour
Hide
$275,000
20 Days On Site
268 Cochise CircleHayden, AL 35079
For Sale|Single Family Residence|Active
3
Beds
2
Total Baths
2
Full Baths
1,325
SqFt
$208
/SqFt
2008
Built
Subdivision:
Indian Hills Estates
County:
BLOUNT
Listing courtesy of Wesley Cooper of Cooper Realty LLC
Call Now: (205) 966-5407
Is this the listing for you? We can help make it yours.
(205) 966-5407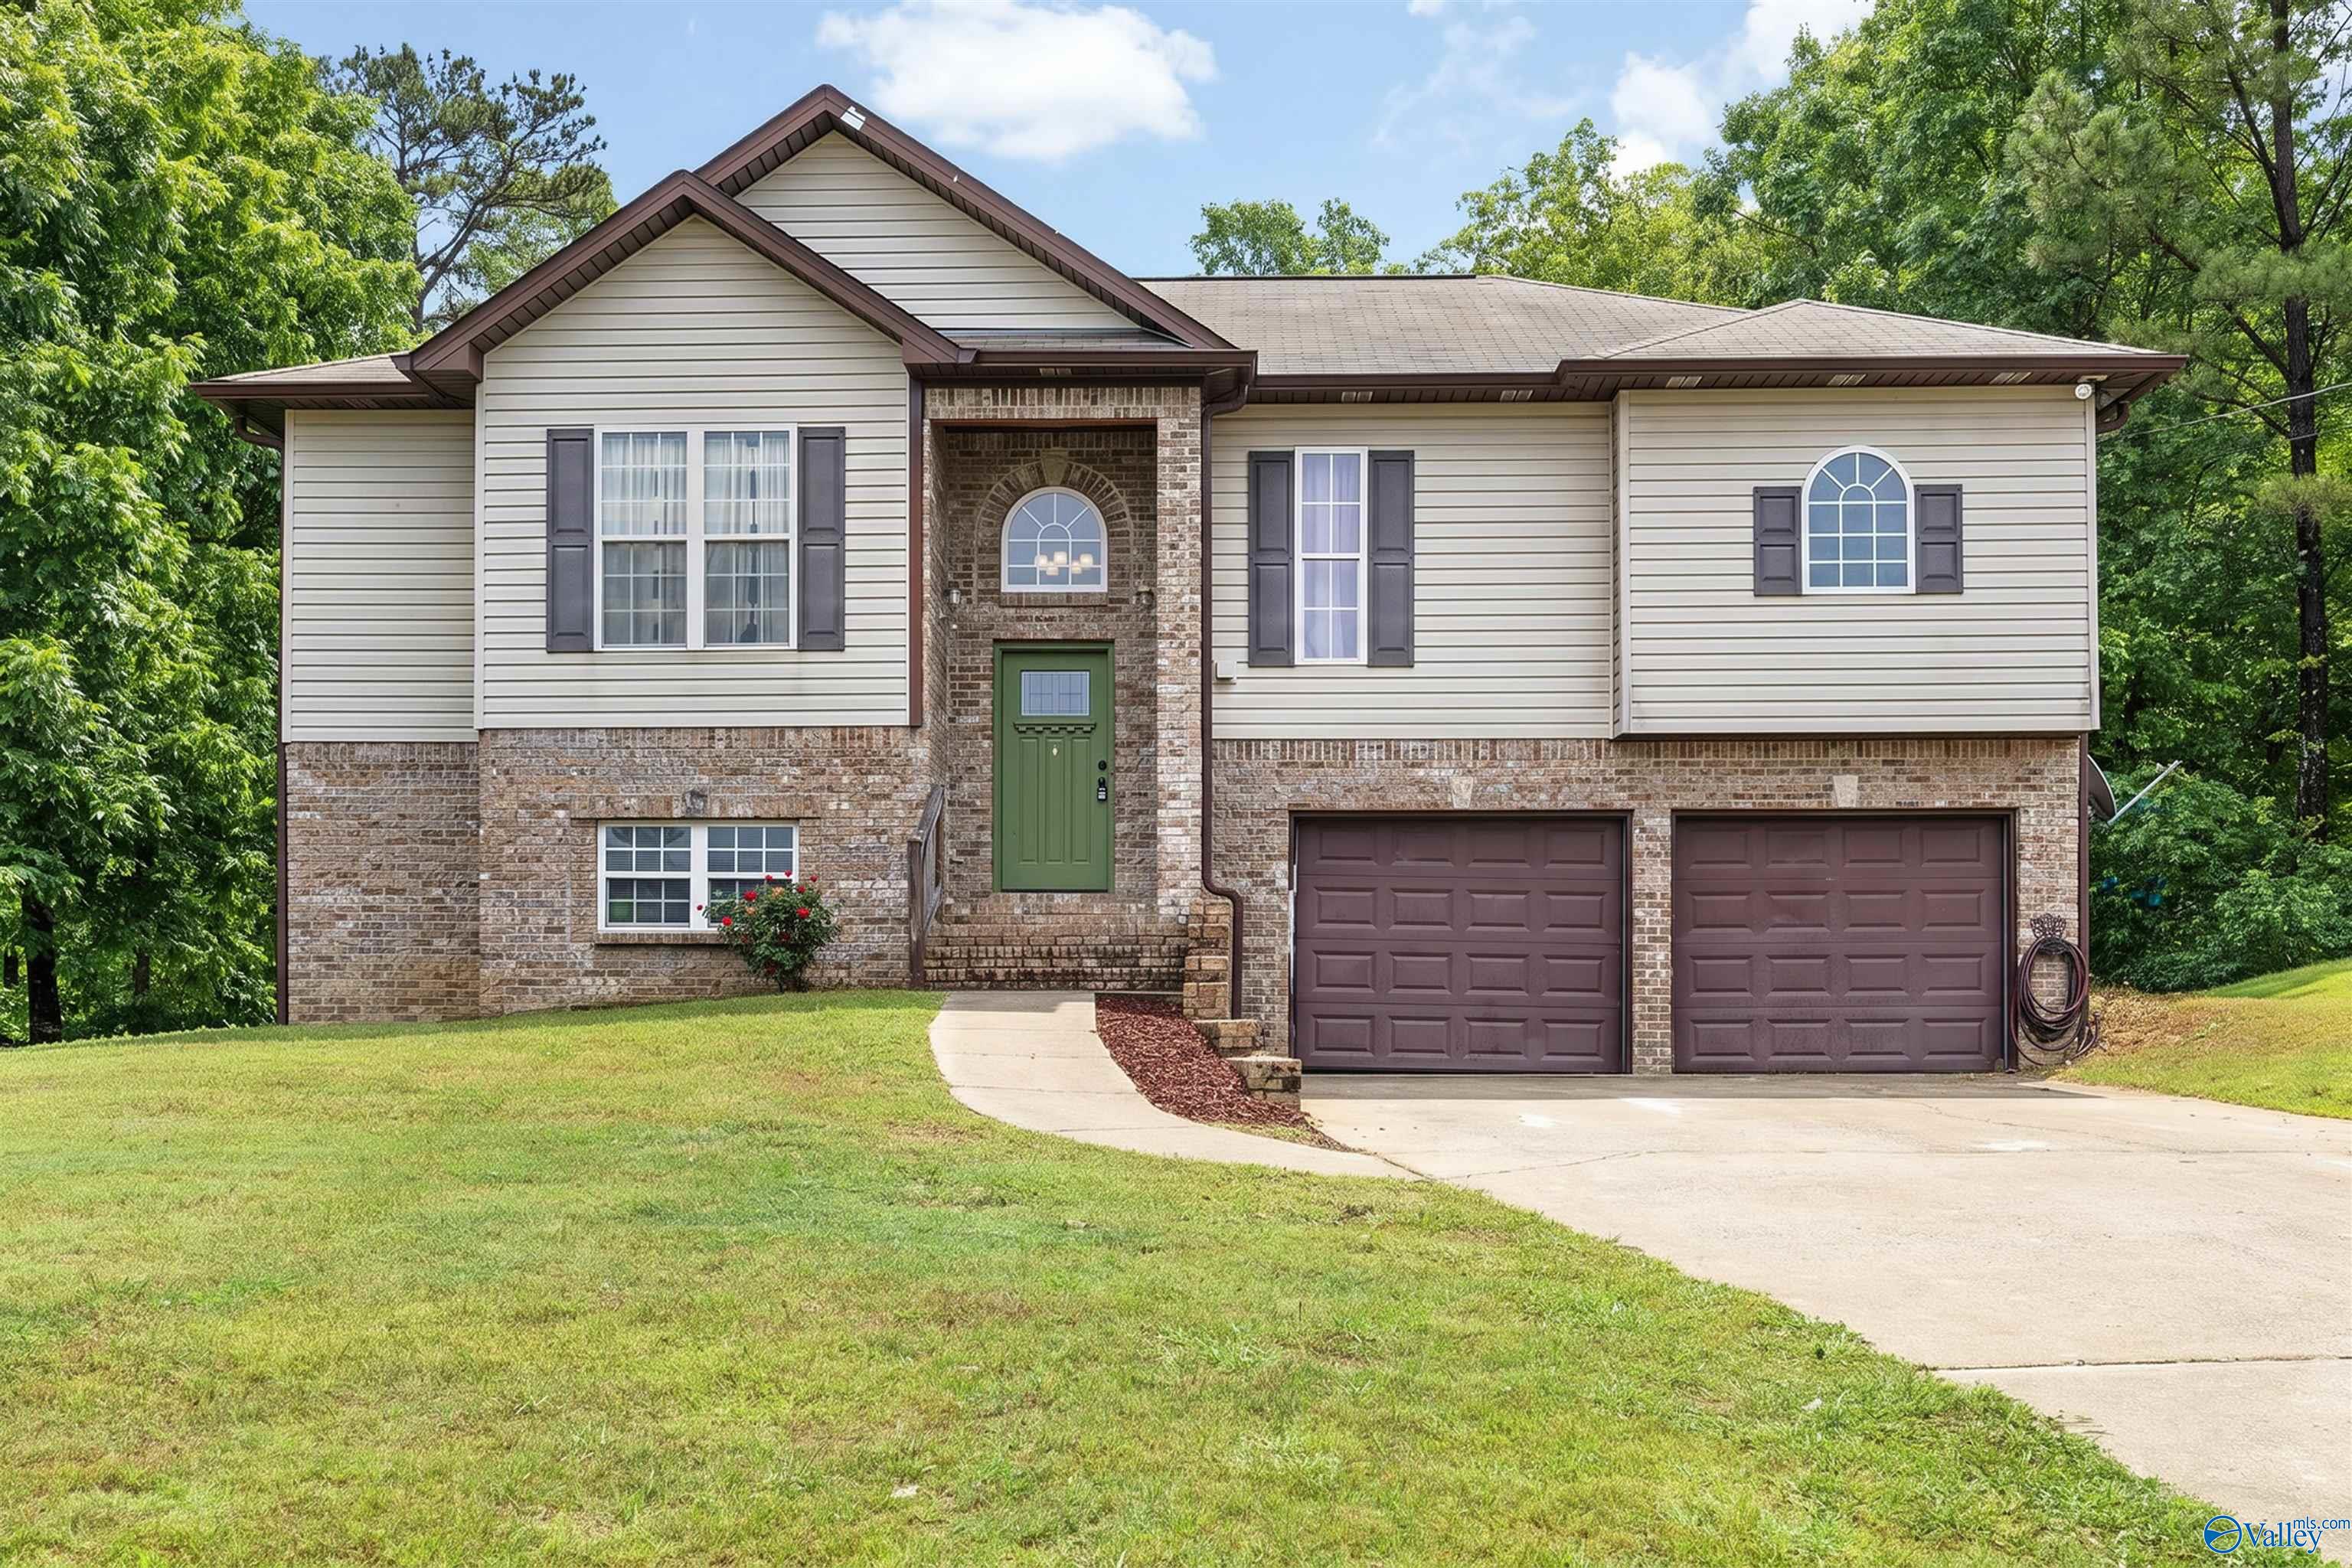
Save
Ask
Tour
Hide
Mortgage Calculator
Monthly Payment (Est.)
$1,255Calculator powered by Showcase IDX, a Constellation1 Company. Copyright ©2026 Information is deemed reliable but not guaranteed.
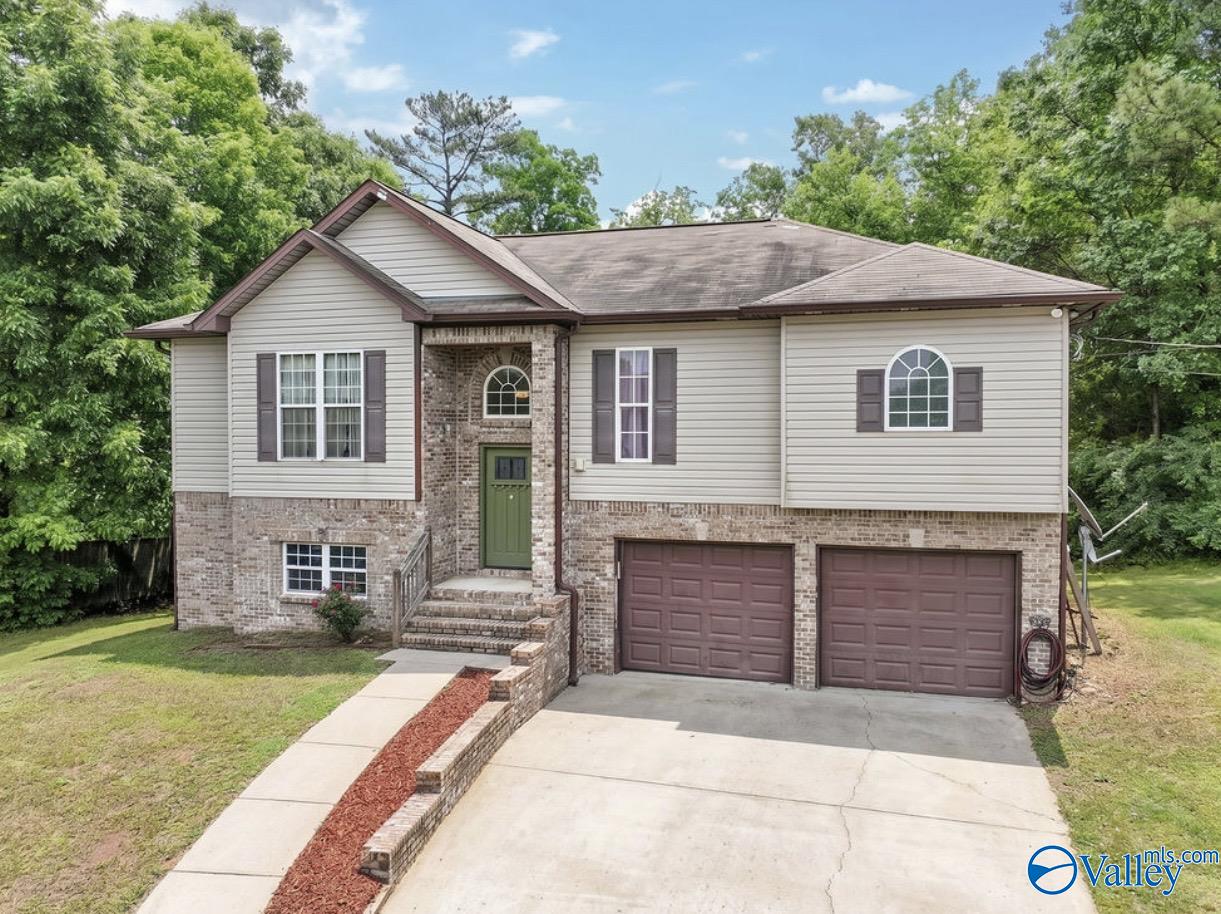
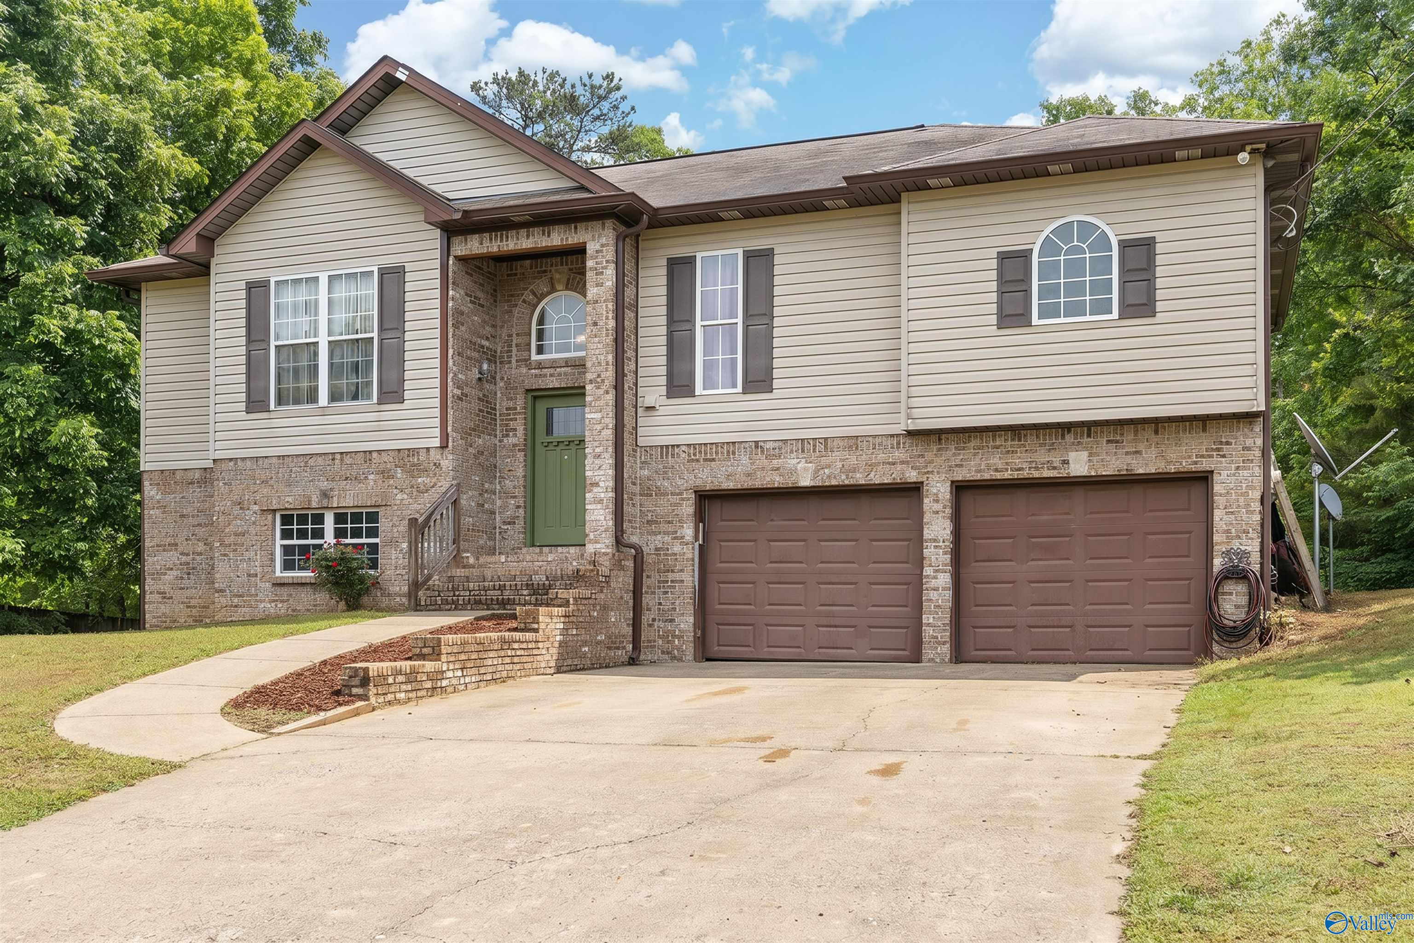
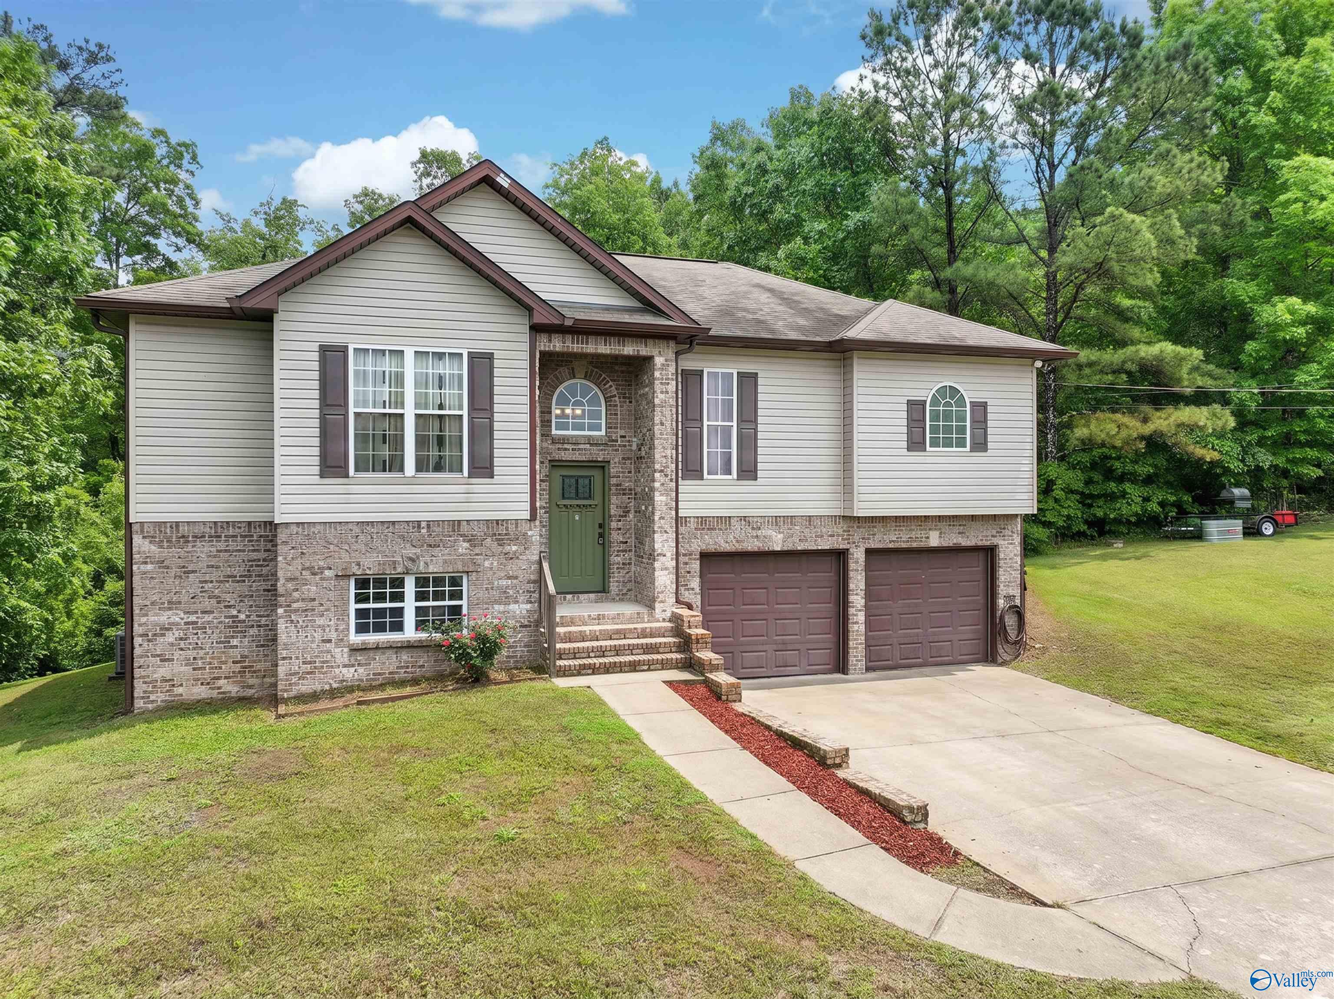
Welcome to 268 Cochise Trail! This beautiful 2 story home is tucked away at the end of a private cup-de-sac on 1.3 peaceful acres! This 3 bedroom, 2 bath home offers 1325 square feet of living space with an additional 700 square feet bonus room in the basement that is ready for your personal touch. Enjoy the space and privacy of the home while still being convenient to town. Inside you will find a warm open layout between the living, dining and kitchen layout, and a large private primary bedroom and bathroom to itself on one side of the home. The unfinished basement offers endless possibilities for a game room, extra bedrooms, or even a home gym. Schedule your showing today!
Save
Ask
Tour
Hide
Listing Snapshot
Price
$275,000
Days On Site
20 Days
Bedrooms
3
Inside Area (SqFt)
1,325 sqft
Total Baths
2
Full Baths
2
Partial Baths
N/A
Lot Size
1.3 Acres
Year Built
2008
MLS® Number
21917640
Status
Active
Property Tax
N/A
HOA/Condo/Coop Fees
N/A
Sq Ft Source
N/A
Friends & Family
Recent Activity
| 3 weeks ago | Listing updated with changes from the MLS® | |
| 3 weeks ago | Listing first seen on site |
General Features
Acres
1.3
Attached Garage
Yes
Garage
Yes
Garage Spaces
2
Levels
Two
Number Of Stories
2
Parking
ConcreteDriveway
Property Sub Type
Single Family Residence
Sewer
Septic Tank
Water Source
Public
Interior Features
Cooling
Central Air
Fireplace Features
None
Heating
Central
Laundry Features
Laundry Room
Bathroom 1
Dimensions - 7x8Level - First
Bathroom 2
Dimensions - 16x12Level - First
Bedroom 2
Dimensions - 10x11Level - FirstDescription - Ceiling Fan,Carpet,Trey
Bedroom 3
Dimensions - 12x13Level - FirstDescription - Ceiling Fan,Carpet
Dining Room
Dimensions - 10x10Level - First
Kitchen
Dimensions - 10x11Level - FirstDescription - Tile
Laundry
Dimensions - 6x8Level - First
Living Room
Dimensions - 14x16Level - FirstDescription - Ceiling Fan,Carpet,Trey
Primary Bedroom
Dimensions - 13x16Level - FirstDescription - Ceiling Fan,Carpet,Trey
REC ROOM
Dimensions - 24x30Level - Basement
Save
Ask
Tour
Hide
Exterior Features
Construction Details
Vinyl SidingBrick
Community Features
Financing Terms Available
CashConventionalFHAVA Loan
Schools
School District
Unknown
Elementary School
Hayden
Middle School
Hayden
High School
Hayden
Listing courtesy of Wesley Cooper of Cooper Realty LLC

Listing information is provided by Participants of the Valley MLS. IDX information is provided exclusively for personal, non-commercial use, and may not be used for any purpose other than to identify prospective properties consumers may be interested in purchasing. Information is deemed reliable but not guaranteed. Copyright 2026, Valley MLS.
Data last updated at: 2026-05-31 08:07 AM UTC
Listing information is provided by Participants of the Valley MLS. IDX information is provided exclusively for personal, non-commercial use, and may not be used for any purpose other than to identify prospective properties consumers may be interested in purchasing. Information is deemed reliable but not guaranteed. Copyright 2026, Valley MLS.
Data last updated at: 2026-05-31 08:07 AM UTC
Neighborhood & Commute
Source: Walkscore
Save
Ask
Tour
Hide
Did you know? You can invite friends and family to your search. They can join your search, rate and discuss listings with you.