
Save
Ask
Tour
Hide
$455,000
20 Days On Site
1318 Humes Avenue NEHuntsville, AL 35801
For Sale|Single Family Residence|Active
3
Beds
2
Total Baths
2
Full Baths
1,610
SqFt
$283
/SqFt
2017
Built
Subdivision:
Newson Fairview
County:
MADISON
Listing courtesy of Julie Lockwood of Van Valkenburgh & Wilkinson Pr
Call Now: (205) 966-5407
Is this the listing for you? We can help make it yours.
(205) 966-5407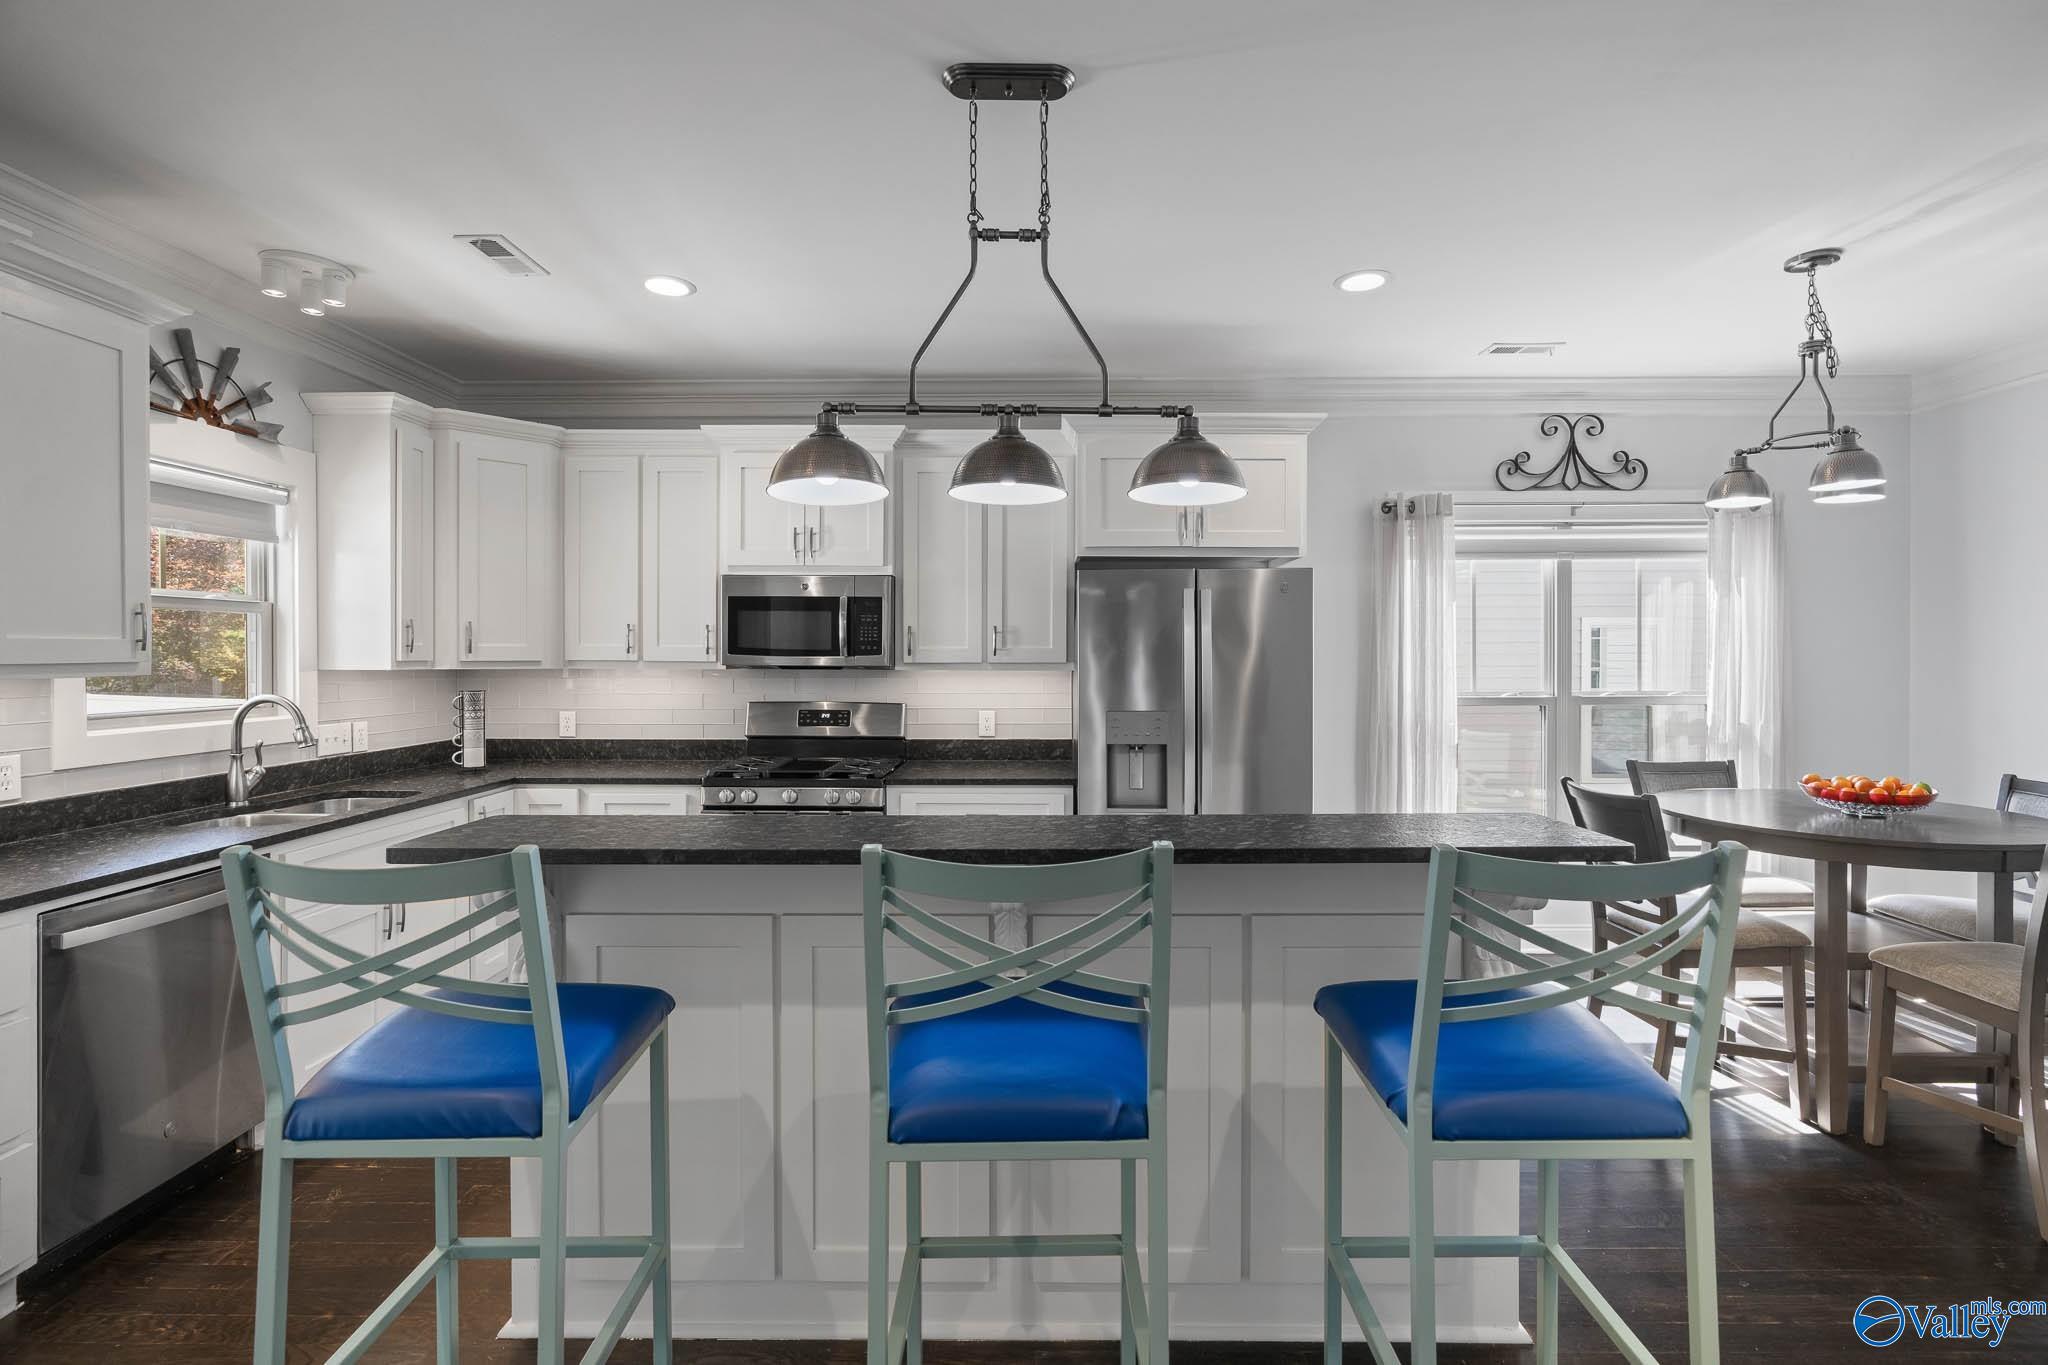
Save
Ask
Tour
Hide
Mortgage Calculator
Monthly Payment (Est.)
$2,076Calculator powered by Showcase IDX, a Constellation1 Company. Copyright ©2026 Information is deemed reliable but not guaranteed.
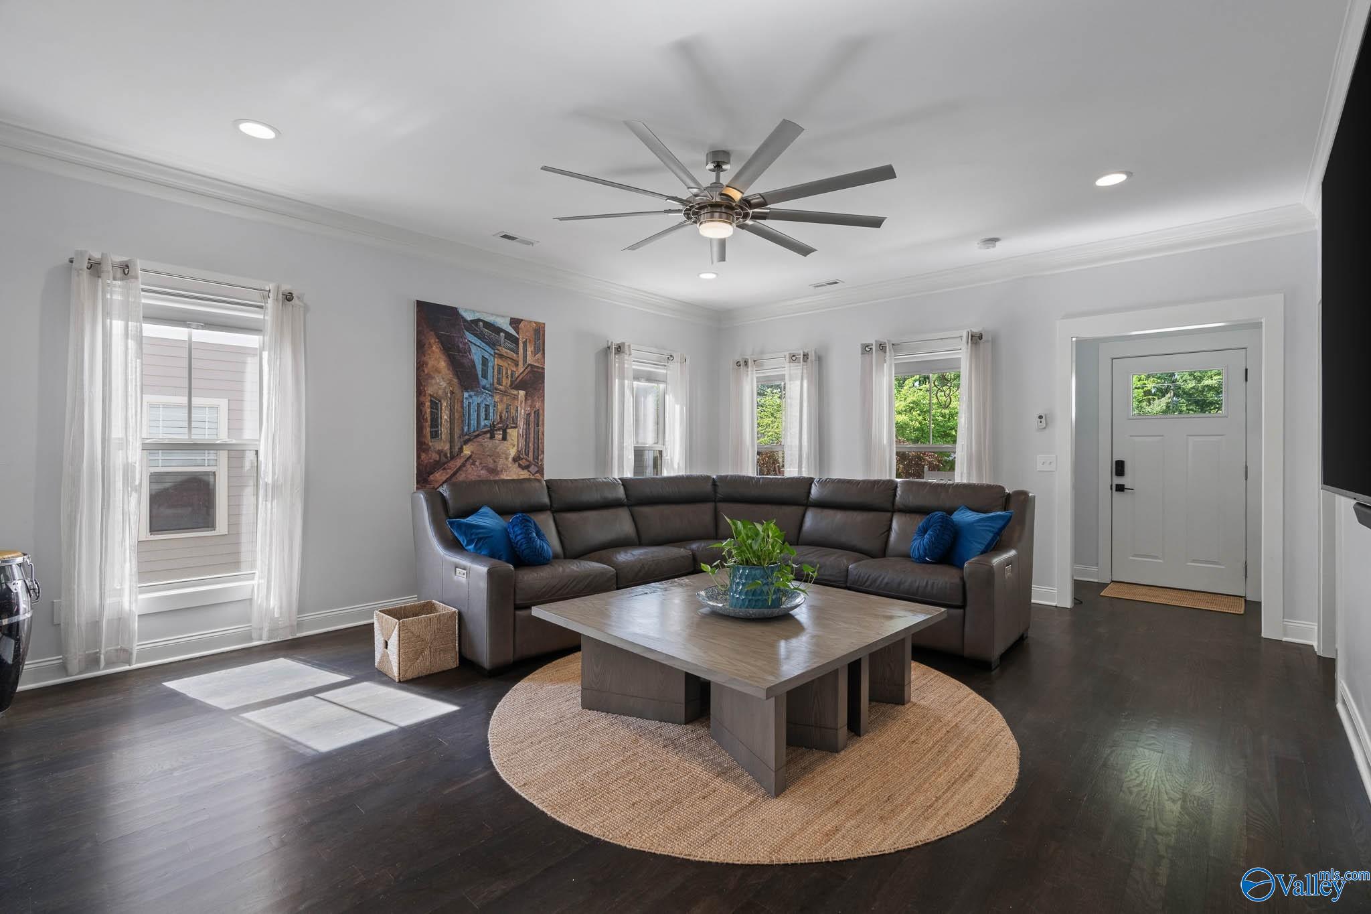
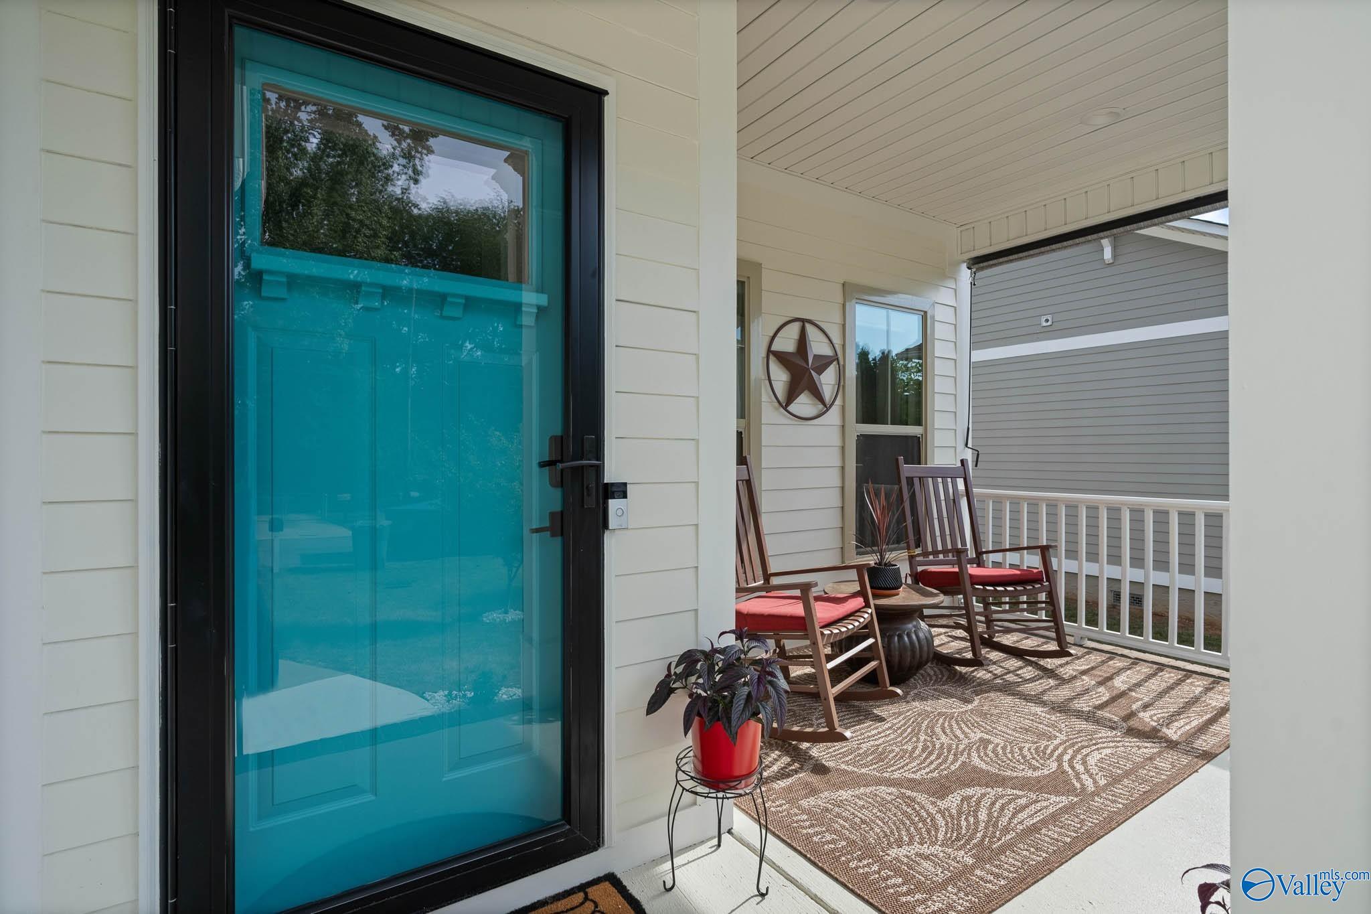
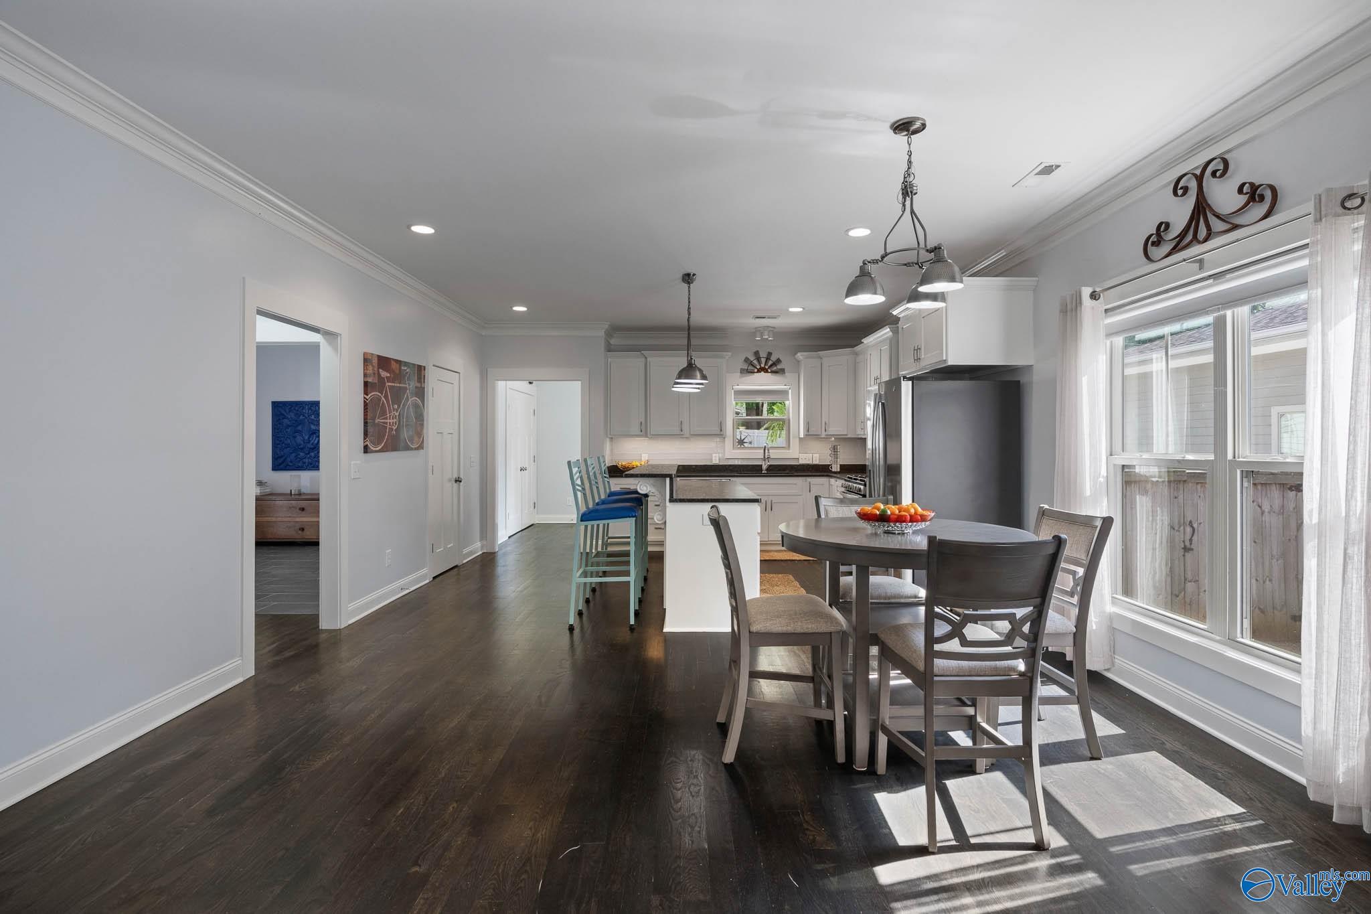
Cute as a button cottage in the Five Points Historic District that has all the charm of a historic bungalow but is less than 10 years old! Just picture yourself in what is functionally a new home - just move in, hang your artwork and enjoy the ambiance and community vibe of the Five Points area. Three bedrooms, two baths, 9 ft ceilings and a two-car attached garage with a workshop area. 1/4 brick + fiber cement siding. Built in 2017. Large great room, front and rear covered porches - this one won't last long!
Save
Ask
Tour
Hide
Listing Snapshot
Price
$455,000
Days On Site
20 Days
Bedrooms
3
Inside Area (SqFt)
1,610 sqft
Total Baths
2
Full Baths
2
Partial Baths
N/A
Lot Size
N/A
Year Built
2017
MLS® Number
21917643
Status
Active
Property Tax
$2,282
HOA/Condo/Coop Fees
N/A
Sq Ft Source
Appraiser
Friends & Family
Recent Activity
| 3 weeks ago | Listing updated with changes from the MLS® | |
| 3 weeks ago | Listing first seen on site |
General Features
Garage
Yes
Garage Spaces
2
Levels
One
Number Of Stories
1
Parking
Garage Door OpenerGarage Faces Rear
Property Sub Type
Single Family Residence
Sewer
Public Sewer
Style
Ranch/1 Story
Water Source
Public
Interior Features
Basement
Crawl Space
Cooling
Central Air
Fireplace Features
None
Heating
Central
Bedroom 2
Dimensions - 14x11Level - FirstDescription - 9’ Ceiling,Carpet,Smooth Ceiling
Bedroom 3
Dimensions - 12x12Level - FirstDescription - 9’ Ceiling,Carpet,Smooth Ceiling
Dining Room
Dimensions - 16x10Level - FirstDescription - 9’ Ceiling,Crown Mold,Smooth Ceiling,Wood Floor
FOYER
Dimensions - 6x6Level - FirstDescription - 9’ Ceiling,Crown Mold,Smooth Ceiling,Wood Floor
Great Room
Dimensions - 20x16Level - FirstDescription - 9’ Ceiling,Ceiling Fan,Crown Mold,Recessed Lighting,Smooth Ceiling,Wood Floor
Kitchen
Dimensions - 16x11Level - FirstDescription - Crown Mold,Granite Countertop,Kitchen Island,Recessed Lighting,Wood Floor
Primary Bedroom
Dimensions - 15x14Level - FirstDescription - 9’ Ceiling,Ceiling Fan,Smooth Ceiling,Wood Floor,Walkin Closet
Save
Ask
Tour
Hide
Exterior Features
Construction Details
Fiber Cement
Patio And Porch
CoveredPorchFront PorchPatio
Community Features
Financing Terms Available
CashConventionalFHAVA Loan
Schools
School District
Unknown
Elementary School
Blossomwood
Middle School
Chapman
High School
Lee High School
Listing courtesy of Julie Lockwood of Van Valkenburgh & Wilkinson Pr

Listing information is provided by Participants of the Valley MLS. IDX information is provided exclusively for personal, non-commercial use, and may not be used for any purpose other than to identify prospective properties consumers may be interested in purchasing. Information is deemed reliable but not guaranteed. Copyright 2026, Valley MLS.
Data last updated at: 2026-05-31 08:13 AM UTC
Listing information is provided by Participants of the Valley MLS. IDX information is provided exclusively for personal, non-commercial use, and may not be used for any purpose other than to identify prospective properties consumers may be interested in purchasing. Information is deemed reliable but not guaranteed. Copyright 2026, Valley MLS.
Data last updated at: 2026-05-31 08:13 AM UTC
Neighborhood & Commute
Source: Walkscore
Save
Ask
Tour
Hide