
Save
Ask
Tour
Hide
$339,900
20 Days On Site
270 County Road 1982Crossville, AL 35962
For Sale|Single Family Residence|Active
4
Beds
2
Total Baths
2
Full Baths
1,800
SqFt
$189
/SqFt
2026
Built
Subdivision:
Painter South
County:
DEKALB
Listing courtesy of Gabby Gonzalez of Main Street Realty Plus, LLC
Call Now: (205) 966-5407
Is this the listing for you? We can help make it yours.
(205) 966-5407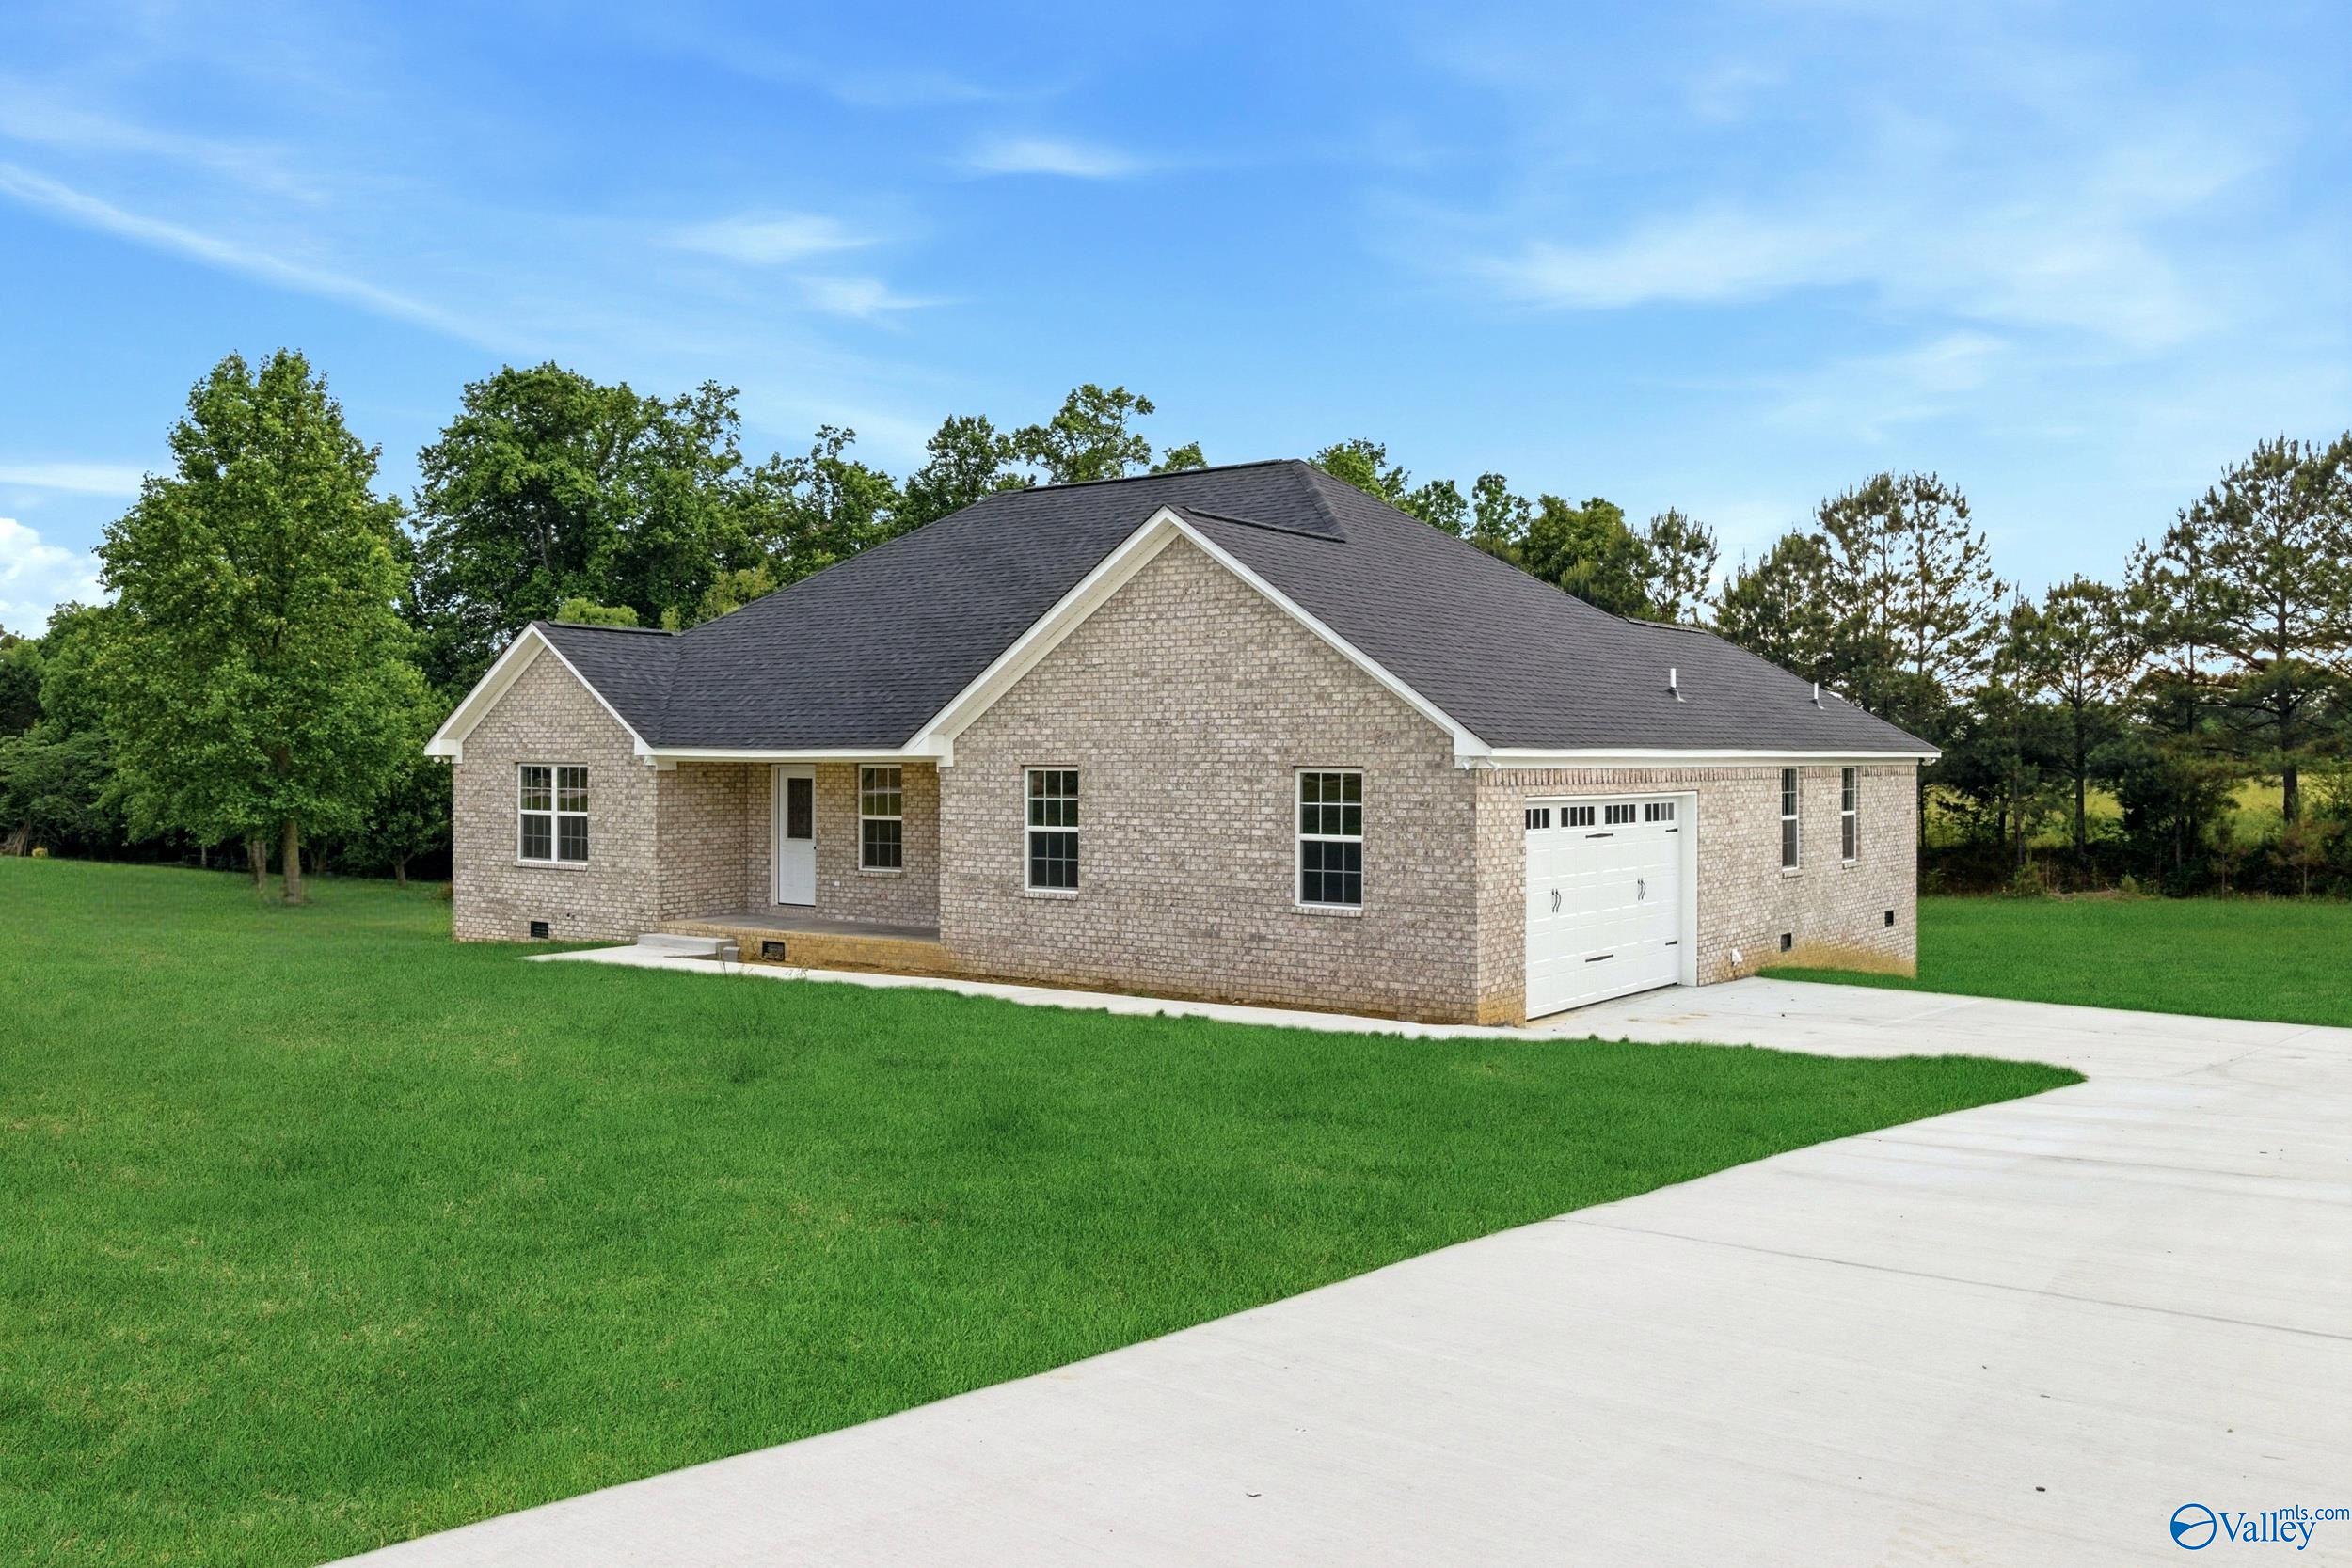
Save
Ask
Tour
Hide
Mortgage Calculator
Monthly Payment (Est.)
$1,551Calculator powered by Showcase IDX, a Constellation1 Company. Copyright ©2026 Information is deemed reliable but not guaranteed.
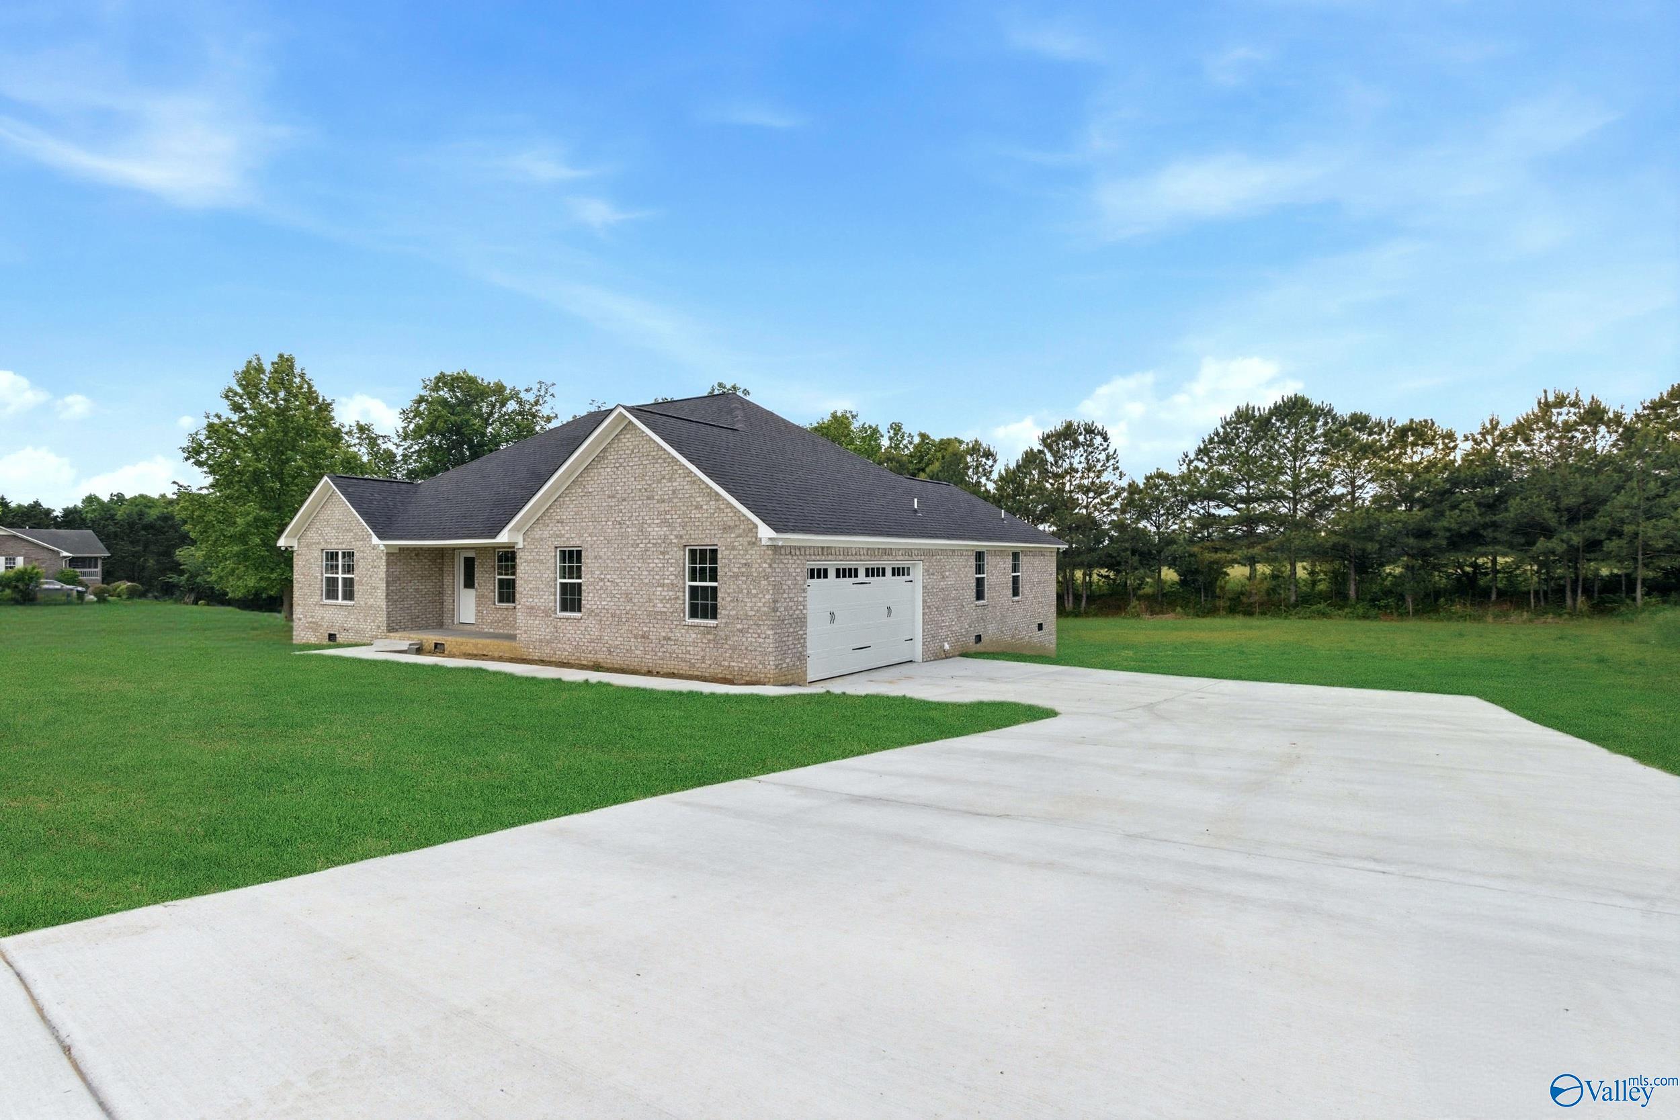
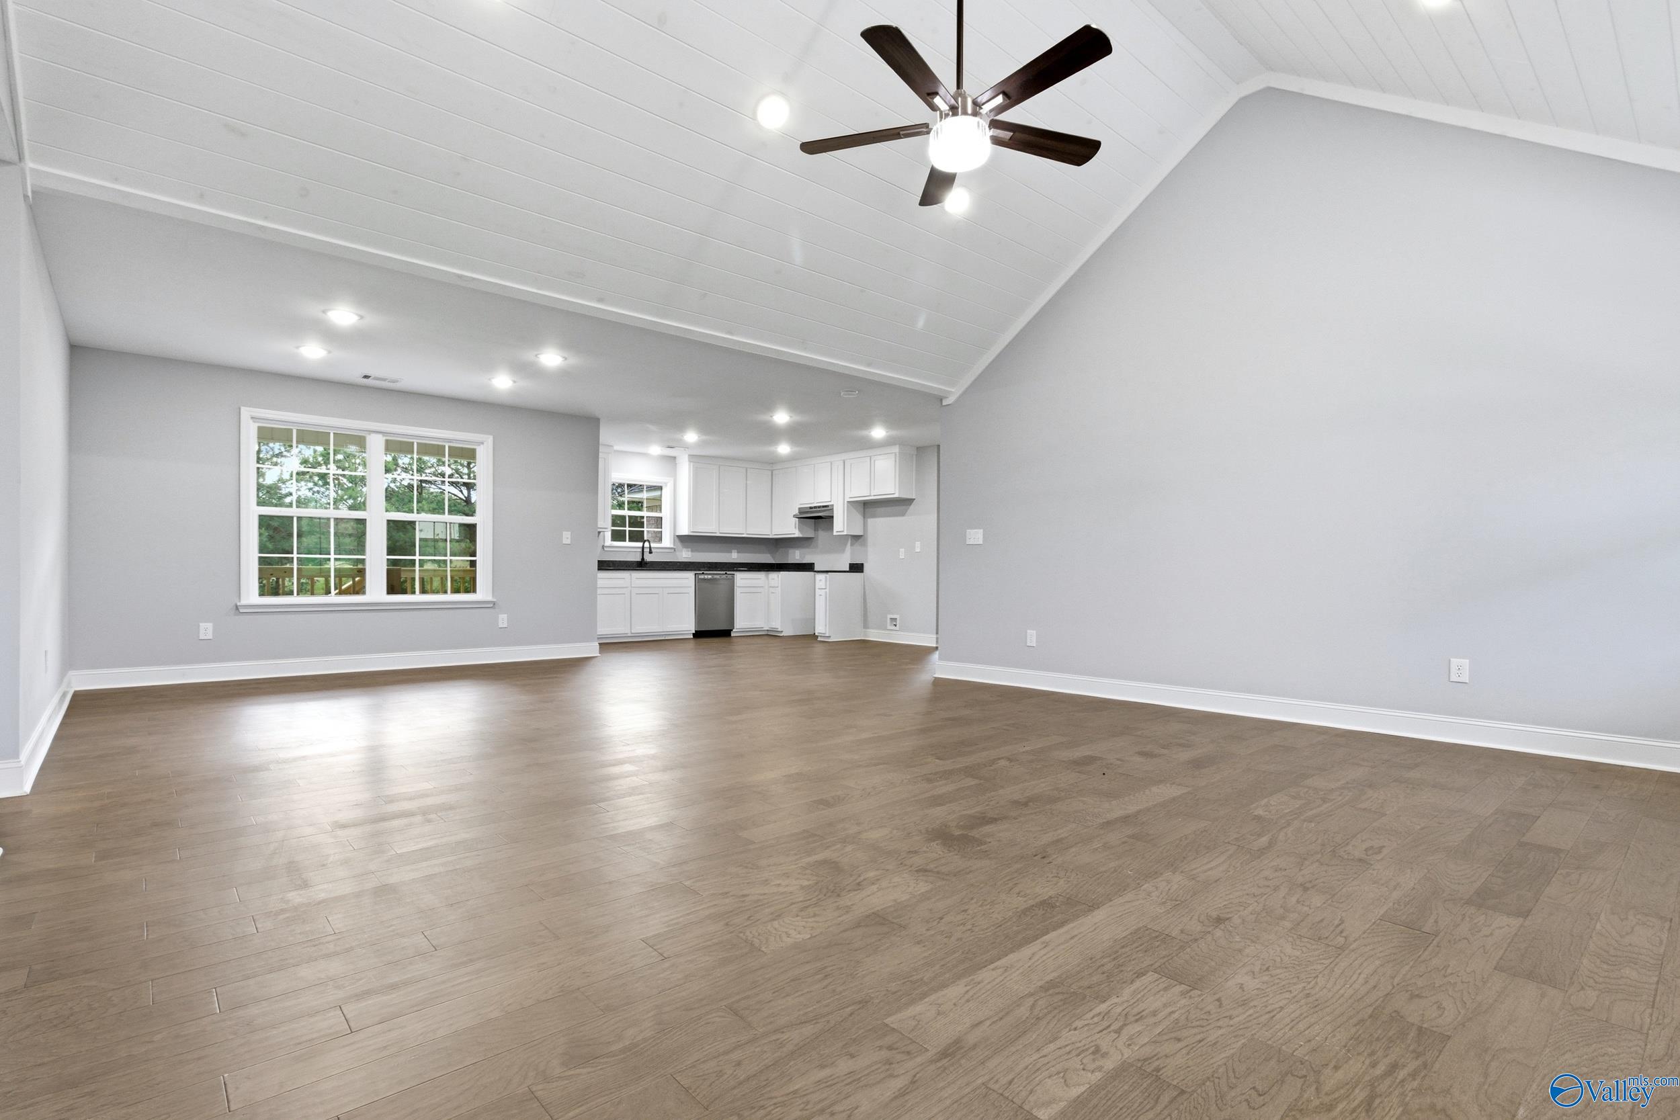
Welcome to your dream home in Crossville, Alabama! This brand new build offers a perfect blend of modern elegance and comfortable living. With four bedrooms and two stylishly appointed bathrooms, this residence is designed to accommodate both family life and entertaining friends. Step inside to discover soaring vaulted ceilings that create an airy atmosphere throughout, while large windows bathe each room in natural light. The open-concept layout seamlessly connects the living room to a chic kitchen featuring sleek countertops and contemporary cabinetry—ideal for culinary adventures or casual gatherings. Call to schedule your tour today!
Save
Ask
Tour
Hide
Listing Snapshot
Price
$339,900
Days On Site
20 Days
Bedrooms
4
Inside Area (SqFt)
1,800 sqft
Total Baths
2
Full Baths
2
Partial Baths
N/A
Lot Size
0.75 Acres
Year Built
2026
MLS® Number
21917645
Status
Active
Property Tax
N/A
HOA/Condo/Coop Fees
N/A
Sq Ft Source
N/A
Friends & Family
Recent Activity
| 3 weeks ago | Listing updated with changes from the MLS® | |
| 3 weeks ago | Listing first seen on site |
General Features
Acres
0.75
Garage
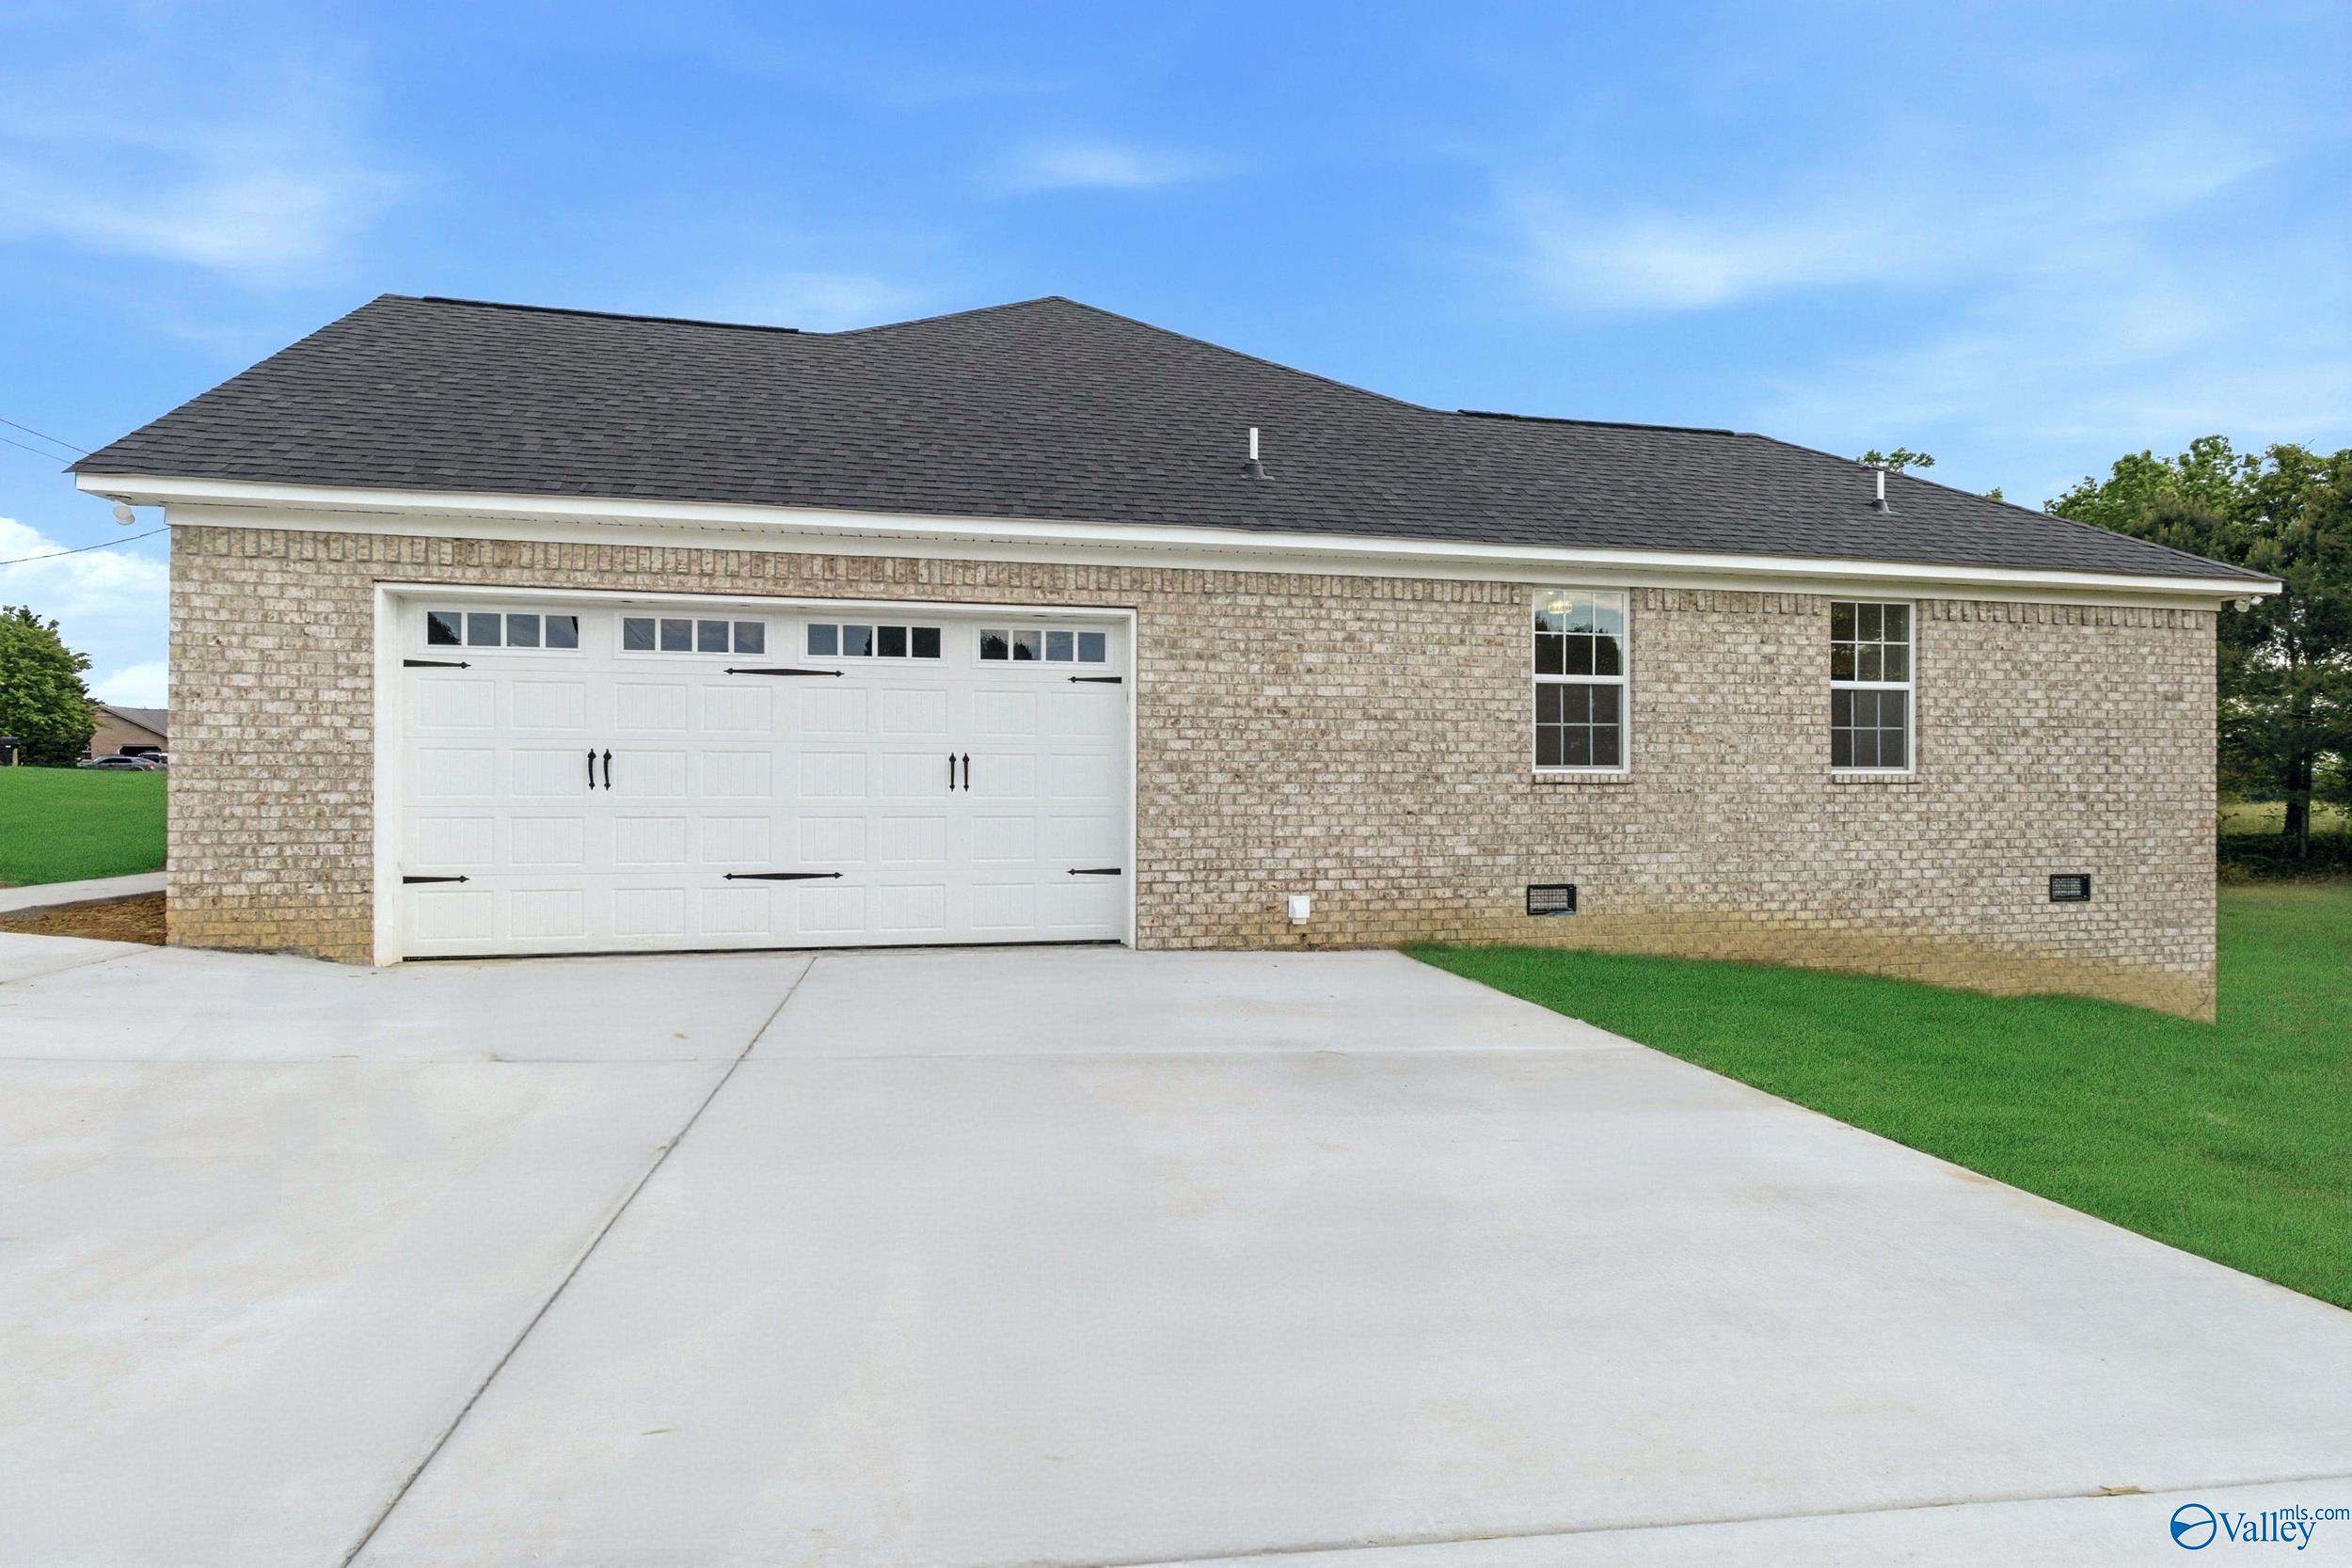
Yes
Garage Spaces
2
Levels
One
Number Of Stories
1
Property Sub Type
Single Family Residence
Sewer
Public SewerSeptic Tank
Style
Ranch/1 Story
Interior Features
Basement
Crawl Space
Cooling
Central Air
Fireplace Features
None
Heating
Central
Bedroom 2
Dimensions - 11x13Level - First
Bedroom 3
Dimensions - 11x13Level - First
Bedroom 4
Dimensions - 10x10Level - First
Kitchen
Dimensions - 13x10Level - FirstDescription - Granite Countertop
Living Room
Dimensions - 18x14Level - FirstDescription - Ceiling Fan,Vaulted Ceil
Primary Bedroom
Dimensions - 17x9Level - FirstDescription - Walkin Closet
Save
Ask
Tour
Hide
Exterior Features
Construction Details
Vinyl Siding
Community Features
Financing Terms Available
CashConventionalFHAVA Loan
MLS Area
Crossville
Schools
School District
Unknown
Elementary School
Crossville
Middle School
Crossville
High School
Crossville
Listing courtesy of Gabby Gonzalez of Main Street Realty Plus, LLC

Listing information is provided by Participants of the Valley MLS. IDX information is provided exclusively for personal, non-commercial use, and may not be used for any purpose other than to identify prospective properties consumers may be interested in purchasing. Information is deemed reliable but not guaranteed. Copyright 2026, Valley MLS.
Data last updated at: 2026-05-31 08:13 AM UTC
Listing information is provided by Participants of the Valley MLS. IDX information is provided exclusively for personal, non-commercial use, and may not be used for any purpose other than to identify prospective properties consumers may be interested in purchasing. Information is deemed reliable but not guaranteed. Copyright 2026, Valley MLS.
Data last updated at: 2026-05-31 08:13 AM UTC
Neighborhood & Commute
Source: Walkscore
Save
Ask
Tour
Hide
Did you know? You can invite friends and family to your search. They can join your search, rate and discuss listings with you.