
Save
Ask
Tour
Hide
$1,375,000
20 Days On Site
66 Waterside CircleJasper, AL 35504
Single Family Residence|Pending
4
Beds
4
Total Baths
3
Full Baths
1
Partial Bath
2,748
SqFt
$500
/SqFt
2022
Built
Subdivision:
Mills Creek
County:
WALKER
Listing courtesy of John Fudge of Kw Huntsville
Call Now: (205) 966-5407
Is this the listing for you? We can help make it yours.
(205) 966-5407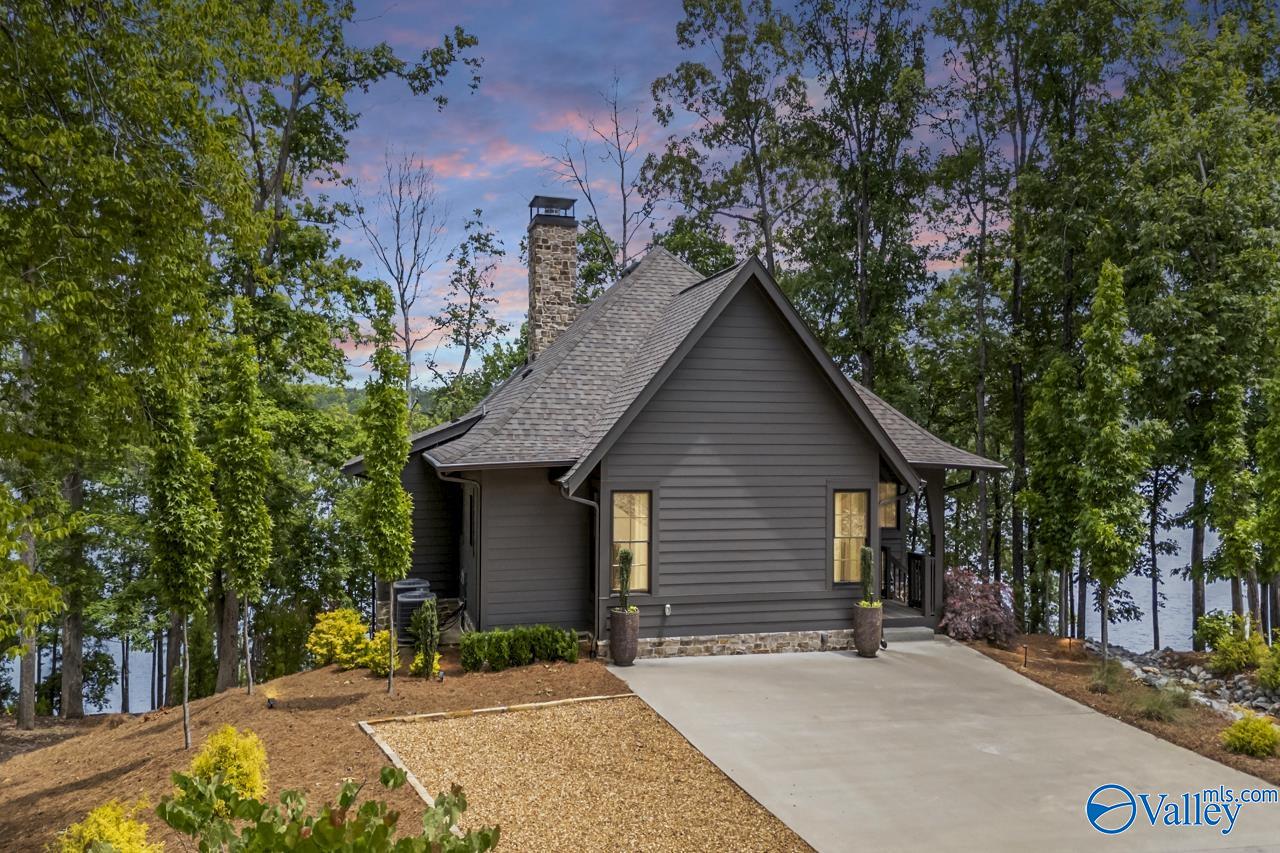
Save
Ask
Tour
Hide
Mortgage Calculator
Monthly Payment (Est.)
$6,273Calculator powered by Showcase IDX, a Constellation1 Company. Copyright ©2026 Information is deemed reliable but not guaranteed.
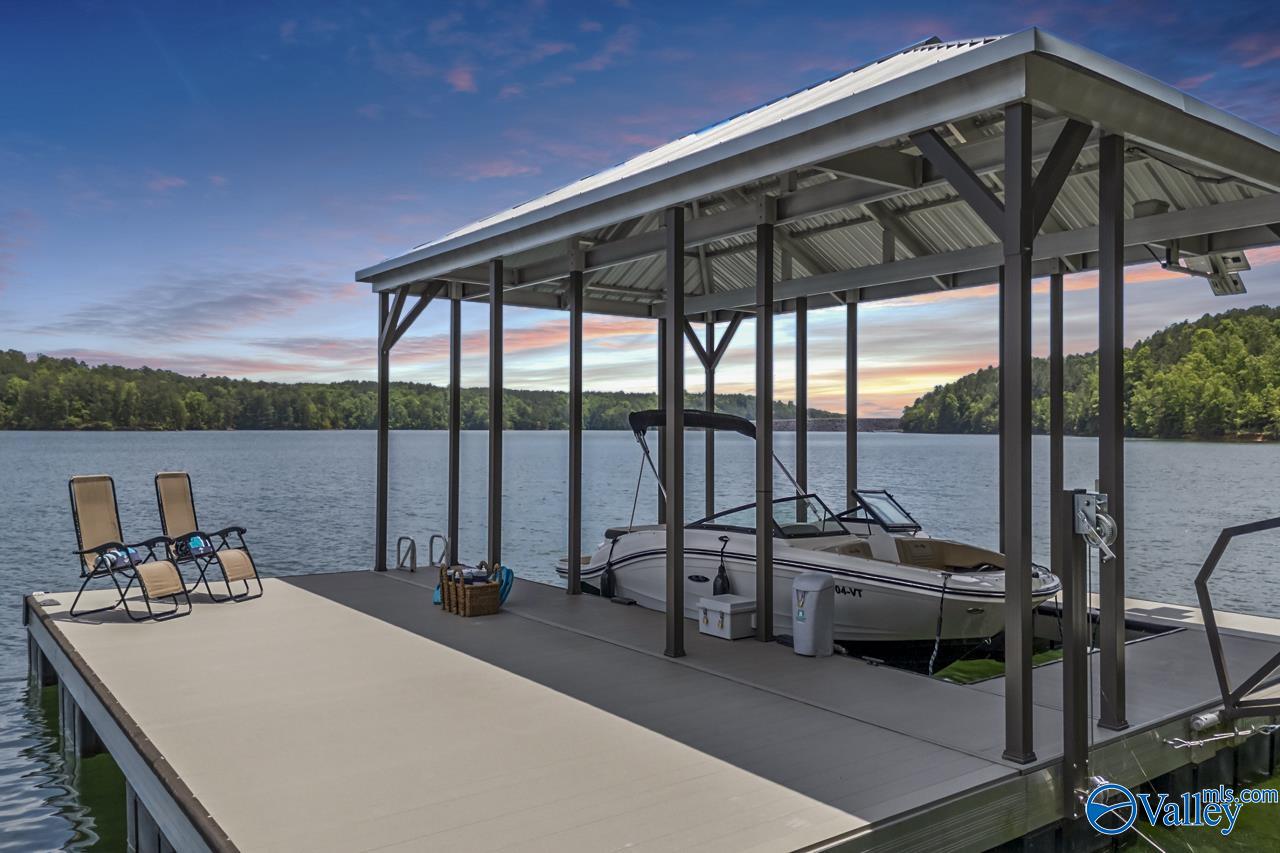
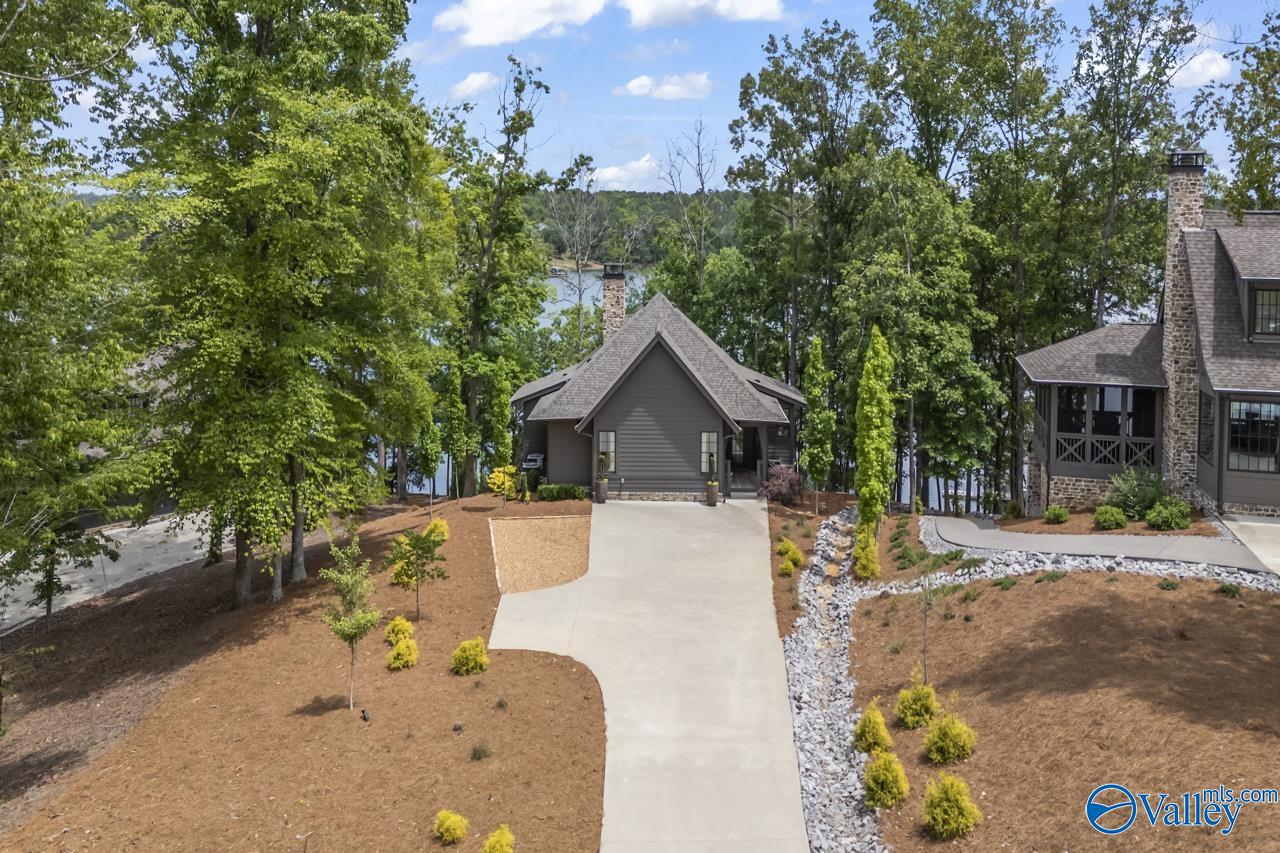
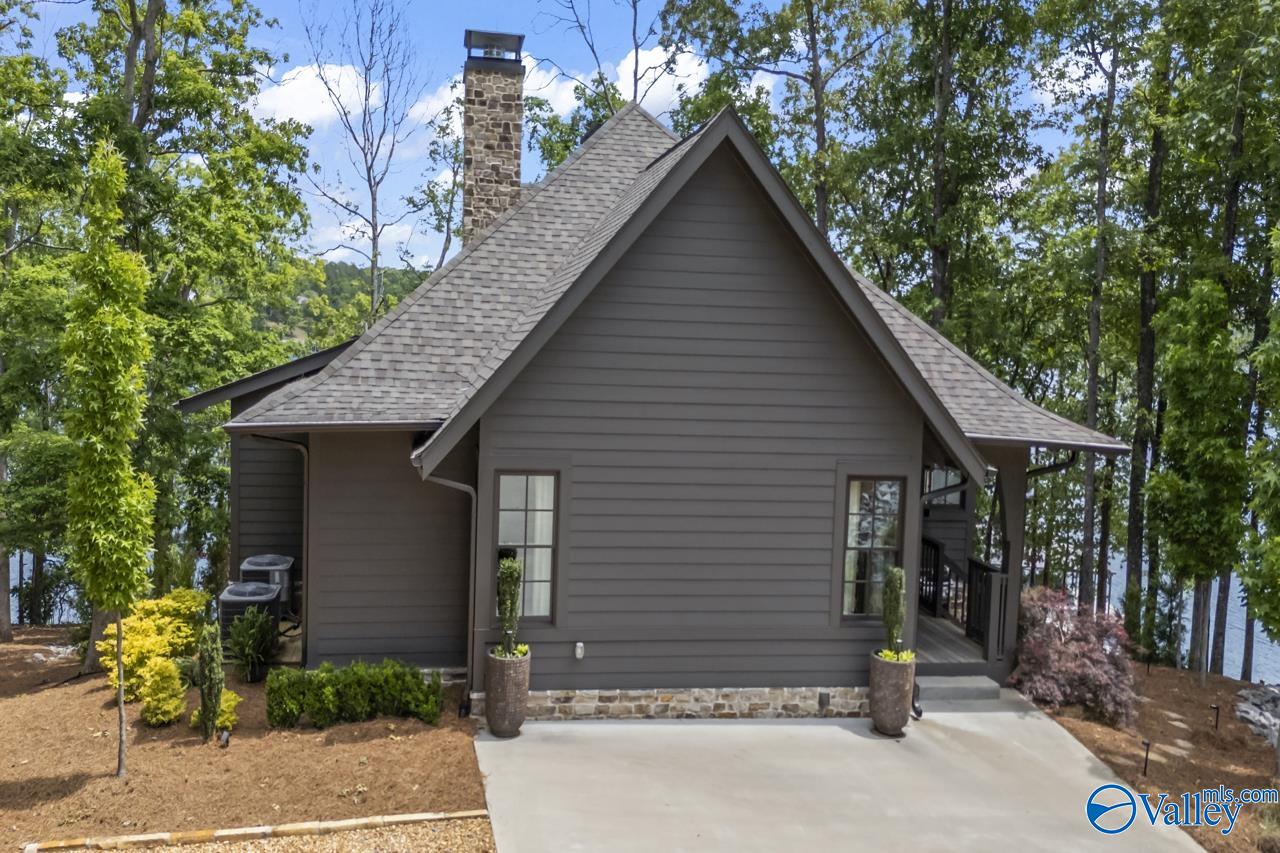
Set along the main channel of Smith Lake in the coveted Mills Creek community, this exceptional furnished lakefront residence blends elevated design with the ease of luxury lake living. Ideally located off Smith Lake Dam Road in Walker County, the home is positioned between the dam & Duskin Point Marina. Spanning approx. 0.70 acres with 130 feet of deep, pristine shoreline, the property captures sweeping water views from nearly every room and was designed to embrace seamless indoor/outdoor living. Custom Hunter Douglas shades, Leaf filters, lakeside fire pit, solar-powered boathouse w/ lift, and swim pier complete the experience. An exceptional full-time residence or refined weekend escape.
Save
Ask
Tour
Hide
Listing Snapshot
Price
$1,375,000
Days On Site
20 Days
Bedrooms
4
Inside Area (SqFt)
2,748 sqft
Total Baths
4
Full Baths
3
Partial Baths
1
Lot Size
0.7 Acres
Year Built
2022
MLS® Number
21917647
Status
Pending
Property Tax
N/A
HOA/Condo/Coop Fees
$120 monthly
Sq Ft Source
Appraiser
Friends & Family
Recent Activity
| 6 days ago | Listing updated with changes from the MLS® | |
| 6 days ago | Status changed to Pending | |
| 3 weeks ago | Listing first seen on site |
General Features
Acres
0.7
Foundation
Slab
Levels
Two
Number Of Stories
2
Parking
Parking PadConcreteDriveway
Property Sub Type
Single Family Residence
Sewer
Septic Tank
Style
Open Floor Plan
Water Source
Public
Interior Features
Appliances
RefrigeratorRangeDishwasherMicrowaveWasher
Cooling
ElectricCentral Air
Fireplace
Yes
Fireplaces
1
Heating
ElectricCentral
Laundry Features
Laundry Room
Bathroom 1
Dimensions - 14x7Level - FirstDescription - Double Vanity,Recessed Lighting,Smooth Ceiling,Tile,Walkin Closet,Built Ins,Quartz
Bathroom 2
Dimensions - 7x4Level - FirstDescription - Crown Mold,Smooth Ceiling,Wood Floor,Built Ins
Bathroom 3
Dimensions - 9x6Level - BasementDescription - Recessed Lighting,Smooth Ceiling,Tile,Built Ins,Quartz
Bathroom 4
Dimensions - 9x6Level - BasementDescription - Smooth Ceiling,Tile,Built Ins,Quartz
Bedroom 2
Dimensions - 15x12Level - BasementDescription - Ceiling Fan,Smooth Ceiling,Window Cov,Wood Floor,Walkin Closet
Bedroom 3
Dimensions - 15x12Level - BasementDescription - Ceiling Fan,Smooth Ceiling,Window Cov,Wood Floor,Walkin Closet
Bedroom 4
Dimensions - 13x11Level - BasementDescription - Ceiling Fan,Smooth Ceiling,Walkin Closet
Dining Room
Dimensions - 19x7Level - FirstDescription - Crown Mold,Smooth Ceiling,Window Cov,Wood Floor
Family Room
Dimensions - 19x18Level - BasementDescription - Ceiling Fan,Smooth Ceiling,Window Cov,Wood Floor,Walkin Closet
Kitchen
Dimensions - 15x10Level - FirstDescription - Crown Mold,Eat In Kitchen,Kitchen Island,Pantry,Recessed Lighting,Smooth Ceiling,Window Cov,Wood Floor,Built Ins,Quartz
Laundry
Dimensions - 7x4Level - FirstDescription - Recessed Lighting,Smooth Ceiling,Tile
Living Room
Dimensions - 22x16Level - FirstDescription - Ceiling Fan,Crown Mold,Fireplace,Recessed Lighting,Smooth Ceiling,Window Cov,Wood Floor
Primary Bedroom
Dimensions - 18x13Level - FirstDescription - Ceiling Fan,Crown Mold,Isolate,Smooth Ceiling,Window Cov,Wood Floor,Walkin Closet
Save
Ask
Tour
Hide
Exterior Features
Construction Details
StoneWood Siding
Exterior
Dock
Lot Features
SlopedWooded
Patio And Porch
CoveredPorchScreenedFront PorchPatio
View
Water
Waterfront Features
Smith Lake
Waterview
Water
Community Features
Association Dues
120
Community Features
Gated
Financing Terms Available
CashConventionalFHAVA Loan
HOA Fee Frequency
Monthly
Schools
School District
Unknown
Elementary School
Curry Elementary
Middle School
Curry Middle School
High School
Curry High School
Listing courtesy of John Fudge of Kw Huntsville

Listing information is provided by Participants of the Valley MLS. IDX information is provided exclusively for personal, non-commercial use, and may not be used for any purpose other than to identify prospective properties consumers may be interested in purchasing. Information is deemed reliable but not guaranteed. Copyright 2026, Valley MLS.
Data last updated at: 2026-05-31 08:13 AM UTC
Listing information is provided by Participants of the Valley MLS. IDX information is provided exclusively for personal, non-commercial use, and may not be used for any purpose other than to identify prospective properties consumers may be interested in purchasing. Information is deemed reliable but not guaranteed. Copyright 2026, Valley MLS.
Data last updated at: 2026-05-31 08:13 AM UTC
Neighborhood & Commute
Source: Walkscore
Save
Ask
Tour
Hide