
Save
Ask
Tour
Hide
$159,900
20 Days On Site
3807 Grizzard Road NWHuntsville, AL 35810
For Sale|Single Family Residence|Active
4
Beds
2
Total Baths
2
Full Baths
1,529
SqFt
$105
/SqFt
Subdivision:
Scenic View Hills
County:
MADISON
Listing courtesy of Erica White of Exp Realty LLC Central
Call Now: (205) 966-5407
Is this the listing for you? We can help make it yours.
(205) 966-5407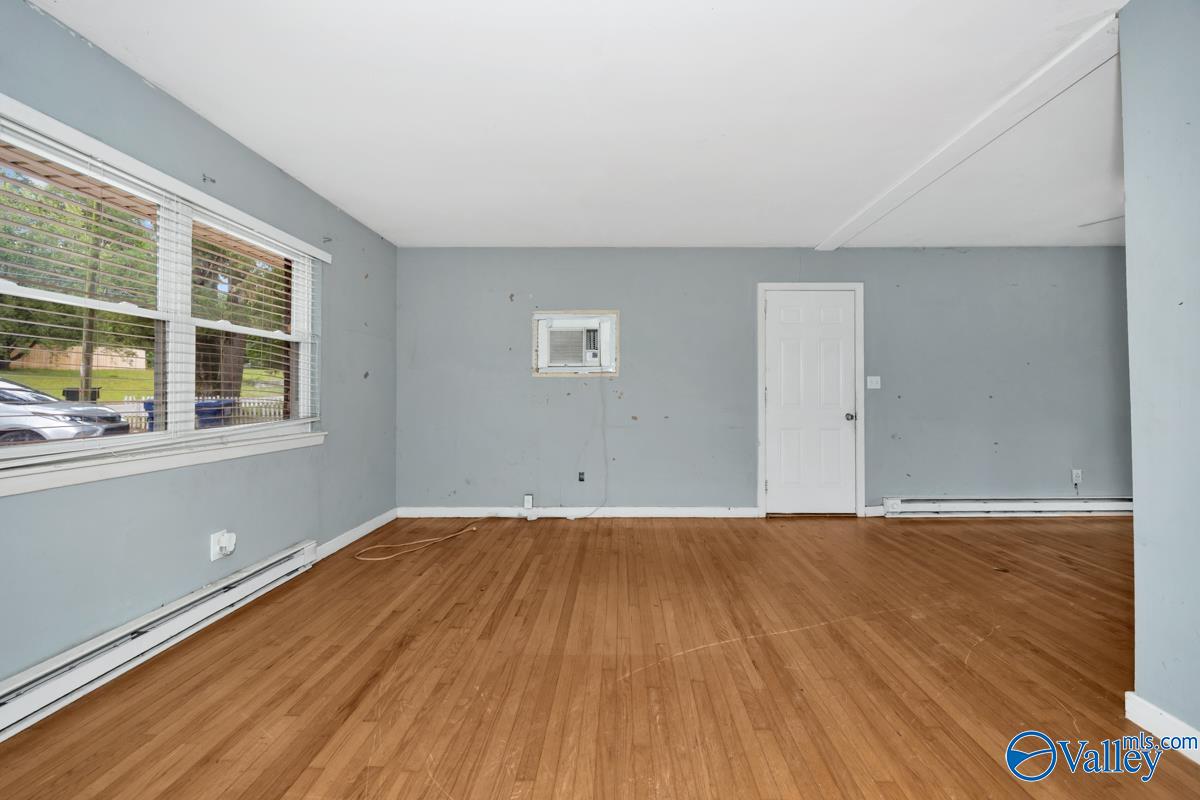
Save
Ask
Tour
Hide
Mortgage Calculator
Monthly Payment (Est.)
$730Calculator powered by Showcase IDX, a Constellation1 Company. Copyright ©2026 Information is deemed reliable but not guaranteed.
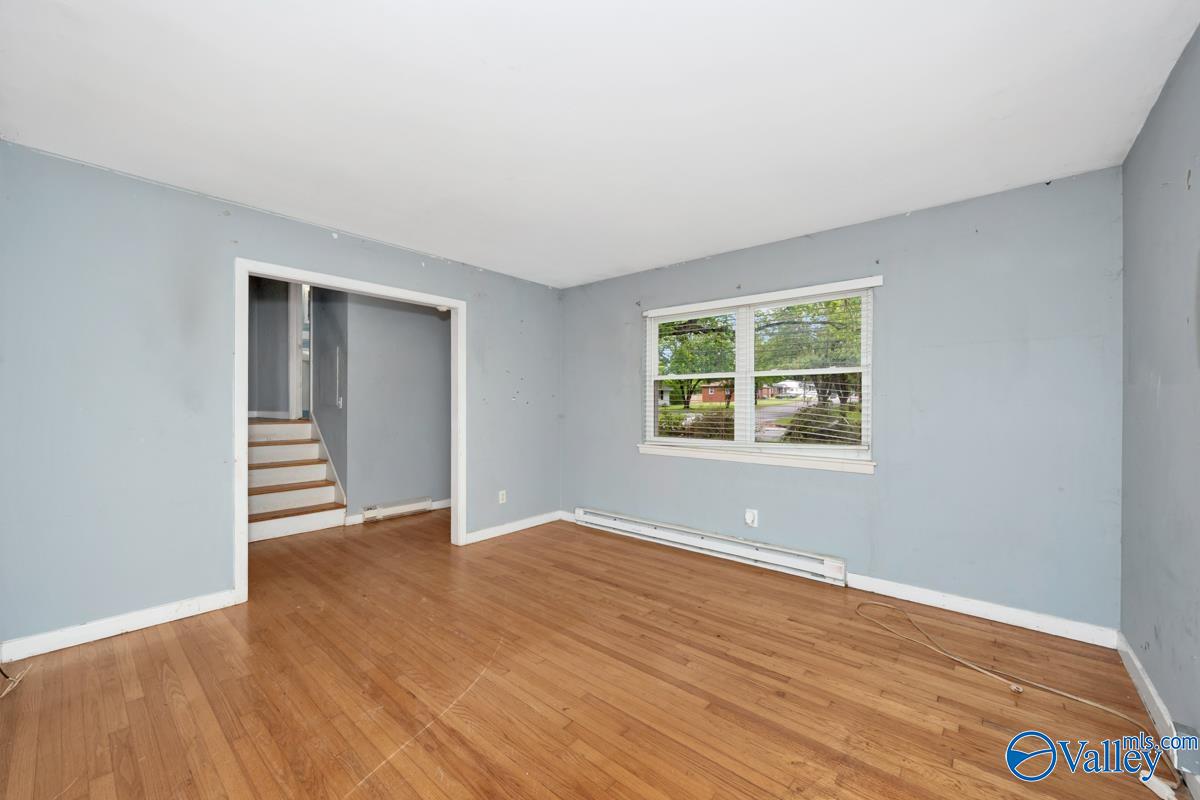
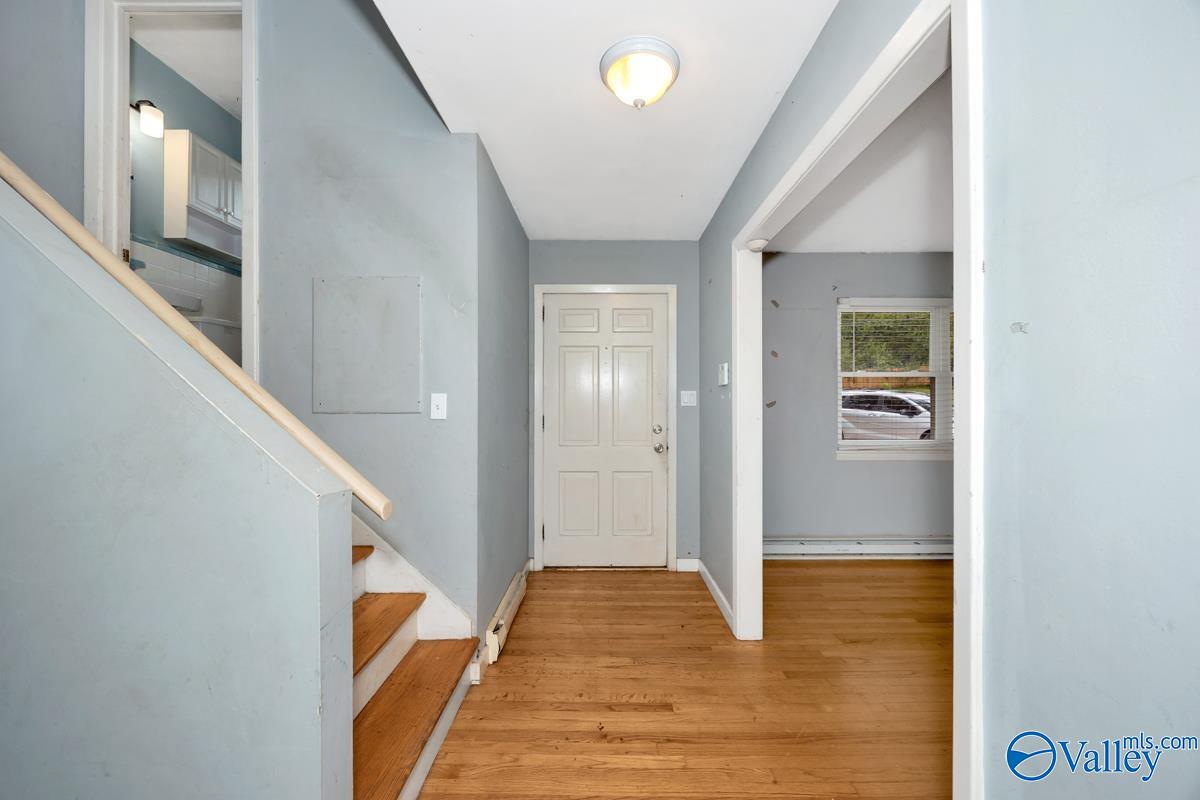
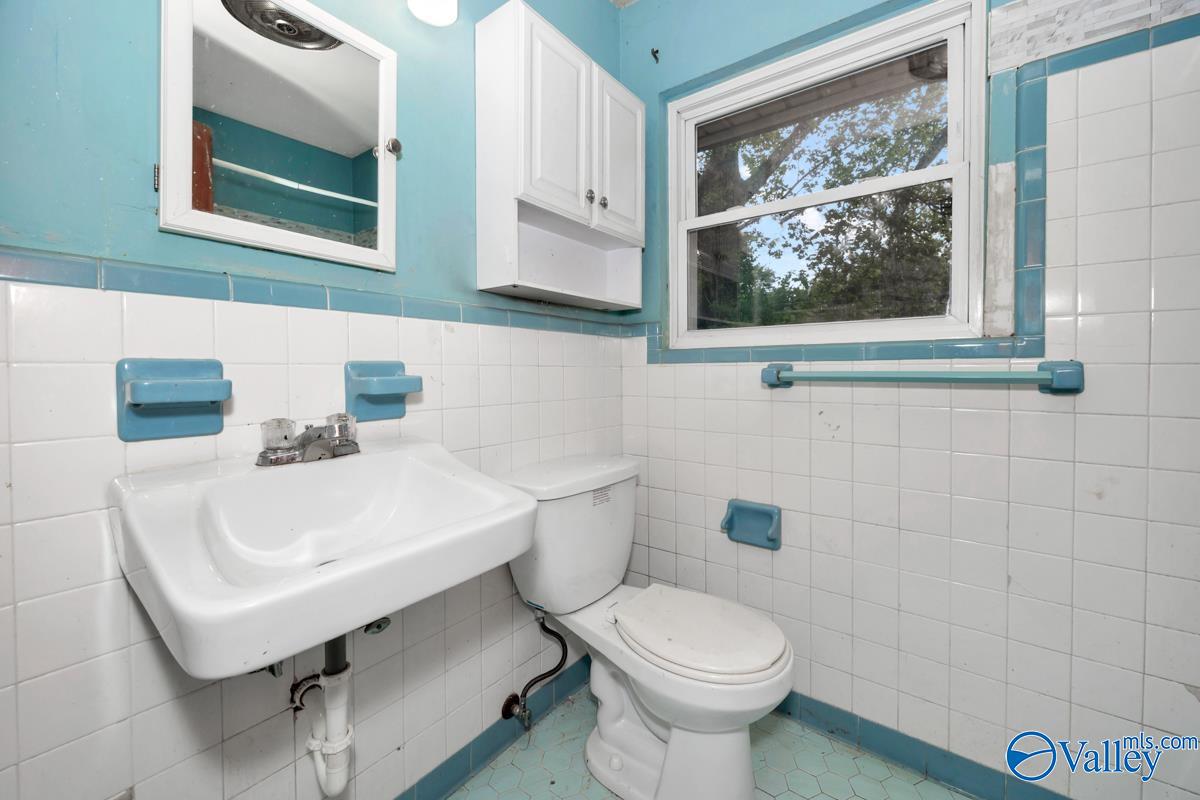
This 4 bed, 2 bath home is packed with potential! The main level features a spacious living room, separate dining area with sliders to a screened-in porch, and a functional kitchen. The lower level offers flexible living options with a bedroom, full bath, and den with patio access overlooking the large, level backyard. Perfect for a guest suite, in-law setup, or private primary retreat! Upstairs includes 3 additional bedrooms and a hall bath. Complete with a double-width driveway and 1-car garage, this home is ideal for investors, DIYers, or anyone ready to add value through sweat equity
Save
Ask
Tour
Hide
Listing Snapshot
Price
$159,900
Days On Site
20 Days
Bedrooms
4
Inside Area (SqFt)
1,529 sqft
Total Baths
2
Full Baths
2
Partial Baths
N/A
Lot Size
0.28 Acres
Year Built
N/A
MLS® Number
21917648
Status
Active
Property Tax
N/A
HOA/Condo/Coop Fees
N/A
Sq Ft Source
N/A
Friends & Family
Recent Activity
| 3 weeks ago | Listing updated with changes from the MLS® | |
| 3 weeks ago | Listing first seen on site |
General Features
Acres
0.28
Garage
Yes
Garage Spaces
1
Number Of Stories
3
Property Sub Type
Single Family Residence
Sewer
Public Sewer
Water Source
Public
Interior Features
Basement
Crawl Space
Fireplace Features
None
Heating
Wall Furnace
Bedroom 2
Dimensions - 11x10Level - ThirdDescription - Wood Floor
Bedroom 3
Dimensions - 10x11Level - First
Kitchen
Dimensions - 8x11Level - SecondDescription - Tile
Living Room
Dimensions - 13x24Level - SecondDescription - Wood Floor
Primary Bedroom
Dimensions - 11x13Level - ThirdDescription - Wood Floor
Save
Ask
Tour
Hide
Exterior Features
Construction Details
Vinyl SidingBrick
Community Features
Financing Terms Available
CashConventional
Schools
School District
Unknown
Elementary School
Highland Elementary
Middle School
Mcnair Junior High
High School
Jemison
Listing courtesy of Erica White of Exp Realty LLC Central

Listing information is provided by Participants of the Valley MLS. IDX information is provided exclusively for personal, non-commercial use, and may not be used for any purpose other than to identify prospective properties consumers may be interested in purchasing. Information is deemed reliable but not guaranteed. Copyright 2026, Valley MLS.
Data last updated at: 2026-05-31 08:13 AM UTC
Listing information is provided by Participants of the Valley MLS. IDX information is provided exclusively for personal, non-commercial use, and may not be used for any purpose other than to identify prospective properties consumers may be interested in purchasing. Information is deemed reliable but not guaranteed. Copyright 2026, Valley MLS.
Data last updated at: 2026-05-31 08:13 AM UTC
Neighborhood & Commute
Source: Walkscore
Save
Ask
Tour
Hide