
Save
Ask
Tour
Hide
$320,000
20 Days On Site
14373 Crooked Stick PlaceAthens, AL 35613
For Sale|Single Family Residence|Active
3
Beds
2
Total Baths
2
Full Baths
1,680
SqFt
$190
/SqFt
2005
Built
Subdivision:
Canebrake
County:
LIMESTONE
Listing courtesy of Ginna Chittam of Impact Real Estate Group
Call Now: (205) 966-5407
Is this the listing for you? We can help make it yours.
(205) 966-5407Upcoming Open Houses
Sun, May 31, 2:00 PM - 4:00 PM
Save
Ask
Tour
Hide
Mortgage Calculator
Monthly Payment (Est.)
$1,460Calculator powered by Showcase IDX, a Constellation1 Company. Copyright ©2026 Information is deemed reliable but not guaranteed.
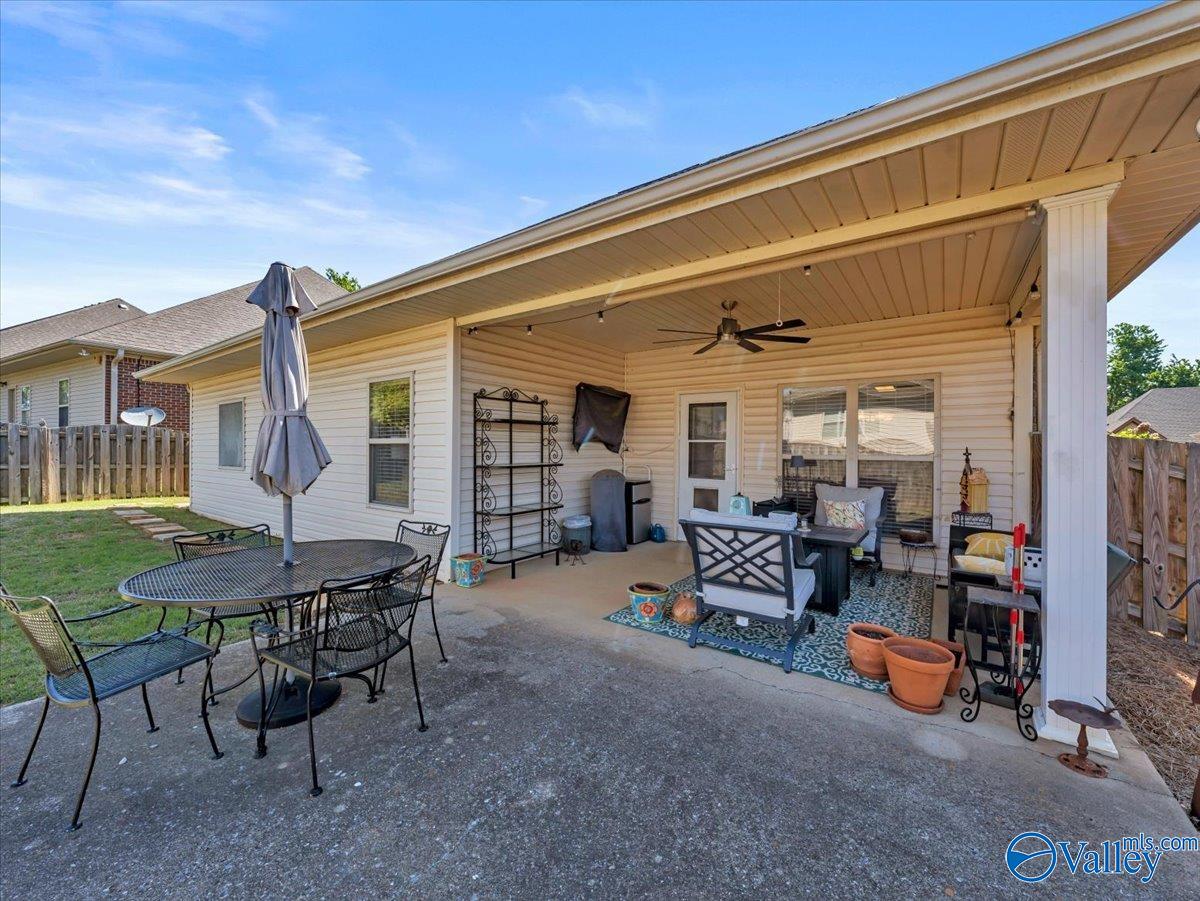
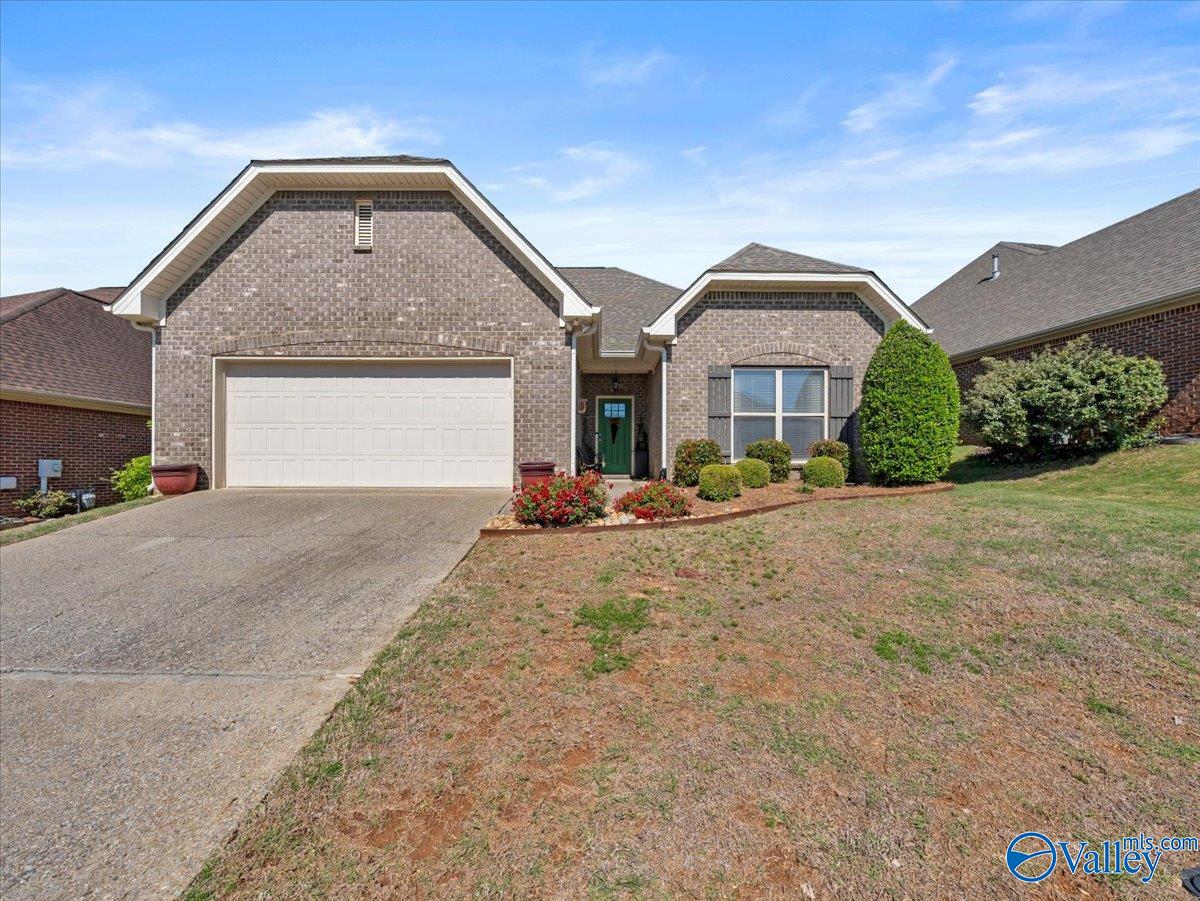
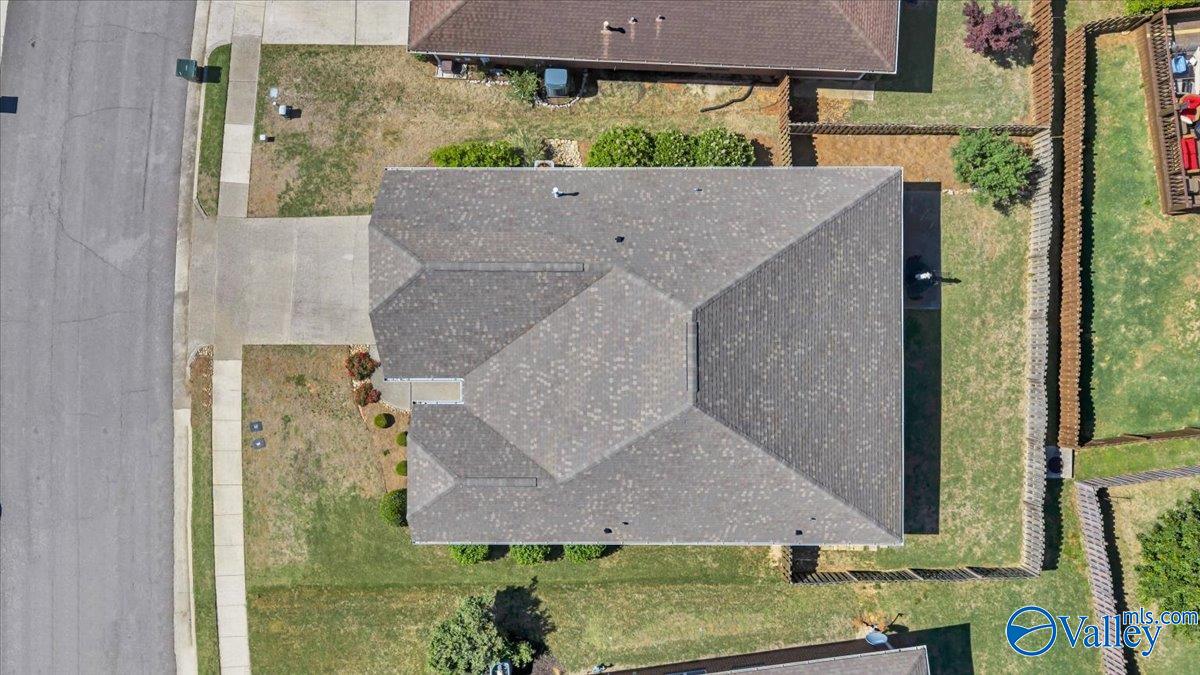
Experience the ultimate retreat in this meticulously maintained full-brick home nestled in the serene Canebrake community. This enchanting property boasts 3 spacious bedrooms, 2 revitalizing baths, and numerous inspiring updates including granite counters tops, engineered hardwood, roof, water heater and garage door. Some personal property is available to remain with the home upon mutually beneficial terms. Create unforgettable memories with loved ones on the expansive covered patio. Additionally, enjoy the seclusion of a privacy fence, the freedom of an open patio, and the charm of stepping stones leading to the gate.
Save
Ask
Tour
Hide
Listing Snapshot
Price
$320,000
Days On Site
20 Days
Bedrooms
3
Inside Area (SqFt)
1,680 sqft
Total Baths
2
Full Baths
2
Partial Baths
N/A
Lot Size
N/A
Year Built
2005
MLS® Number
21917653
Status
Active
Property Tax
N/A
HOA/Condo/Coop Fees
$83.33 monthly
Sq Ft Source
N/A
Friends & Family
Recent Activity
| 3 weeks ago | Listing updated with changes from the MLS® | |
| 3 weeks ago | Listing first seen on site |
General Features
Attached Garage
Yes
Foundation
Slab
Garage
Yes
Garage Spaces
2
Levels
One
Number Of Stories
1
Parking
Garage Door OpenerGarage Faces FrontConcreteDriveway
Property Sub Type
Single Family Residence
Sewer
Public Sewer
Style
Ranch/1 Story
Water Source
Public
Interior Features
Appliances
RefrigeratorRangeDishwasherMicrowave
Cooling
Central Air
Fireplace
Yes
Fireplace Features
Gas Log
Fireplaces
1
Heating
Central
Laundry Features
Laundry Room
Bathroom 1
Level - FirstDescription - 9’ Ceiling,Double Vanity,Smooth Ceiling,Walkin Closet,LVP Flooring
Bathroom 2
Level - FirstDescription - 9’ Ceiling,Smooth Ceiling,LVP
Bedroom 2
Dimensions - 12x12Level - FirstDescription - 9’ Ceiling,Ceiling Fan,Smooth Ceiling,Wood Floor
Bedroom 3
Dimensions - 10x12Level - FirstDescription - 9’ Ceiling,Ceiling Fan,Smooth Ceiling,Wood Floor
Dining Room
Dimensions - 12x12Level - FirstDescription - 9’ Ceiling,Smooth Ceiling,Wood Floor
FOYER
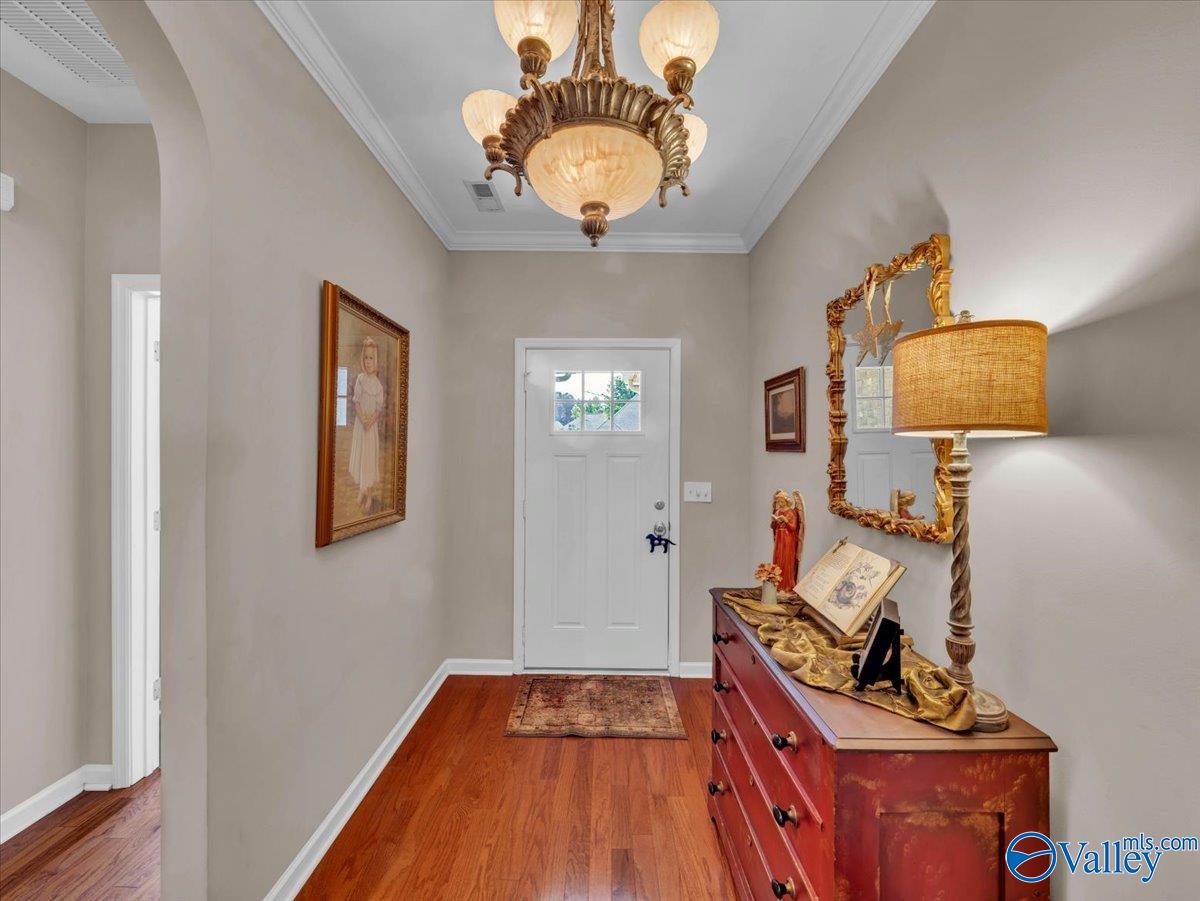
Dimensions - 11x6Level - FirstDescription - 9’ Ceiling,Crown Mold,Smooth Ceiling,Wood Floor
Kitchen
Dimensions - 12x13Level - FirstDescription - 9’ Ceiling,Granite Countertop,Pantry,Smooth Ceiling,Wood Floor
Laundry
Dimensions - 6x5Level - FirstDescription - 9’ Ceiling,Smooth Ceiling,LVP Flooring
Living Room
Dimensions - 15x15Level - FirstDescription - 9’ Ceiling,Ceiling Fan,Crown Mold,Fireplace,Smooth Ceiling,Wood Floor
Primary Bedroom
Dimensions - 13x16Level - FirstDescription - 9’ Ceiling,Ceiling Fan,Crown Mold,Smooth Ceiling,Trey,Wood Floor
Save
Ask
Tour
Hide
Exterior Features
Construction Details
Brick
Community Features
Association Dues
1000
Community Features
Gated
Financing Terms Available
CashConventionalFHAVA Loan
HOA Fee Frequency
Annually
Schools
School District
Unknown
Elementary School
Fame Academy At Brookhill (P-3)
Middle School
Athens (6-8)
High School
Athens High School
Listing courtesy of Ginna Chittam of Impact Real Estate Group

Listing information is provided by Participants of the Valley MLS. IDX information is provided exclusively for personal, non-commercial use, and may not be used for any purpose other than to identify prospective properties consumers may be interested in purchasing. Information is deemed reliable but not guaranteed. Copyright 2026, Valley MLS.
Data last updated at: 2026-05-31 08:07 AM UTC
Listing information is provided by Participants of the Valley MLS. IDX information is provided exclusively for personal, non-commercial use, and may not be used for any purpose other than to identify prospective properties consumers may be interested in purchasing. Information is deemed reliable but not guaranteed. Copyright 2026, Valley MLS.
Data last updated at: 2026-05-31 08:07 AM UTC
Neighborhood & Commute
Source: Walkscore
Save
Ask
Tour
Hide
Did you know? You can invite friends and family to your search. They can join your search, rate and discuss listings with you.