
Save
Ask
Tour
Hide
$995,000
20 Days On Site
482 Hilltop RoadJoppa, AL 35087
For Sale|Farm|Active
6
Beds
7
Total Baths
5
Full Baths
2
Partial Baths
5,112
SqFt
$195
/SqFt
2019
Built
Subdivision:
Metes And Bounds
County:
MORGAN
Listing courtesy of Kimberly Ward of Market Group Real Estate
Call Now: (205) 966-5407
Is this the listing for you? We can help make it yours.
(205) 966-5407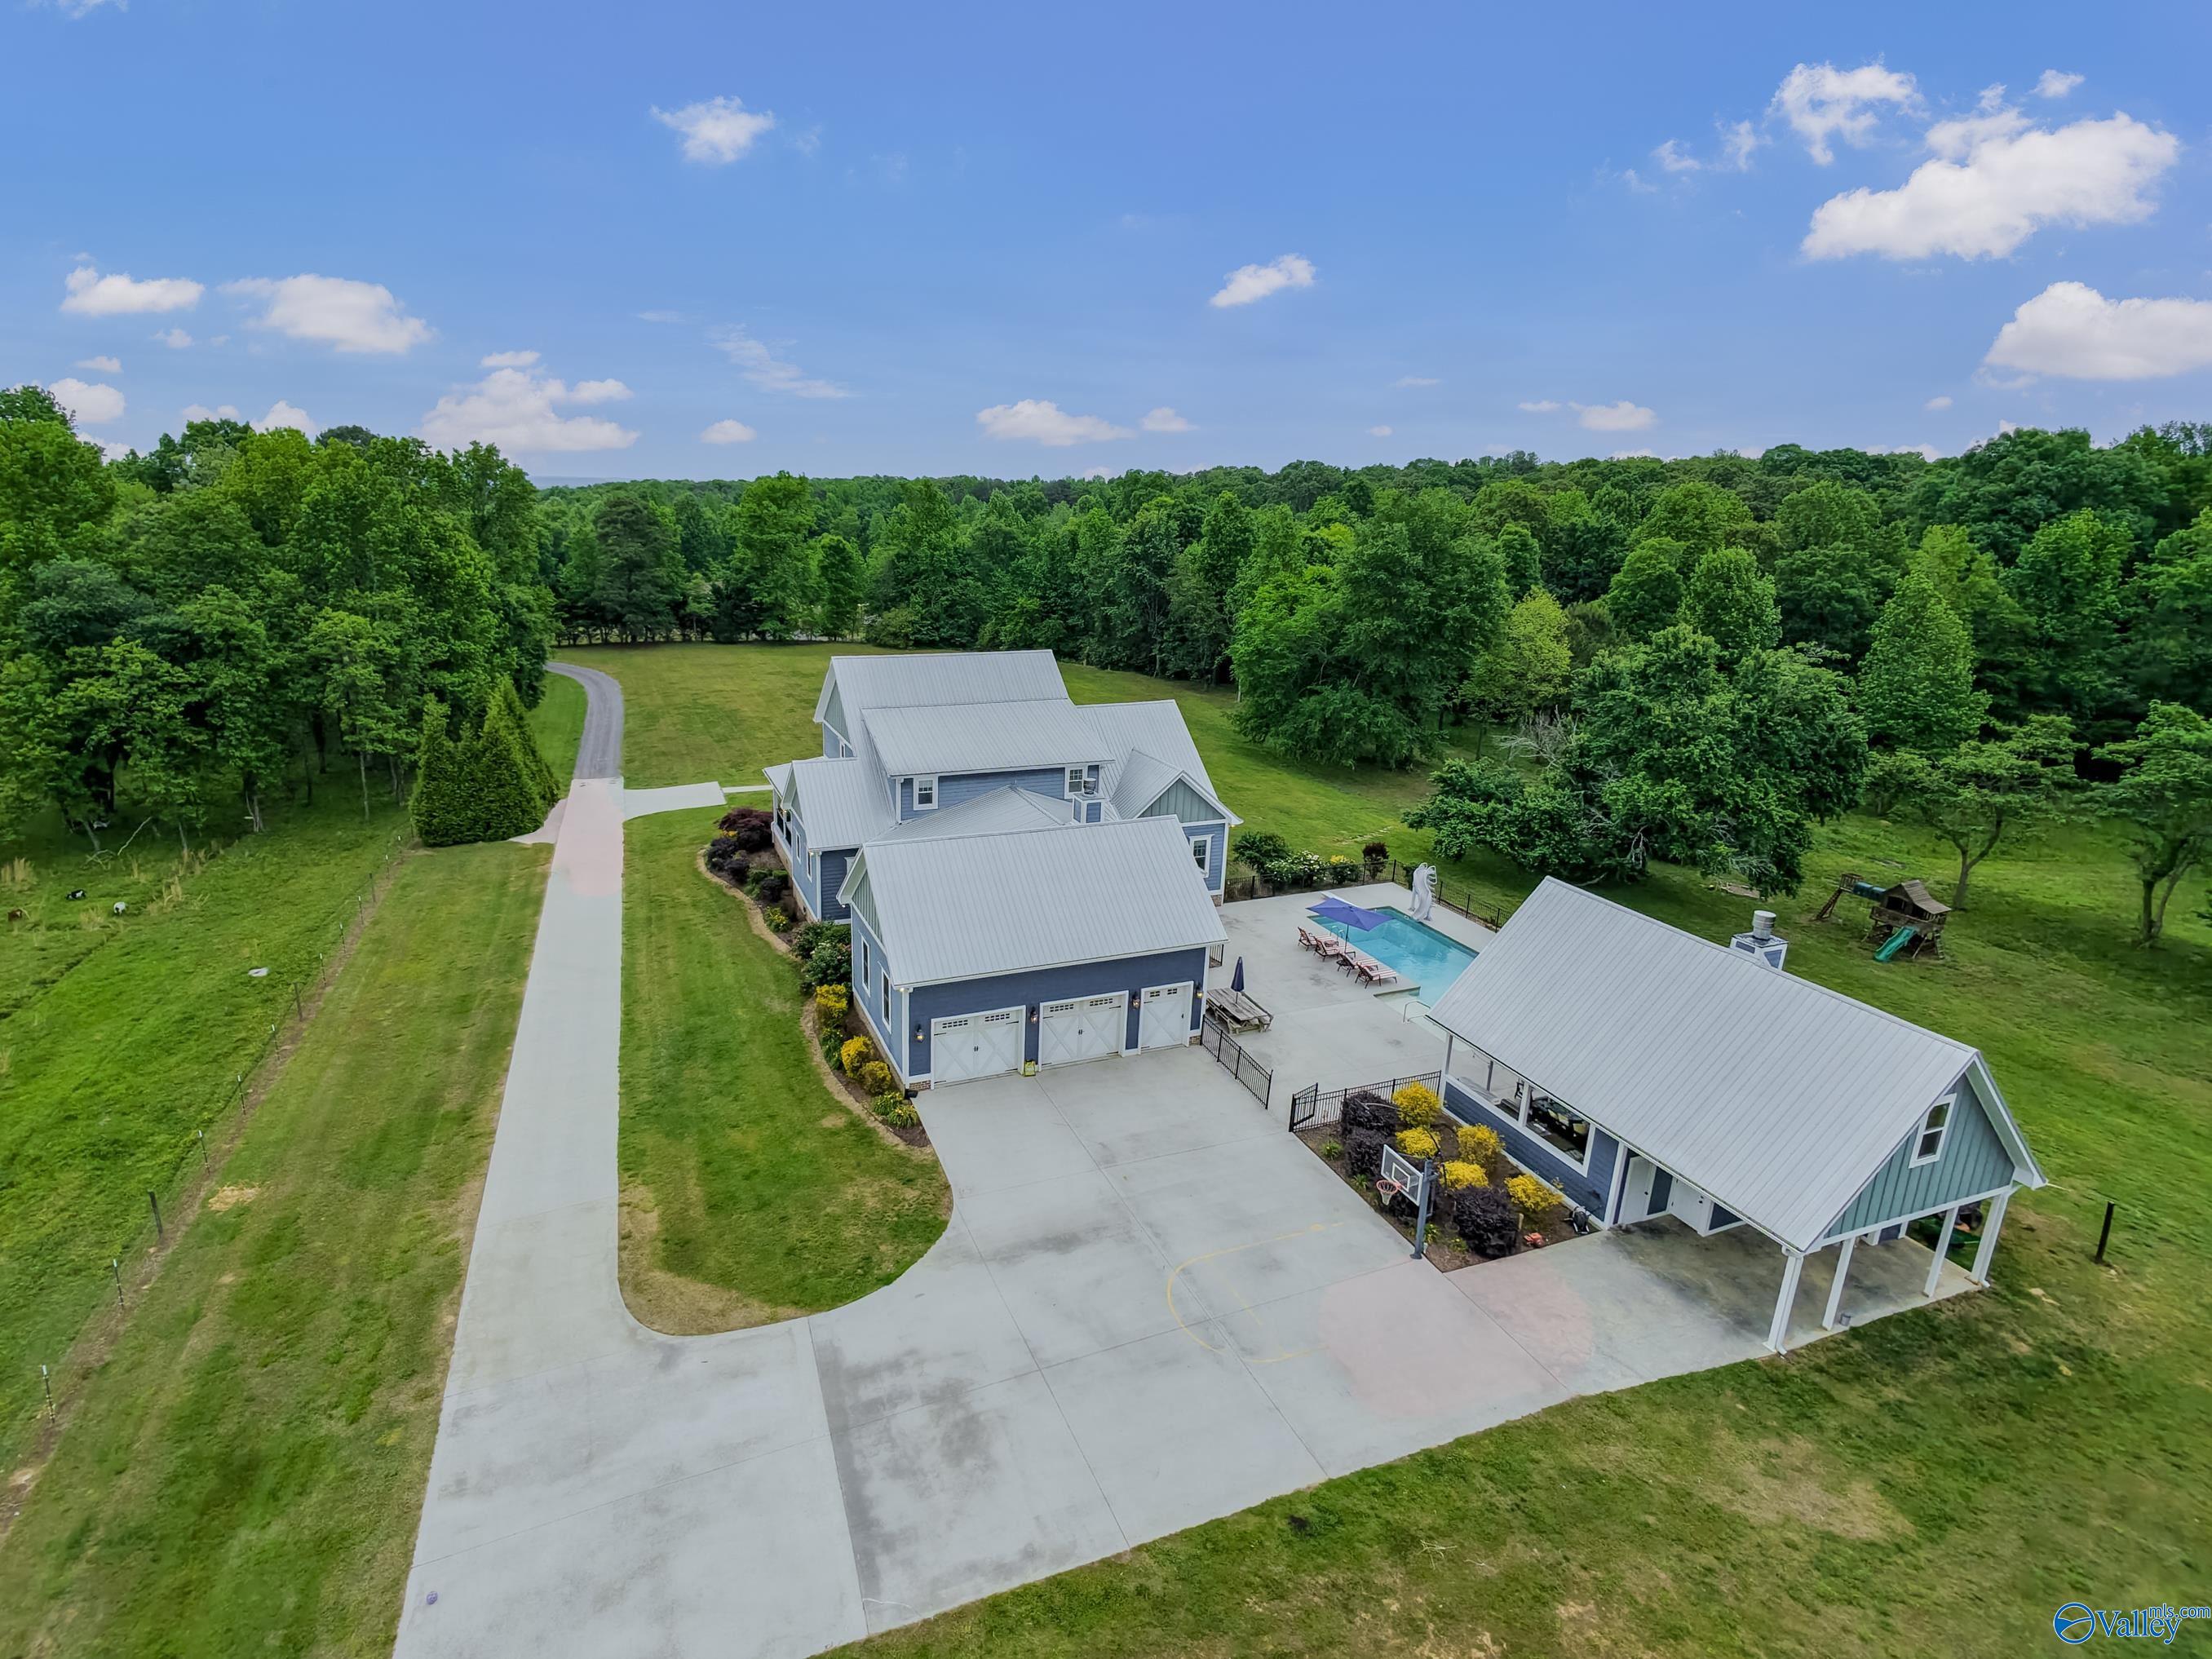
Save
Ask
Tour
Hide
Mortgage Calculator
Monthly Payment (Est.)
$4,540Calculator powered by Showcase IDX, a Constellation1 Company. Copyright ©2026 Information is deemed reliable but not guaranteed.
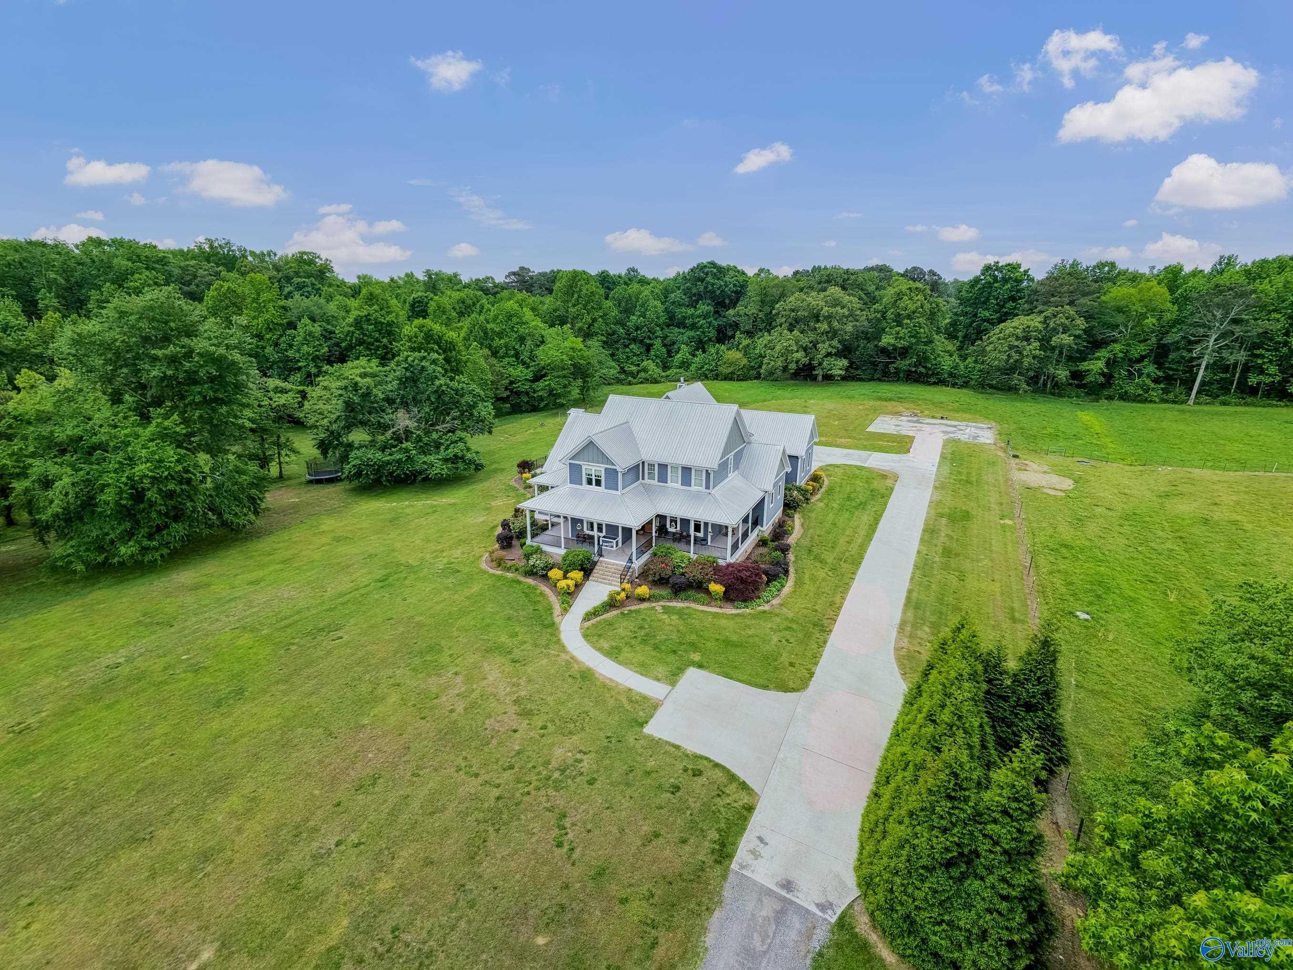
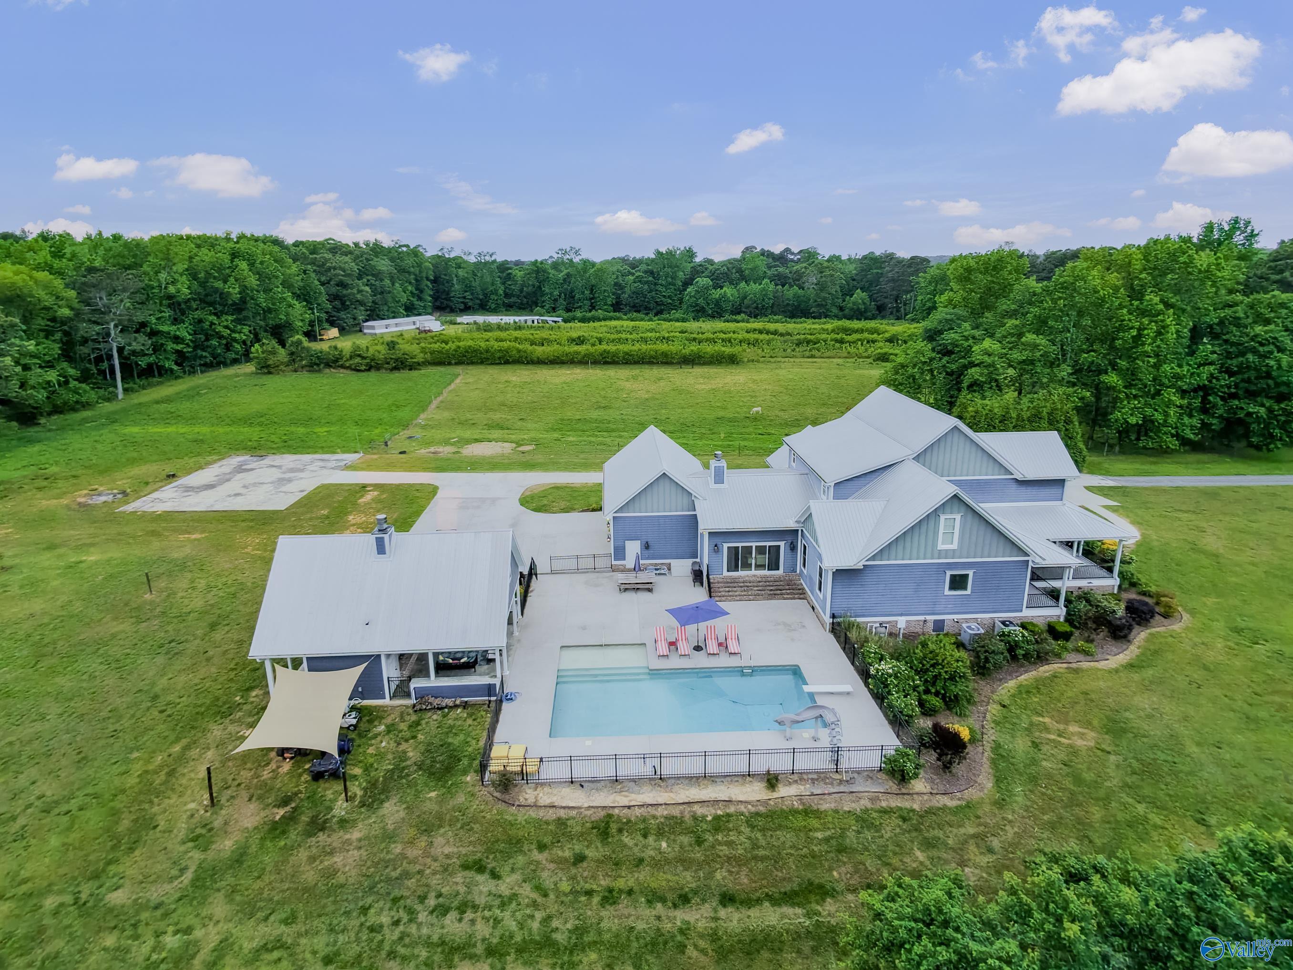
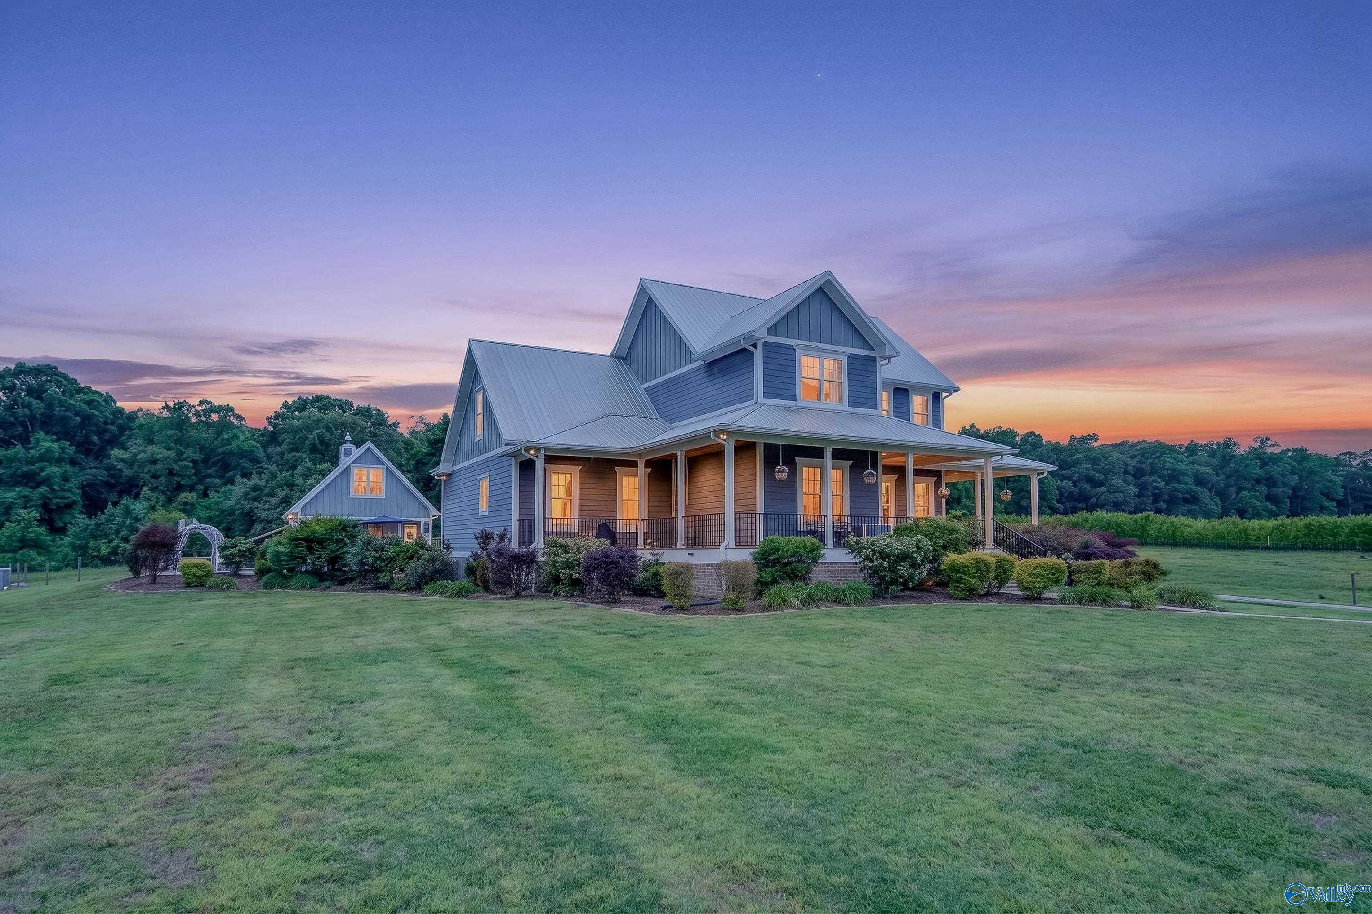
2.625% Assumable VA Mortgage! PRIVATE LUXURY FARMHOUSE on over 11 acres! Hand-scraped hardwood floors and wood ceiling on the wrap around porch. Grand chef's kitchen with 6x9 granite island, 48-in Dual Fuel Range, pot filler, fullsize fridge and freezer. The keeping room provides seating for a crowd with plenty of space for casual dining. The formal dining has board and batten details, closet and a Butler's pantry with pot filler, mini fridge, ice maker. Multiple living spaces, office, huge laundry, playroom, 16x40' salt water pool. The pool house shelters outdoor living with wood fireplace and gourmet outdoor kitchen. The pool house upper room is ready for guests or crafts. Multi-gen home!
Save
Ask
Tour
Hide
Listing Snapshot
Price
$995,000
Days On Site
20 Days
Bedrooms
6
Inside Area (SqFt)
5,112 sqft
Total Baths
7
Full Baths
5
Partial Baths
2
Lot Size
11.38 Acres
Year Built
2019
MLS® Number
21917657
Status
Active
Property Tax
$1,497
HOA/Condo/Coop Fees
N/A
Sq Ft Source
N/A
Friends & Family
Recent Activity
| 2 days ago | Listing updated with changes from the MLS® | |
| 2 days ago | Status changed to Active | |
| 3 weeks ago | Listing first seen on site |
General Features
Acres
11.38
Garage
Yes
Garage Spaces
2
Green Energy Efficient
Water Heater
Levels
Two
Number Of Stories
2
Parking
ConcreteDriveway
Property Sub Type
Farm
Security
Security System
Sewer
Septic Tank
Style
Traditional
Interior Features
Appliances
RefrigeratorDishwasherIce MakerGas OvenGas Cooktop
Basement
Crawl Space
Cooling
Central Air
Fireplace
Yes
Fireplace Features
OutsideMasonryWood Burning
Fireplaces
2
Heating
Natural GasPropaneCentral
Interior
Central Vacuum
Laundry Features
Laundry Room
Bedroom
Dimensions - 14x17Level - SecondDescription - 9’ Ceiling,Ceiling Fan,Recessed Lighting,Wood Floor,Walkin Closet
Bedroom 2
Dimensions - 14x17Level - FirstDescription - 10’ + Ceiling,Ceiling Fan,Recessed Lighting,Wood Floor,Walk in Closet 2
Bedroom 3
Dimensions - 14x15Level - SecondDescription - 9’ Ceiling,Recessed Lighting,Wood Floor,Walk in Closet 2
Bedroom 4
Dimensions - 12x16Level - SecondDescription - 9’ Ceiling,Ceiling Fan,Recessed Lighting,Wood Floor,Walkin Closet
Bedroom 5
Dimensions - 13x15Level - SecondDescription - 9’ Ceiling,Ceiling Fan,Recessed Lighting,Wood Floor,Walkin Closet
Dining Room
Dimensions - 13x14Level - FirstDescription - 10’ + Ceiling,Crown Mold,Recessed Lighting,Wood Floor,Walkin Closet,Wainscoting
FOYER
Dimensions - 9x19Level - FirstDescription - 10’ + Ceiling,Crown Mold,Wood Floor
KEEP ROOM
Dimensions - 19x20Level - FirstDescription - 10’ + Ceiling,Crown Mold,Recessed Lighting,Wood Floor
Kitchen
Dimensions - 15x20Level - FirstDescription - 10’ + Ceiling,Crown Mold,Eat In Kitchen,Granite Countertop,Kitchen Island,Pantry,Recessed Lighting,Wood Floor
Laundry
Dimensions - 10x17Level - FirstDescription - 10’ + Ceiling,Wood Floor,Utility Sink
Living Room
Dimensions - 19x20Description - 10’ + Ceiling,Ceiling Fan,Crown Mold,Fireplace,Recessed Lighting,Wood Floor,Built Ins
Office
Dimensions - 6x10Level - FirstDescription - 10’ + Ceiling,Wood Floor
Primary Bedroom
Dimensions - 17x18Level - FirstDescription - 10’ + Ceiling,Ceiling Fan,Crown Mold,Recessed Lighting,Wood Floor,Walkin Closet
Save
Ask
Tour
Hide
Exterior Features
Construction Details
Fiber CementFoam InsulationBrick
Exterior
Outdoor Kitchen
Fencing
Partial
Lot Features
ClearedSecluded
Other Structures
Guest House
Patio And Porch
CoveredPorchFront PorchPatio
Pool Features
Salt WaterPrivate
Private Pool
Yes
Community Features
Financing Terms Available
AssumableCashConventionalVA Loan
Schools
School District
Unknown
Elementary School
Union Hill
Middle School
Union Hill
High School
Brewer
Listing courtesy of Kimberly Ward of Market Group Real Estate

Listing information is provided by Participants of the Valley MLS. IDX information is provided exclusively for personal, non-commercial use, and may not be used for any purpose other than to identify prospective properties consumers may be interested in purchasing. Information is deemed reliable but not guaranteed. Copyright 2026, Valley MLS.
Data last updated at: 2026-05-31 08:13 AM UTC
Listing information is provided by Participants of the Valley MLS. IDX information is provided exclusively for personal, non-commercial use, and may not be used for any purpose other than to identify prospective properties consumers may be interested in purchasing. Information is deemed reliable but not guaranteed. Copyright 2026, Valley MLS.
Data last updated at: 2026-05-31 08:13 AM UTC
Neighborhood & Commute
Source: Walkscore
Save
Ask
Tour
Hide