
Save
Ask
Tour
Hide
$288,000
20 Days On Site
1281 Higginbotham RoadCollinsville, AL 35961
For Sale|Single Family Residence|Active Under Contract
2
Beds
2
Total Baths
2
Partial Baths
1,579
SqFt
$182
/SqFt
2005
Built
Subdivision:
Metes And Bounds
County:
ETOWAH
Listing courtesy of Jessica Mount of Lamica Realty
Call Now: (205) 966-5407
Is this the listing for you? We can help make it yours.
(205) 966-5407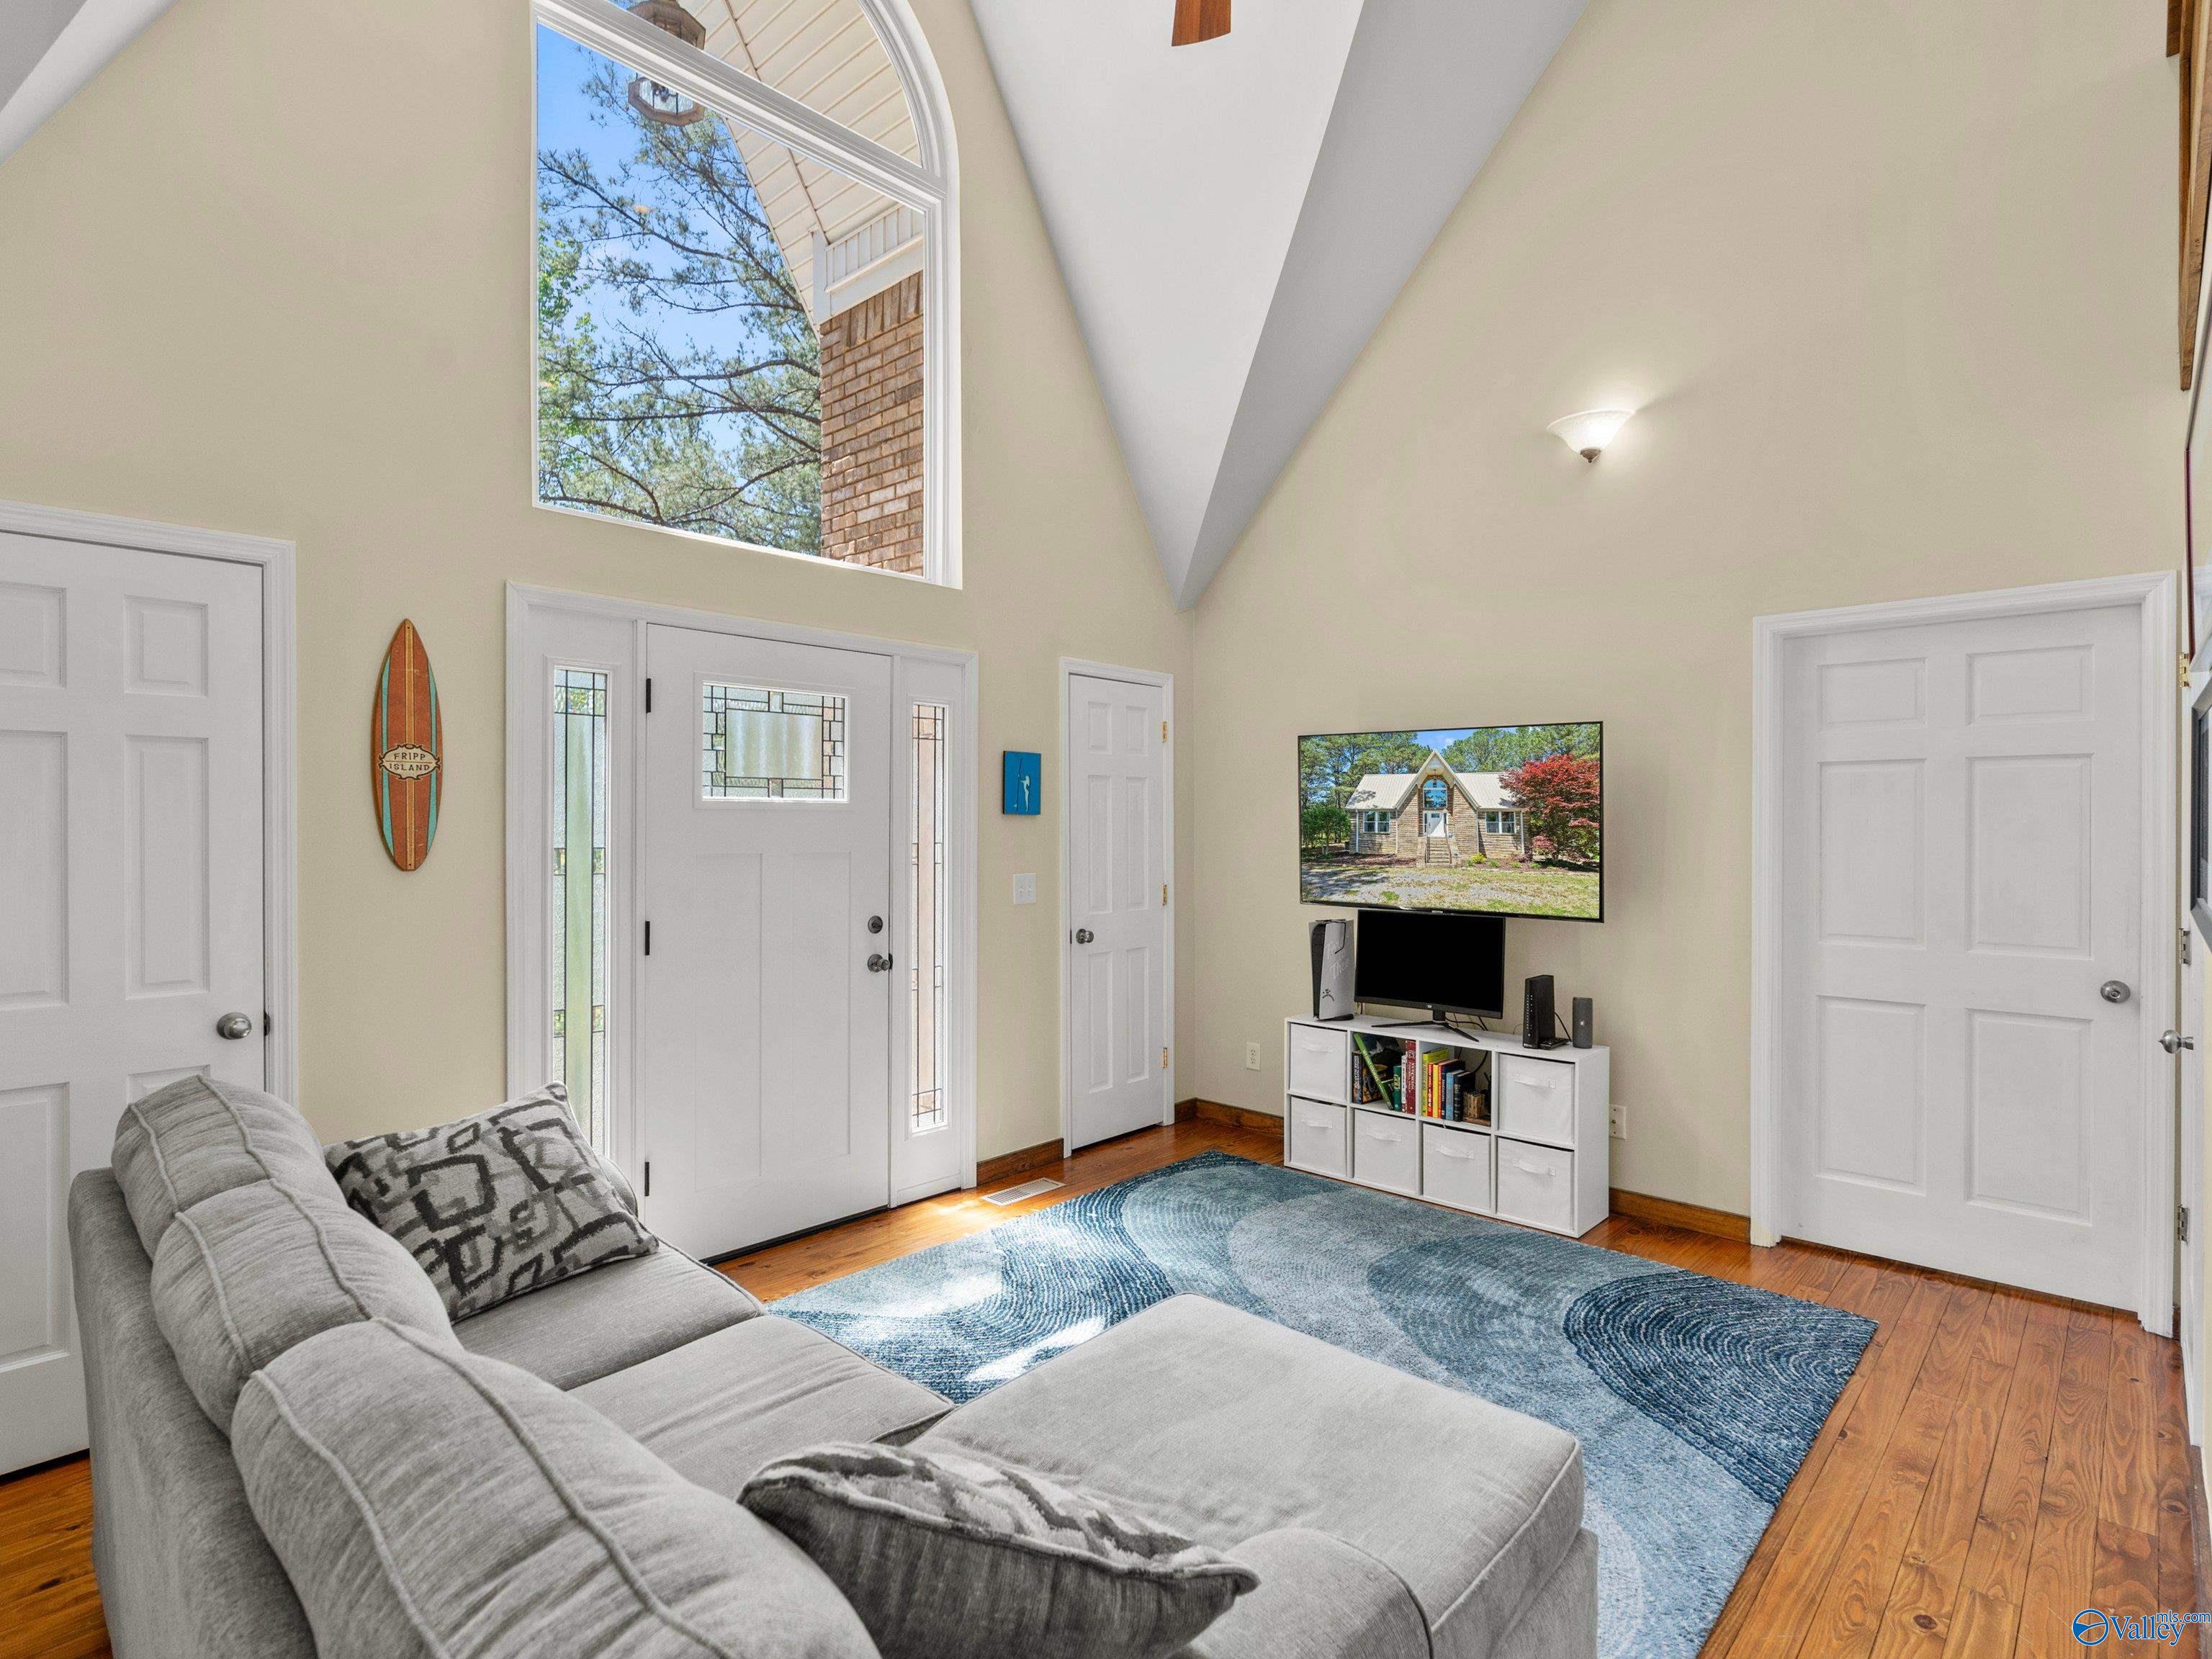
Save
Ask
Tour
Hide
Mortgage Calculator
Monthly Payment (Est.)
$1,314Calculator powered by Showcase IDX, a Constellation1 Company. Copyright ©2026 Information is deemed reliable but not guaranteed.
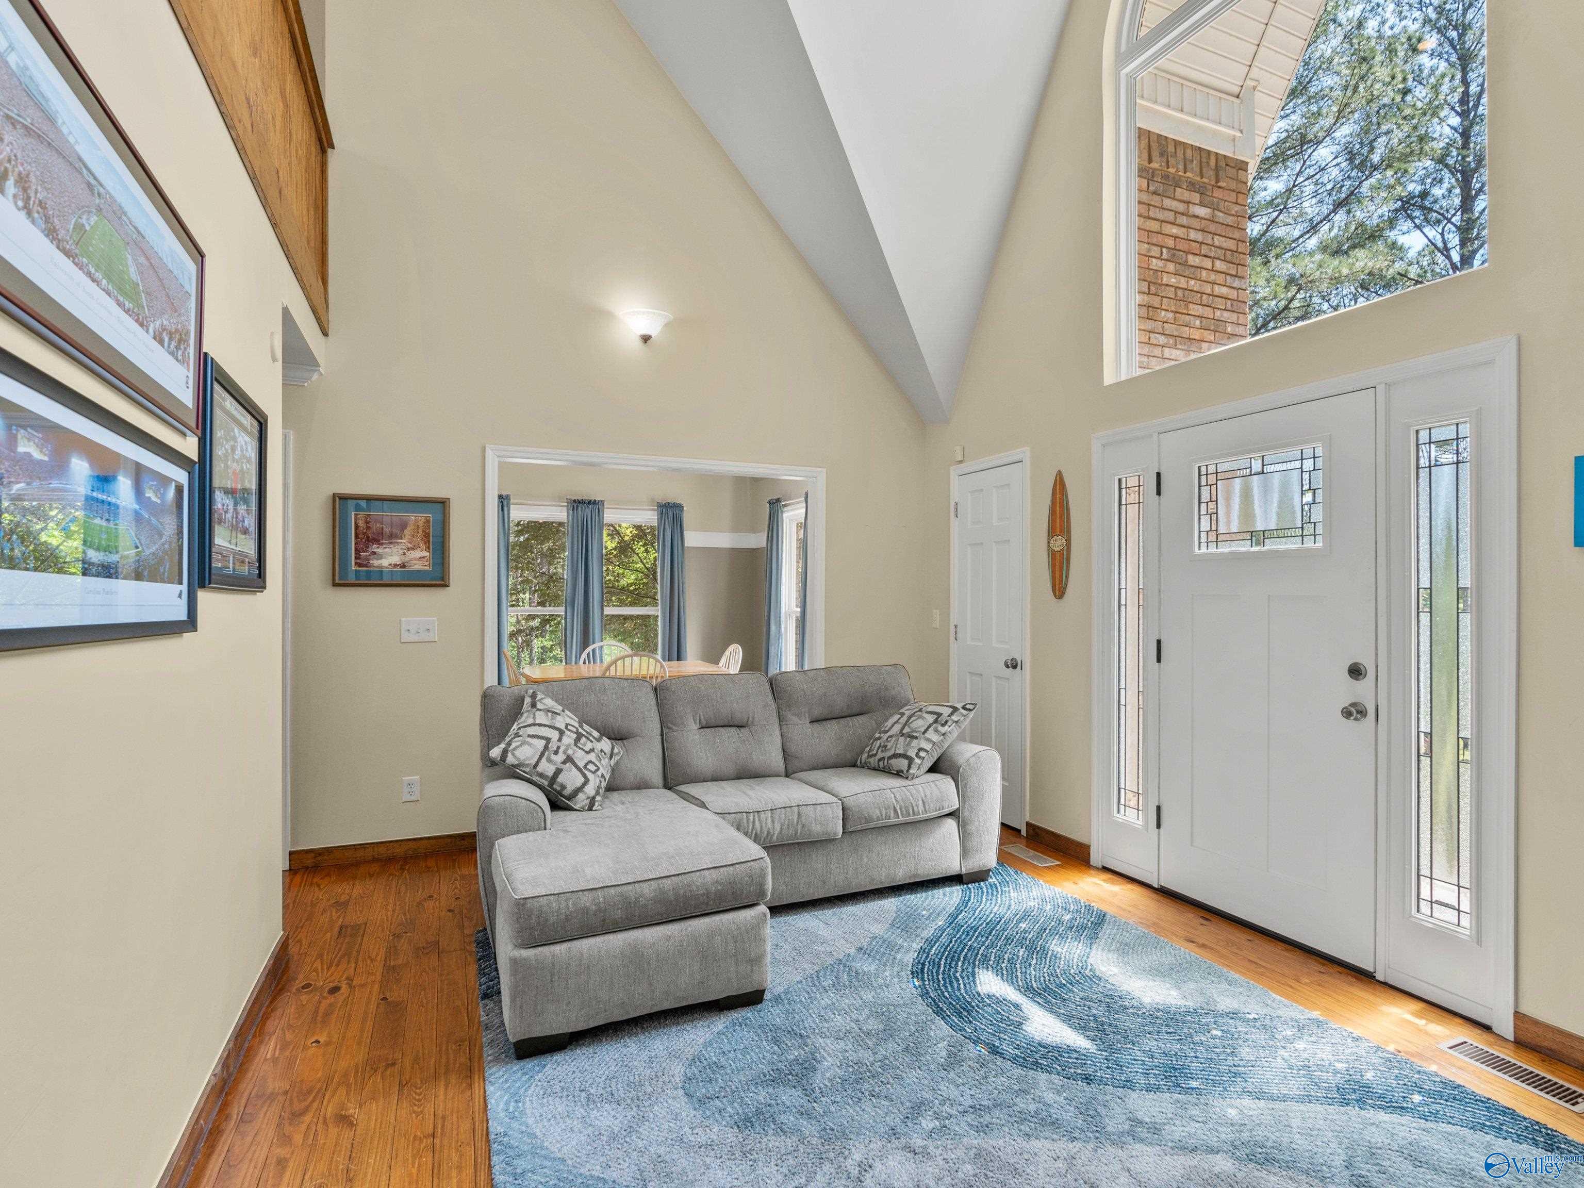
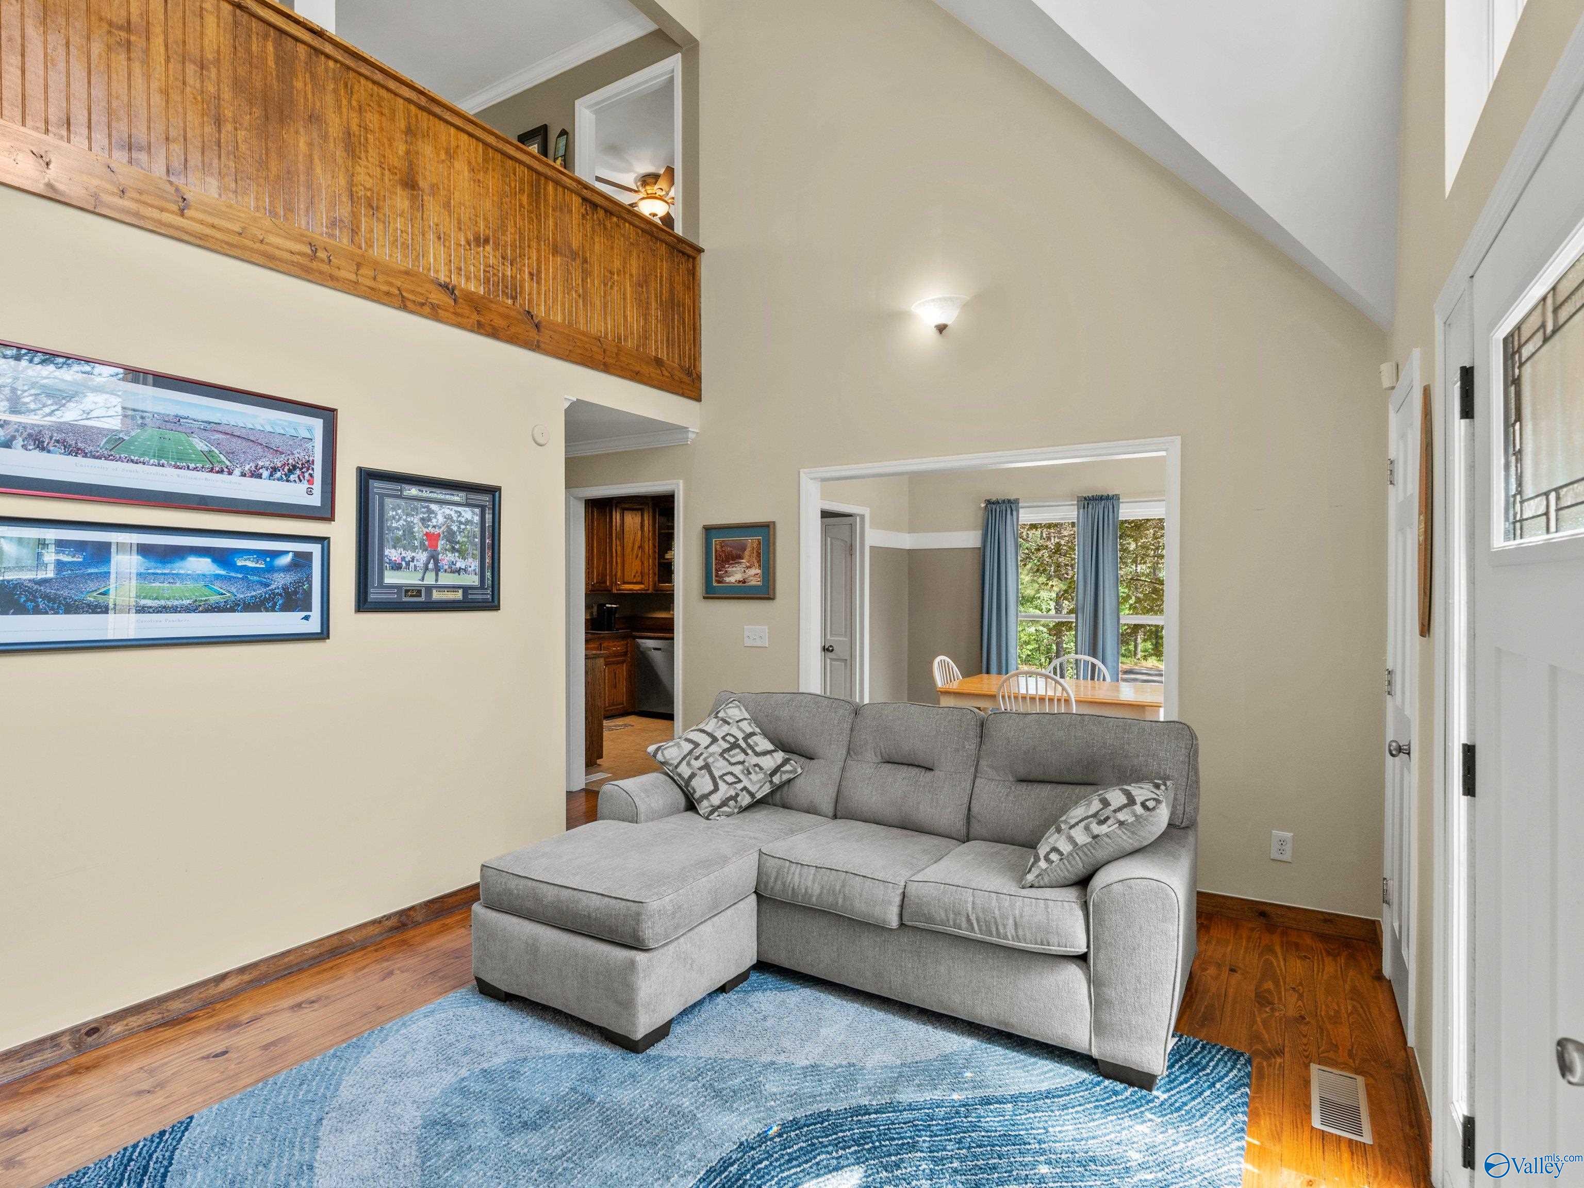
Stunning 3-story brick home with metal roof on 6.6 acres featuring approximately 630' of road frontage and a long newly paved gated driveway for added privacy. This 2BR/2BA property offers exceptional versatility with a rec room, dedicated office area, workshop, and safe room. Two balconies overlook beautifully landscaped grounds and multiple acres of mature pine forest. Attached 1-car garage. Ideal as a full-time residence, weekend retreat, or potential short-term rental opportunity. Enjoy privacy, space, and functionality with room to work, relax, and entertain in a peaceful natural setting.
Save
Ask
Tour
Hide
Listing Snapshot
Price
$288,000
Days On Site
20 Days
Bedrooms
2
Inside Area (SqFt)
1,579 sqft
Total Baths
2
Full Baths
N/A
Partial Baths
2
Lot Size
6.6 Acres
Year Built
2005
MLS® Number
21917662
Status
Active Under Contract
Property Tax
N/A
HOA/Condo/Coop Fees
N/A
Sq Ft Source
N/A
Friends & Family
Recent Activity
| 2 weeks ago | Listing updated with changes from the MLS® | |
| 2 weeks ago | Status changed to Active Under Contract | |
| 3 weeks ago | Listing first seen on site |
General Features
Acres
6.6
Attached Garage
Yes
Levels
Three Or More
Number Of Stories
3
Parking
PavedDriveway
Property Sub Type
Single Family Residence
Sewer
Septic Tank
Interior Features
Cooling
Central Air
Fireplace Features
None
Heating
Central
Bedroom 2
Dimensions - 10x11Level - SecondDescription - Ceiling Fan,Smooth Ceiling
Dining Room
Dimensions - 10x11Level - FirstDescription - Smooth Ceiling,Vaulted Ceil
Family Room
Dimensions - 11x11Level - First
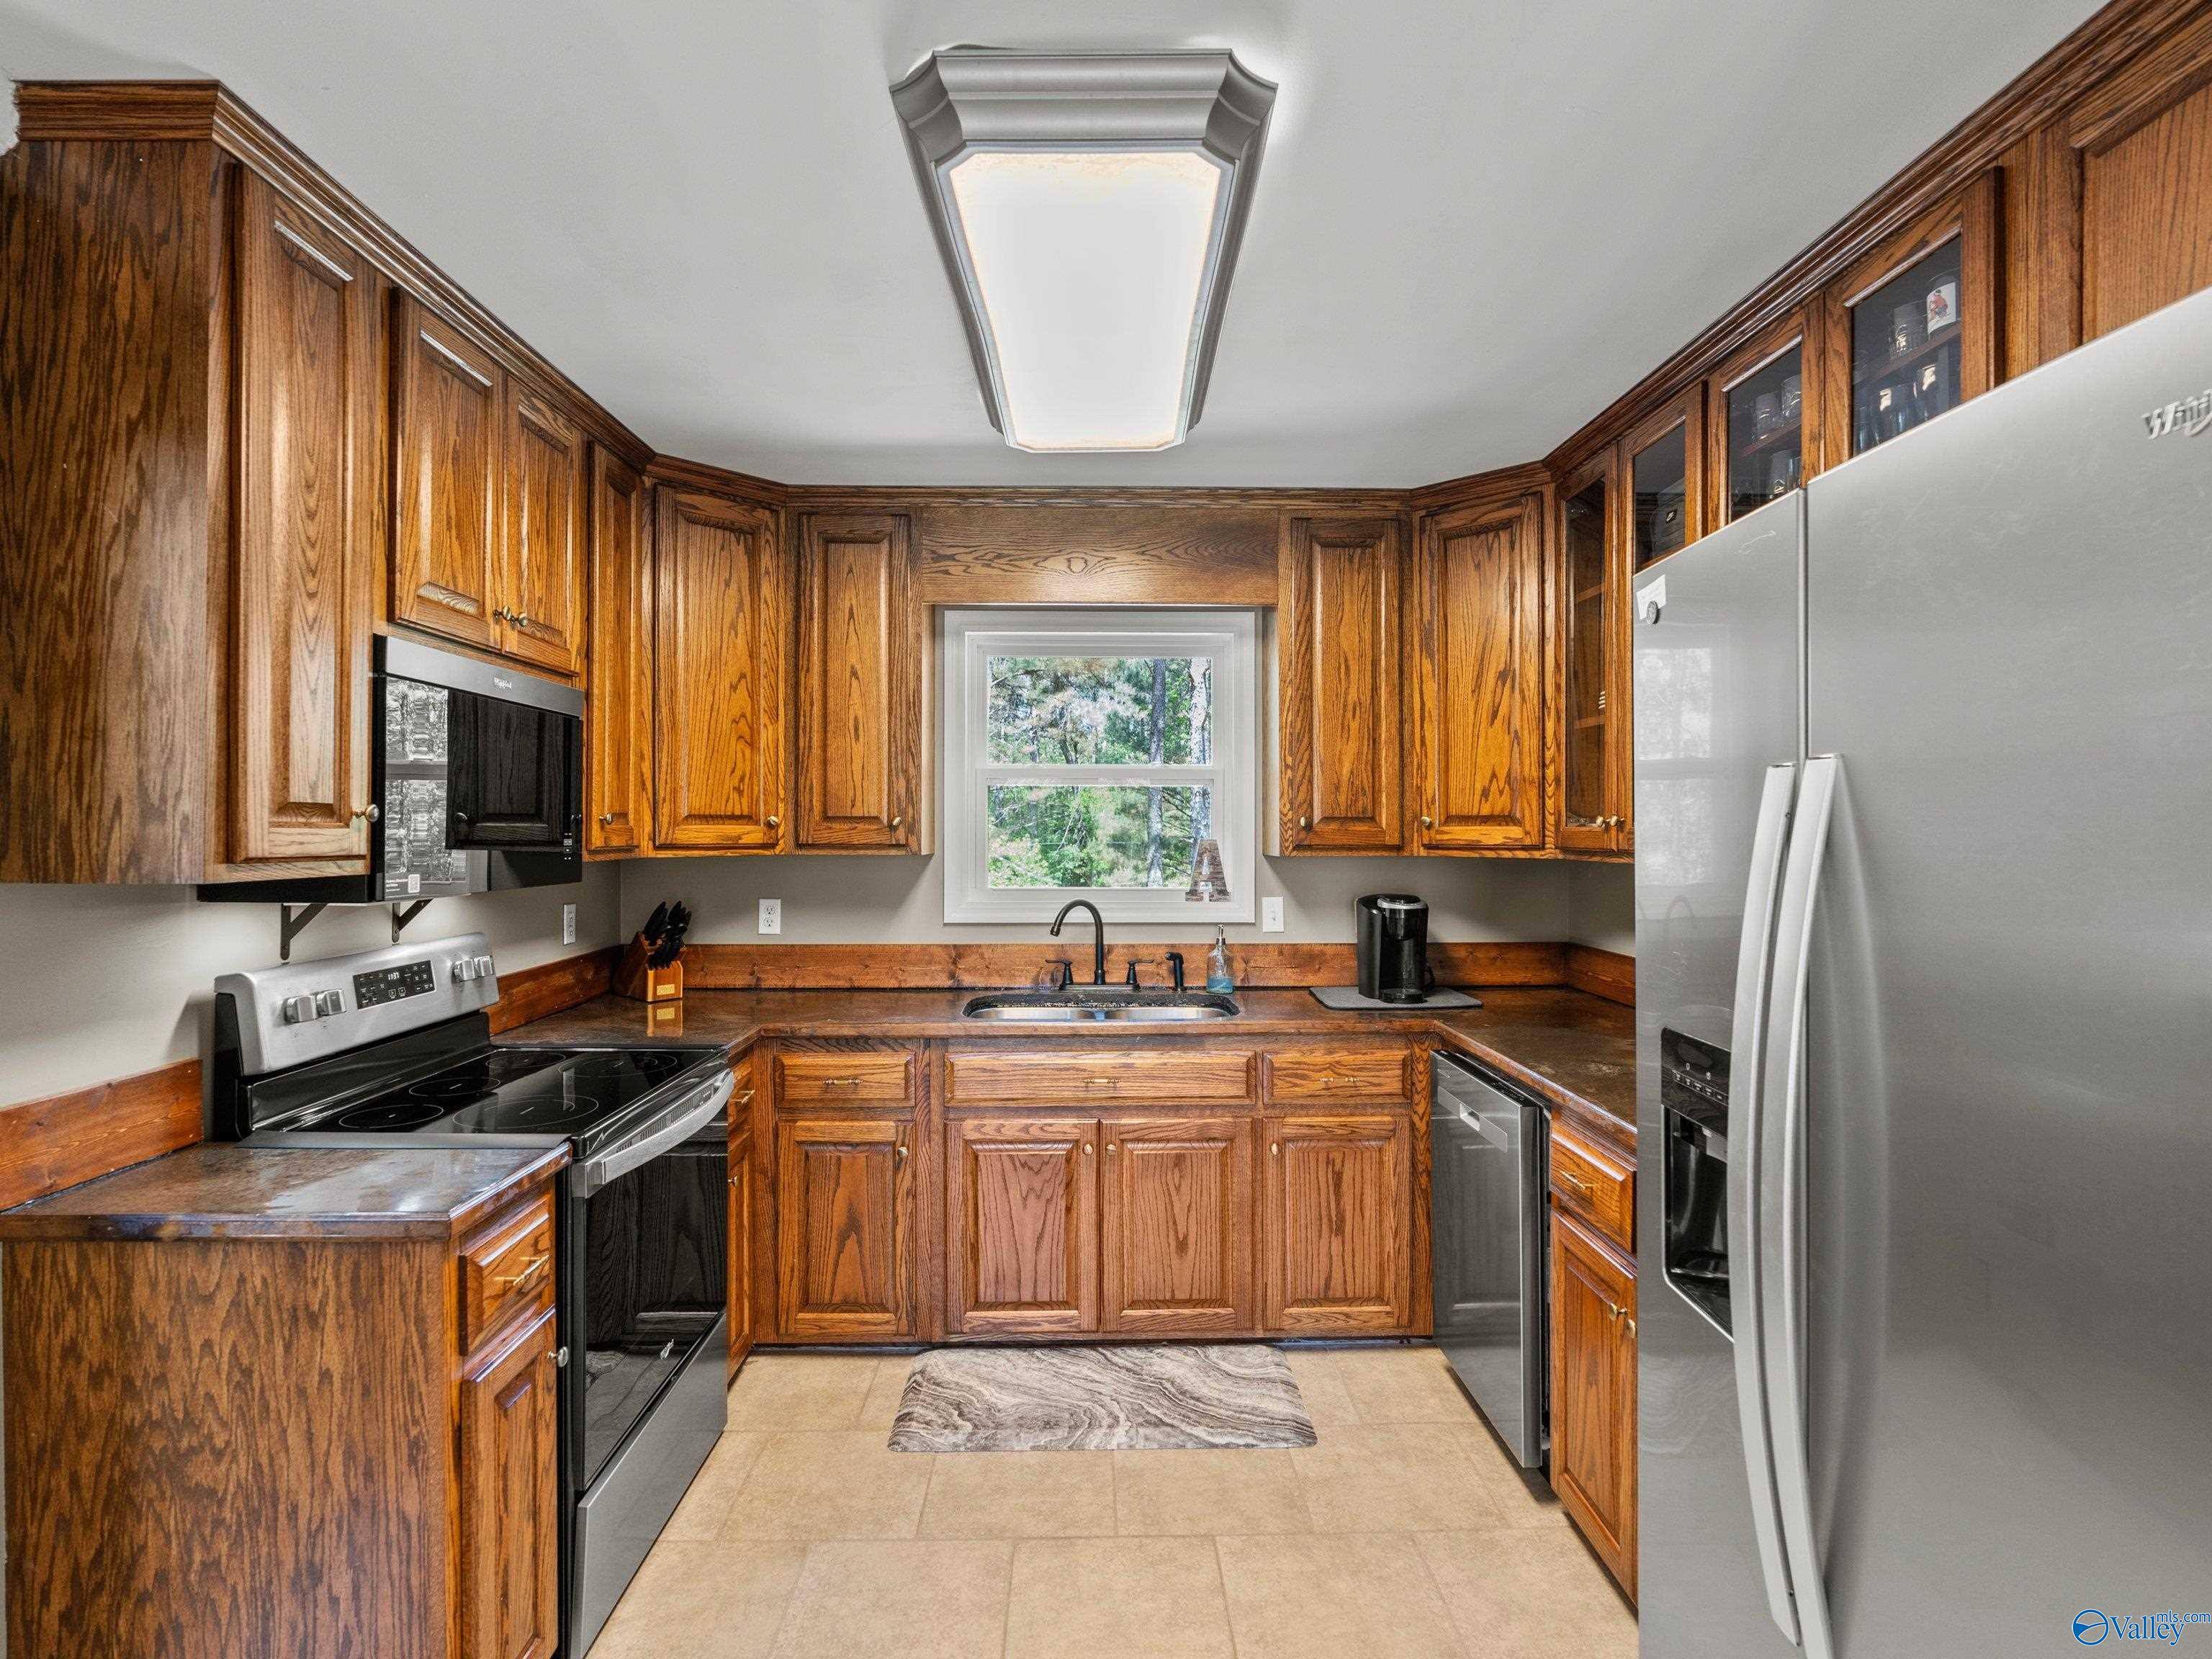
Kitchen
Dimensions - 10x12Level - FirstDescription - Pantry,Smooth Ceiling,Tile
Living Room
Dimensions - 15x11Level - FirstDescription - Ceiling Fan,Smooth Ceiling,Vaulted Ceil
Office
Dimensions - 19x11Level - Second
Primary Bedroom
Dimensions - 10x14Level - FirstDescription - Ceiling Fan,Smooth Ceiling,Vaulted Ceil
REC ROOM
Dimensions - 15x22Level - Basement
Save
Ask
Tour
Hide
Exterior Features
Construction Details
Brick
Community Features
Financing Terms Available
CashConventionalFHAVA Loan
MLS Area
Other
Schools
School District
Unknown
Elementary School
Collinsville Elem School
Middle School
Collinsville Midd School
High School
Collinsville High School
Listing courtesy of Jessica Mount of Lamica Realty

Listing information is provided by Participants of the Valley MLS. IDX information is provided exclusively for personal, non-commercial use, and may not be used for any purpose other than to identify prospective properties consumers may be interested in purchasing. Information is deemed reliable but not guaranteed. Copyright 2026, Valley MLS.
Data last updated at: 2026-05-31 08:13 AM UTC
Listing information is provided by Participants of the Valley MLS. IDX information is provided exclusively for personal, non-commercial use, and may not be used for any purpose other than to identify prospective properties consumers may be interested in purchasing. Information is deemed reliable but not guaranteed. Copyright 2026, Valley MLS.
Data last updated at: 2026-05-31 08:13 AM UTC
Neighborhood & Commute
Source: Walkscore
Save
Ask
Tour
Hide