
Save
Ask
Tour
Hide
$287,000
1 Day On Site
16235 Kyle Moran DriveAthens, AL 35614
For Sale|Single Family Residence|Active
3
Beds
2
Total Baths
2
Full Baths
1,700
SqFt
$169
/SqFt
2008
Built
Subdivision:
Oneal
County:
LIMESTONE
Listing courtesy of Laura Rogers of Exp Realty The Cinder Group
Call Now: (205) 966-5407
Is this the listing for you? We can help make it yours.
(205) 966-5407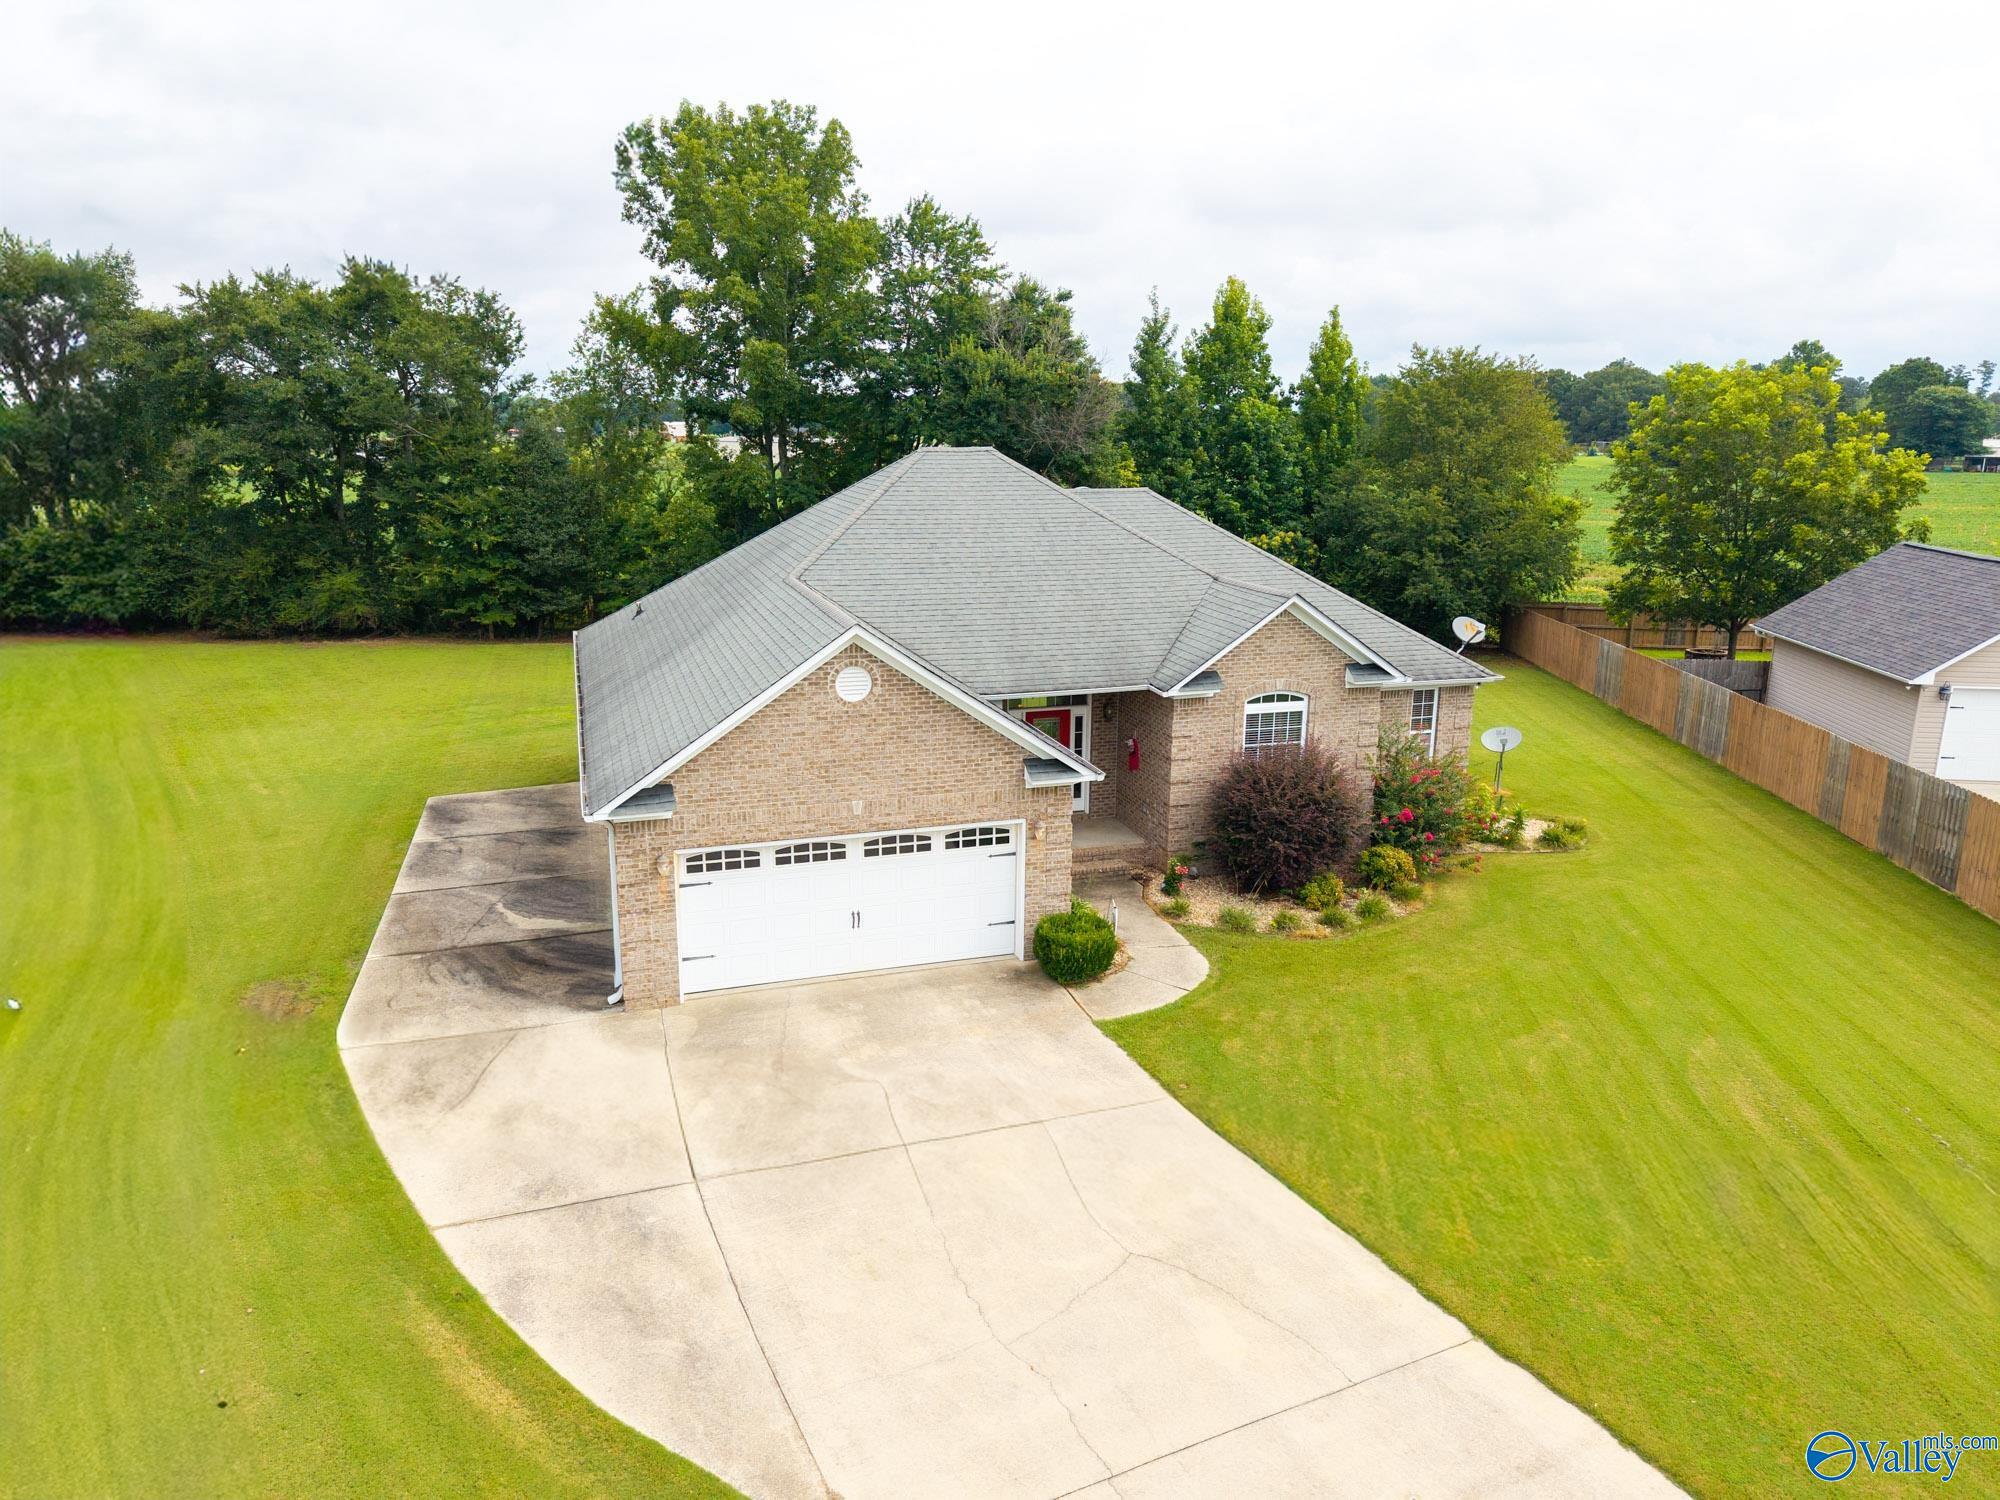
Save
Ask
Tour
Hide
Mortgage Calculator
Monthly Payment (Est.)
$1,309Calculator powered by Showcase IDX, a Constellation1 Company. Copyright ©2026 Information is deemed reliable but not guaranteed.
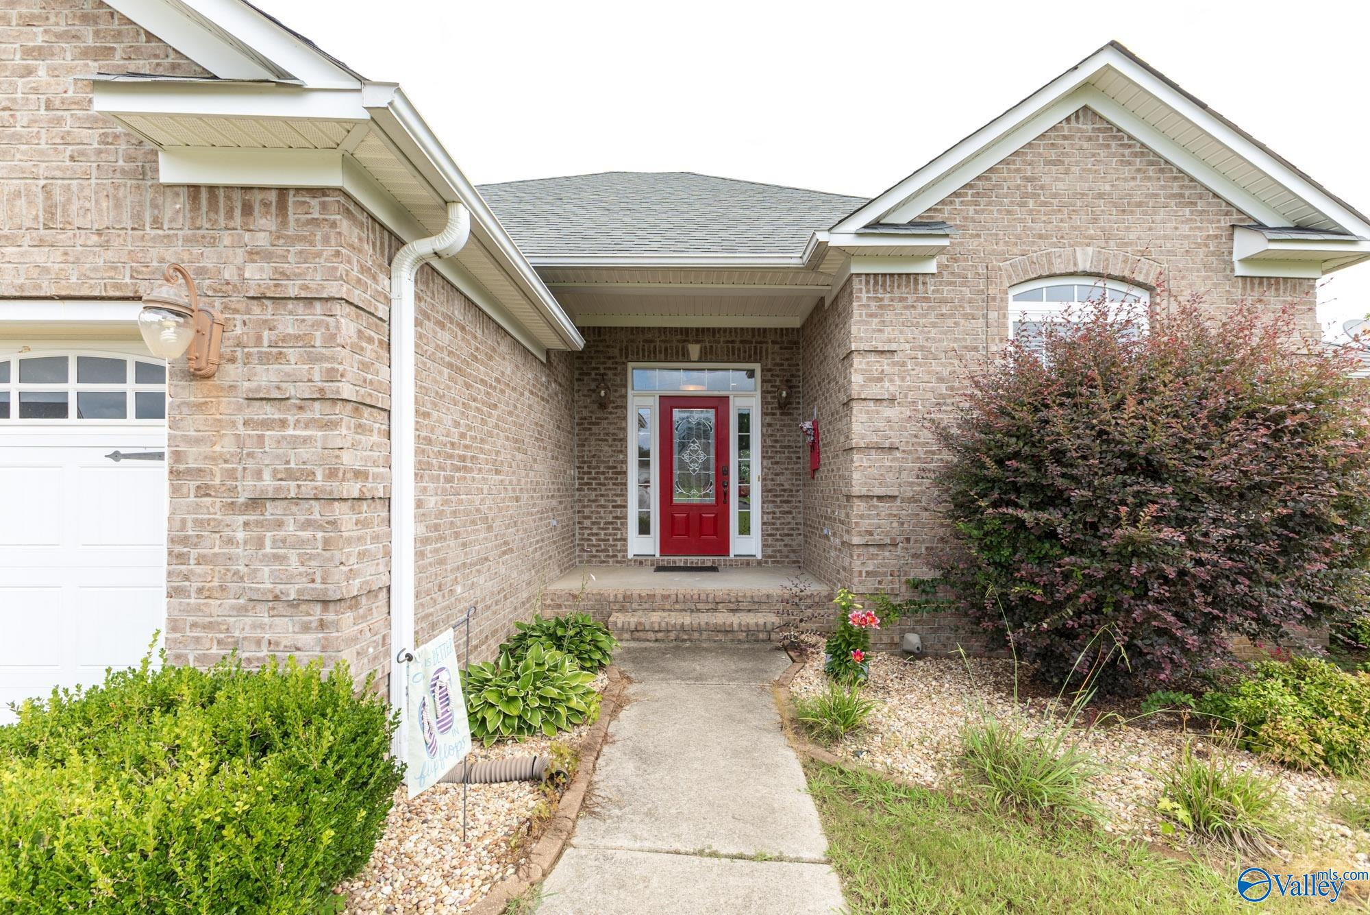
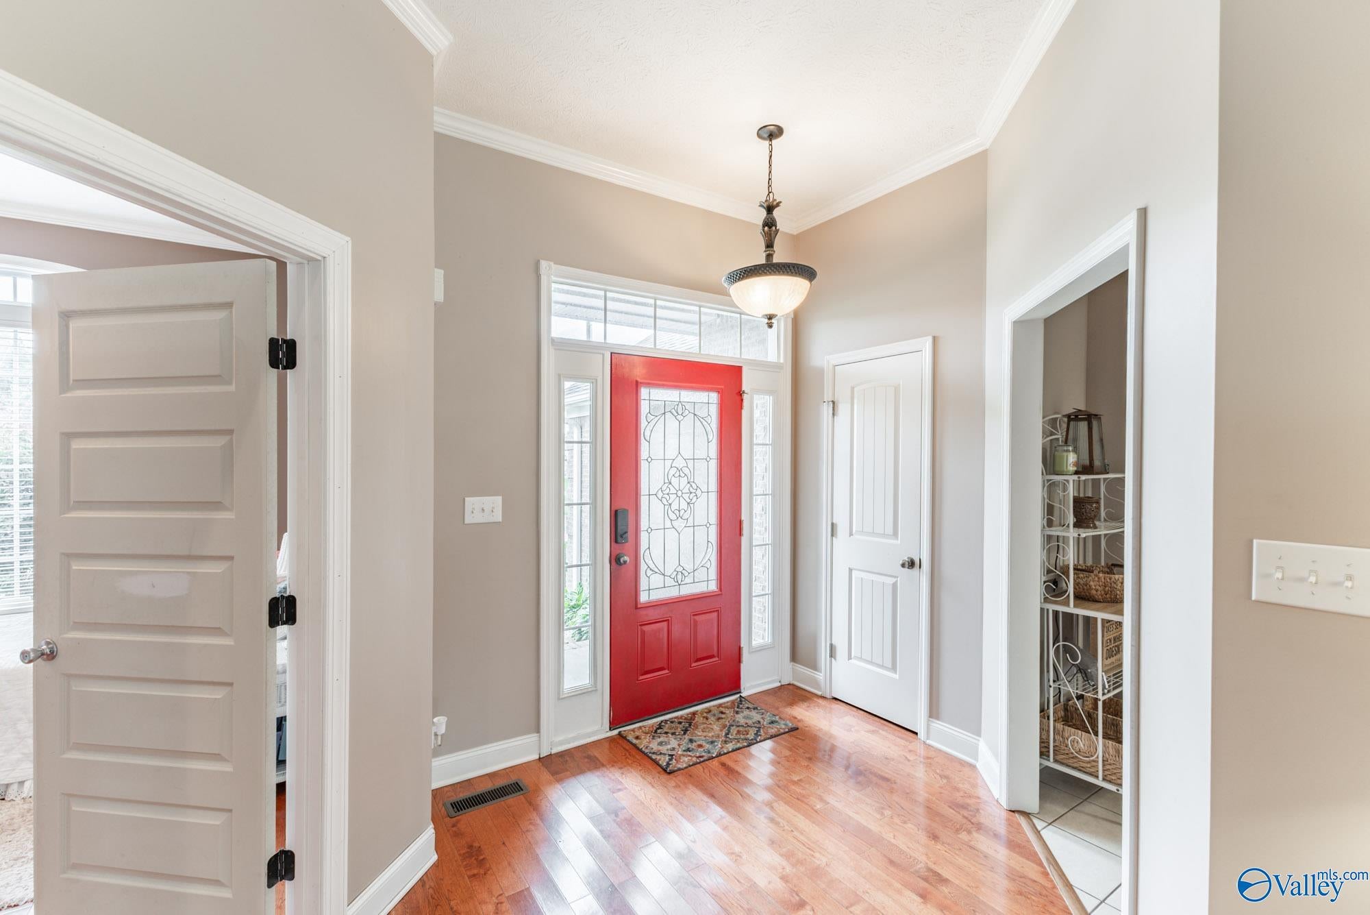
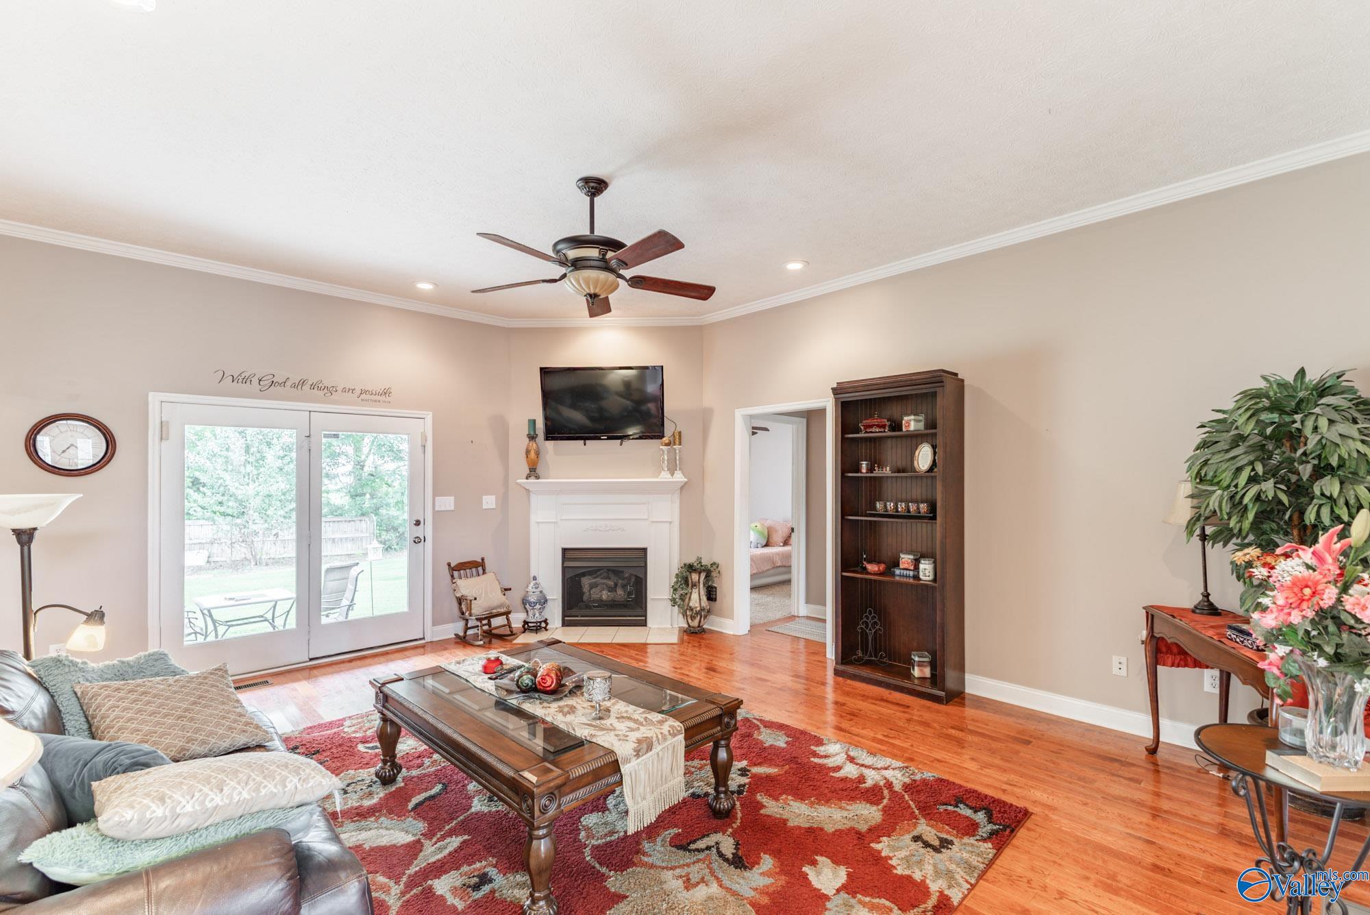
USDA 0% down eligible for qualified buyers. Situated on a spacious half-acre lot with no HOA, this full-brick home offers the perfect blend of comfort and functionality. The thoughtfully designed floor plan features a large family room, an eat-in kitchen, and a versatile bonus room that can be used as a home office, playroom, or extra bedroom. Elegant 10-foot ceilings and hardwood flooring flow through the foyer, family room, and bonus room. The isolated primary suite provides a private retreat with a spacious walk-in closet and a luxurious glamour bath. Additional highlights include custom cabinetry, tile flooring in all wet areas, covered front and back porches, and a two-car garage.
Save
Ask
Tour
Hide
Listing Snapshot
Price
$287,000
Days On Site
1 Day
Bedrooms
3
Inside Area (SqFt)
1,700 sqft
Total Baths
2
Full Baths
2
Partial Baths
N/A
Lot Size
0.53 Acres
Year Built
2008
MLS® Number
21928984
Status
Active
Property Tax
$810
HOA/Condo/Coop Fees
N/A
Sq Ft Source
N/A
Friends & Family
Recent Activity
| yesterday | Listing updated with changes from the MLS® | |
| yesterday | Listing first seen on site |
General Features
Acres
0.53
Garage
Yes
Garage Spaces
2
Levels
One
Number Of Stories
1
Property Sub Type
Single Family Residence
Sewer
Septic Tank
Style
Ranch/1 Story
Interior Features
Basement
Crawl Space
Cooling
Central Air
Fireplace
Yes
Fireplace Features
Gas Log
Fireplaces
1
Heating
Central
Laundry Features
Laundry Room
Bathroom 1
Dimensions - 8x14Level - First
Bedroom 2
Dimensions - 12x12Level - First
Bedroom 3
Dimensions - 12x12Level - First
Bonus Room
Dimensions - 12x14Level - First
Kitchen
Dimensions - 12x14Level - FirstDescription - Ceiling Fan,Carpet,Trey
Laundry
Dimensions - 6x6Level - First
Living Room
Dimensions - 20x16Level - FirstDescription - Eat In Kitchen,Tile
Primary Bedroom
Dimensions - 16x14Level - FirstDescription - Wood Floor
Save
Ask
Tour
Hide
Exterior Features
Construction Details
Brick
Community Features
Financing Terms Available
CashConventionalFHAVA Loan
Schools
School District
Unknown
Elementary School
Sugar Creek Elementary
Middle School
West Limestone
High School
West Limestone
Listing courtesy of Laura Rogers of Exp Realty The Cinder Group

Listing information is provided by Participants of the Valley MLS. IDX information is provided exclusively for personal, non-commercial use, and may not be used for any purpose other than to identify prospective properties consumers may be interested in purchasing. Information is deemed reliable but not guaranteed. Copyright 2026, Valley MLS.
Data last updated at: 2026-09-13 12:09 PM UTC
Listing information is provided by Participants of the Valley MLS. IDX information is provided exclusively for personal, non-commercial use, and may not be used for any purpose other than to identify prospective properties consumers may be interested in purchasing. Information is deemed reliable but not guaranteed. Copyright 2026, Valley MLS.
Data last updated at: 2026-09-13 12:09 PM UTC
Neighborhood & Commute
Source: Walkscore
Save
Ask
Tour
Hide
Did you know? You can invite friends and family to your search. They can join your search, rate and discuss listings with you.