
Save
Ask
Tour
Hide
$548,800
New Listing
12 SW Wax LaneHuntsville, AL 35824
For Sale|Single Family Residence|Active
4
Beds
3
Total Baths
3
Full Baths
3,225
SqFt
$170
/SqFt
2009
Built
Subdivision:
Lake Forest Phase Ii
County:
MADISON
Listing courtesy of Tina Garbe of Leading Edge
Call Now: (205) 966-5407
Is this the listing for you? We can help make it yours.
(205) 966-5407Upcoming Open Houses
Sat, Oct 3, 2:00 PM - 5:00 PM
Sun, Oct 4, 2:00 PM - 5:00 PM
Save
Ask
Tour
Hide
Mortgage Calculator
Monthly Payment (Est.)
Enter an interest rate to see your estimated monthly payment.Calculator powered by Showcase IDX, a Constellation1 Company. Copyright ©2026 Information is deemed reliable but not guaranteed.
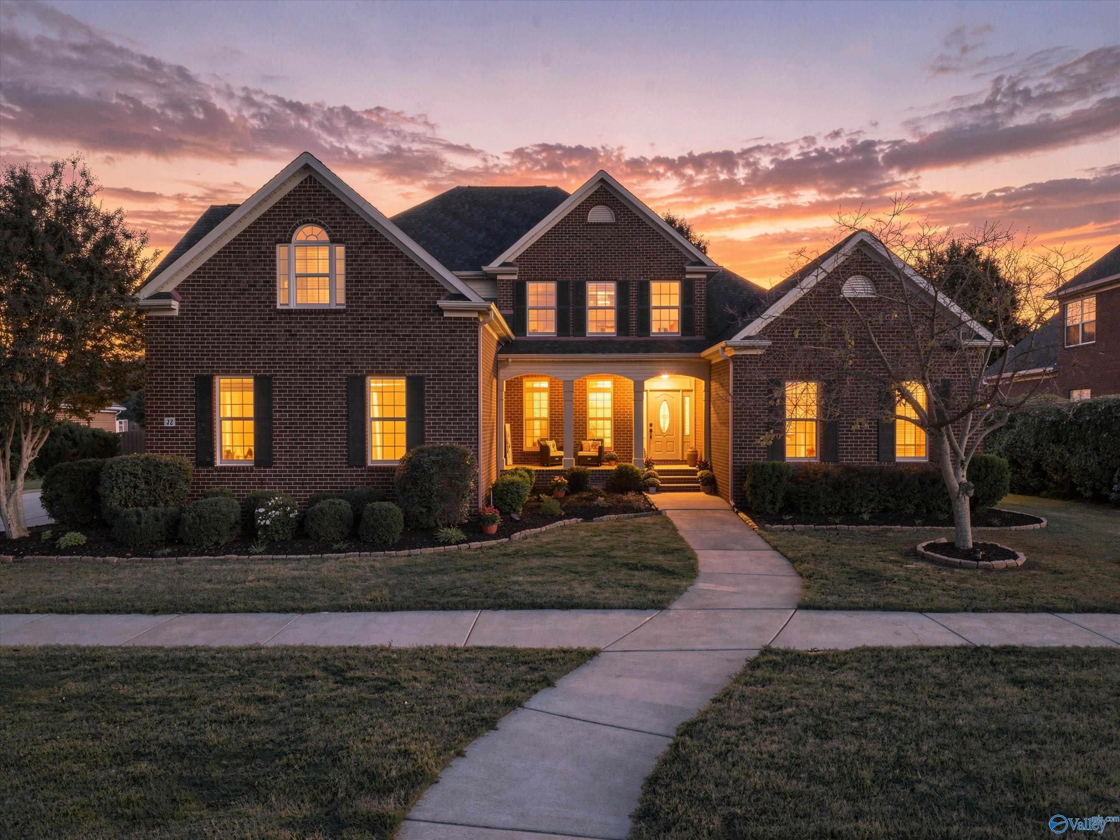
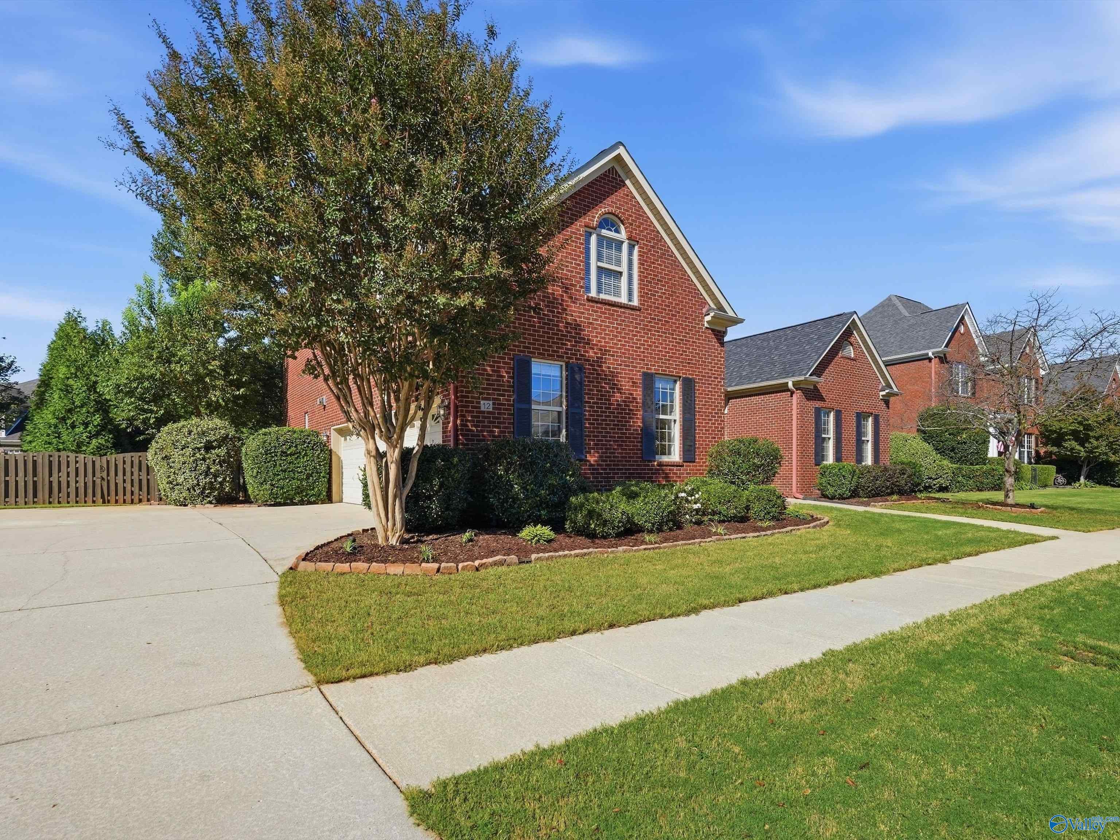
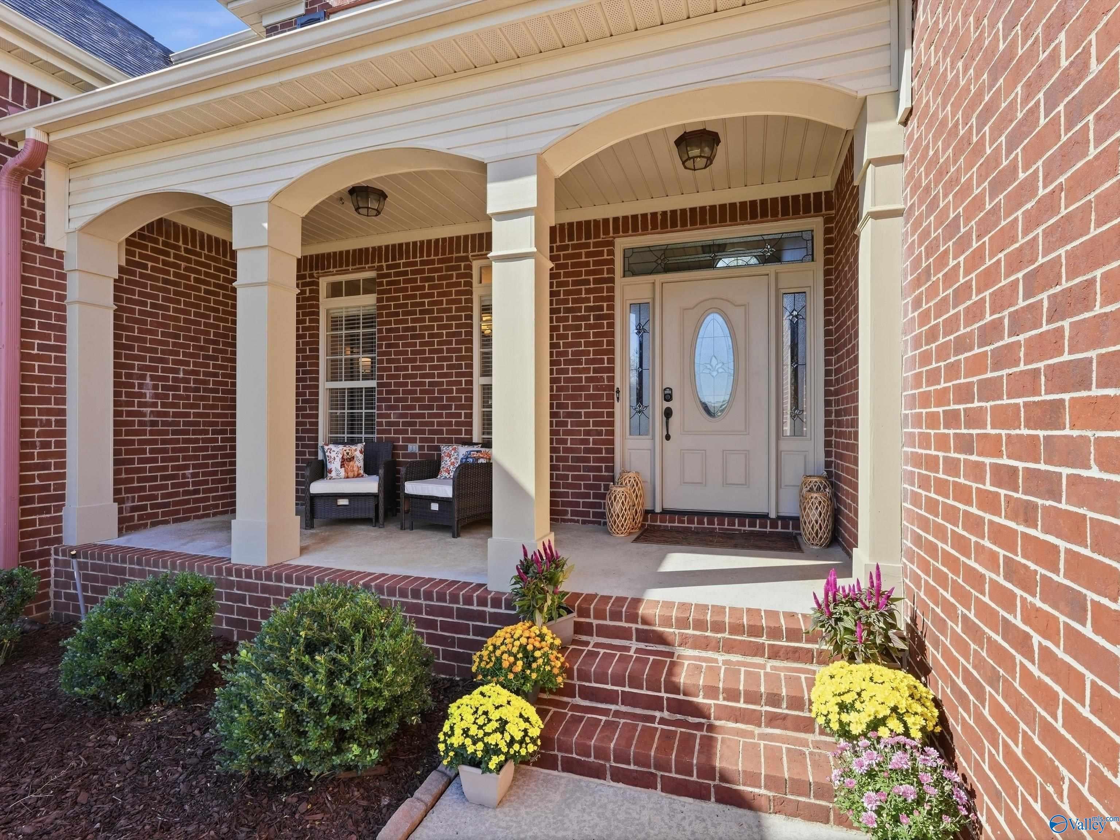
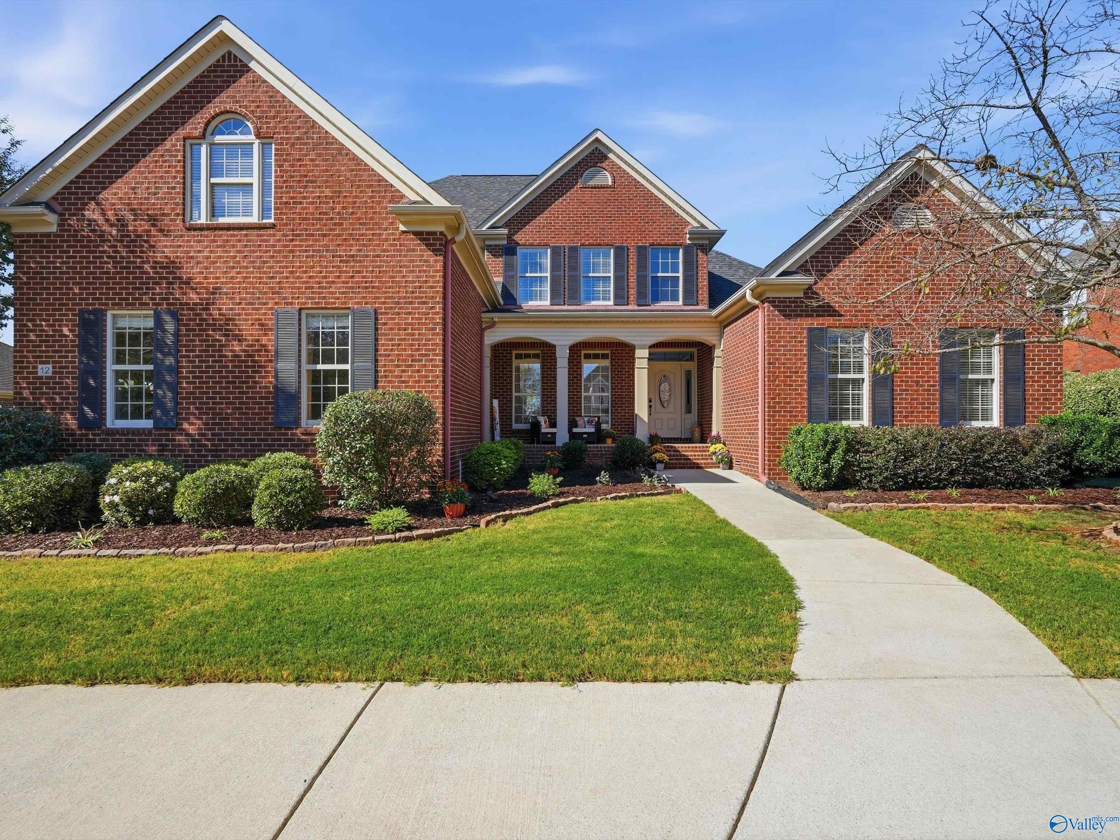
Elegant, spacious Lake Forest home with main-level primary suite, 2nd-floor suite ideal for multigenerational living, versatile bonus room (foosball conveys!), and loft-style workspace with built-in desk. A soaring two-story family room with fireplace and arched windows creates a beautiful focal point, while hardwood floors, extensive crown molding, columns and classic wainscoting add timeless character. The inviting kitchen features warm wood cabinetry and generous workspace. Step outside to a private backyard retreat featuring a sparkling in-ground pool, Trex deck, mature privacy landscaping and plenty of space to relax and entertain. Minutes to Arsenal Gate 7, Town Madison, I-565.
Save
Ask
Tour
Hide
Listing Snapshot
Price
$548,800
Days On Site
0 Days
Bedrooms
4
Inside Area (SqFt)
3,225 sqft
Total Baths
3
Full Baths
3
Partial Baths
N/A
Lot Size
0.3 Acres
Year Built
2009
MLS® Number
21930738
Status
Active
Property Tax
N/A
HOA/Condo/Coop Fees
$55 monthly
Sq Ft Source
N/A
Friends & Family
Recent Activity
| 10 hours ago | Listing updated with changes from the MLS® | |
| 12 hours ago | Listing first seen on site |
General Features
Acres
0.3
Attached Garage
Yes
Garage
Yes
Garage Spaces
3
Levels
Two
Number Of Stories
2
Parking
Garage Door OpenerGarage Faces Side
Property Sub Type
Single Family Residence
Sewer
Public Sewer
Water Source
Public
Interior Features
Basement
Crawl Space
Cooling
Central Air
Fireplace
Yes
Fireplace Features
Gas Log
Fireplaces
1
Heating
Central
Bedroom 2
Dimensions - 14x11Level - First
Bedroom 3
Dimensions - 12X13Level - Second
Bedroom 4
Dimensions - 12X13Level - SecondDescription - Carpet,Smooth Ceiling,Window Cov
Bonus Room
Dimensions - 16X23Level - Second
Dining Room
Dimensions - 12X13Level - First
Kitchen
Dimensions - 18x11Level - FirstDescription - 9’ Ceiling,Crown Mold,Granite Countertop,Kitchen Island,Smooth Ceiling,Window Cov,Wood Floor
Living Room
Dimensions - 19x17Level - FirstDescription - 12’ Ceiling,Ceiling Fan,Crown Mold,Fireplace,Window Cov,Wood Floor
Primary Bedroom
Dimensions - 16X16Level - FirstDescription - Crown Mold,Carpet,Smooth Ceiling,Trey,Window Cov,Walkin Closet
Save
Ask
Tour
Hide
Exterior Features
Construction Details
Brick
Fencing
Privacy
Pool Features
Private
Private Pool
Yes
Community Features
Association Fee
$660.0
Association Fee Frequency
Annually
Financing Terms Available
CashConventionalFHAVA Loan
Schools
School District
Unknown
Elementary School
Williams
Middle School
Williams
High School
Columbia High
Listing courtesy of Tina Garbe of Leading Edge

Listing information is provided by Participants of the Valley MLS. IDX information is provided exclusively for personal, non-commercial use, and may not be used for any purpose other than to identify prospective properties consumers may be interested in purchasing. Information is deemed reliable but not guaranteed. Copyright 2026, Valley MLS.
Data last updated at: 2026-10-03 03:40 AM UTC
Listing information is provided by Participants of the Valley MLS. IDX information is provided exclusively for personal, non-commercial use, and may not be used for any purpose other than to identify prospective properties consumers may be interested in purchasing. Information is deemed reliable but not guaranteed. Copyright 2026, Valley MLS.
Data last updated at: 2026-10-03 03:40 AM UTC
Neighborhood & Commute
Source: Walkscore
Save
Ask
Tour
Hide