
Save
Ask
Tour
Hide
$310,000
New Listing
205 Shadow TrailHuntsville, AL 35824
For Sale|Single Family Residence|Active
4
Beds
3
Total Baths
2
Full Baths
1
Partial Bath
1,910
SqFt
$162
/SqFt
Subdivision:
Shadow Springs
County:
MADISON
Listing courtesy of Jacob Colbert of Legend Realty
Call Now: (205) 966-5407
Is this the listing for you? We can help make it yours.
(205) 966-5407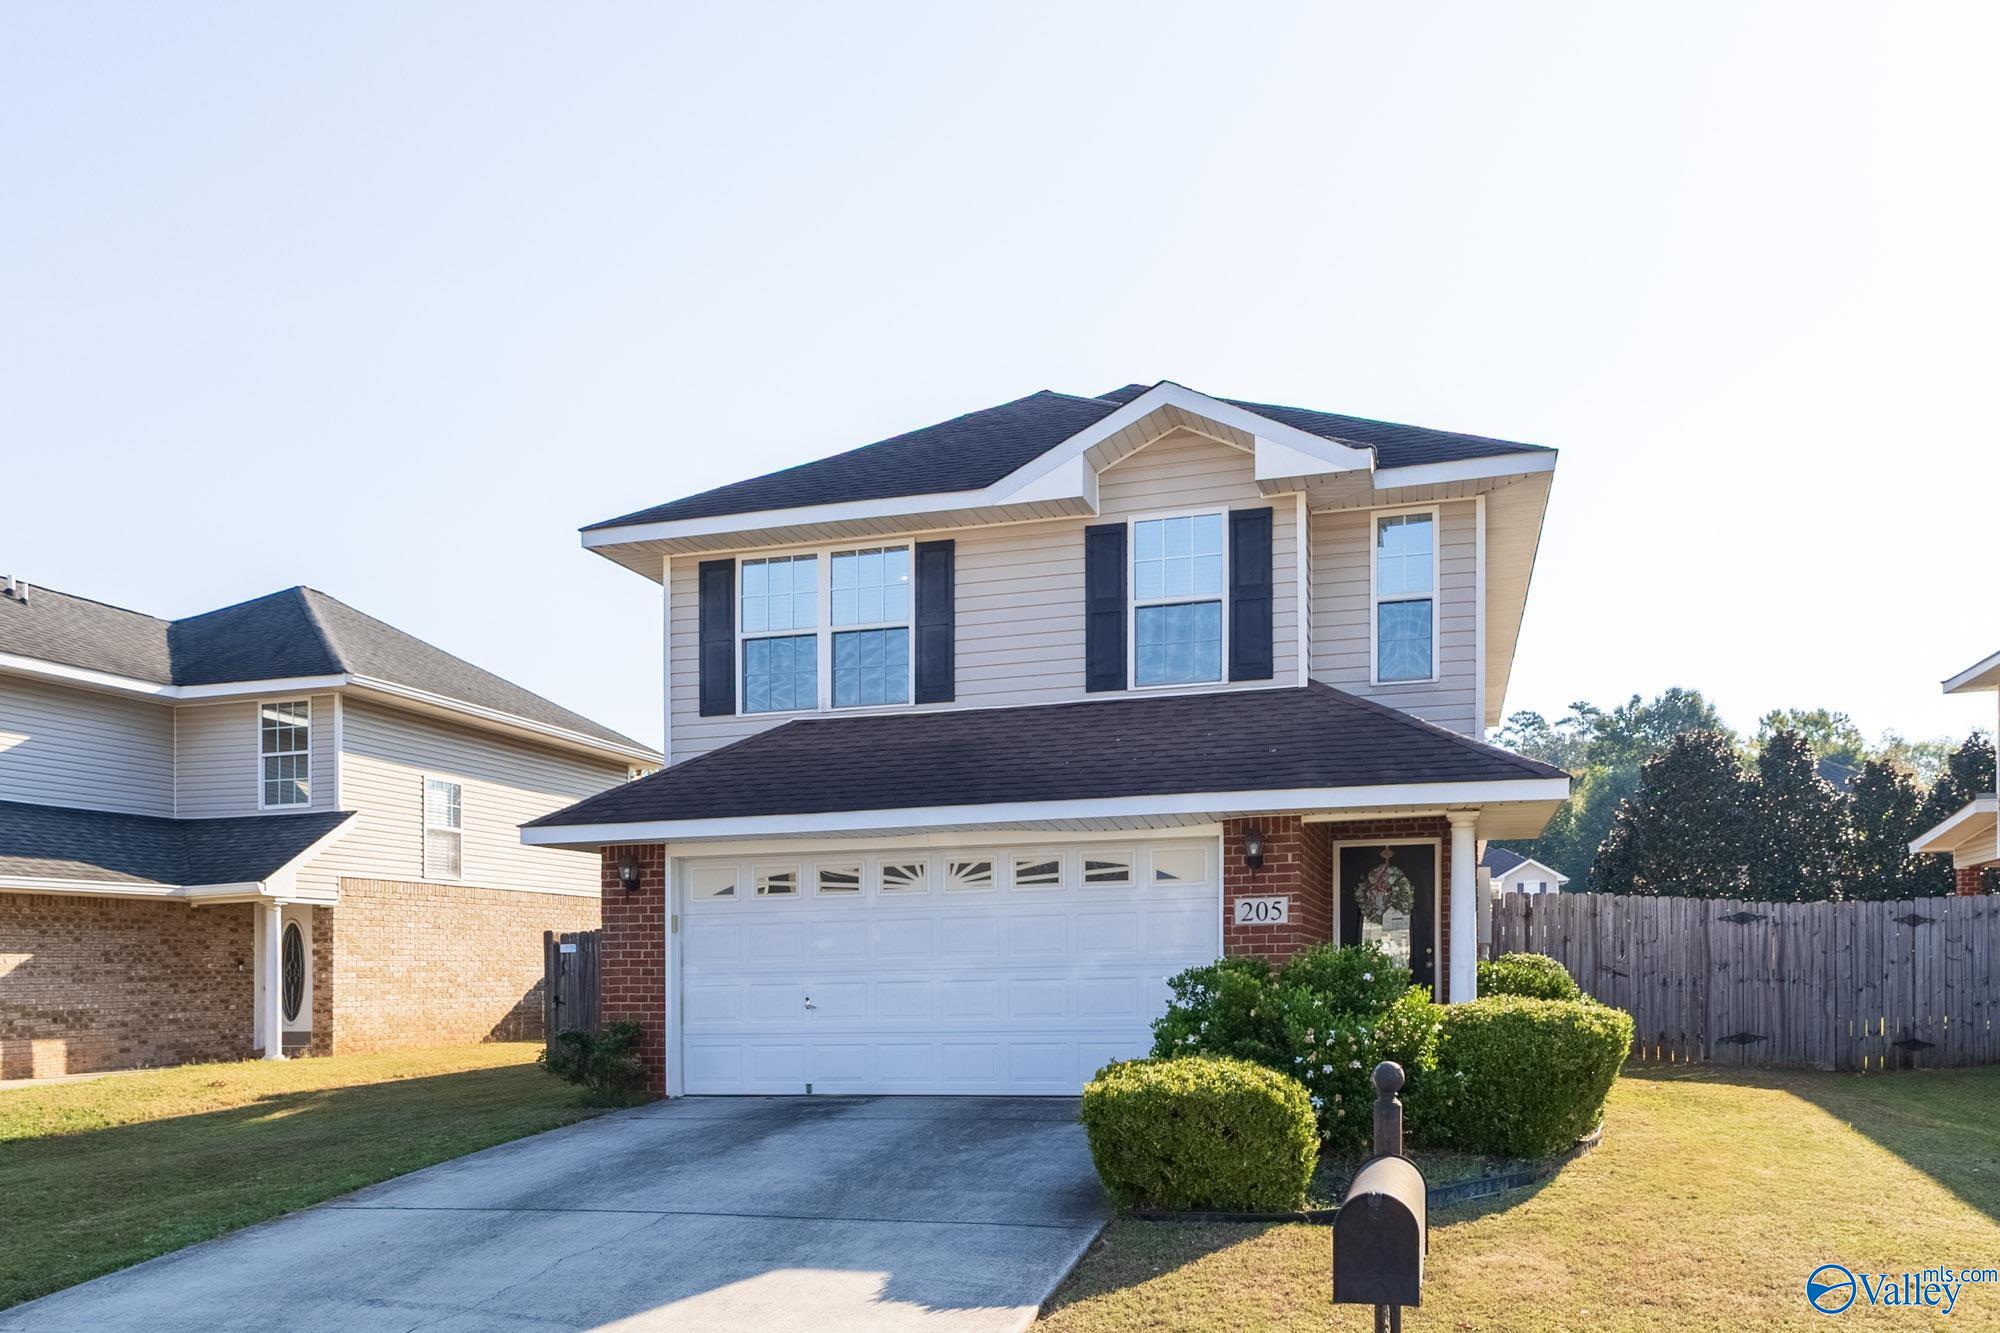
Save
Ask
Tour
Hide
Mortgage Calculator
Monthly Payment (Est.)
Enter an interest rate to see your estimated monthly payment.Calculator powered by Showcase IDX, a Constellation1 Company. Copyright ©2026 Information is deemed reliable but not guaranteed.
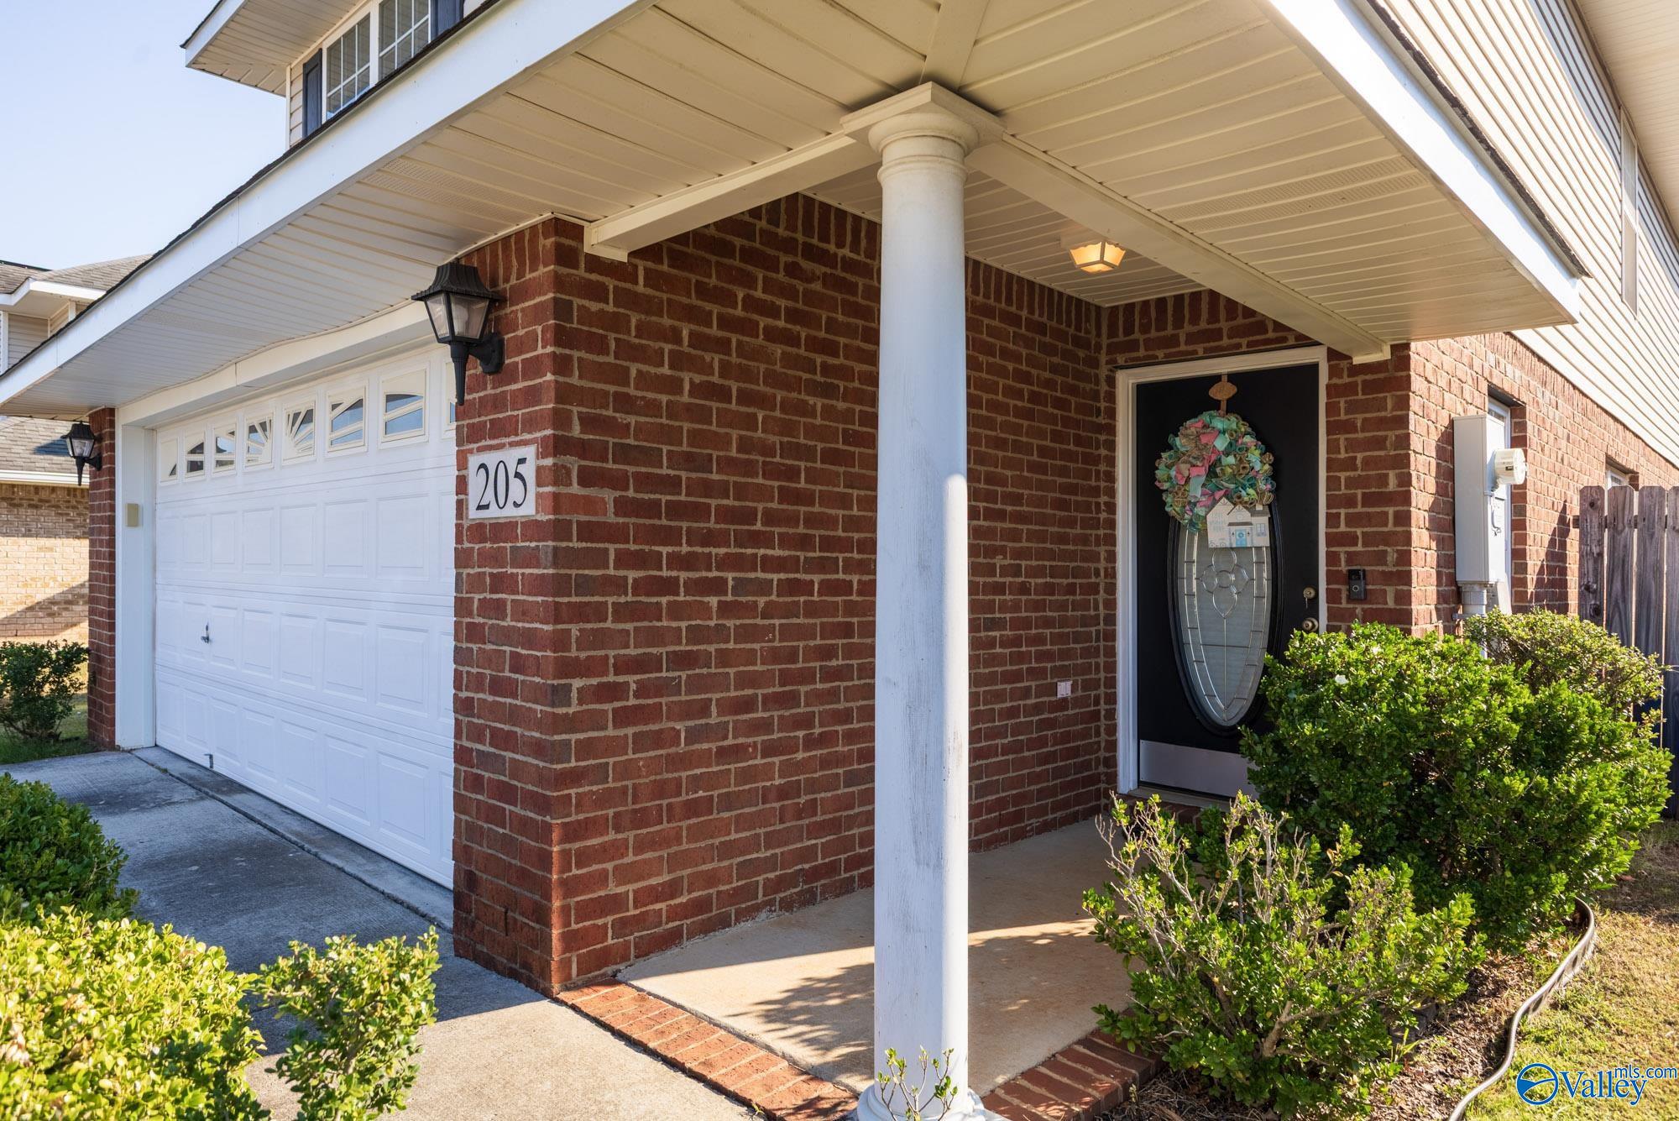
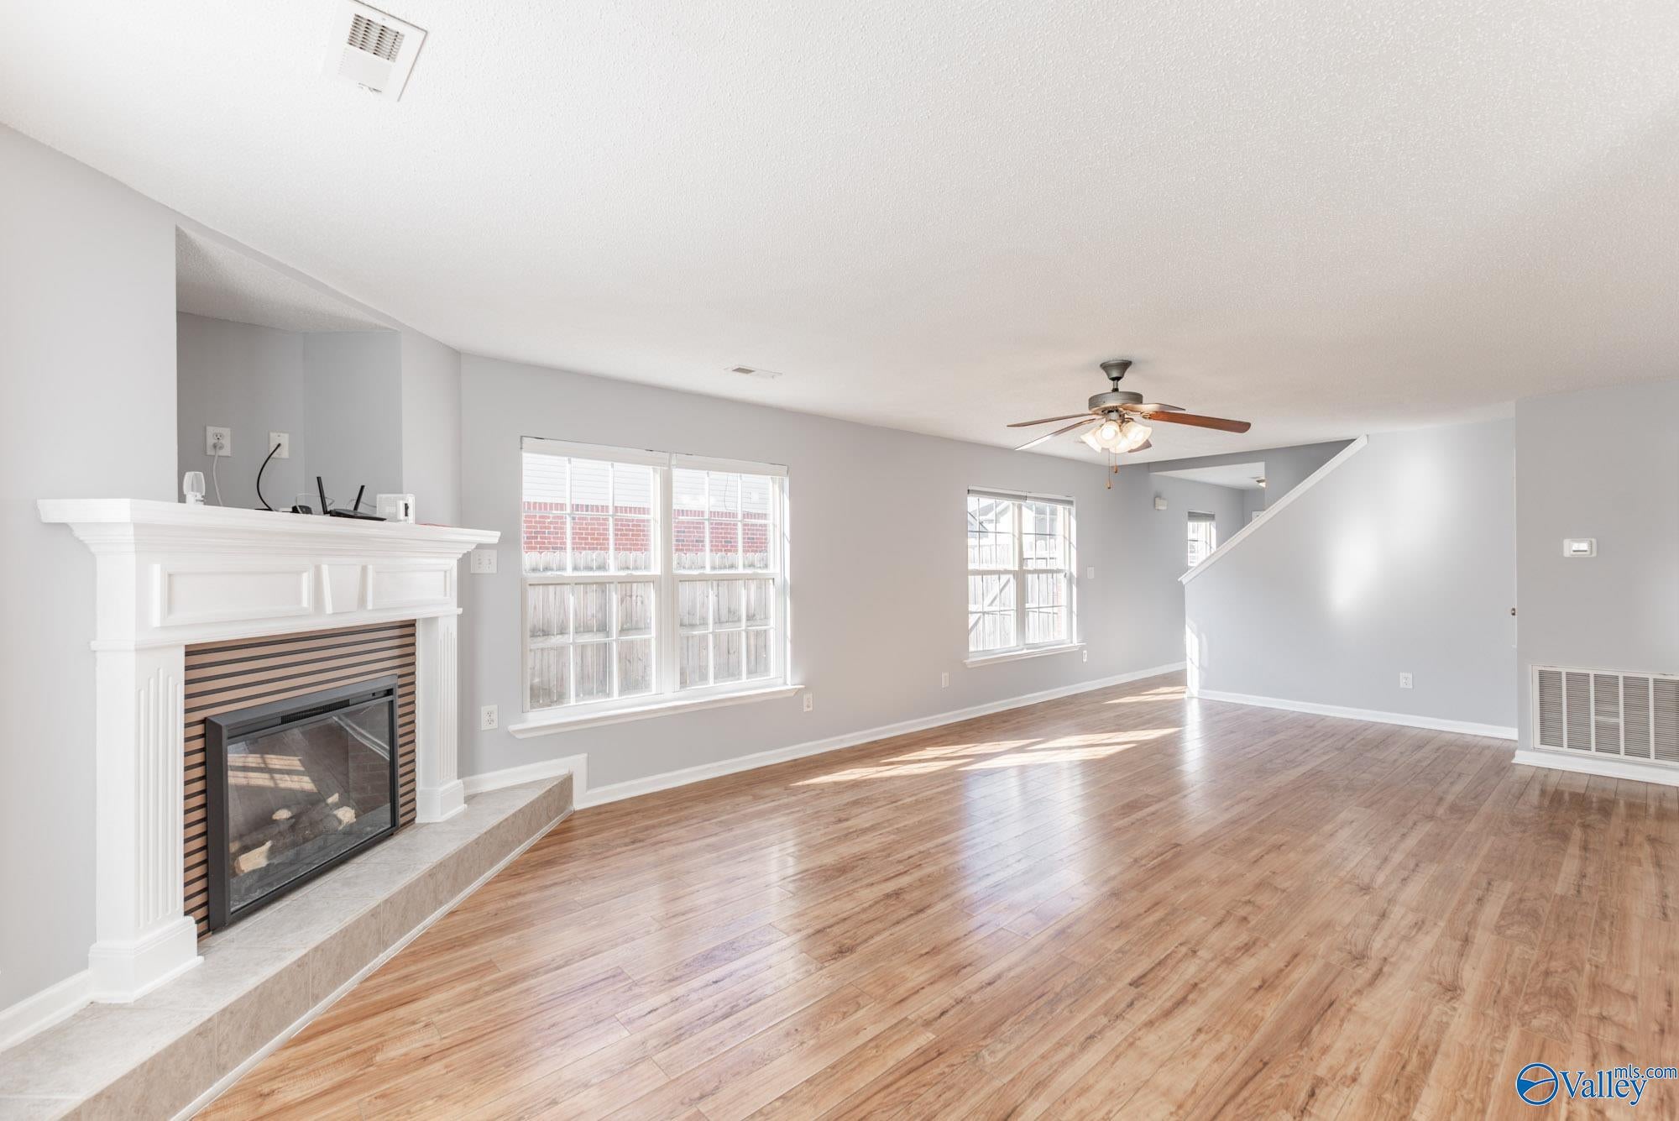
No HOA and minutes to Redstone Arsenal, this 4 bedroom/3 bathroom offers the convivence you have been looking for! Step inside to find an inviting main floor featuring durable hardwood floors, a spacious kitchen with a cozy breakfast nook, and a warm great room anchored by a traditional fireplace—perfect for relaxing evenings. Upstairs houses all 4 bedrooms equipped with ceiling fans, laundry room, headlined by a generous master suite featuring a glamour bath and walk-in closet. Ideally situated just off Zierdt Road, you are minutes away from the vibrant dining and shopping at Town Madison, Toyota Field, I-565, and a quick commute to Publix.
Save
Ask
Tour
Hide
Listing Snapshot
Price
$310,000
Days On Site
0 Days
Bedrooms
4
Inside Area (SqFt)
1,910 sqft
Total Baths
3
Full Baths
2
Partial Baths
1
Lot Size
0.14 Acres
Year Built
N/A
MLS® Number
21930746
Status
Active
Property Tax
N/A
HOA/Condo/Coop Fees
N/A
Sq Ft Source
N/A
Friends & Family
Recent Activity
| 10 hours ago | Listing updated with changes from the MLS® | |
| 10 hours ago | Listing first seen on site |
General Features
Acres
0.14
Foundation
Slab
Levels
Two
Number Of Stories
2
Parking
Garage Door OpenerGarage Faces Front
Property Sub Type
Single Family Residence
Sewer
Public Sewer
Water Source
Public
Interior Features
Cooling
Central Air
Fireplace
Yes
Fireplace Features
Gas Log
Fireplaces
1
Heating
Central
Bedroom 2
Dimensions - 11x11Level - Second
Bedroom 3
Dimensions - 12x11Level - Second
Bedroom 4
Dimensions - 10x12Level - Second
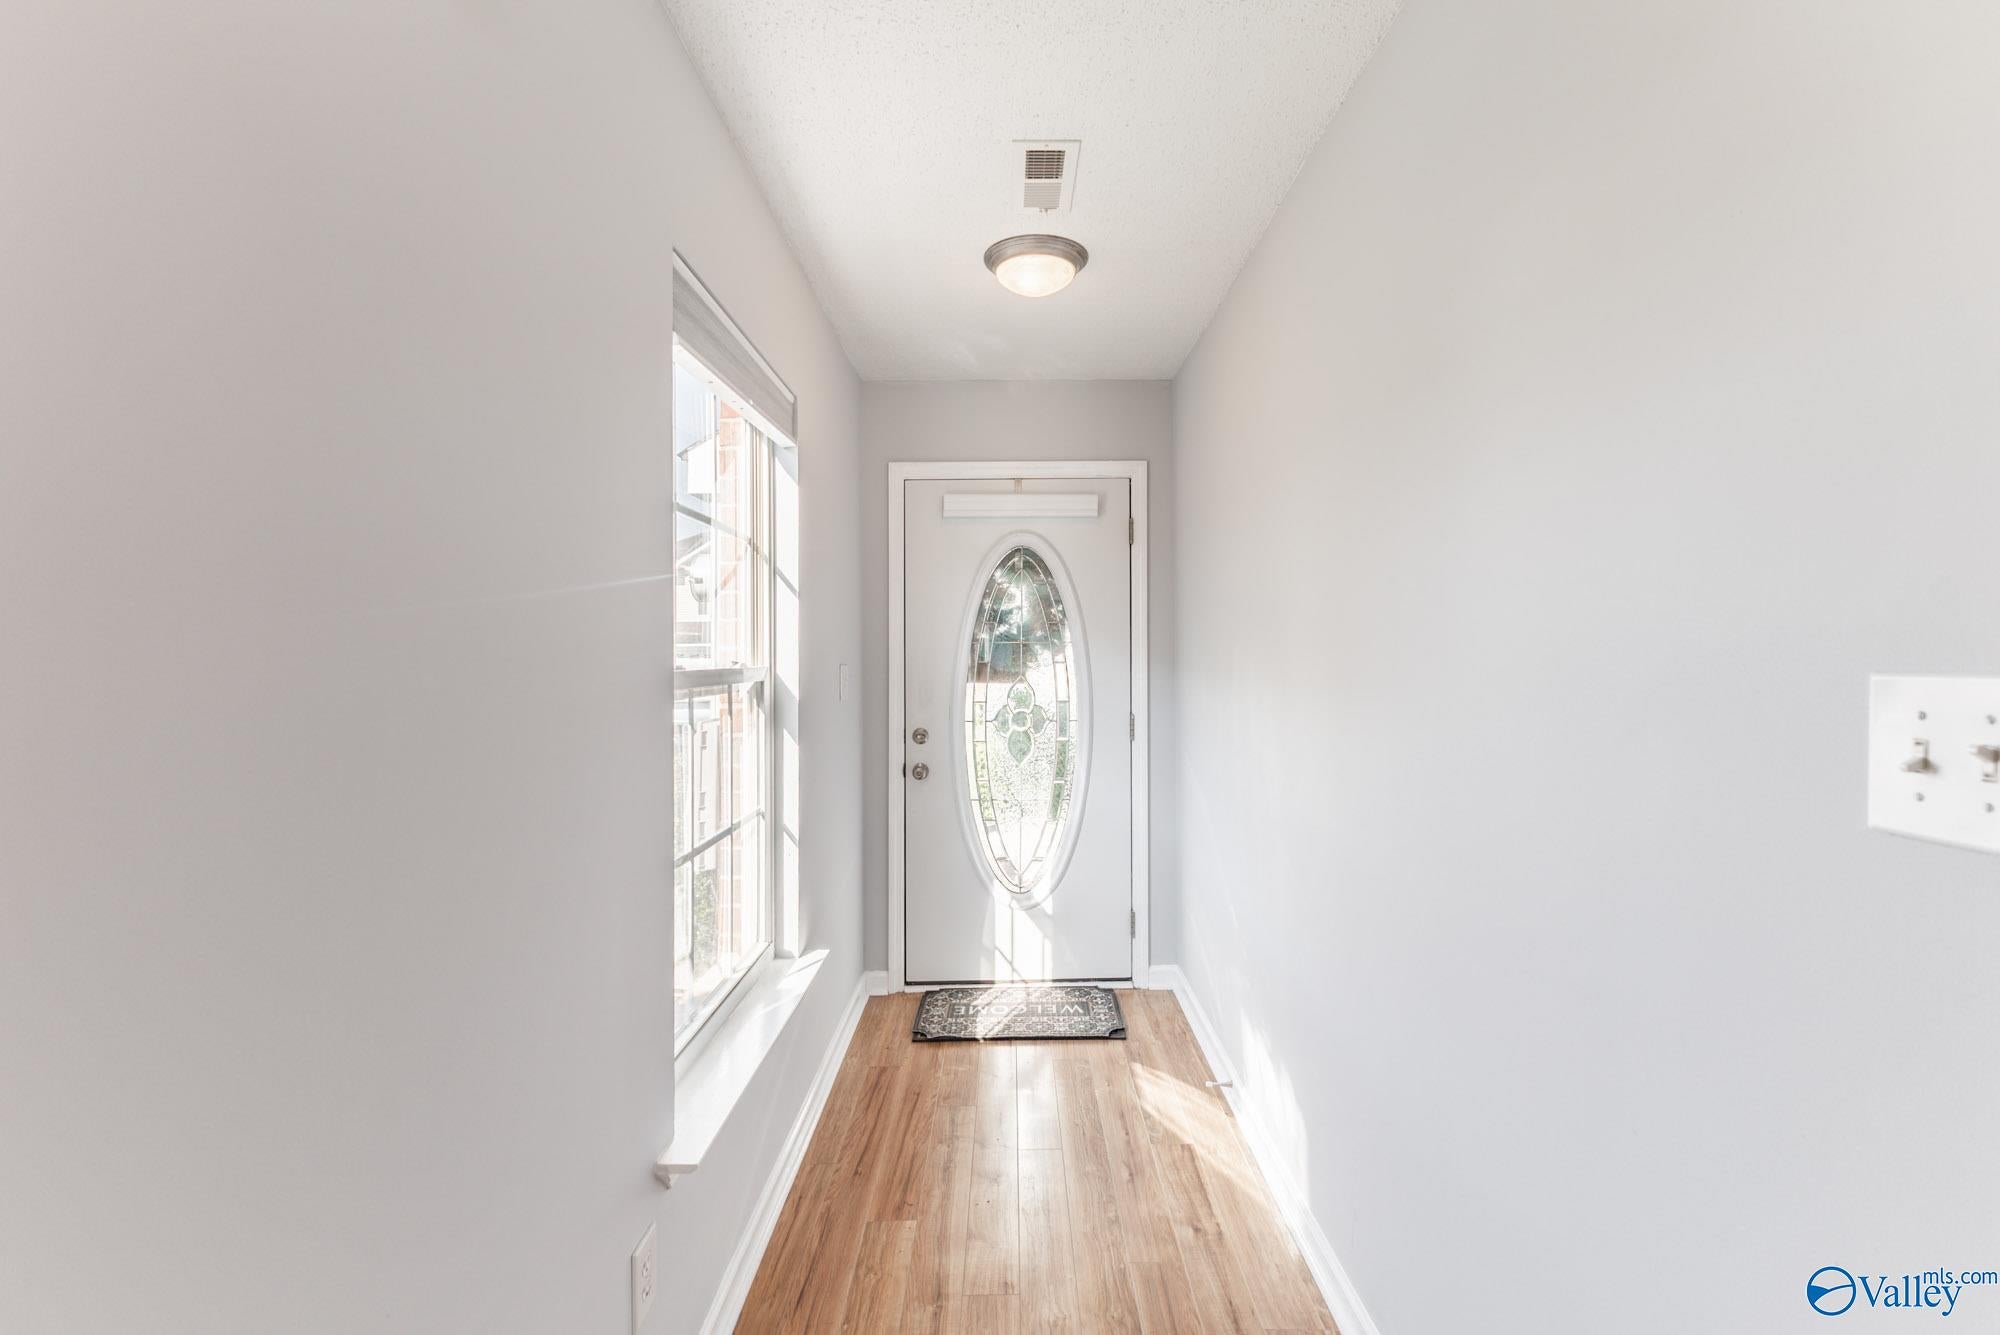
FOYER
Dimensions - 4x8Level - First
Great Room
Dimensions - 24x13Level - FirstDescription - Ceiling Fan,Fireplace,Laminate Floor
Kitchen
Dimensions - 10x14Level - FirstDescription - Eat In Kitchen,Laminate Floor,Pantry
Primary Bedroom
Dimensions - 13x15Level - SecondDescription - Ceiling Fan,Crown Mold,Carpet,Walkin Closet
Save
Ask
Tour
Hide
Exterior Features
Construction Details
Brick
Community Features
Financing Terms Available
CashConventionalFHAVA Loan
Schools
School District
Unknown
Elementary School
Williams
Middle School
Williams
High School
Columbia High
Listing courtesy of Jacob Colbert of Legend Realty

Listing information is provided by Participants of the Valley MLS. IDX information is provided exclusively for personal, non-commercial use, and may not be used for any purpose other than to identify prospective properties consumers may be interested in purchasing. Information is deemed reliable but not guaranteed. Copyright 2026, Valley MLS.
Data last updated at: 2026-10-03 03:40 AM UTC
Listing information is provided by Participants of the Valley MLS. IDX information is provided exclusively for personal, non-commercial use, and may not be used for any purpose other than to identify prospective properties consumers may be interested in purchasing. Information is deemed reliable but not guaranteed. Copyright 2026, Valley MLS.
Data last updated at: 2026-10-03 03:40 AM UTC
Neighborhood & Commute
Source: Walkscore
Save
Ask
Tour
Hide