
Save
Ask
Tour
Hide
$159,999
New Listing
1155 Old Monrovia Road 5MHuntsville, AL 35806
For Sale|Condominium|Active
2
Beds
2
Total Baths
2
Full Baths
1,300
SqFt
$123
/SqFt
1987
Built
Subdivision:
Stepping Stone Condo
County:
MADISON
Listing courtesy of Dawn Bolton of Crue Realty
Call Now: (205) 966-5407
Is this the listing for you? We can help make it yours.
(205) 966-5407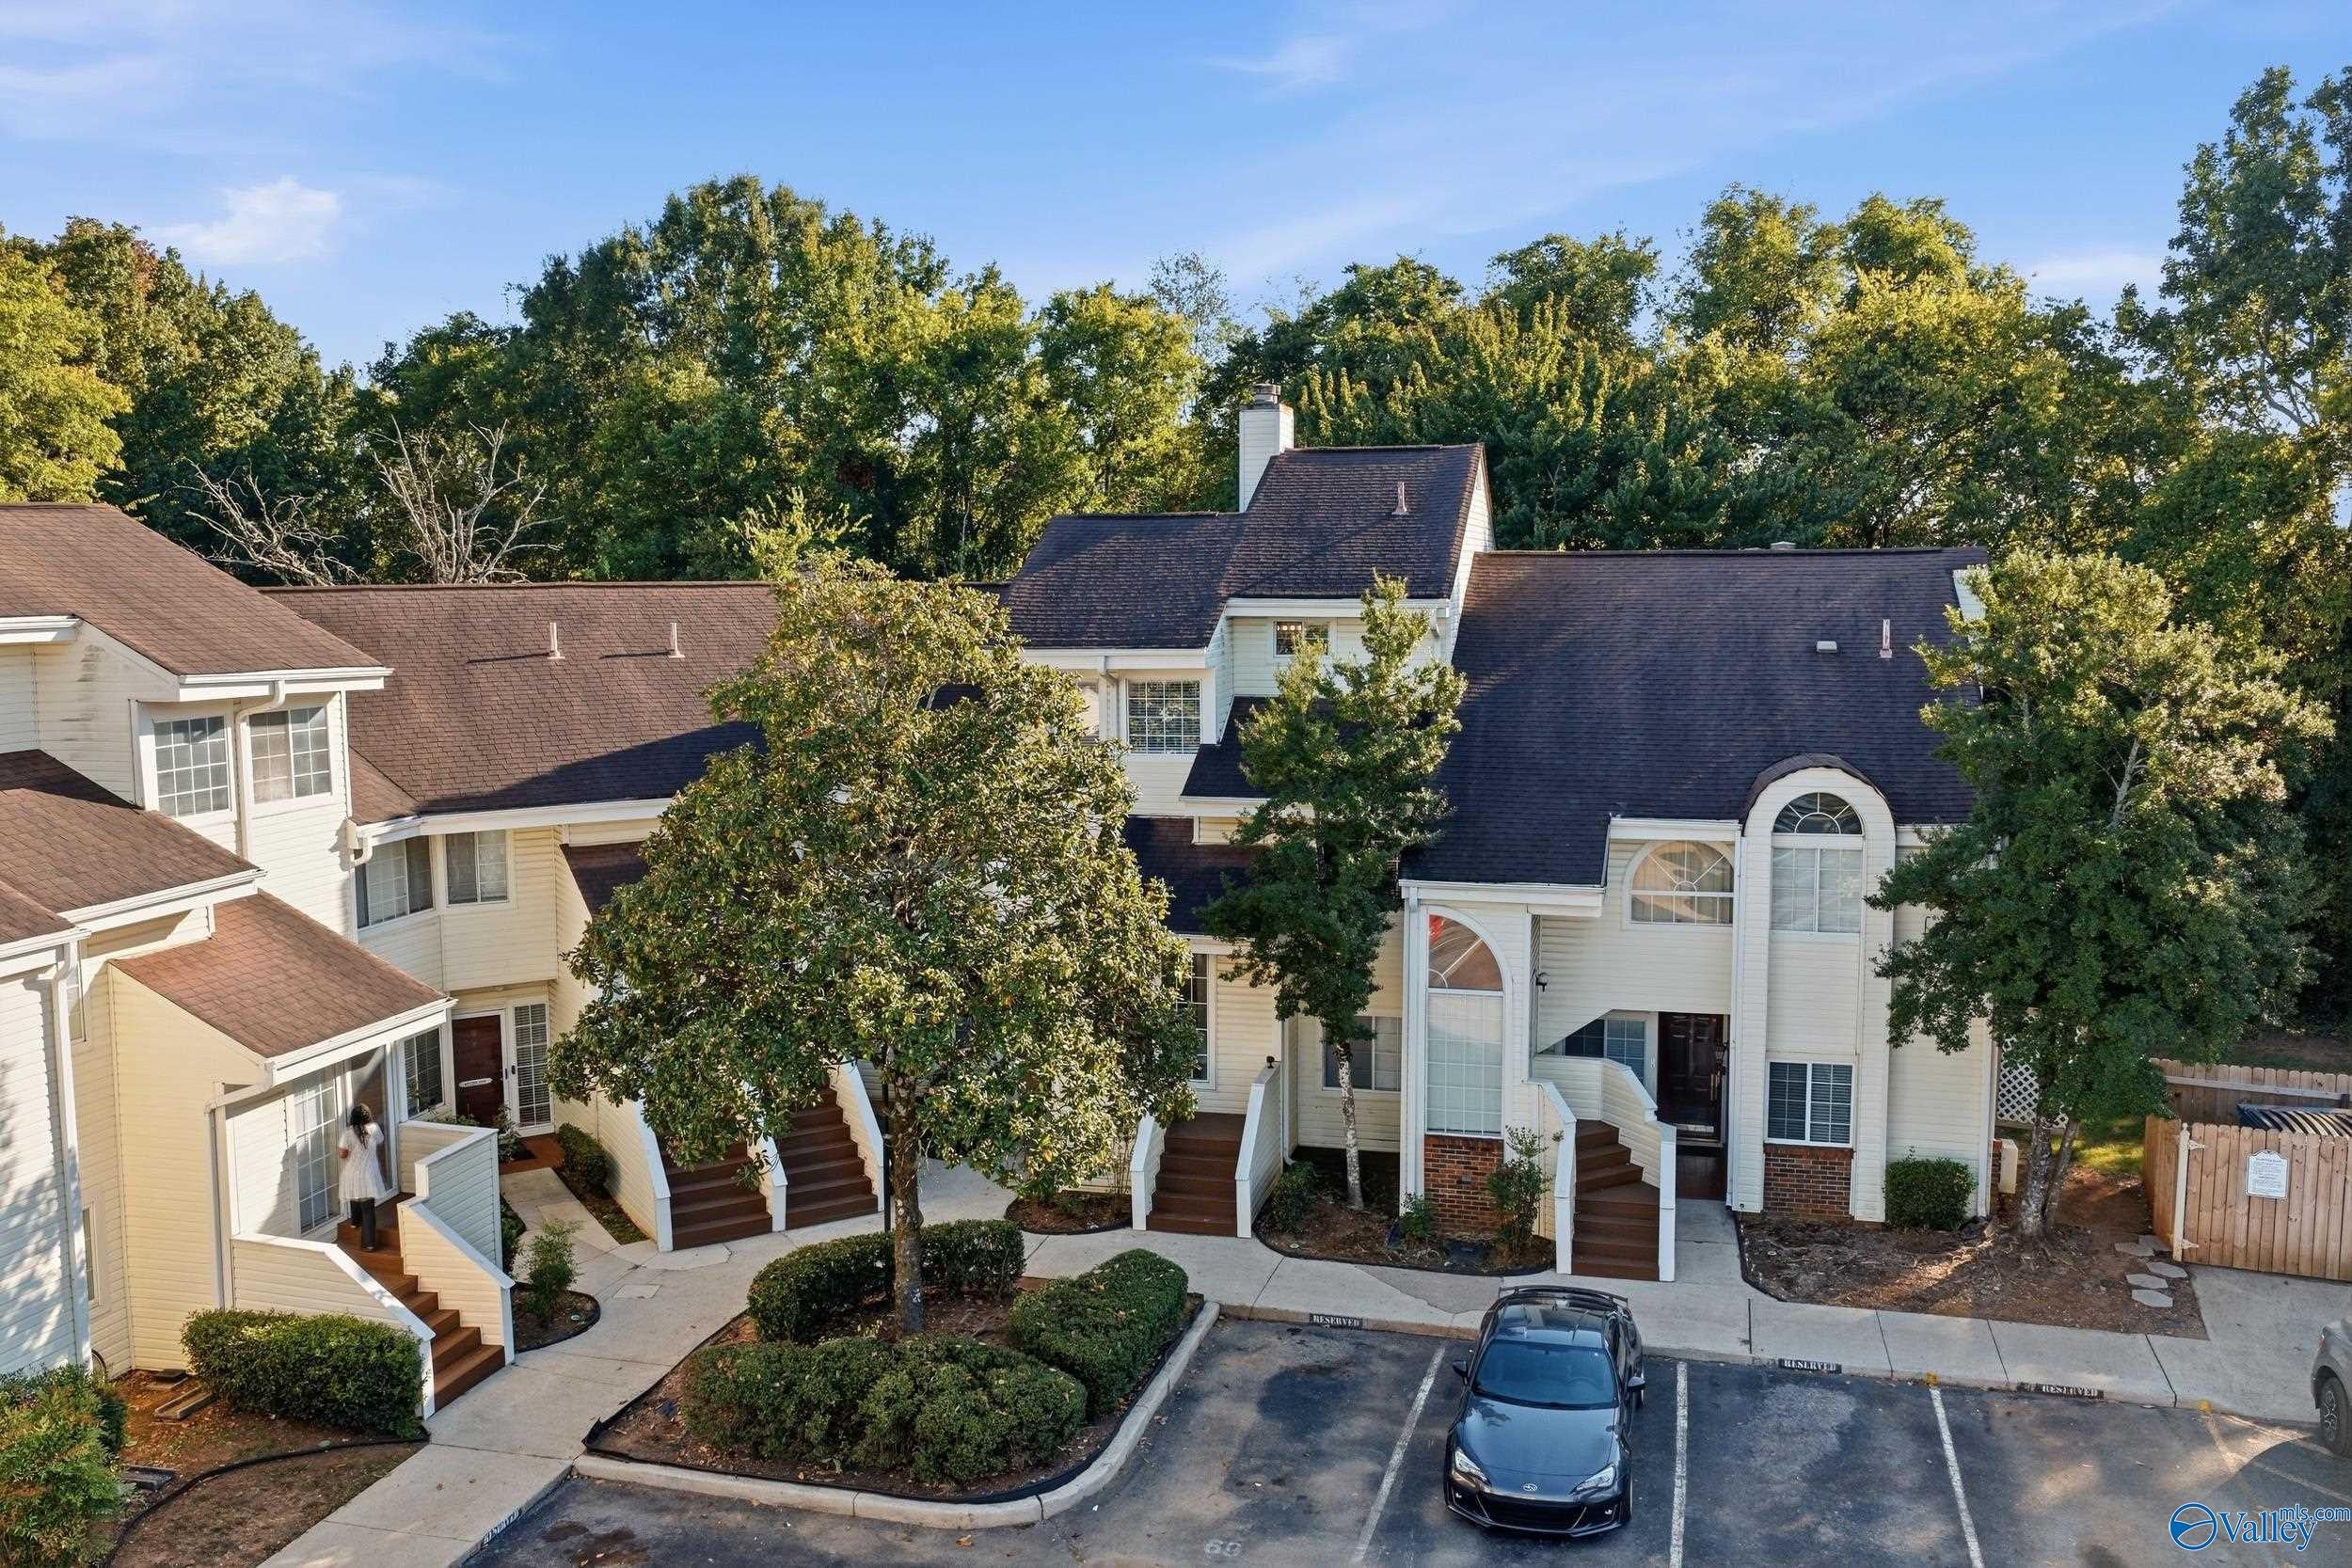
Save
Ask
Tour
Hide
Mortgage Calculator
Monthly Payment (Est.)
Enter an interest rate to see your estimated monthly payment.Calculator powered by Showcase IDX, a Constellation1 Company. Copyright ©2026 Information is deemed reliable but not guaranteed.
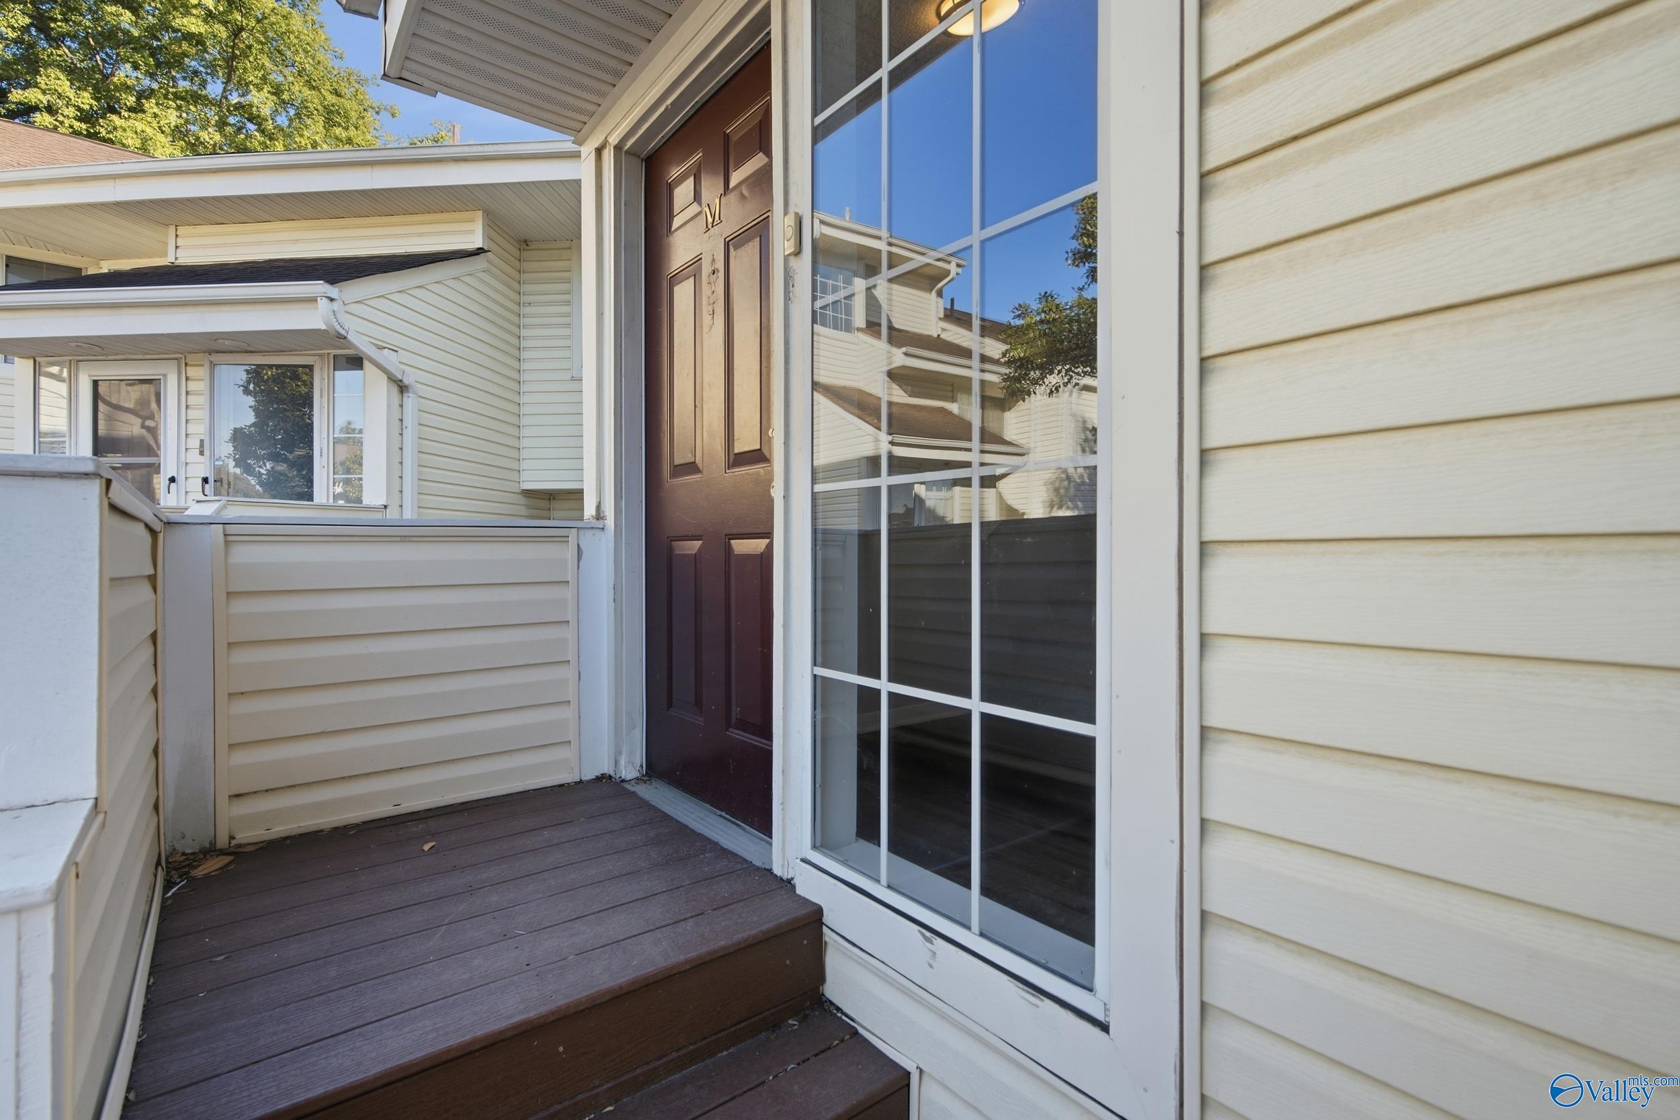
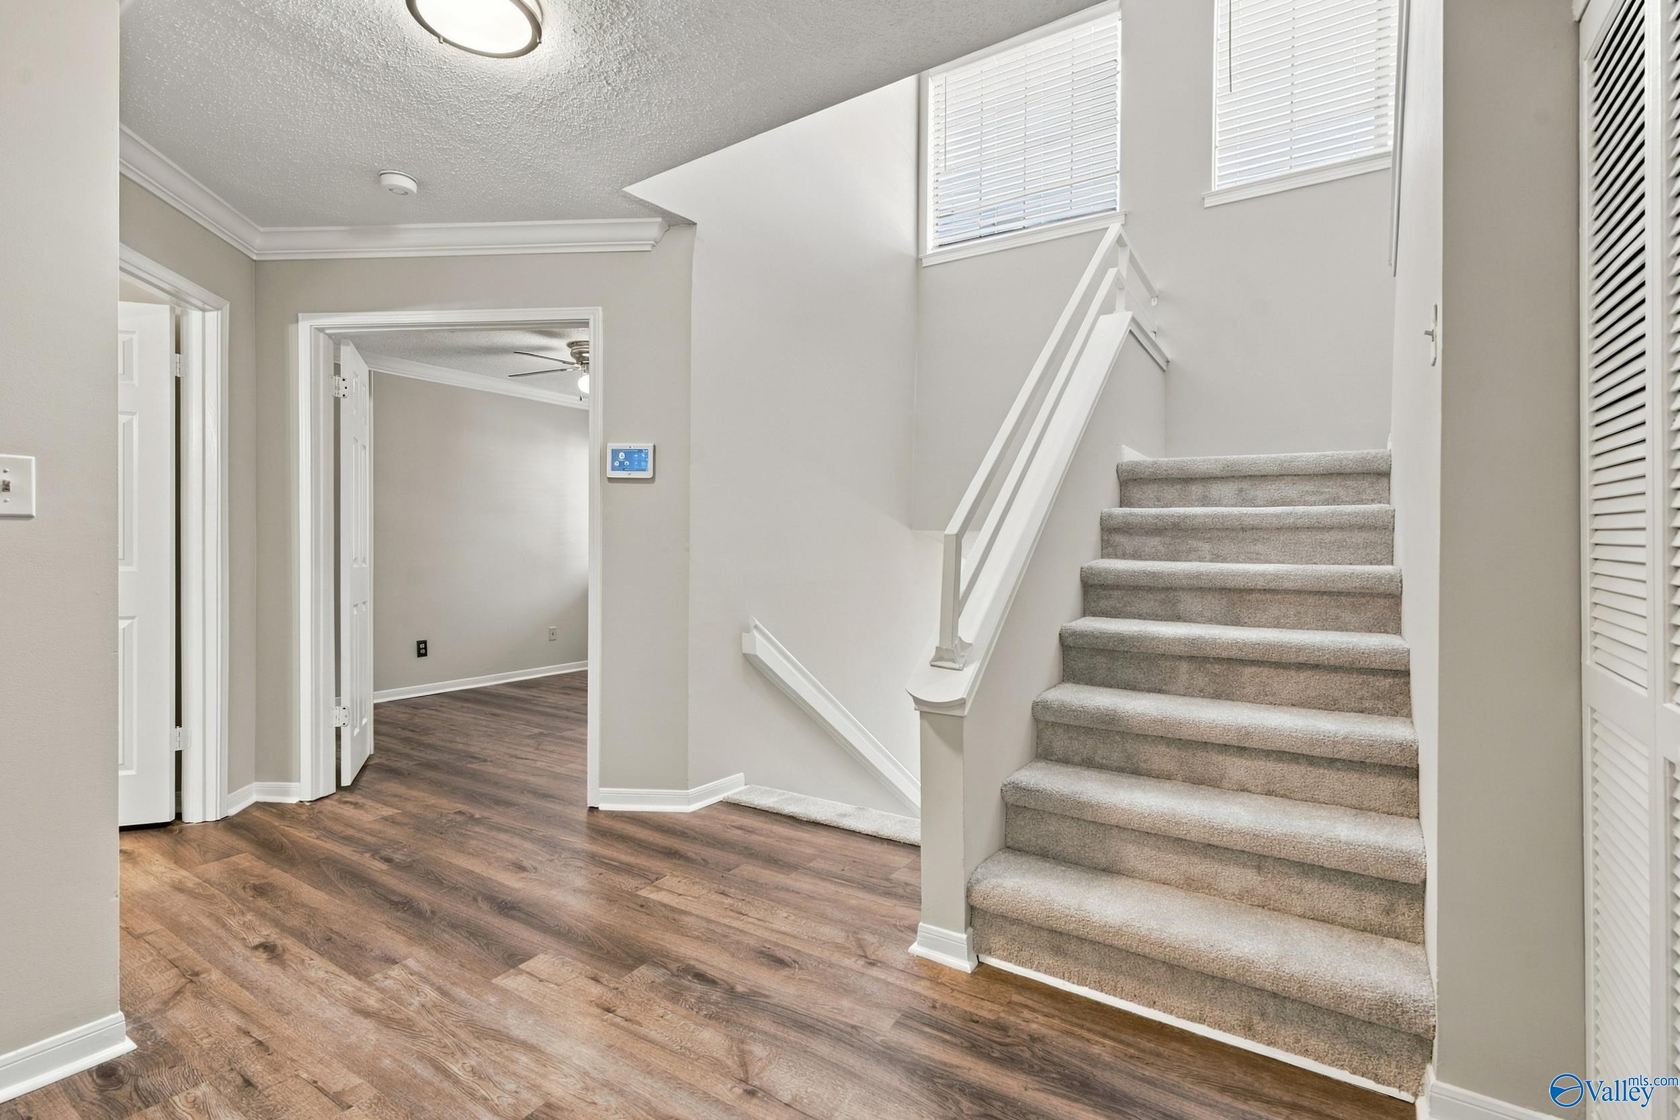
Conveniently located near MidCity, Research Park Blvd & Redstone Arsenal. Fresh paint throughout w/brand-new carpet, this bright & airy home is move-in ready & priced to sell! Soaring ceilings, open staircase, & upper-level balcony overlook. The vaulted living room features a fireplace & LVP floors. Sunny windows fill the space w/natural light. Kitchen updated in 2024 w/new cabinetry & real butcher-block countertops. Pantry & breakfast bar add functionality. A bedroom, full bathroom, & laundry area located on main level. Upstairs primary suite w/vaulted ceilings, large bathroom w/double vanities & walk-in closet. Clubhouse, pool, tennis courts, termite bond & exterior maintenance included!
Save
Ask
Tour
Hide
Listing Snapshot
Price
$159,999
Days On Site
0 Days
Bedrooms
2
Inside Area (SqFt)
1,300 sqft
Total Baths
2
Full Baths
2
Partial Baths
N/A
Lot Size
N/A
Year Built
1987
MLS® Number
21930756
Status
Active
Property Tax
N/A
HOA/Condo/Coop Fees
$230 monthly
Sq Ft Source
N/A
Friends & Family
Recent Activity
| 6 hours ago | Listing updated with changes from the MLS® | |
| 9 hours ago | Listing first seen on site |
General Features
Parking
Parking LotPaved
Property Sub Type
Condominium
Security
Security System
Sewer
Public Sewer
Water Source
Public
Interior Features
Appliances
RefrigeratorRangeDishwasherMicrowaveDisposalElectric Water Heater
Basement
Crawl Space
Cooling
Central Air
Fireplace
Yes
Fireplaces
1
Heating
ElectricCentral
Bedroom 2
Dimensions - 12x11Level - FirstDescription - Ceiling Fan,Crown Mold,Window Cov,LVP Flooring
Dining Room
Dimensions - 9x11Level - FirstDescription - Crown Mold,Window Cov,LVP
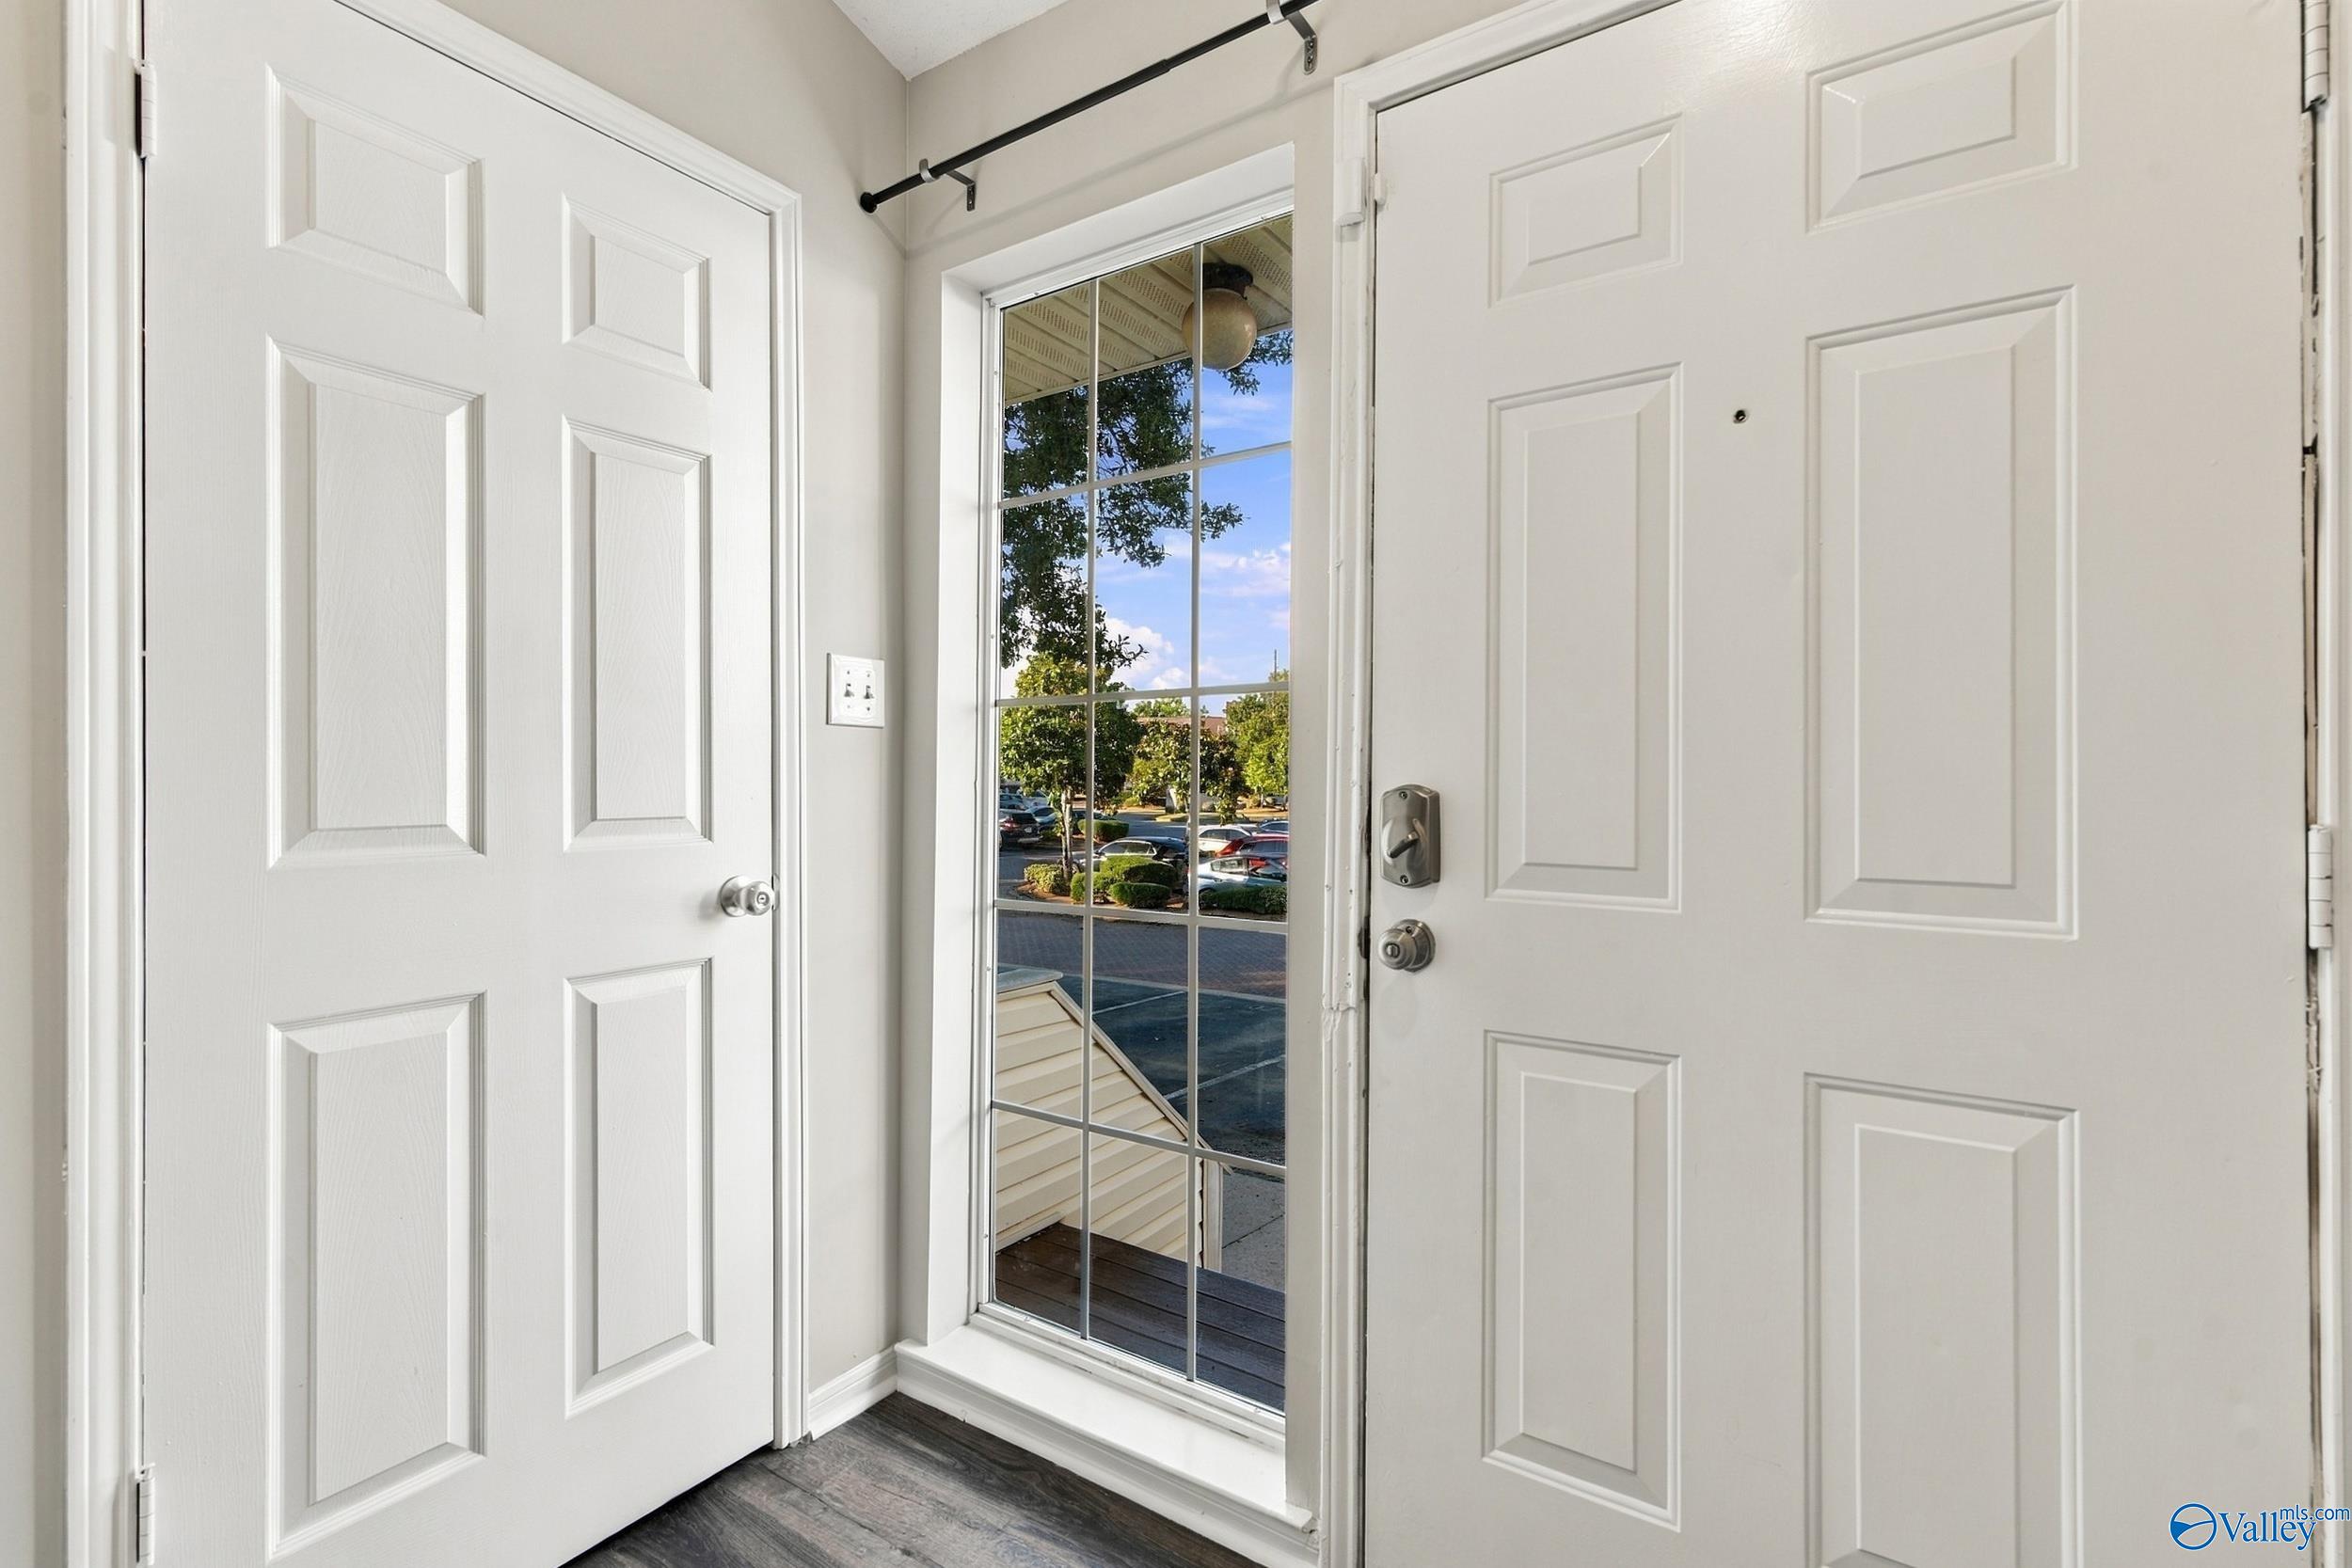
FOYER
Dimensions - 6x5Level - FirstDescription - Crown Mold,LVP
Kitchen
Dimensions - 10x9Level - FirstDescription - Crown Mold,Pantry,Window Cov,LVP
Living Room
Dimensions - 13x27Level - FirstDescription - Ceiling Fan,Fireplace,Vaulted Ceil,Window Cov,LVP
Primary Bedroom
Dimensions - 18x11Level - SecondDescription - Ceiling Fan,Carpet,Vaulted Ceil
Save
Ask
Tour
Hide
Exterior Features
Construction Details
Vinyl Siding
Patio And Porch
DeckCovered
Pool Features
Private
Private Pool
Yes
Community Features
Association Fee
$230.0
Association Fee Frequency
Monthly
Community Features
CurbsClubhouseTennis Court(s)
Financing Terms Available
CashConventional
Schools
School District
Unknown
Elementary School
Providence Elementary
Middle School
Williams
High School
Columbia High
Listing courtesy of Dawn Bolton of Crue Realty

Listing information is provided by Participants of the Valley MLS. IDX information is provided exclusively for personal, non-commercial use, and may not be used for any purpose other than to identify prospective properties consumers may be interested in purchasing. Information is deemed reliable but not guaranteed. Copyright 2026, Valley MLS.
Data last updated at: 2026-10-03 03:51 AM UTC
Listing information is provided by Participants of the Valley MLS. IDX information is provided exclusively for personal, non-commercial use, and may not be used for any purpose other than to identify prospective properties consumers may be interested in purchasing. Information is deemed reliable but not guaranteed. Copyright 2026, Valley MLS.
Data last updated at: 2026-10-03 03:51 AM UTC
Neighborhood & Commute
Source: Walkscore
Save
Ask
Tour
Hide
Did you know? You can invite friends and family to your search. They can join your search, rate and discuss listings with you.