
Save
Ask
Tour
Hide
$259,000
New Listing
48 Rockvale RoadUnion Grove, AL 35175
For Sale|Single Family Residence|Active
4
Beds
2
Total Baths
2
Full Baths
1,776
SqFt
$146
/SqFt
1959
Built
Subdivision:
Metes And Bounds
County:
MARSHALL
Listing courtesy of Brenda King of Re/Max Heritage
Call Now: (205) 966-5407
Is this the listing for you? We can help make it yours.
(205) 966-5407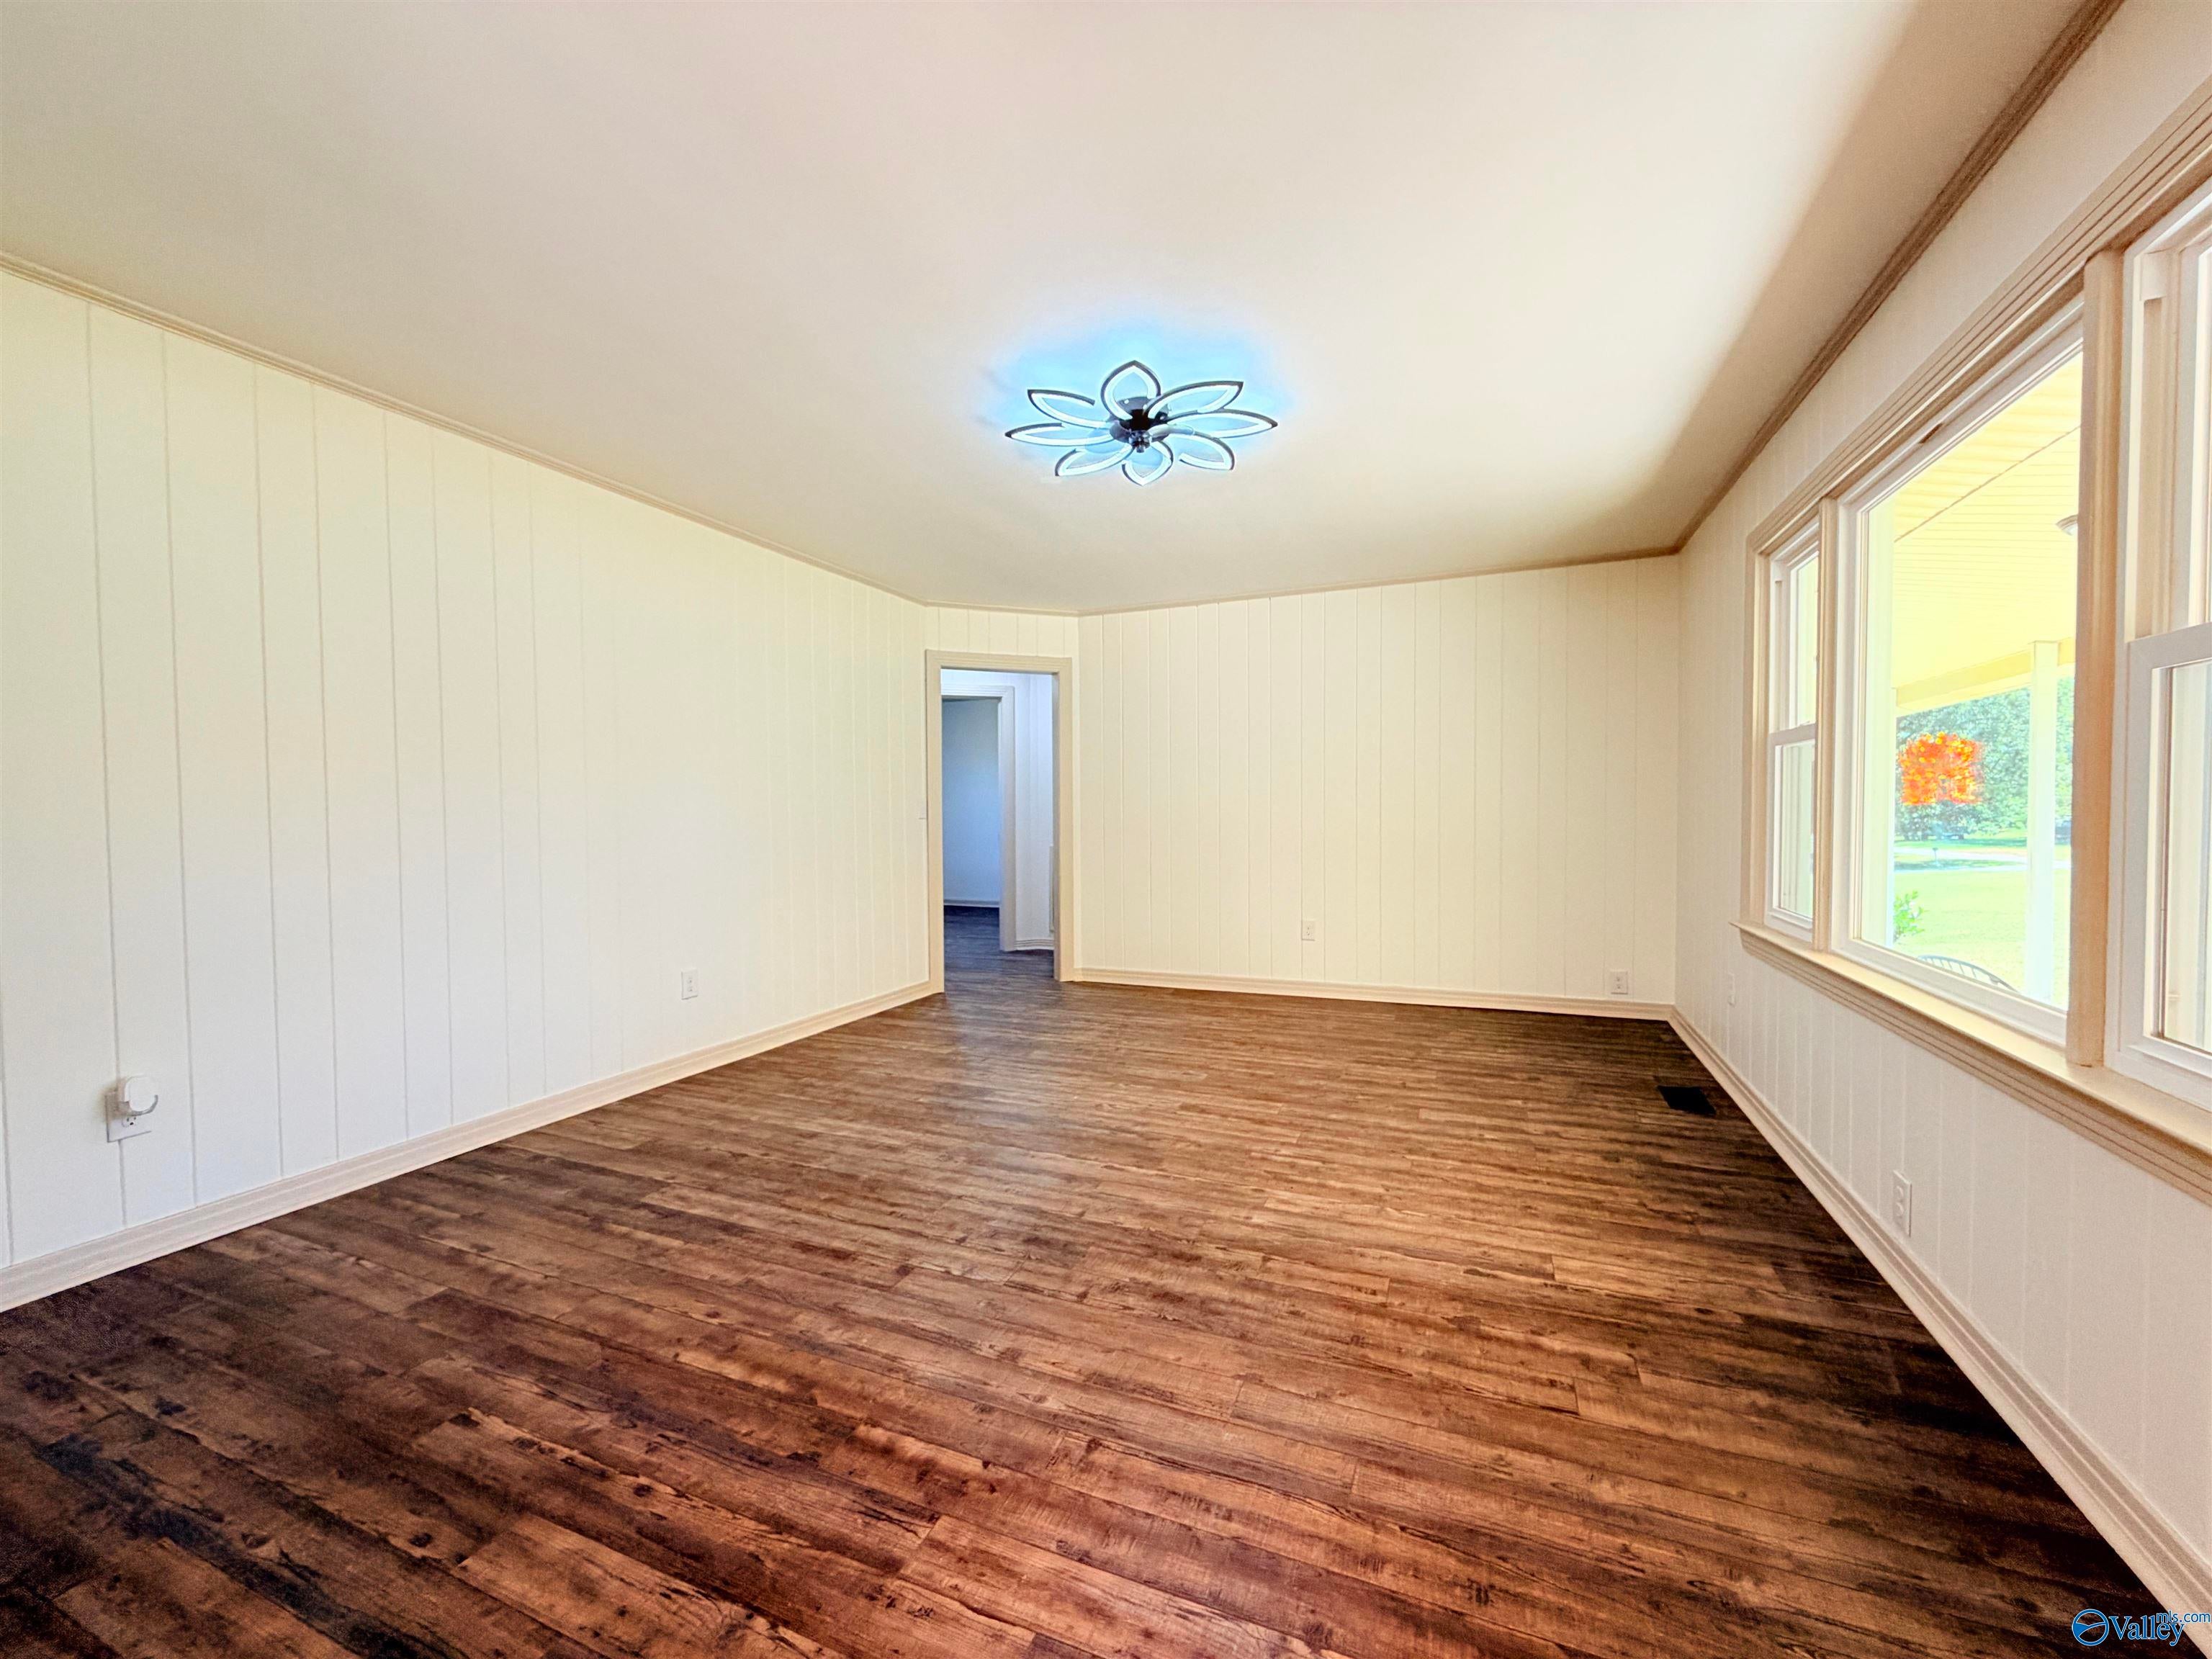
Save
Ask
Tour
Hide
Mortgage Calculator
Monthly Payment (Est.)
Enter an interest rate to see your estimated monthly payment.Calculator powered by Showcase IDX, a Constellation1 Company. Copyright ©2026 Information is deemed reliable but not guaranteed.
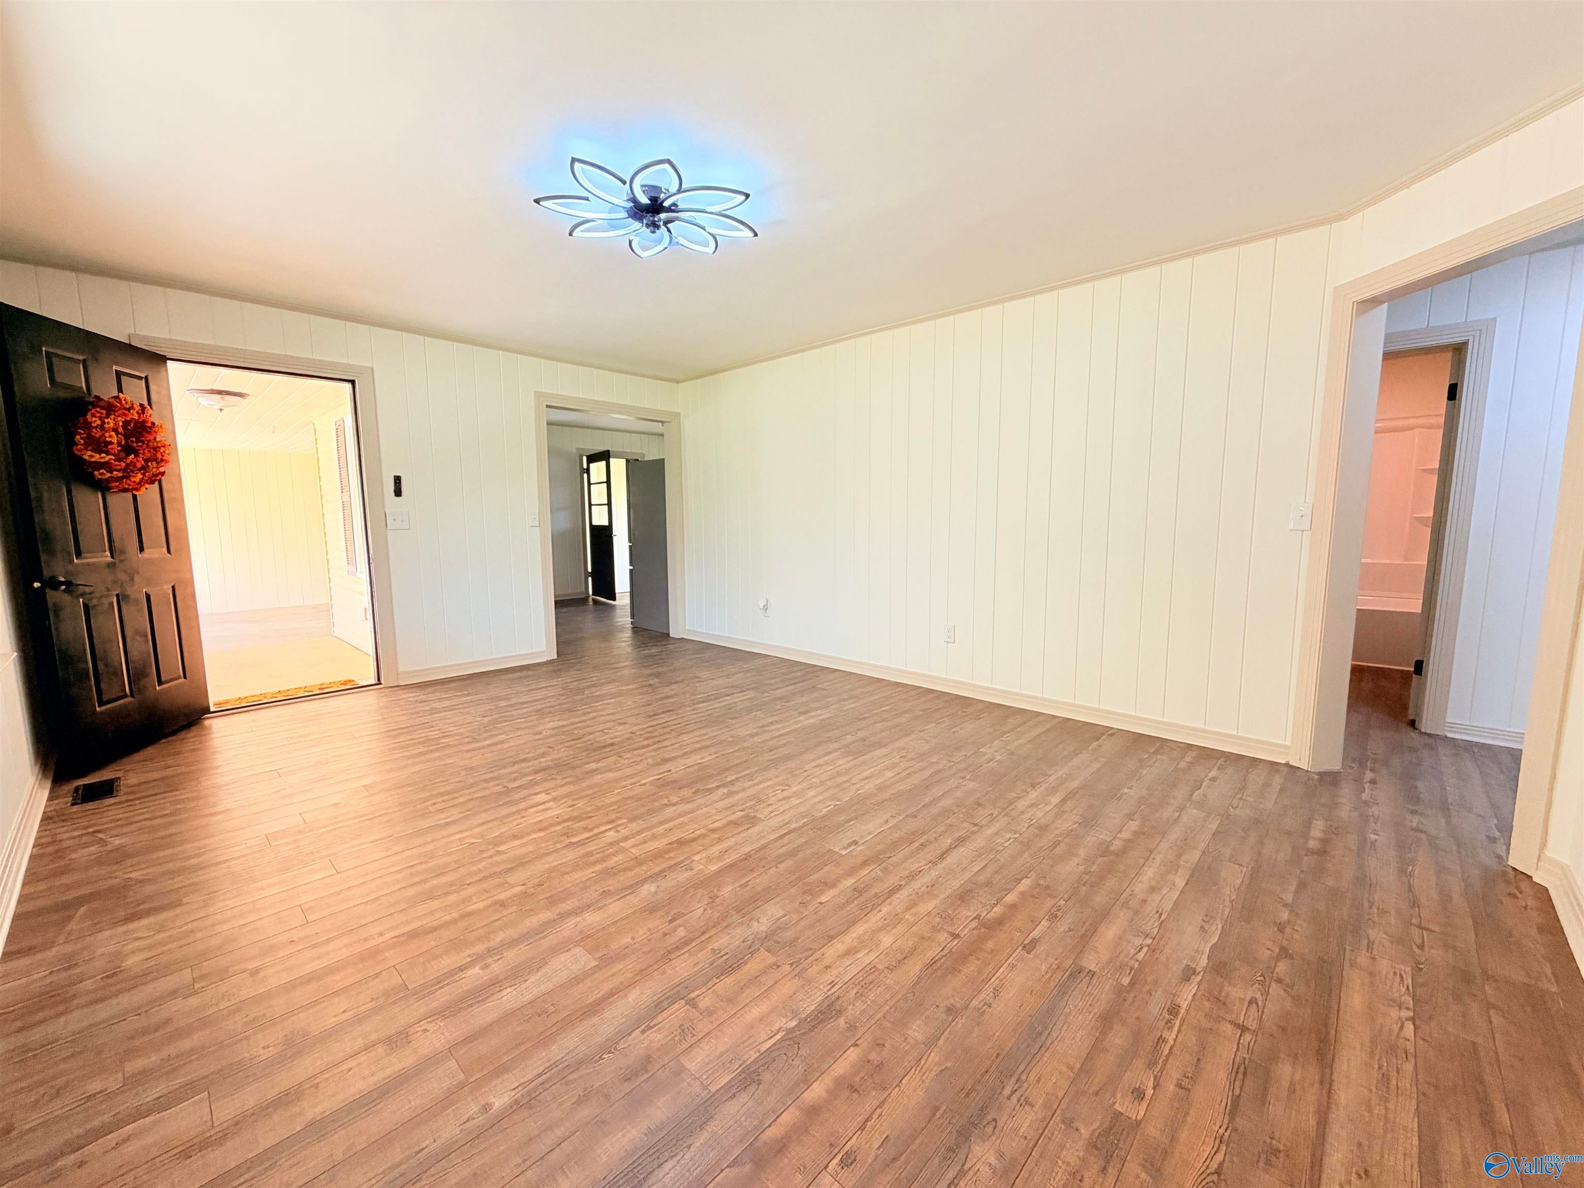
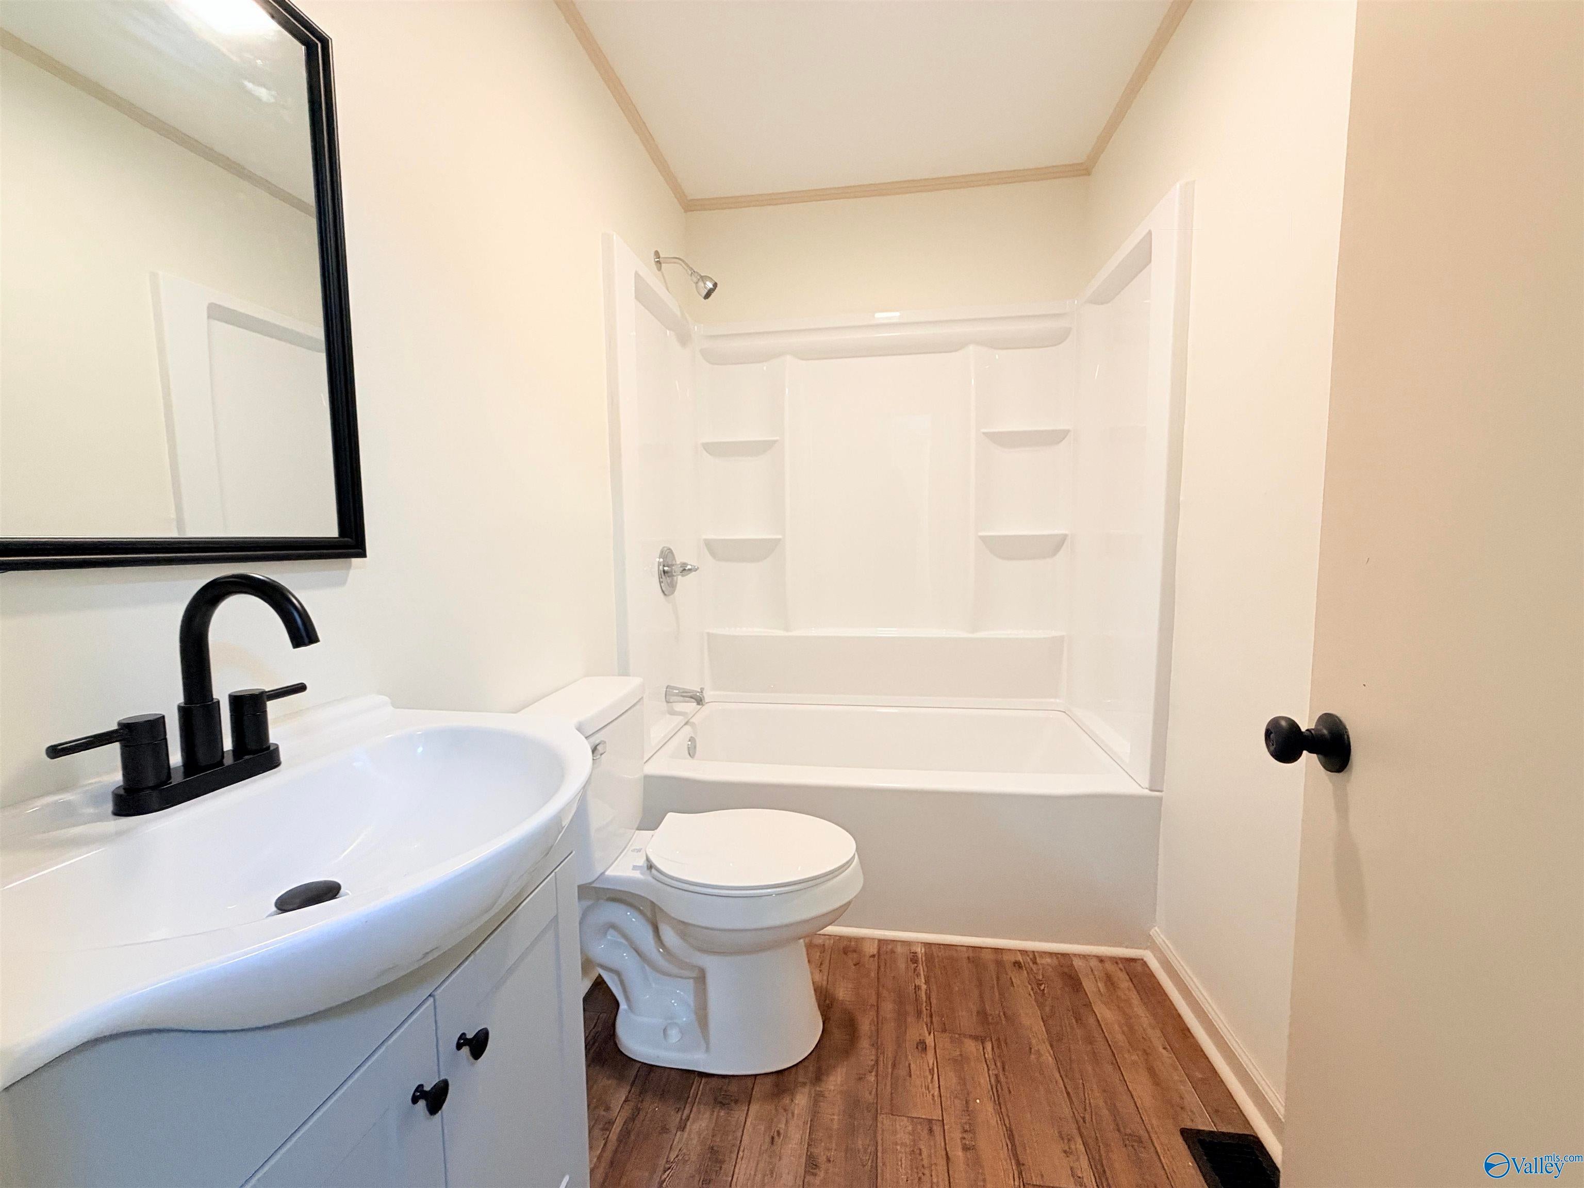
This home is a rare gem for sure. New plumbing, new wiring, new paint, new flooring, new light fixtures, new appliances, new countertops....what else? With a great 30x30 shop with an enclosed lean to and an open lean to, and a wonderful front porch with plenty of space to enjoy the beautiful scenery, you won't ever want to leave. This floor plan is great in that if flows nicely and offers the laundry off the primary bedroom for convenience. The instant water heater is great as well as the stainless appliances too. There is plenty of cabinets in the spacious kitchen and you will love the butcher block countertops as well. This home is one to really consider for sure.
Save
Ask
Tour
Hide
Listing Snapshot
Price
$259,000
Days On Site
0 Days
Bedrooms
4
Inside Area (SqFt)
1,776 sqft
Total Baths
2
Full Baths
2
Partial Baths
N/A
Lot Size
1 Acre
Year Built
1959
MLS® Number
21930758
Status
Active
Property Tax
$615
HOA/Condo/Coop Fees
N/A
Sq Ft Source
N/A
Friends & Family
Recent Activity
| 6 hours ago | Listing updated with changes from the MLS® | |
| 9 hours ago | Listing first seen on site |
General Features
Acres
1
Carport
1
Levels
One
Number Of Stories
1
Parking
CarportAttached CarportCoveredGravelDriveway
Property Sub Type
Single Family Residence
Sewer
Septic Tank
Style
Ranch/1 StoryTraditional
Water Source
Public
Interior Features
Appliances
RefrigeratorRangeDishwasherMicrowaveTankless Water Heater
Basement
Crawl Space
Cooling
Central Air
Fireplace Features
None
Heating
Central
Laundry Features
Laundry Room
Bathroom 1
Dimensions - 9x5Level - FirstDescription - Smooth Ceiling,LVP
Bathroom 2
Dimensions - 11x5Level - FirstDescription - Crown Mold,Double Vanity,Smooth Ceiling,LVP
Bedroom 2
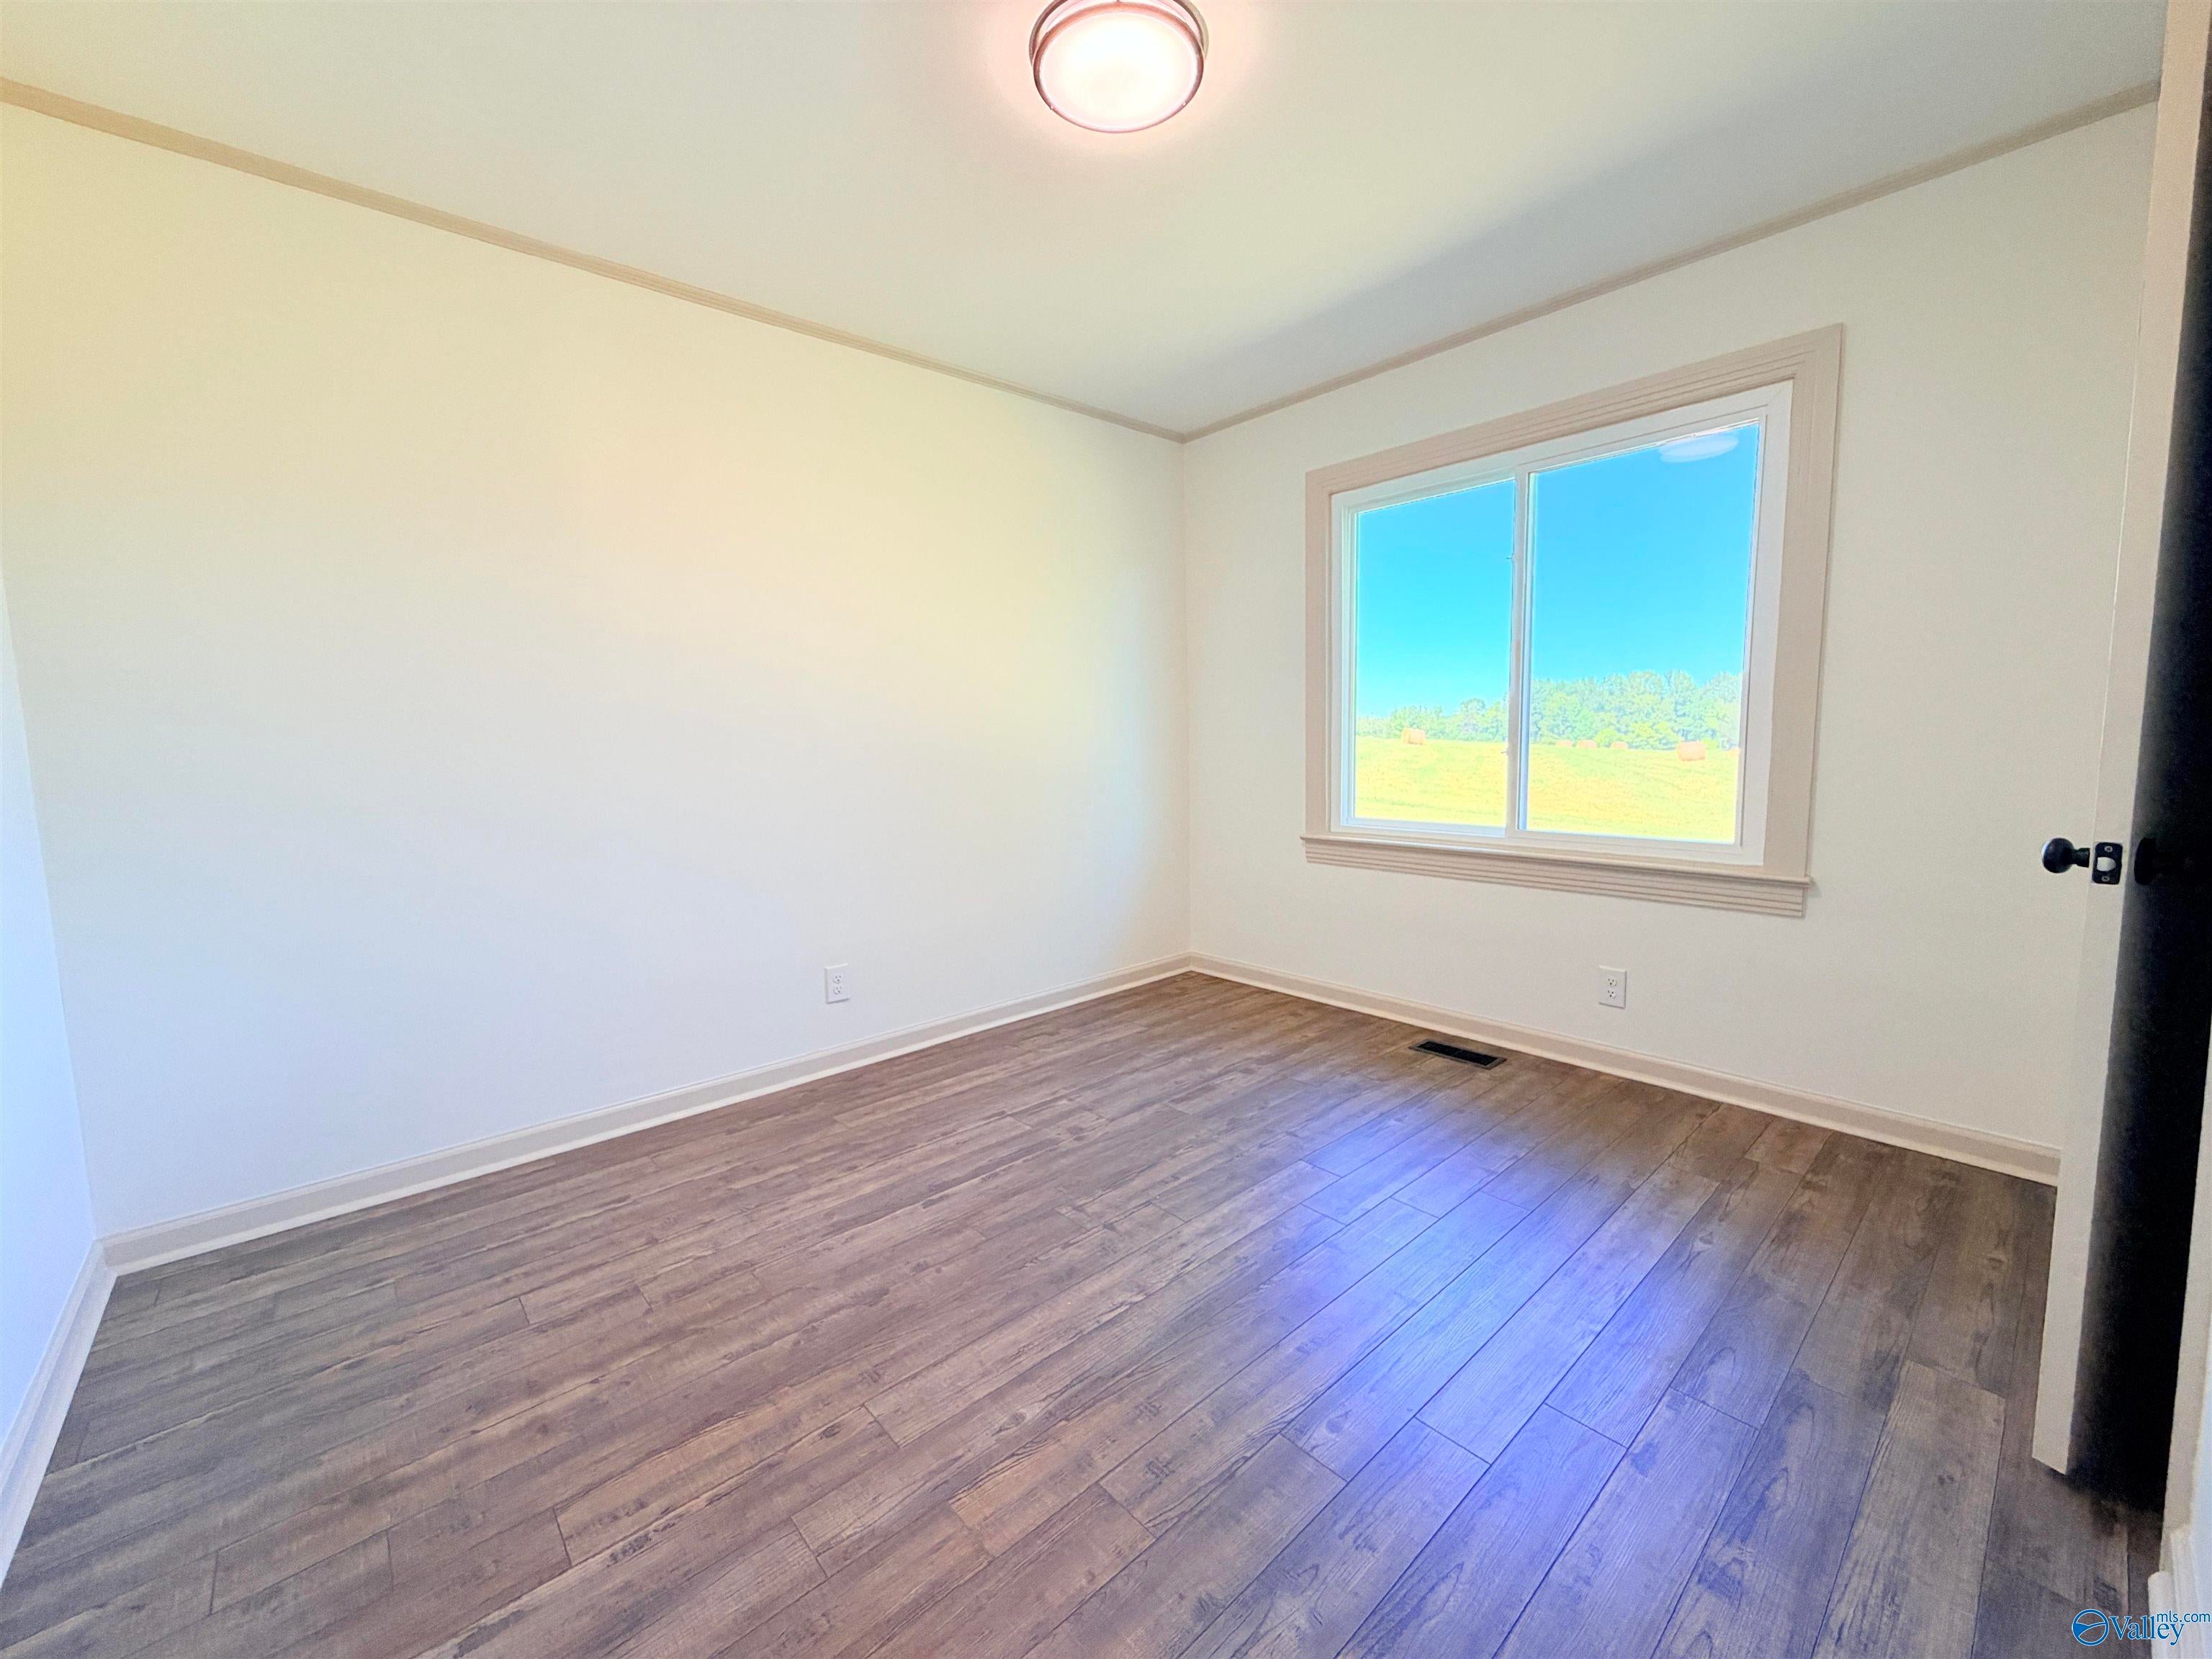
Dimensions - 12x10Level - FirstDescription - Crown Mold,Smooth Ceiling,LVP Flooring
Bedroom 3
Dimensions - 11x10Level - FirstDescription - Crown Mold,Smooth Ceiling,LVP
Bedroom 4
Dimensions - 12x11Level - FirstDescription - Crown Mold,Smooth Ceiling,LVP
Kitchen
Dimensions - 19x11Level - FirstDescription - Smooth Ceiling,LVP
Laundry
Dimensions - 9x6Level - FirstDescription - Crown Mold,Smooth Ceiling,LVP
Living Room
Dimensions - 18x13Level - FirstDescription - Crown Mold,Smooth Ceiling,LVP
Primary Bedroom
Dimensions - 14x11Level - FirstDescription - Crown Mold,Smooth Ceiling,LVP
Save
Ask
Tour
Hide
Exterior Features
Construction Details
Vinyl Siding
Patio And Porch
CoveredPorchFront Porch
Community Features
Financing Terms Available
CashConventionalFHAVA Loan
Schools
School District
Unknown
Elementary School
Brindlee Elem School
Middle School
Brindlee Mtn Midd School
High School
Brindlee Mtn High School
Listing courtesy of Brenda King of Re/Max Heritage

Listing information is provided by Participants of the Valley MLS. IDX information is provided exclusively for personal, non-commercial use, and may not be used for any purpose other than to identify prospective properties consumers may be interested in purchasing. Information is deemed reliable but not guaranteed. Copyright 2026, Valley MLS.
Data last updated at: 2026-10-03 03:46 AM UTC
Listing information is provided by Participants of the Valley MLS. IDX information is provided exclusively for personal, non-commercial use, and may not be used for any purpose other than to identify prospective properties consumers may be interested in purchasing. Information is deemed reliable but not guaranteed. Copyright 2026, Valley MLS.
Data last updated at: 2026-10-03 03:46 AM UTC
Neighborhood & Commute
Source: Walkscore
Save
Ask
Tour
Hide
Did you know? You can invite friends and family to your search. They can join your search, rate and discuss listings with you.