
Save
Ask
Tour
Hide
$286,500
New Listing
810 E 7th StreetTuscumbia, AL 35674
For Sale|Single Family Residence|Active
3
Beds
2
Total Baths
2
Full Baths
1,650
SqFt
$174
/SqFt
2005
Built
Subdivision:
Metes And Bounds
County:
COLBERT
Listing courtesy of Beth Pirtle of Remax Tri- State
Call Now: (205) 966-5407
Is this the listing for you? We can help make it yours.
(205) 966-5407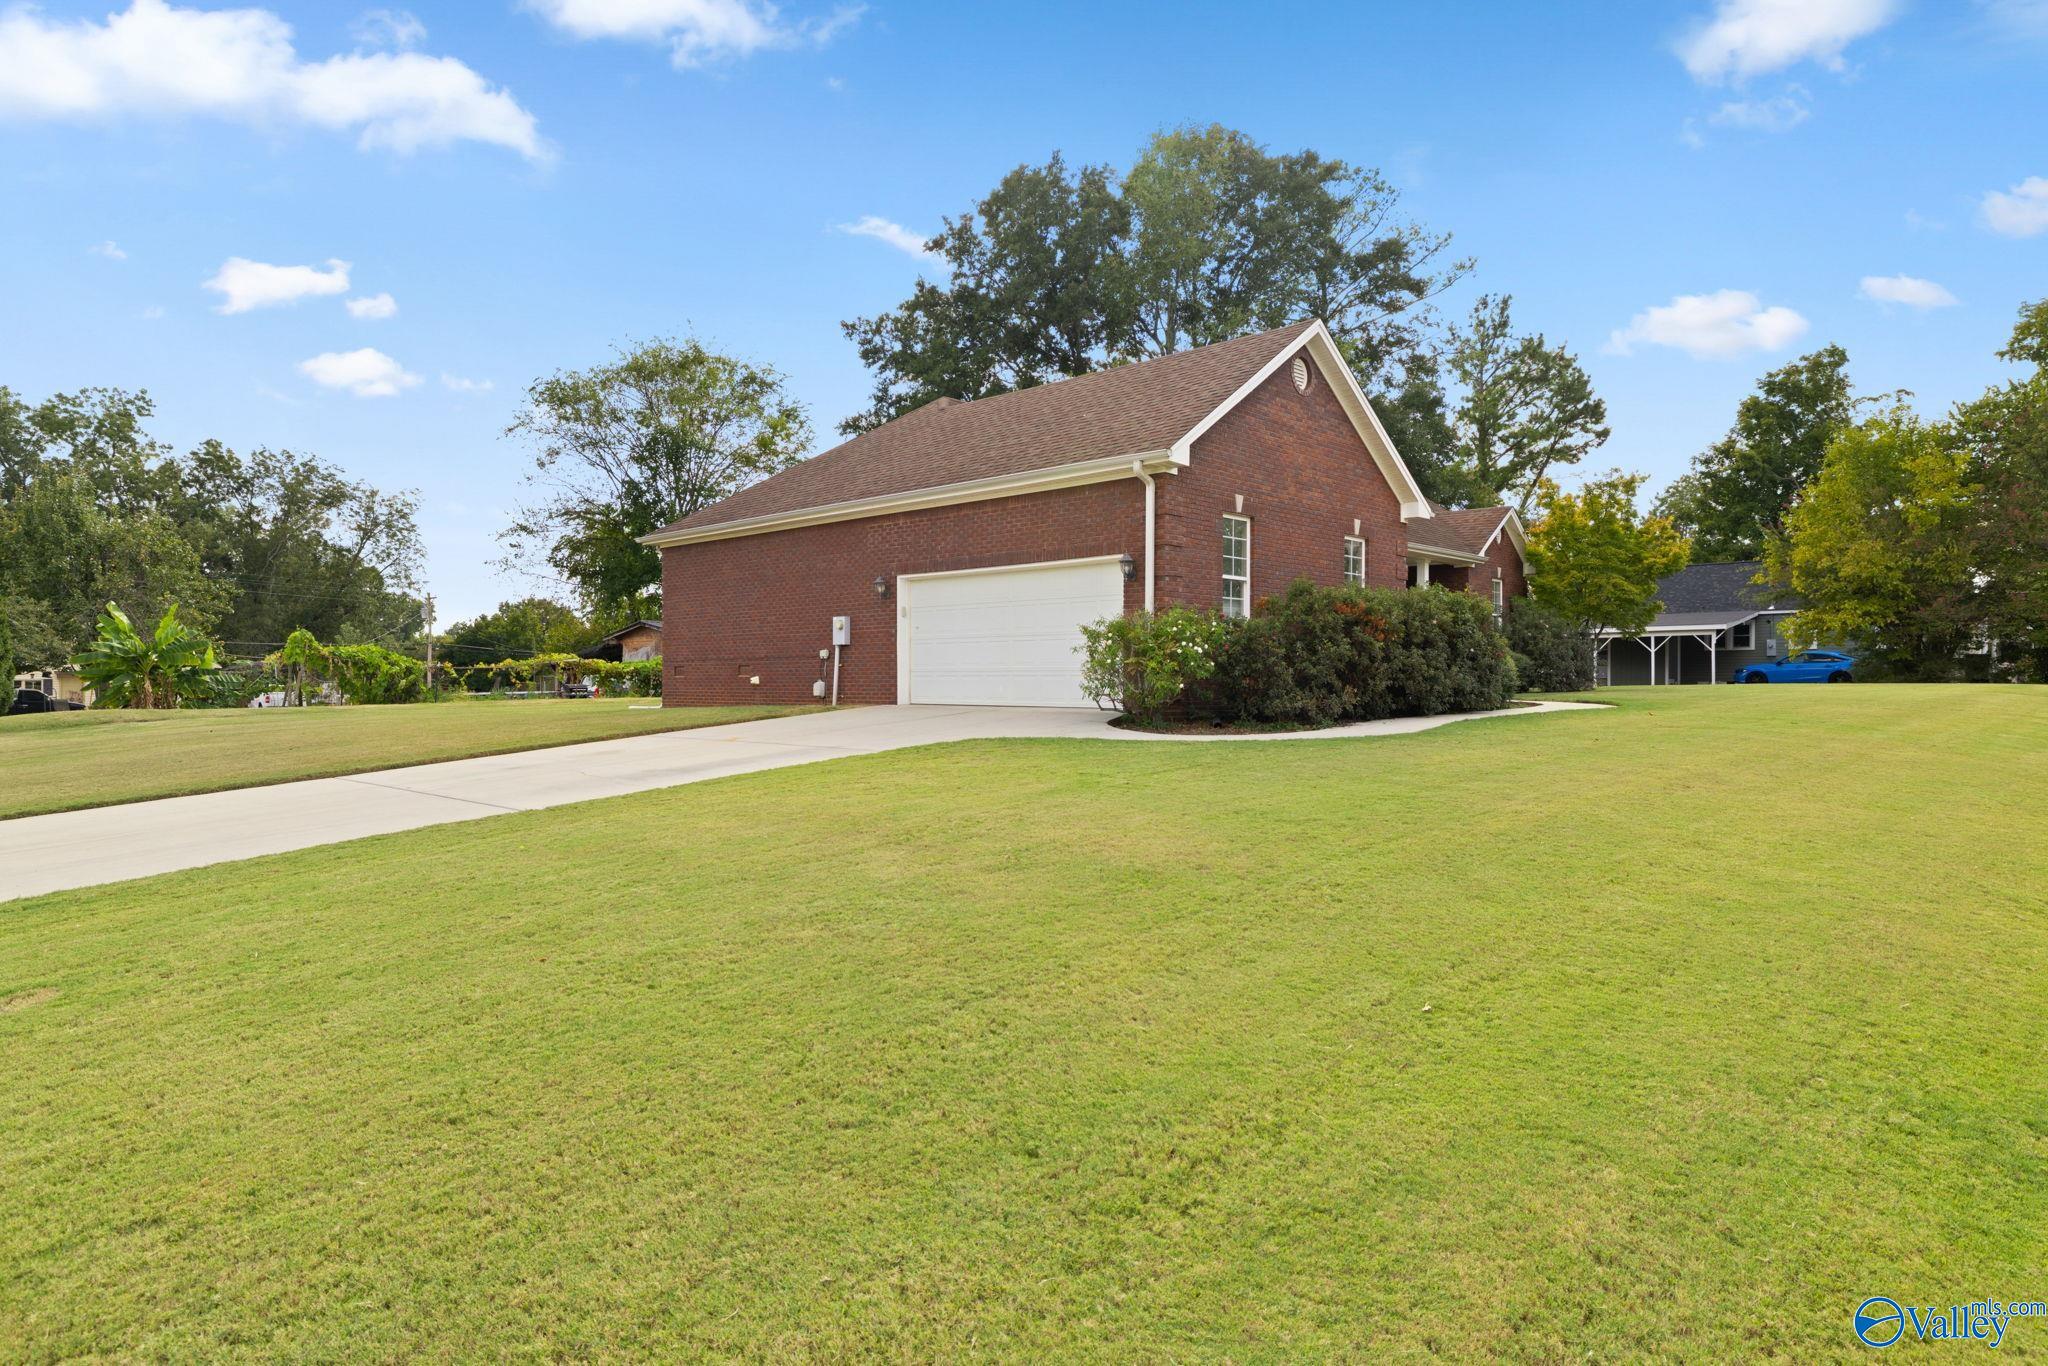
Save
Ask
Tour
Hide
Mortgage Calculator
Monthly Payment (Est.)
Enter an interest rate to see your estimated monthly payment.Calculator powered by Showcase IDX, a Constellation1 Company. Copyright ©2026 Information is deemed reliable but not guaranteed.
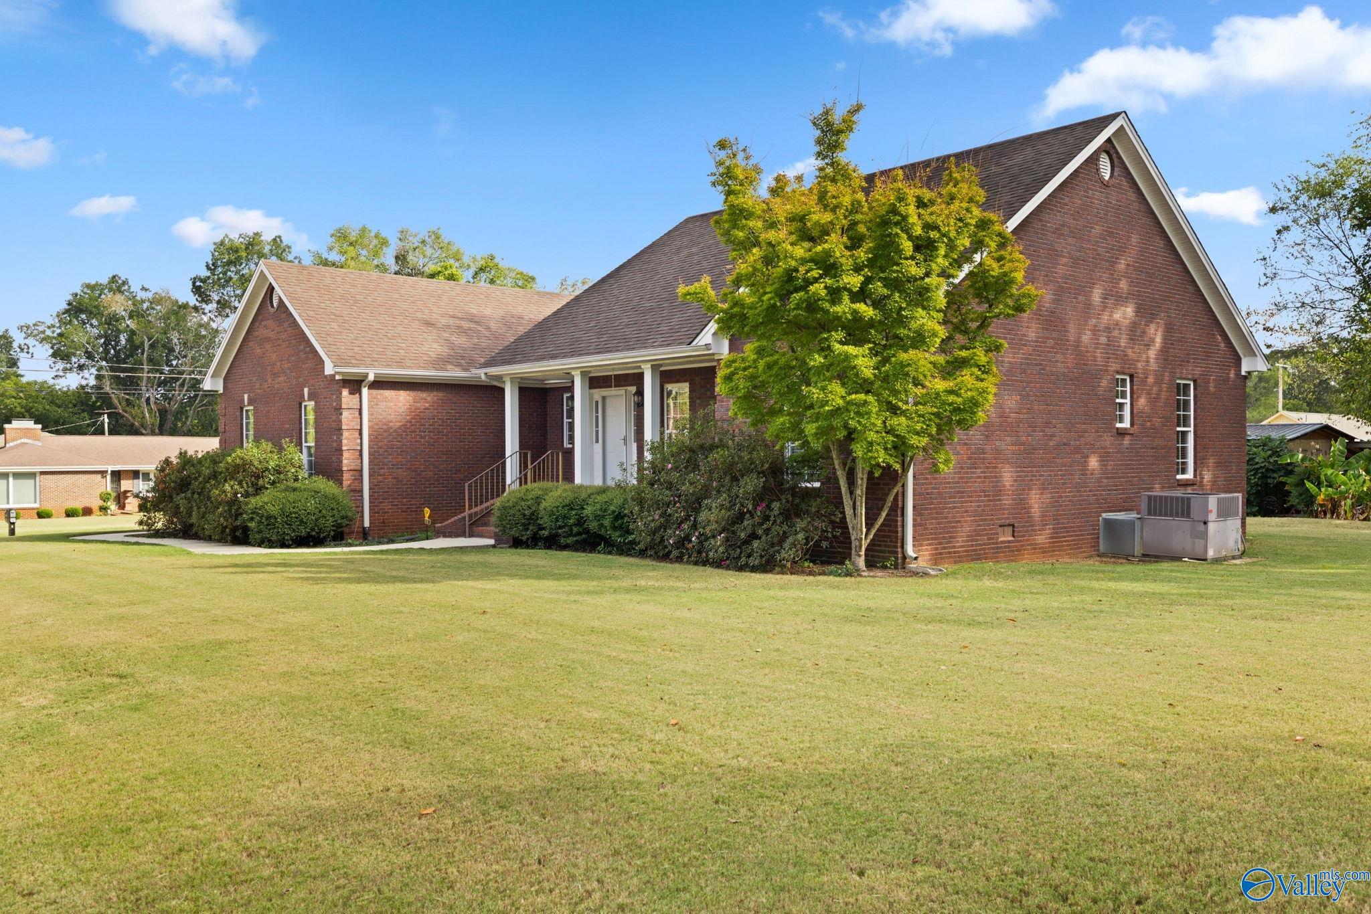
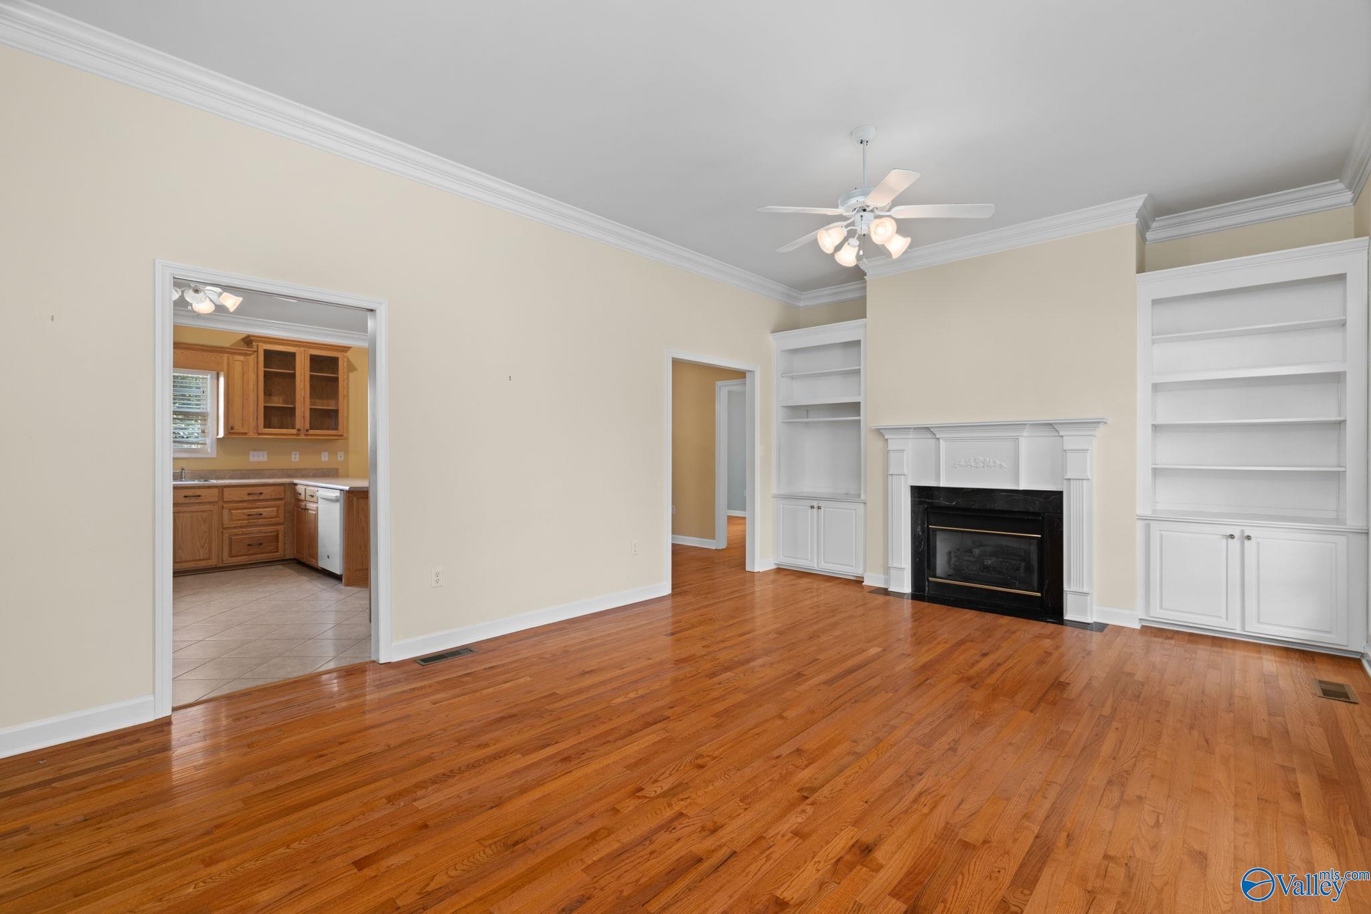
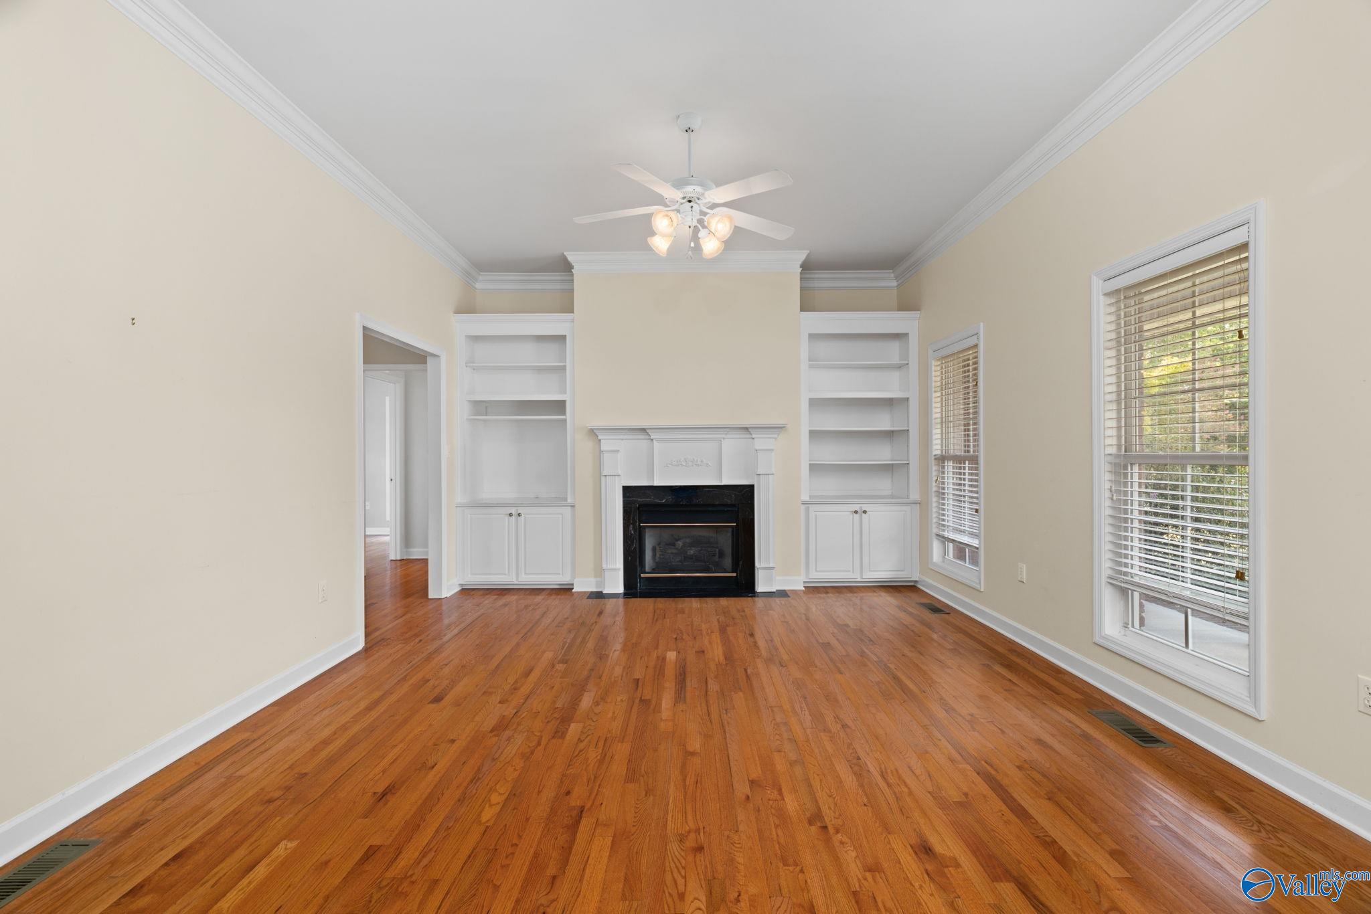
Welcome home to this charming 3-bedroom, 2-bath brick home in Tuscumbia! Built in 2005 and situated on a corner lot, this home offers spacious rooms and beautiful hardwood floors throughout. The inviting living room features a fireplace with gas logs and built-ins, creating a warm space for relaxing or entertaining. A separate office provides flexibility for work or hobbies. Enjoy the convenience of a dedicated laundry room and attached garage. Outside, relax on the front porch or entertain on the deck. Conveniently located near historic downtown Tuscumbia, shops, restaurants, and local attractions. Schedule your private showing today!
Save
Ask
Tour
Hide
Listing Snapshot
Price
$286,500
Days On Site
0 Days
Bedrooms
3
Inside Area (SqFt)
1,650 sqft
Total Baths
2
Full Baths
2
Partial Baths
N/A
Lot Size
0.28 Acres
Year Built
2005
MLS® Number
21930770
Status
Active
Property Tax
N/A
HOA/Condo/Coop Fees
N/A
Sq Ft Source
N/A
Friends & Family
Recent Activity
| 6 hours ago | Listing updated with changes from the MLS® | |
| 8 hours ago | Listing first seen on site |
General Features
Acres
0.28
Attached Garage
Yes
Garage
Yes
Garage Spaces
2
Parking
Garage Door OpenerConcreteDriveway
Property Sub Type
Single Family Residence
Sewer
Public Sewer
Style
Traditional
Water Source
Public
Interior Features
Appliances
RefrigeratorRangeDishwasher
Basement
Crawl Space
Cooling
Central Air
Fireplace
Yes
Fireplace Features
Gas Log
Heating
Central
Laundry Features
Laundry Room
Bathroom 1
Dimensions - 9x14Level - FirstDescription - Double Vanity,Recessed Lighting,Tile
Bathroom 2
Dimensions - 7x6Level - FirstDescription - Tile
Bedroom 2
Dimensions - 10x10Level - FirstDescription - Wood Floor
Bedroom 3
Dimensions - 11x10Level - FirstDescription - Wood Floor
Dining Room
Dimensions - 14x11Level - FirstDescription - Crown Mold,Wood Floor
Kitchen
Dimensions - 14x10Level - FirstDescription - Ceiling Fan,Crown Mold,Recessed Lighting,Tile
Laundry
Dimensions - 5x6Level - FirstDescription - Tile
Living Room
Dimensions - 13x21Level - FirstDescription - Ceiling Fan,Crown Mold,Fireplace,Wood Floor,Built Ins
Primary Bedroom
Dimensions - 15x13Level - FirstDescription - Ceiling Fan,Crown Mold,Recessed Lighting,Wood Floor,Walkin Closet
Save
Ask
Tour
Hide
Exterior Features
Construction Details
Brick
Patio And Porch
PorchDeckFront Porch
Community Features
Community Features
Street Lights
Financing Terms Available
CashConventionalFHAVA Loan
Schools
School District
Unknown
Elementary School
Trenholm
Middle School
Deshler
High School
Deshler
Listing courtesy of Beth Pirtle of Remax Tri- State

Listing information is provided by Participants of the Valley MLS. IDX information is provided exclusively for personal, non-commercial use, and may not be used for any purpose other than to identify prospective properties consumers may be interested in purchasing. Information is deemed reliable but not guaranteed. Copyright 2026, Valley MLS.
Data last updated at: 2026-10-03 03:46 AM UTC
Listing information is provided by Participants of the Valley MLS. IDX information is provided exclusively for personal, non-commercial use, and may not be used for any purpose other than to identify prospective properties consumers may be interested in purchasing. Information is deemed reliable but not guaranteed. Copyright 2026, Valley MLS.
Data last updated at: 2026-10-03 03:46 AM UTC
Neighborhood & Commute
Source: Walkscore
Save
Ask
Tour
Hide