
Save
Ask
Tour
Hide
$250,000
New Listing
1523 Regency Blvd SEDecatur, AL 35601
For Sale|Townhouse|Active
3
Beds
3
Total Baths
2
Full Baths
1
Partial Bath
1,880
SqFt
$133
/SqFt
1980
Built
Subdivision:
Pointe Mallard Townhomes
County:
MORGAN
Listing courtesy of Steve Koleno of Beycome Brokerage Realty LLC
Call Now: (205) 966-5407
Is this the listing for you? We can help make it yours.
(205) 966-5407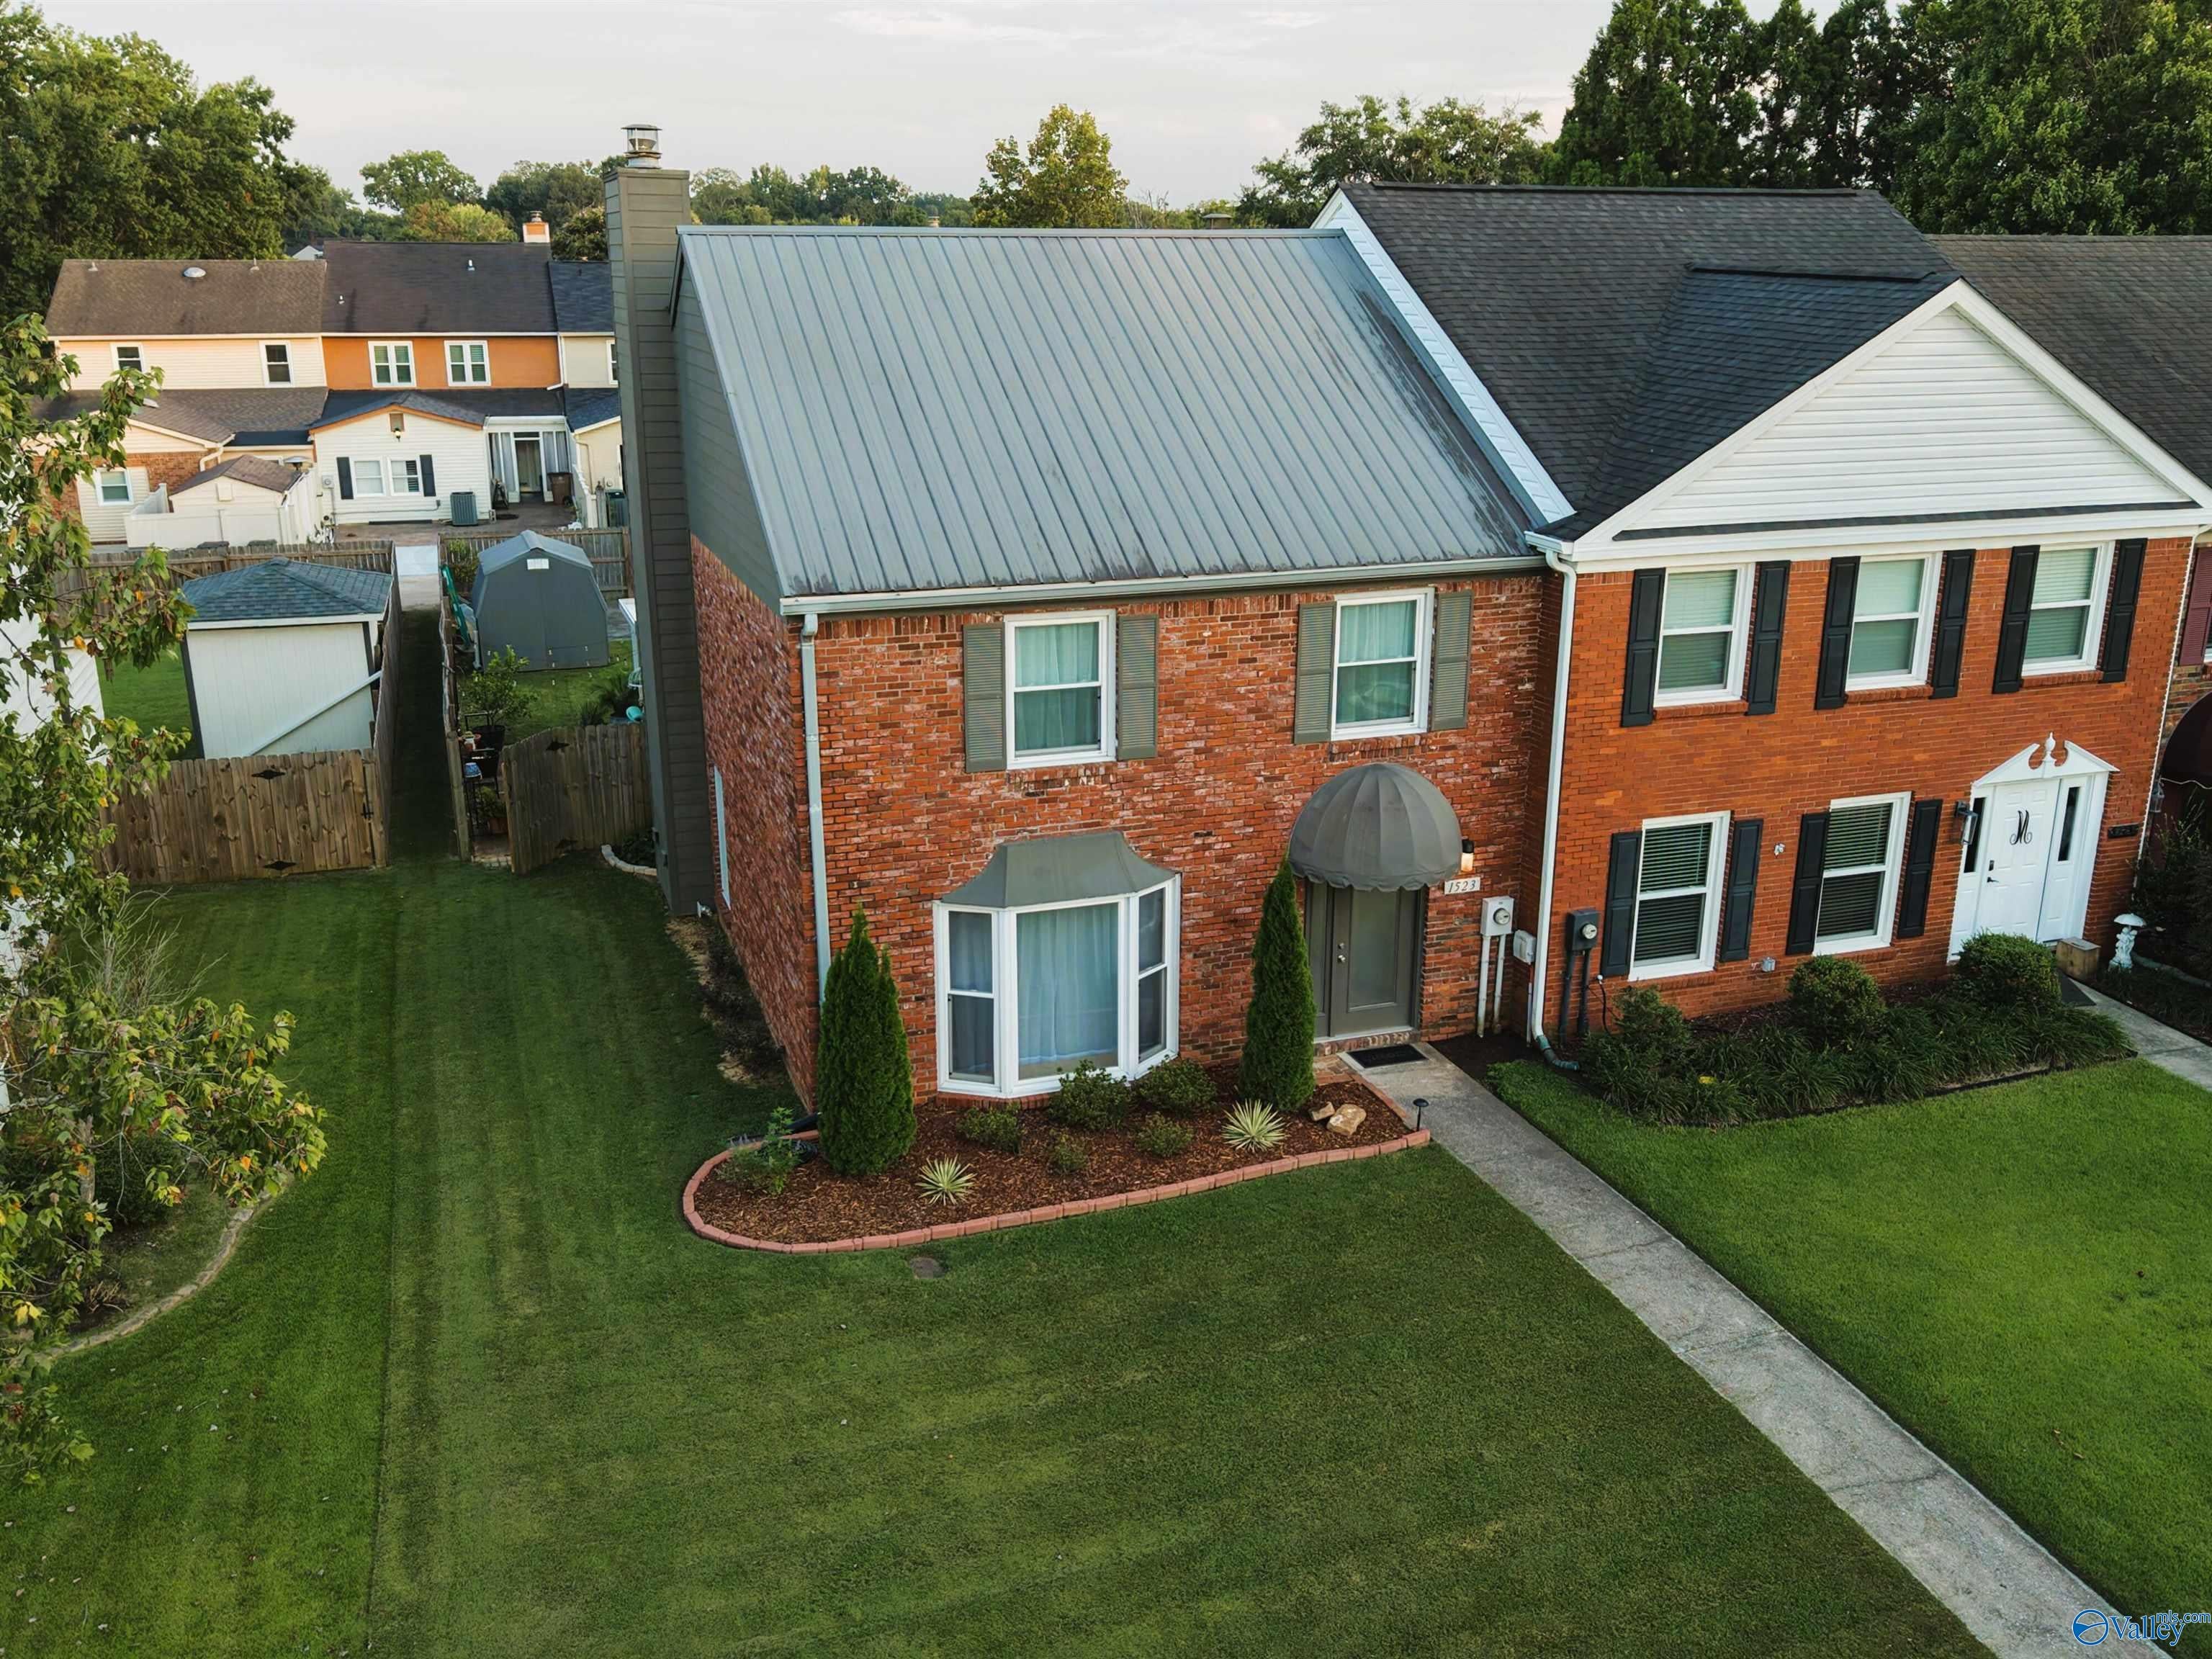
Save
Ask
Tour
Hide
Mortgage Calculator
Monthly Payment (Est.)
Enter an interest rate to see your estimated monthly payment.Calculator powered by Showcase IDX, a Constellation1 Company. Copyright ©2026 Information is deemed reliable but not guaranteed.
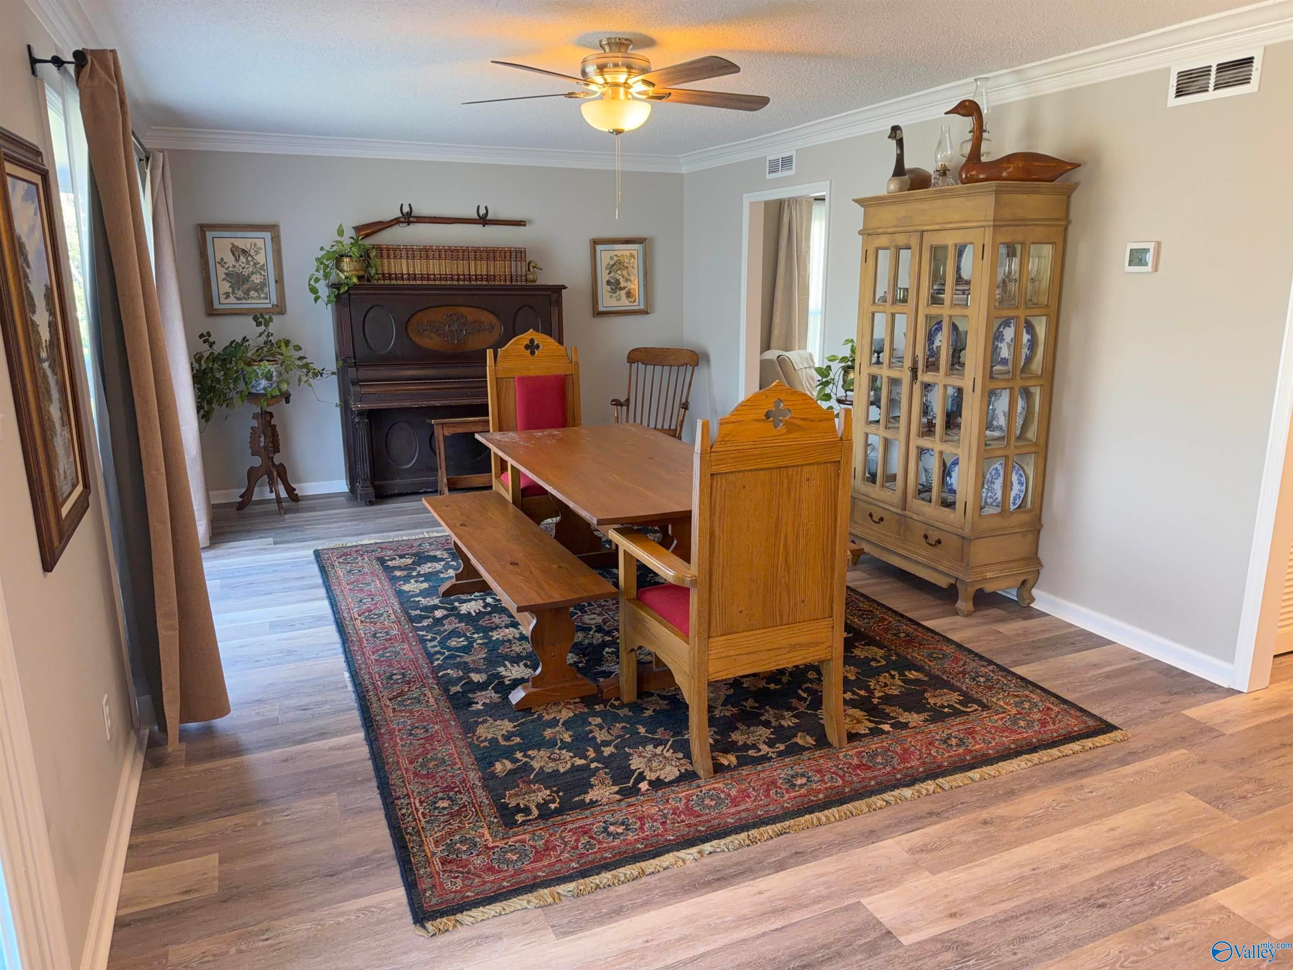
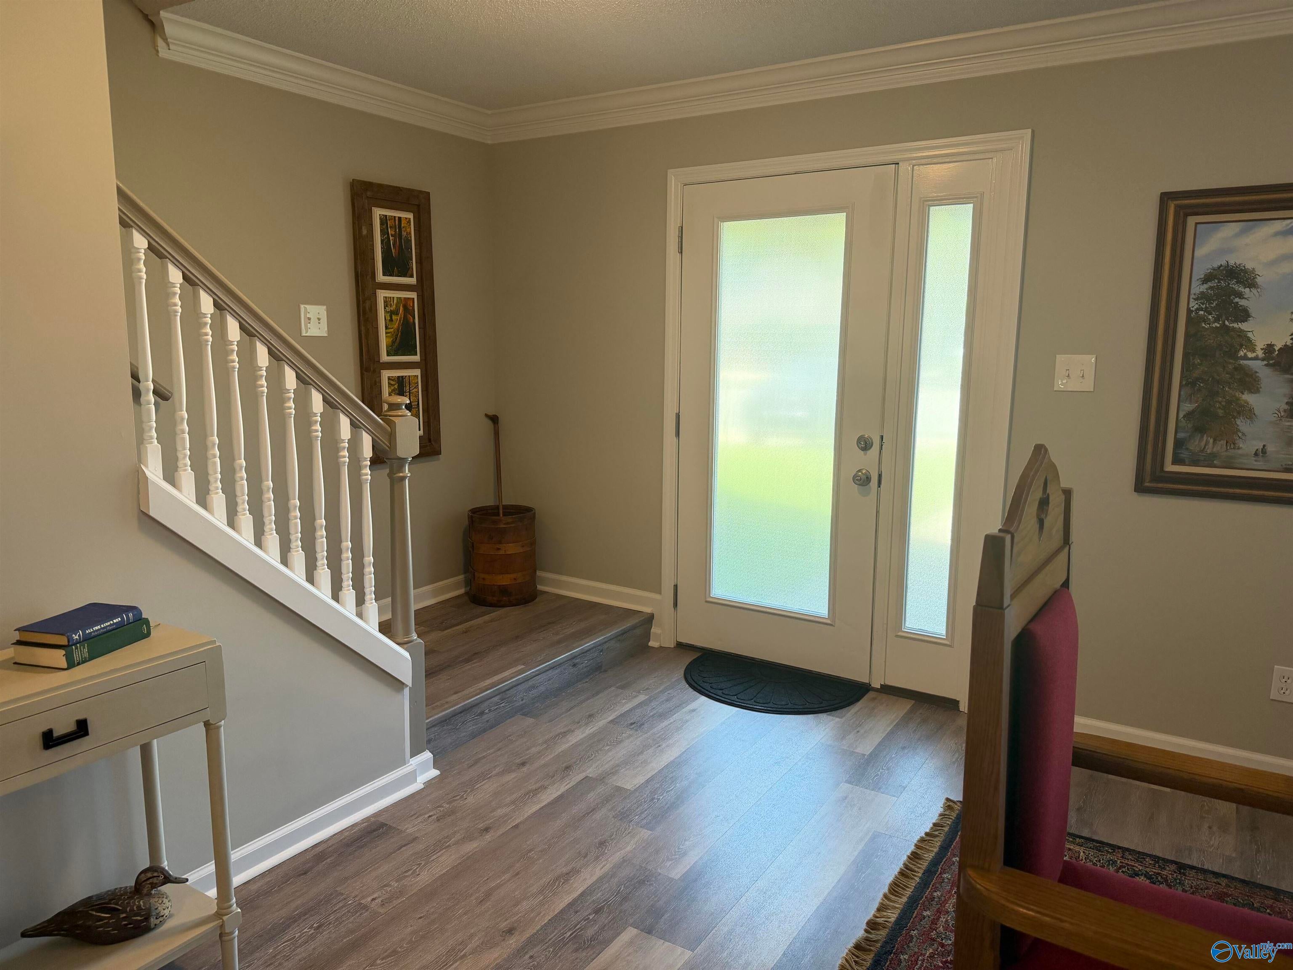
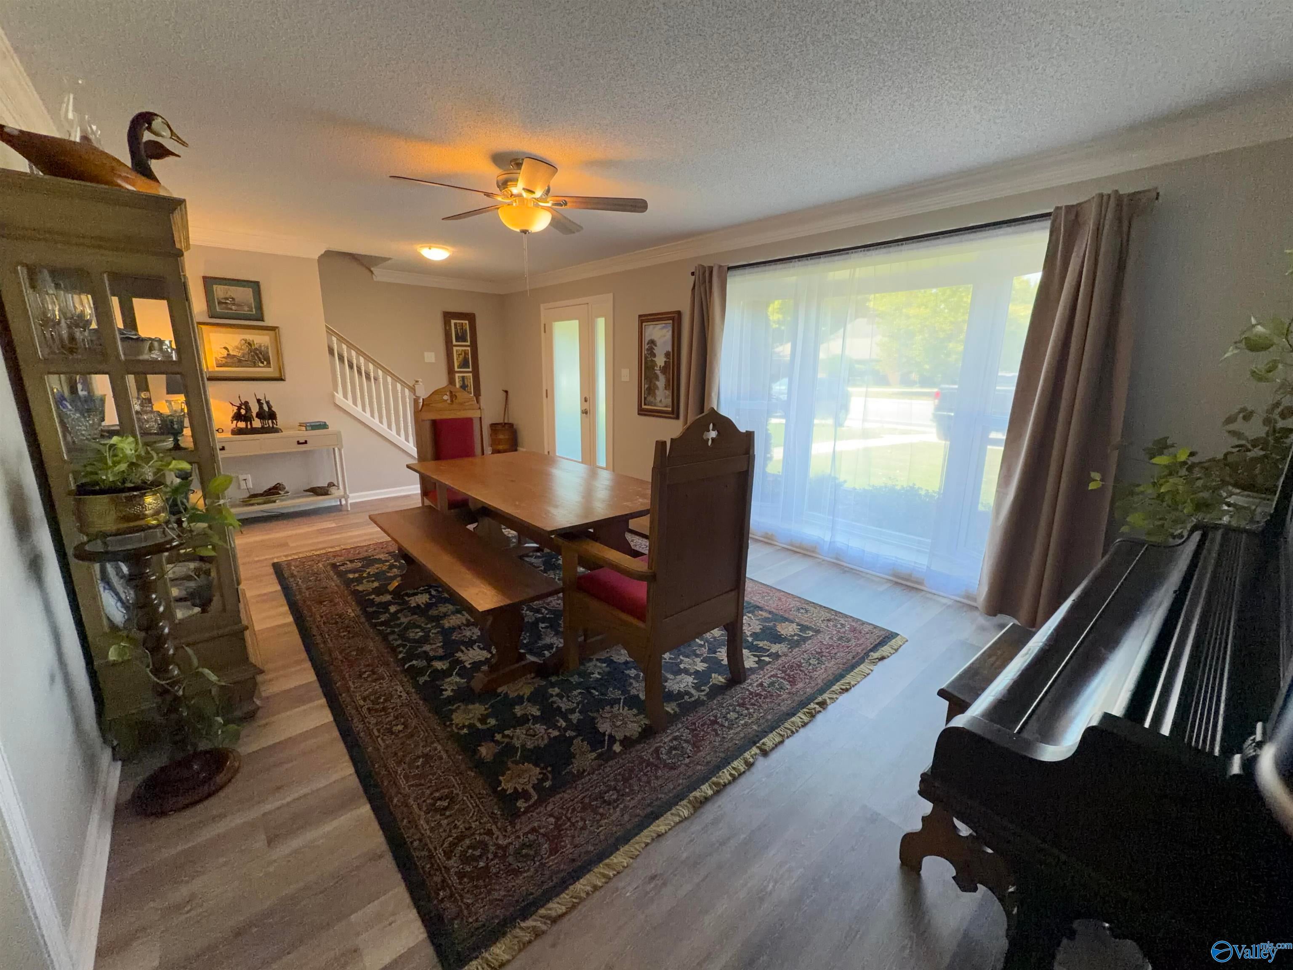
Spacious and move-in ready! This 3-bedroom, 2.5-bath end-unit townhome features 1,880 square feet, granite countertops, crown molding, a cozy fireplace, and plenty of natural light. Conveniently located in the sought-after Point Mallard area near many outdoor recreation opportunities and quick access to Hwy 31 to Athens and Huntsville. A fantastic opportunity for homeowners and investors alike. What I the owner loves: Walkable access to all Point Mallard Park amenities such as the walking trails and dog park, the backyard and covered patio, and just minutes from Eastwood Elementary School.
Save
Ask
Tour
Hide
Listing Snapshot
Price
$250,000
Days On Site
0 Days
Bedrooms
3
Inside Area (SqFt)
1,880 sqft
Total Baths
3
Full Baths
2
Partial Baths
1
Lot Size
0.13 Acres
Year Built
1980
MLS® Number
21930773
Status
Active
Property Tax
$1,012
HOA/Condo/Coop Fees
N/A
Sq Ft Source
Appraiser
Friends & Family
Recent Activity
| 6 hours ago | Listing updated with changes from the MLS® | |
| 8 hours ago | Listing first seen on site |
General Features
Acres
0.13
Foundation
Slab
Levels
Two
Number Of Stories
2
Parking
ConcreteDriveway
Property Sub Type
Townhouse
Sewer
Public Sewer
Utilities
Underground Utilities
Interior Features
Appliances
RefrigeratorRangeDishwasherDisposal
Cooling
Central Air
Fireplace
Yes
Fireplaces
1
Heating
Central
Bedroom 2
Dimensions - 12x11Level - First
Bedroom 3
Dimensions - 12x11Level - First
Kitchen
Dimensions - 12x13Level - FirstDescription - Granite Countertop,Pantry,LVP
Living Room
Dimensions - 12x21Level - FirstDescription - Ceiling Fan,Crown Mold,Fireplace,Sitting Area,LVP
Primary Bedroom
Dimensions - 12x15Level - FirstDescription - Ceiling Fan,Walkin Closet,LVP
Save
Ask
Tour
Hide
Exterior Features
Construction Details
Brick
Lot Features
Near Golf CourseOn Golf Course
Community Features
Community Features
Curbs
Financing Terms Available
CashConventionalFHAVA Loan
Schools
School District
Unknown
Elementary School
Eastwood Elementary
Middle School
Eastwood
High School
Decatur High
Listing courtesy of Steve Koleno of Beycome Brokerage Realty LLC

Listing information is provided by Participants of the Valley MLS. IDX information is provided exclusively for personal, non-commercial use, and may not be used for any purpose other than to identify prospective properties consumers may be interested in purchasing. Information is deemed reliable but not guaranteed. Copyright 2026, Valley MLS.
Data last updated at: 2026-10-03 03:40 AM UTC
Listing information is provided by Participants of the Valley MLS. IDX information is provided exclusively for personal, non-commercial use, and may not be used for any purpose other than to identify prospective properties consumers may be interested in purchasing. Information is deemed reliable but not guaranteed. Copyright 2026, Valley MLS.
Data last updated at: 2026-10-03 03:40 AM UTC
Neighborhood & Commute
Source: Walkscore
Save
Ask
Tour
Hide