
Save
Ask
Tour
Hide
$235,000
New Listing
5485 County Road 175Estillfork, AL 35745
For Sale|Single Family Residence|Active
4
Beds
2
Total Baths
2
Full Baths
1,670
SqFt
$141
/SqFt
1991
Built
Subdivision:
Woodland Hills
County:
JACKSON
Listing courtesy of Steve Koleno of Beycome Brokerage Realty LLC
Call Now: (205) 966-5407
Is this the listing for you? We can help make it yours.
(205) 966-5407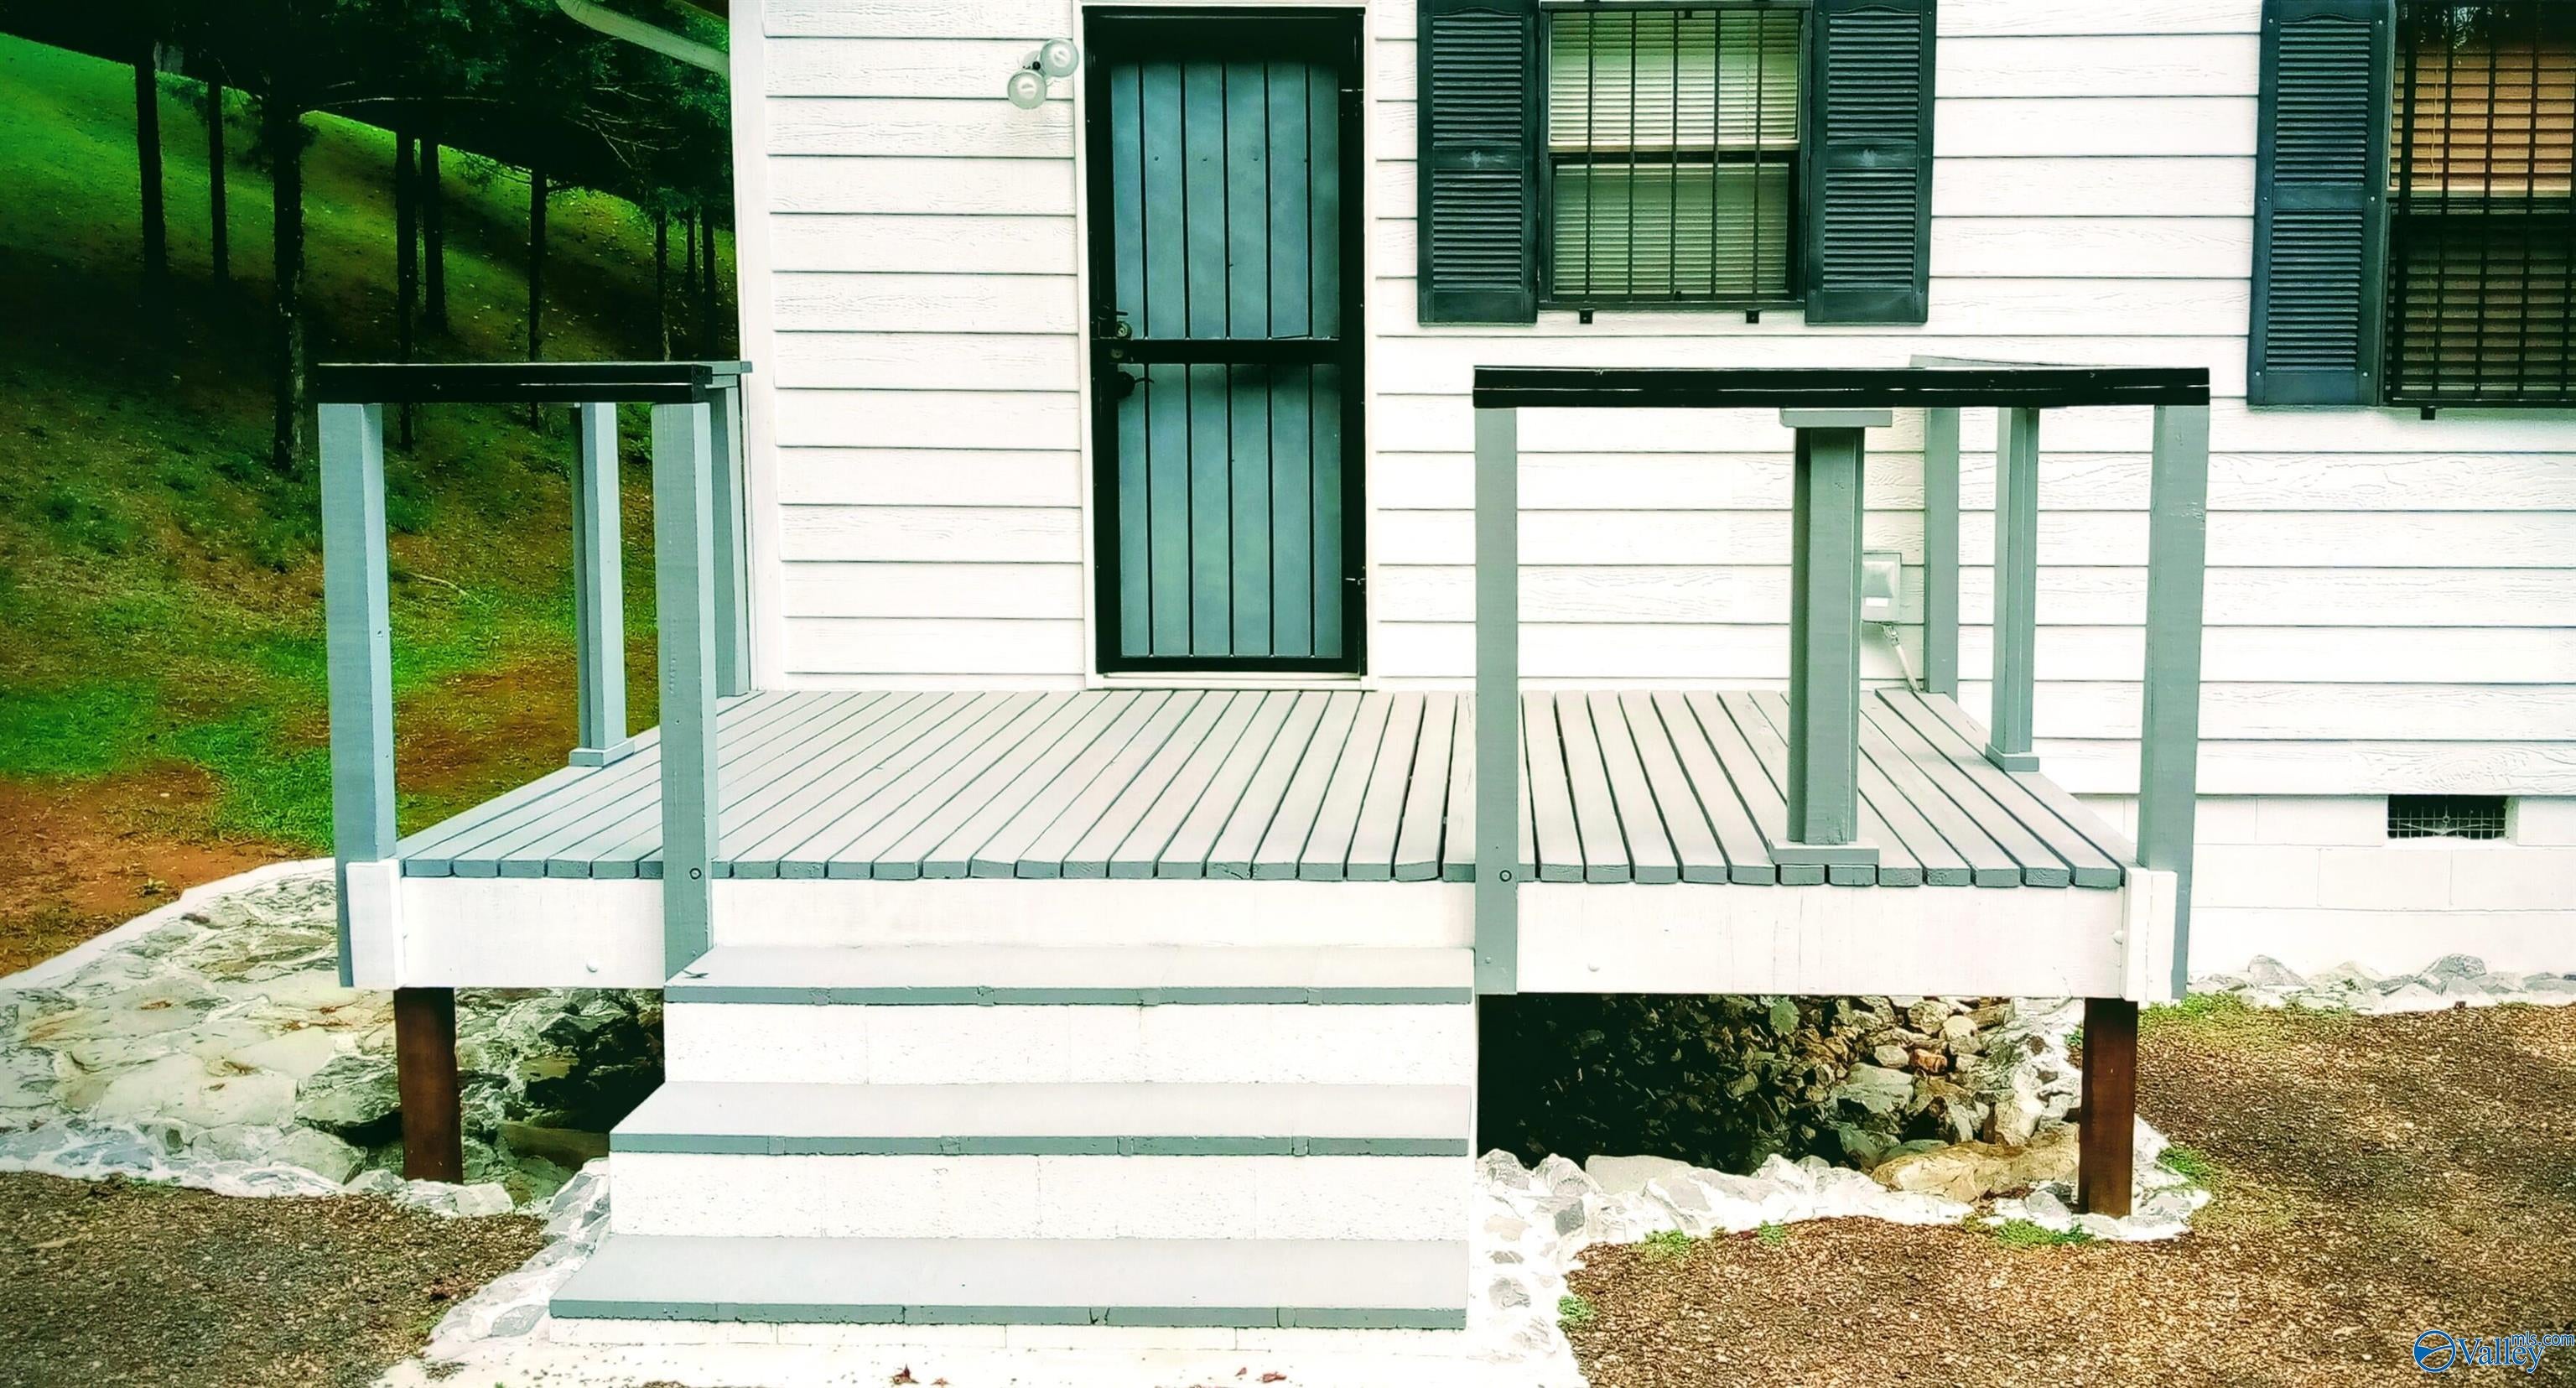
Save
Ask
Tour
Hide
Mortgage Calculator
Monthly Payment (Est.)
Enter an interest rate to see your estimated monthly payment.Calculator powered by Showcase IDX, a Constellation1 Company. Copyright ©2026 Information is deemed reliable but not guaranteed.
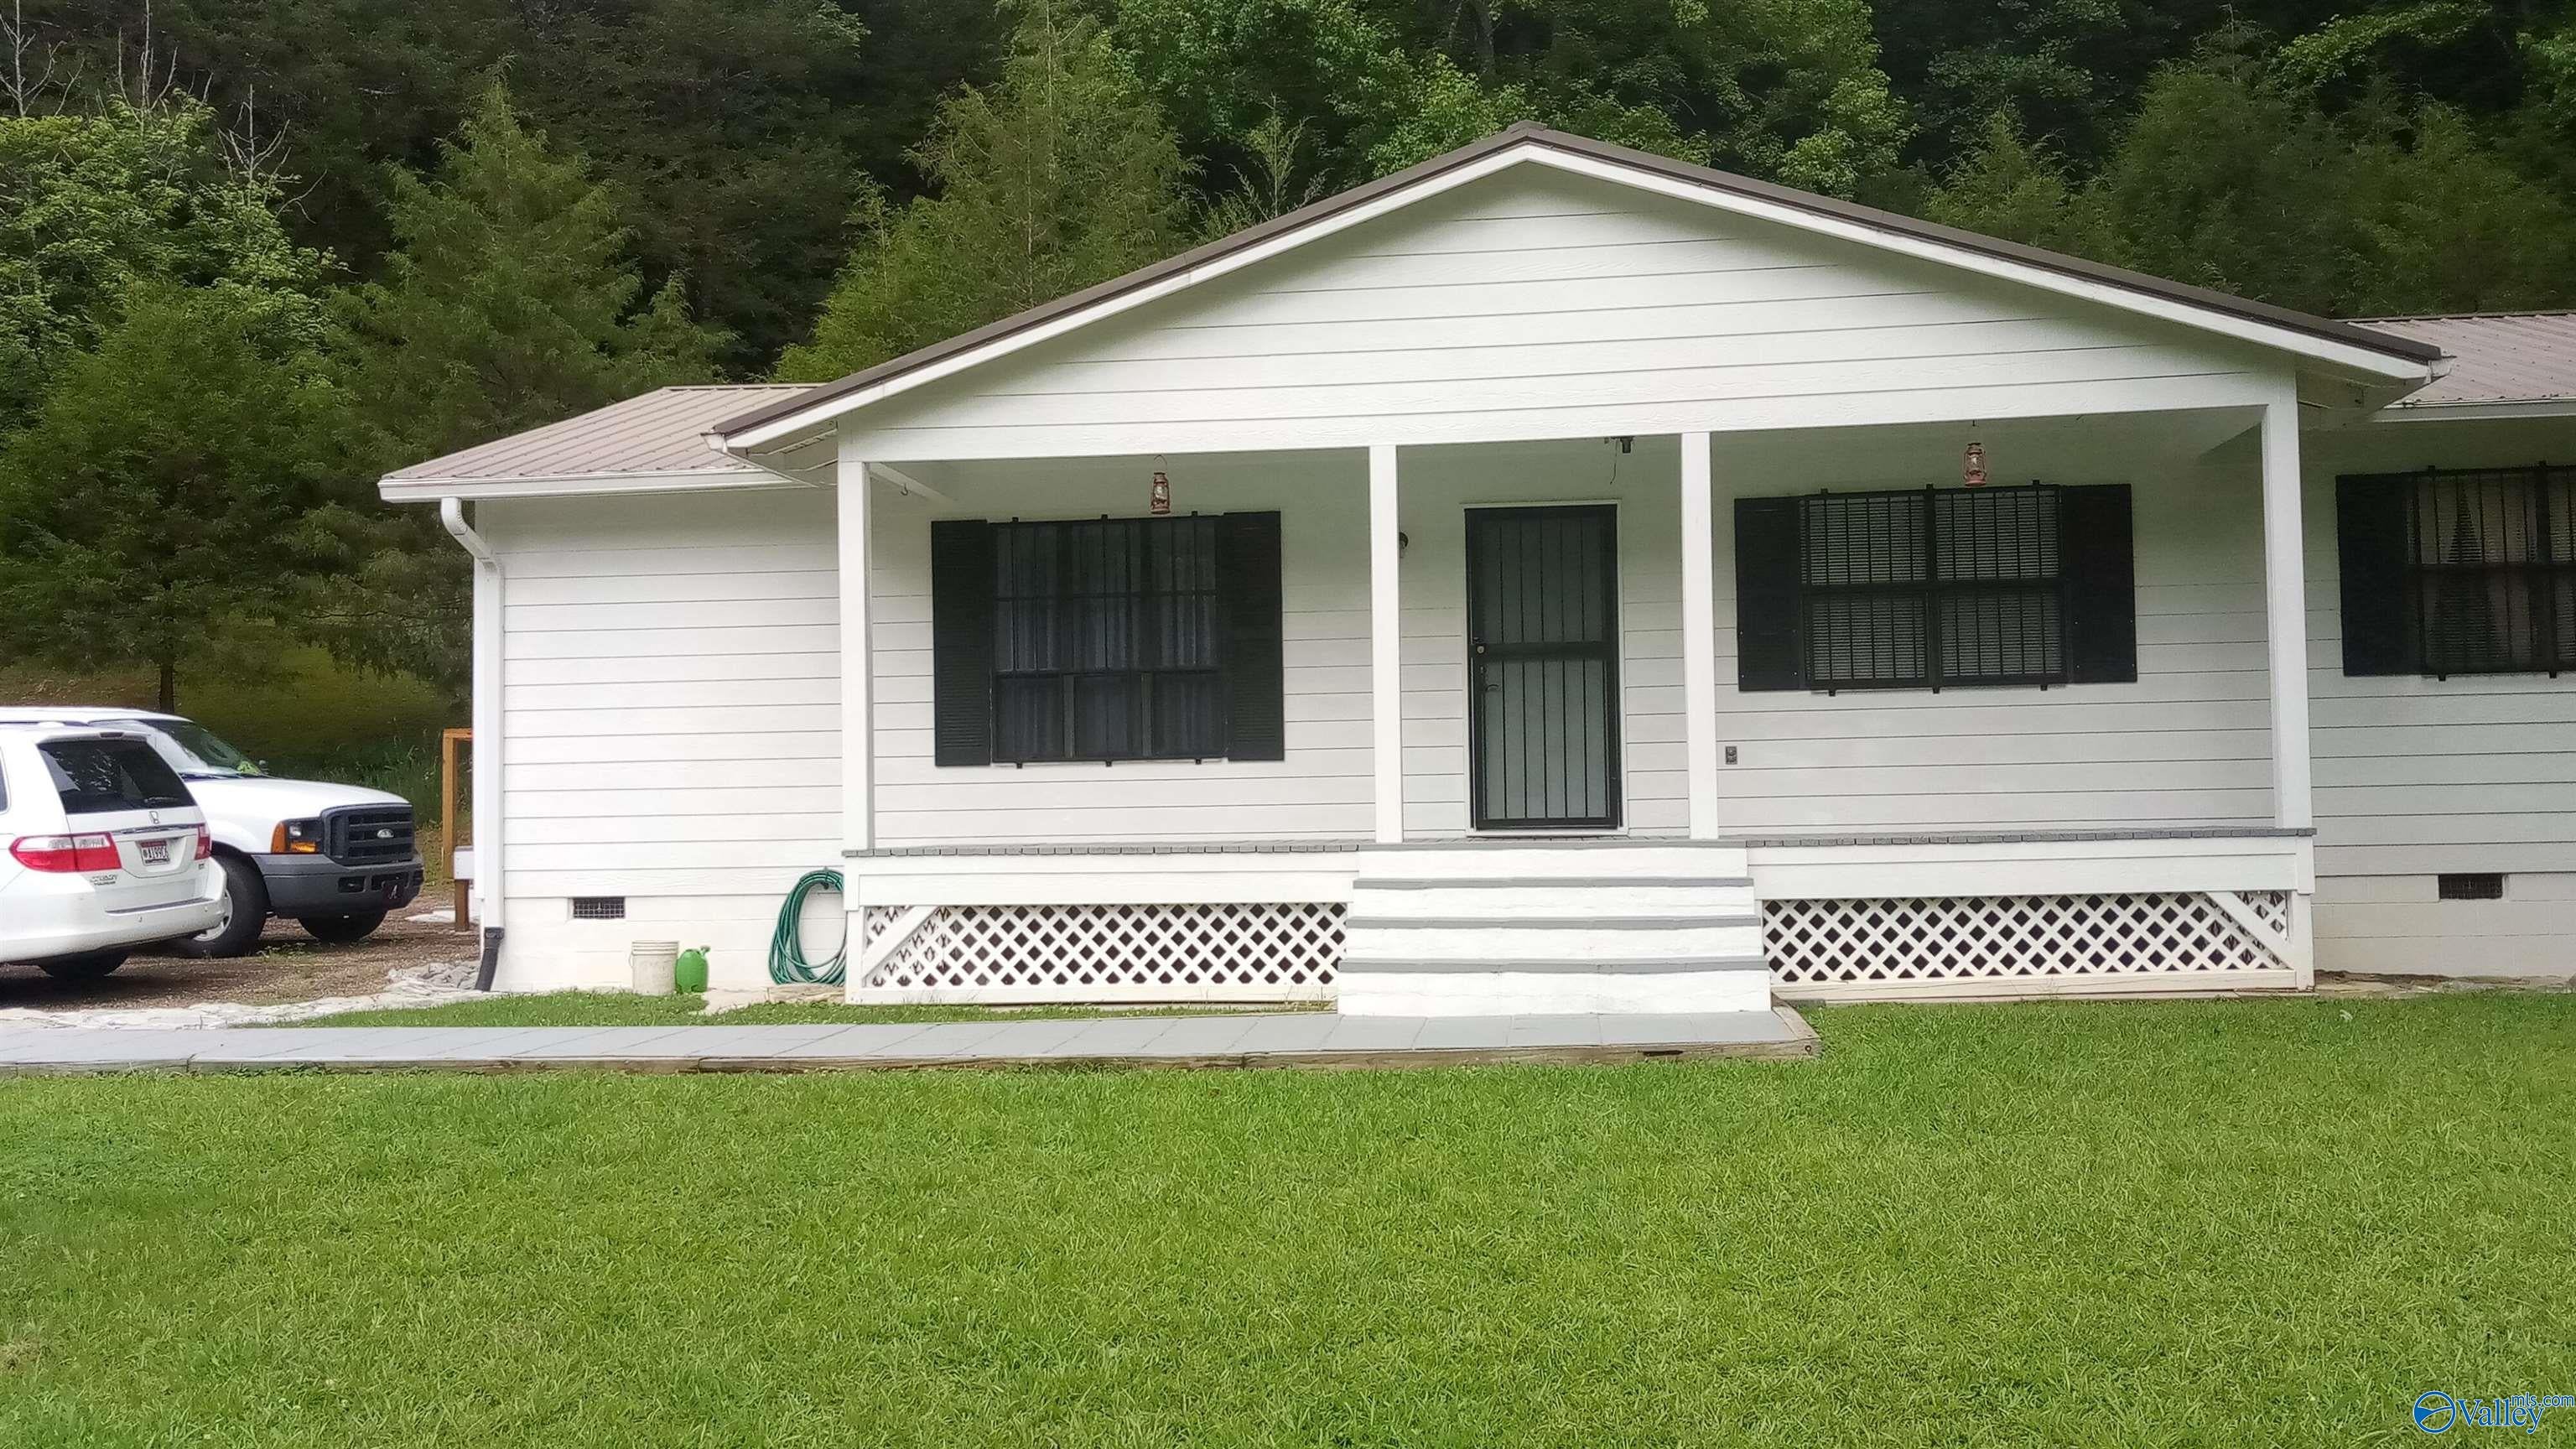
Very remote and pristine location on a paved Dead End road .71 mile from the TN border. It has private access 300 yards away of 15000 acres of Forever Wild Public land. The home has new laminate flooring throughout. Central HVAC, with a backup wood burning system. Good well water, NAEC power and fiberoptic Internet svc. Covered front porch with attic storage above and a new backdoor deck. A paved driveway and three vehicle parking, a firewood storage shed near the parking area and the road frontage has 200 ft of chain link fencing with lockable gates. It has a metal roof with gutters. It's VERY quiet and beautiful here and I've been here for 35+ years.
Save
Ask
Tour
Hide
Listing Snapshot
Price
$235,000
Days On Site
0 Days
Bedrooms
4
Inside Area (SqFt)
1,670 sqft
Total Baths
2
Full Baths
2
Partial Baths
N/A
Lot Size
2 Acres
Year Built
1991
MLS® Number
21930779
Status
Active
Property Tax
$255
HOA/Condo/Coop Fees
N/A
Sq Ft Source
Appraiser
Friends & Family
Recent Activity
| 6 hours ago | Listing updated with changes from the MLS® | |
| 7 hours ago | Listing first seen on site |
General Features
Acres
2
Levels
One
Number Of Stories
1
Parking
PavedDriveway
Property Sub Type
Single Family Residence
Sewer
Septic Tank
Style
Ranch/1 Story
Interior Features
Appliances
Electric Water Heater
Basement
Crawl Space
Cooling
ElectricCentral Air
Fireplace Features
None
Heating
ElectricCentral
Spa
Yes
Bedroom 2
Dimensions - 12x20Level - First
Bedroom 3
Dimensions - 12x20Level - First
Bedroom 4
Dimensions - 12x20Level - First
Kitchen
Dimensions - 14x21Level - FirstDescription - Ceiling Fan,Double Vanity,Laminate Floor,Pantry
Living Room
Dimensions - 14x25Level - FirstDescription - Bay WDW,Ceiling Fan
Primary Bedroom
Dimensions - 12x20Level - FirstDescription - Ceiling Fan,Laminate Floor
Save
Ask
Tour
Hide
Exterior Features
Construction Details
Masonite
Lot Features
SecludedWooded
Spa
Yes
Community Features
Community Features
Curbs
Financing Terms Available
CashConventional
Schools
School District
Unknown
Elementary School
Skyline Elementary School
Middle School
Skyline Middle School
High School
North Jackson High
Listing courtesy of Steve Koleno of Beycome Brokerage Realty LLC

Listing information is provided by Participants of the Valley MLS. IDX information is provided exclusively for personal, non-commercial use, and may not be used for any purpose other than to identify prospective properties consumers may be interested in purchasing. Information is deemed reliable but not guaranteed. Copyright 2026, Valley MLS.
Data last updated at: 2026-10-03 03:40 AM UTC
Listing information is provided by Participants of the Valley MLS. IDX information is provided exclusively for personal, non-commercial use, and may not be used for any purpose other than to identify prospective properties consumers may be interested in purchasing. Information is deemed reliable but not guaranteed. Copyright 2026, Valley MLS.
Data last updated at: 2026-10-03 03:40 AM UTC
Neighborhood & Commute
Source: Walkscore
Save
Ask
Tour
Hide