
Save
Ask
Tour
Hide
$599,900
New Listing
254 Mitchell Hollow RoadGrant, AL 35747
For Sale|Single Family Residence|Active
3
Beds
3
Total Baths
2
Full Baths
1
Partial Bath
2,204
SqFt
$272
/SqFt
2020
Built
Subdivision:
The Landing At Snug Harbor
County:
MARSHALL
Listing courtesy of Paytee Beddingfield Pohl of Leading Edge, R.E. Group
Call Now: (205) 966-5407
Is this the listing for you? We can help make it yours.
(205) 966-5407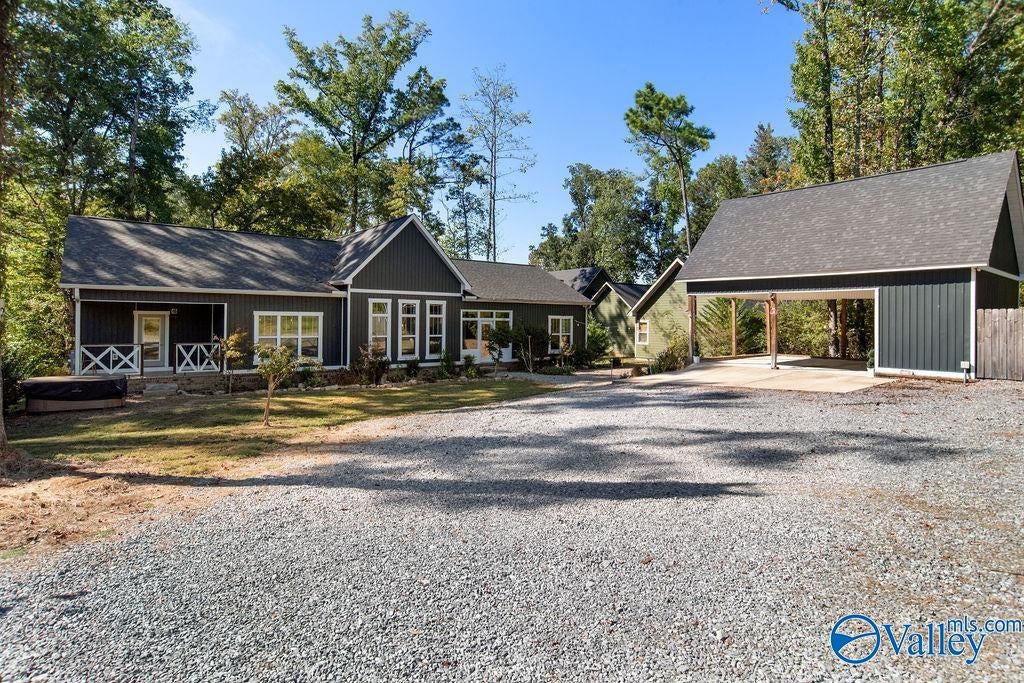
Save
Ask
Tour
Hide
Mortgage Calculator
Monthly Payment (Est.)
Enter an interest rate to see your estimated monthly payment.Calculator powered by Showcase IDX, a Constellation1 Company. Copyright ©2026 Information is deemed reliable but not guaranteed.
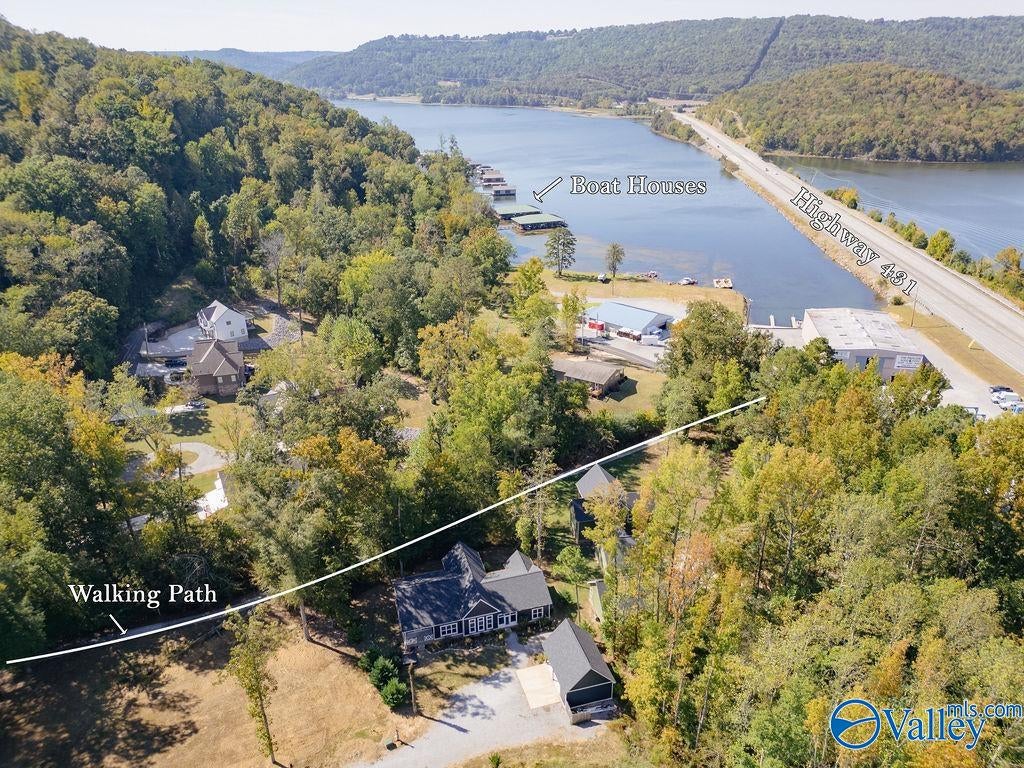
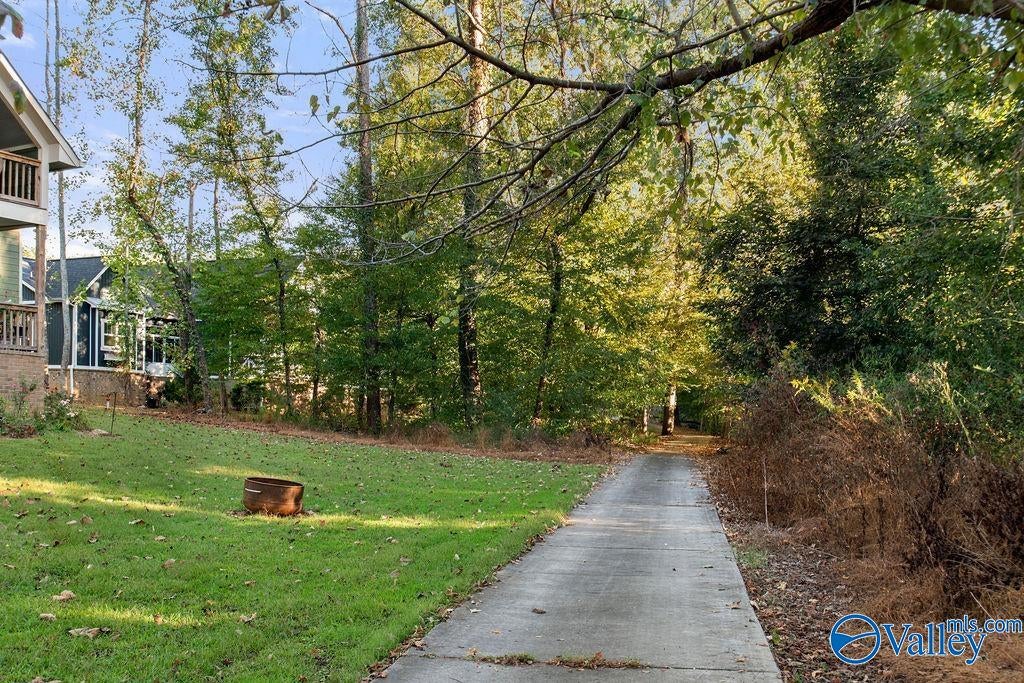
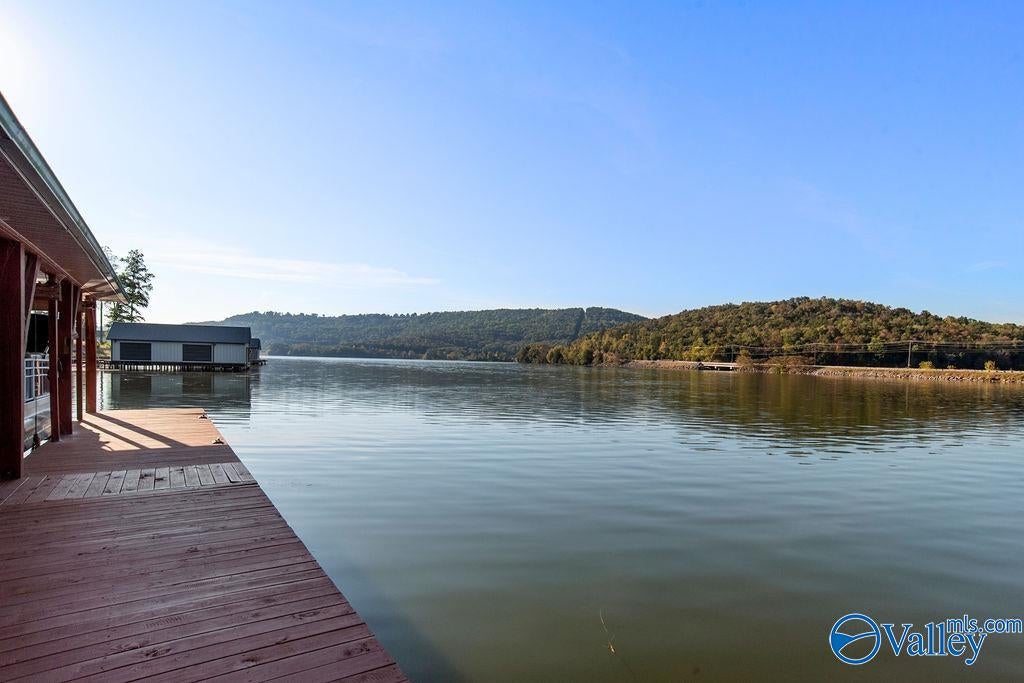
Charming lake property on a private .6-acre lot with easy deep water access and easy access to the main channel, deeded boat slip with electric lift. Over 10' ceilings highlight the main living area and the gormet kitchen boasts gas stove, brick backsplash, custom shelving in the pantry and fridge stays. The primary suite is a true retreat with fireplace, private porch, beautiful bath & huge custom closet. Enjoy 3 fireplaces, a sunroom, hot tub & koi pond. 2,626sqft underbeam includes the sunroom; HVAC is sized to include the sunroom, but vents have not been added. Two-car carport offers abundant strorage & walk-up floored attic. Located directly beside the paved path to the water.
Save
Ask
Tour
Hide
Listing Snapshot
Price
$599,900
Days On Site
0 Days
Bedrooms
3
Inside Area (SqFt)
2,204 sqft
Total Baths
3
Full Baths
2
Partial Baths
1
Lot Size
0.6 Acres
Year Built
2020
MLS® Number
21930782
Status
Active
Property Tax
N/A
HOA/Condo/Coop Fees
$83.33 monthly
Sq Ft Source
N/A
Friends & Family
Recent Activity
| 2 hours ago | Listing updated with changes from the MLS® | |
| 7 hours ago | Listing first seen on site |
General Features
Acres
0.6
Carport
2
Foundation
Slab
Levels
One
Number Of Stories
1
Parking
CarportDetached CarportSee Remarks
Property Sub Type
Single Family Residence
Sewer
Septic Tank
Style
Ranch/1 Story
Water Source
Public
Interior Features
Basement
Crawl Space
Cooling
Central Air
Fireplace
Yes
Fireplaces
3
Heating
Central
Bedroom 2
Dimensions - 13x13Level - First
Bedroom 3
Dimensions - 15x12Level - First
Dining Room
Dimensions - 14x11Level - FirstDescription - Chair Rail,Wood Floor
Kitchen
Dimensions - 15x14Description - 9’ Ceiling,Kitchen Island,Wood Floor
Living Room
Dimensions - 18x29Description - 10’ + Ceiling,Fireplace
Primary Bedroom
Dimensions - 14x18Level - FirstDescription - Fireplace
SITTING ROOM
Dimensions - 10x11Level - FirstDescription - Wood Floor
SUN
Dimensions - 14x30Level - FirstDescription - Fireplace
Save
Ask
Tour
Hide
Exterior Features
Construction Details
Vinyl SidingBrick
Waterfront Features
Tennessee River,Lake Guntersville
Community Features
Association Fee
$1000.0
Association Fee Frequency
Annually
Financing Terms Available
CashConventionalFHAVA Loan
Schools
School District
Unknown
Elementary School
Dar
Middle School
Dar
High School
Dar
Listing courtesy of Paytee Beddingfield Pohl of Leading Edge, R.E. Group

Listing information is provided by Participants of the Valley MLS. IDX information is provided exclusively for personal, non-commercial use, and may not be used for any purpose other than to identify prospective properties consumers may be interested in purchasing. Information is deemed reliable but not guaranteed. Copyright 2026, Valley MLS.
Data last updated at: 2026-10-03 03:46 AM UTC
Listing information is provided by Participants of the Valley MLS. IDX information is provided exclusively for personal, non-commercial use, and may not be used for any purpose other than to identify prospective properties consumers may be interested in purchasing. Information is deemed reliable but not guaranteed. Copyright 2026, Valley MLS.
Data last updated at: 2026-10-03 03:46 AM UTC
Neighborhood & Commute
Source: Walkscore
Save
Ask
Tour
Hide