
Save
Ask
Tour
Hide
$275,000
New Listing
114 Buckskin CourtHarvest, AL 35749
For Sale|Single Family Residence|Active
4
Beds
3
Total Baths
2
Full Baths
1
Partial Bath
1,800
SqFt
$153
/SqFt
1999
Built
Subdivision:
Beverly Place
County:
MADISON
Listing courtesy of Jalen Robinson of Kw Huntsville
Call Now: (205) 966-5407
Is this the listing for you? We can help make it yours.
(205) 966-5407Upcoming Open Houses
Sat, Oct 10, 2:00 PM - 4:00 PM
Sun, Oct 11, 2:00 PM - 4:00 PM
Save
Ask
Tour
Hide
Mortgage Calculator
Monthly Payment (Est.)
Enter an interest rate to see your estimated monthly payment.Calculator powered by Showcase IDX, a Constellation1 Company. Copyright ©2026 Information is deemed reliable but not guaranteed.
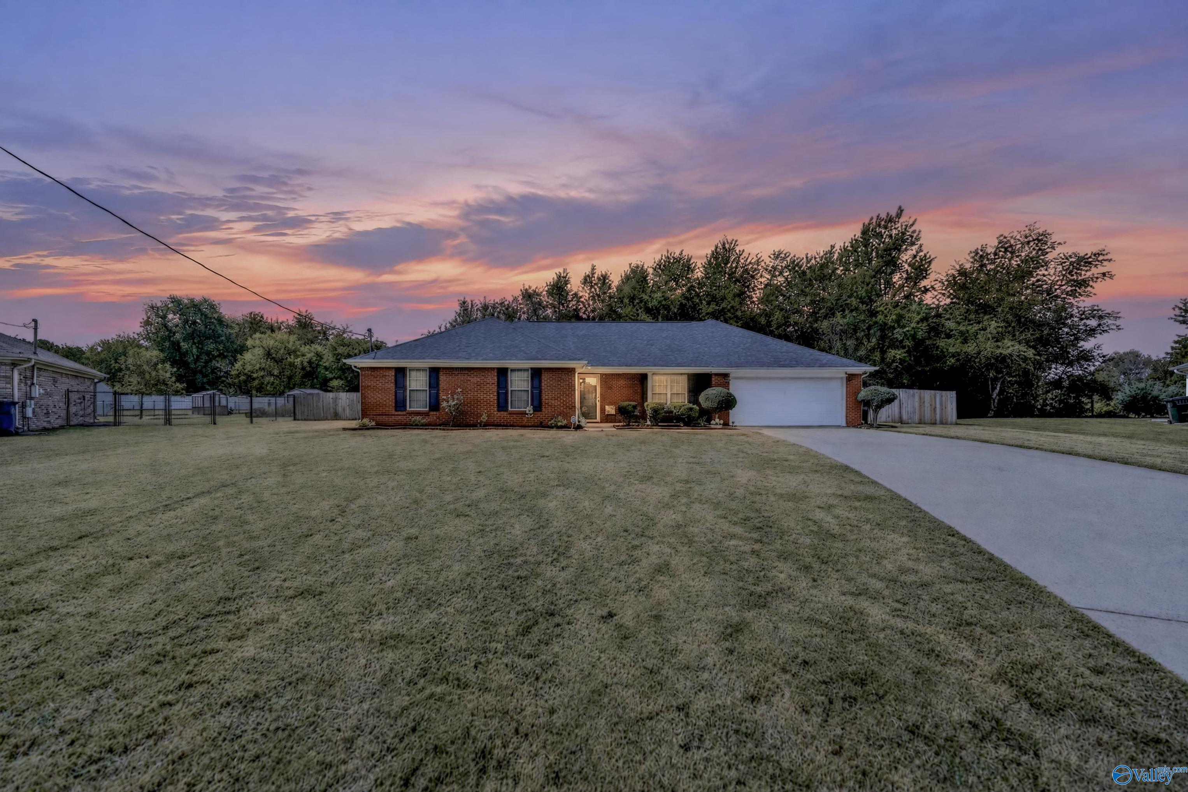
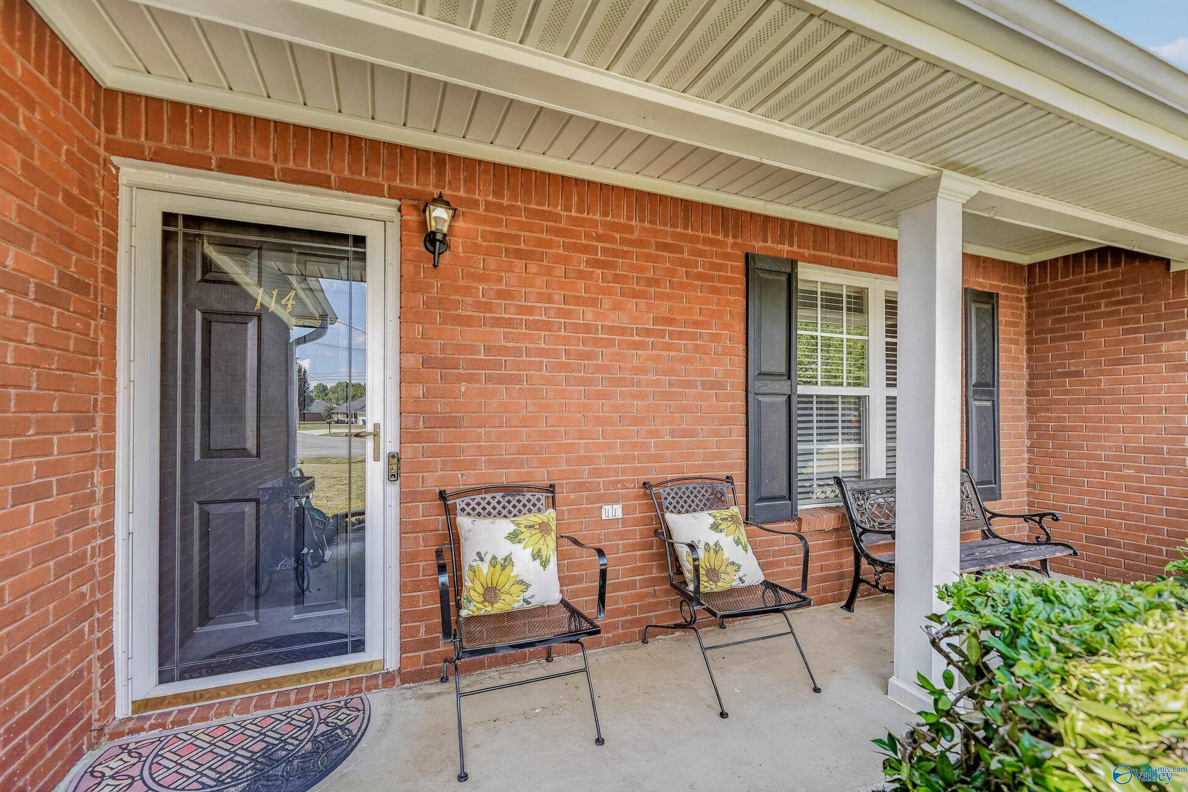
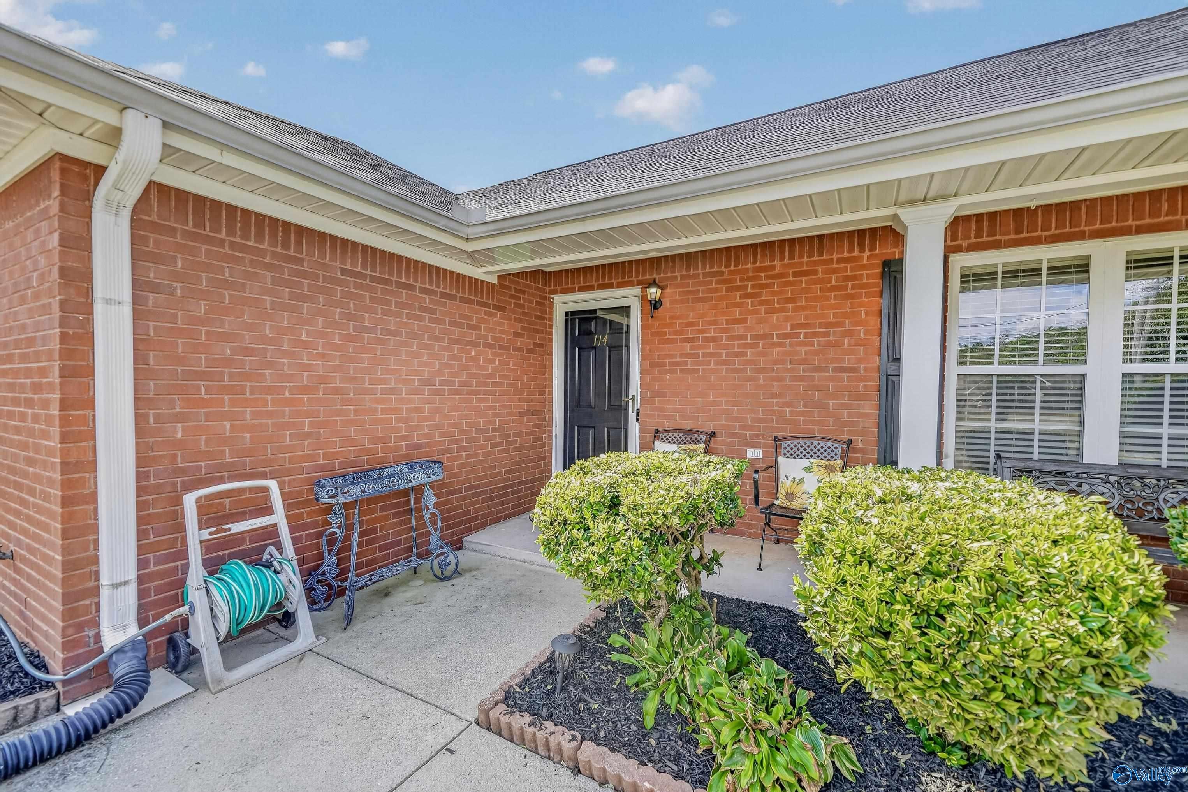
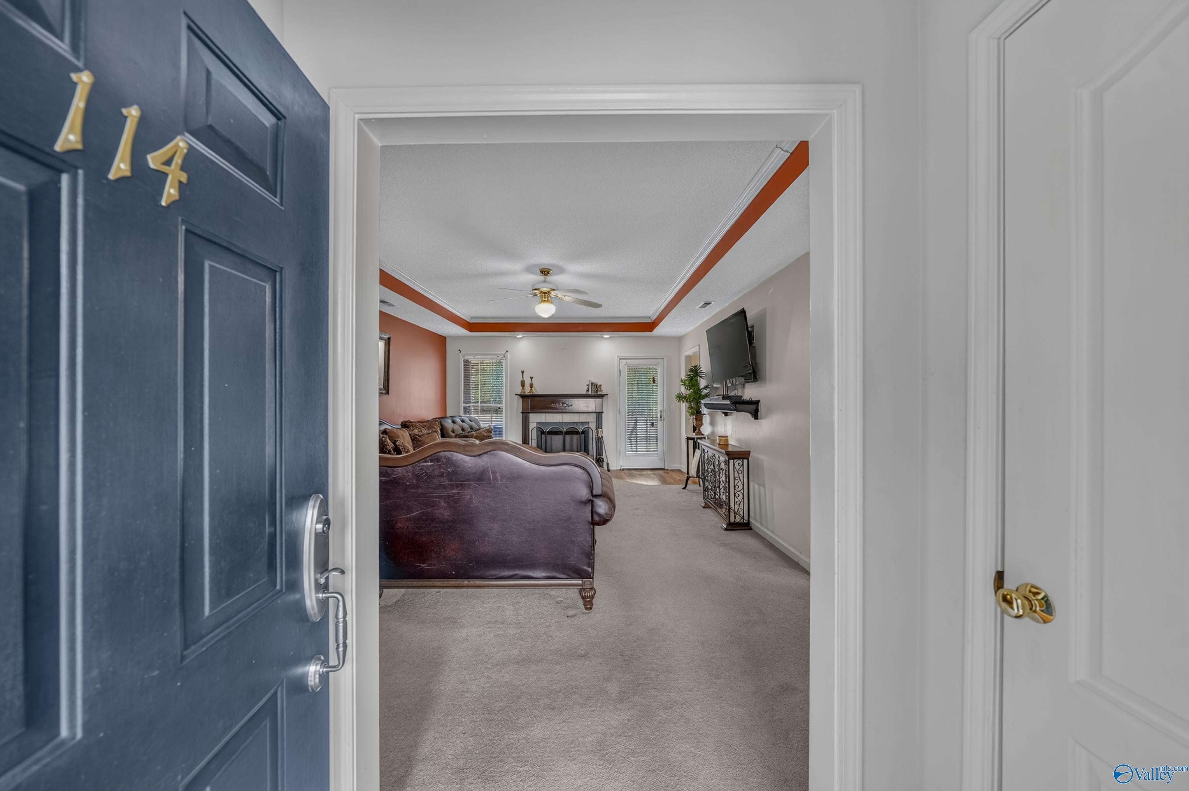
Fall is officially here! Welcome to this charming 4-bedroom, 3-bathroom, full-brick rancher nestled on over half an acre in a quiet cul-de-sac in the heart of Harvest. This beautifully maintained home combines Southern charm with comfortable, one-level living. Recent updates include a new stainless-steel stove (2026), a new roof (2025), and a spacious walk-in shower (2025). The inviting living area features a wood-burning fireplace, perfect for cozy evenings at home. The spacious primary suite offers a walk-in closet, double vanity sinks, and a relaxing Jacuzzi tub. Outside, the fully fenced backyard provides plenty of room for children, pets, outdoor
Save
Ask
Tour
Hide
Listing Snapshot
Price
$275,000
Days On Site
0 Days
Bedrooms
4
Inside Area (SqFt)
1,800 sqft
Total Baths
3
Full Baths
2
Partial Baths
1
Lot Size
0.55 Acres
Year Built
1999
MLS® Number
21930792
Status
Active
Property Tax
N/A
HOA/Condo/Coop Fees
N/A
Sq Ft Source
N/A
Friends & Family
Recent Activity
| 2 hours ago | Listing updated with changes from the MLS® | |
| 6 hours ago | Listing first seen on site |
General Features
Acres
0.55
Foundation
Slab
Garage
Yes
Garage Spaces
2
Levels
One
Number Of Stories
1
Property Sub Type
Single Family Residence
Sewer
Public Sewer
Style
Ranch/1 Story
Water Source
Public
Interior Features
Cooling
Central Air
Fireplace
Yes
Fireplace Features
Wood Burning
Heating
Central
Laundry Features
Laundry Room
Bathroom 1
Dimensions - 7x3Level - FirstDescription - Tile
Bathroom 2
Dimensions - 9x13Level - FirstDescription - Bay WDW,Double Vanity,Tile
Bathroom 3
Dimensions - 8x5Level - FirstDescription - Tile
Bedroom 2
Dimensions - 12x11Level - FirstDescription - Ceiling Fan,Carpet
Bedroom 3
Dimensions - 12x11Level - FirstDescription - Ceiling Fan,Carpet
Bedroom 4
Dimensions - 12x11Level - FirstDescription - Ceiling Fan,LVP
Bedroom 5
Dimensions - 11x8Level - FirstDescription - Chair Rail,Tile
FOYER
Dimensions - 5x3Level - FirstDescription - Wood Floor
Kitchen
Dimensions - 11x9Description - Tile
Laundry
Dimensions - 7x8Level - FirstDescription - Tile
Living Room
Dimensions - 14x21Level - FirstDescription - Ceiling Fan,Crown Mold,Carpet,Fireplace,Recessed Lighting,Trey
Primary Bedroom
Dimensions - 12x17Level - FirstDescription - Ceiling Fan,Crown Mold,Carpet,Double Vanity,Walkin Closet
Save
Ask
Tour
Hide
Exterior Features
Construction Details
Brick
Community Features
Financing Terms Available
CashConventionalFHAVA Loan
Schools
School District
Unknown
Elementary School
Endeavor Elementary
Middle School
Monrovia
High School
Sparkman
Listing courtesy of Jalen Robinson of Kw Huntsville

Listing information is provided by Participants of the Valley MLS. IDX information is provided exclusively for personal, non-commercial use, and may not be used for any purpose other than to identify prospective properties consumers may be interested in purchasing. Information is deemed reliable but not guaranteed. Copyright 2026, Valley MLS.
Data last updated at: 2026-10-03 03:46 AM UTC
Listing information is provided by Participants of the Valley MLS. IDX information is provided exclusively for personal, non-commercial use, and may not be used for any purpose other than to identify prospective properties consumers may be interested in purchasing. Information is deemed reliable but not guaranteed. Copyright 2026, Valley MLS.
Data last updated at: 2026-10-03 03:46 AM UTC
Neighborhood & Commute
Source: Walkscore
Save
Ask
Tour
Hide