
Save
Ask
Tour
Hide
$307,000
New Listing
2130 Solitude RoadAlbertville, AL 35950
For Sale|Single Family Residence|Active
3
Beds
2
Total Baths
1
Full Bath
1
Partial Bath
1,686
SqFt
$182
/SqFt
1972
Built
Subdivision:
Metes And Bounds
County:
MARSHALL
Listing courtesy of Jana Pair of Southern Elite Realty
Call Now: (205) 966-5407
Is this the listing for you? We can help make it yours.
(205) 966-5407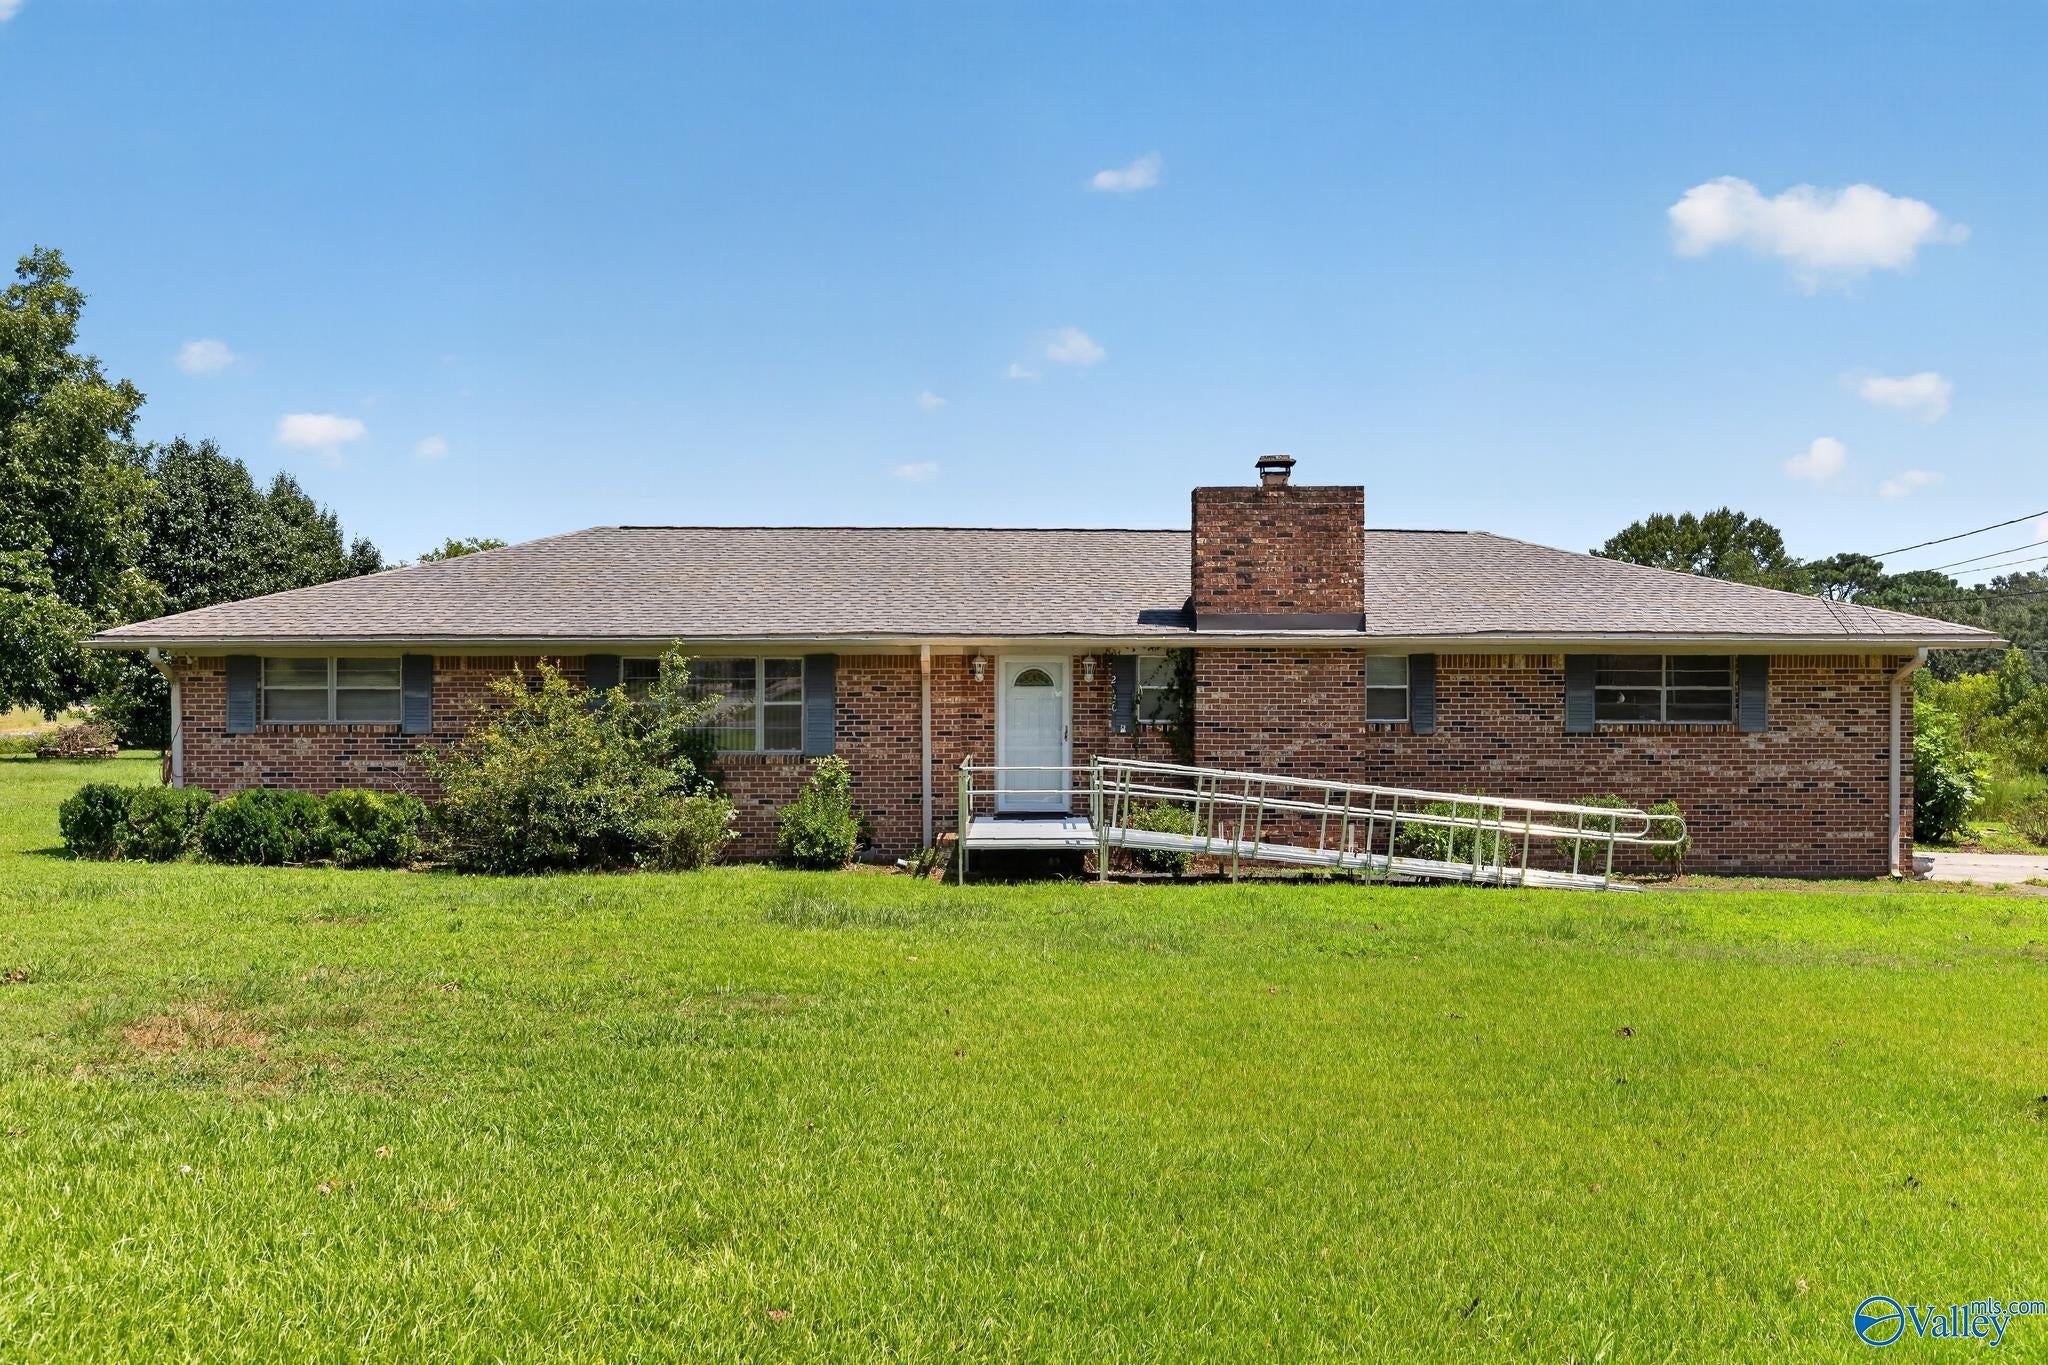
Save
Ask
Tour
Hide
Mortgage Calculator
Monthly Payment (Est.)
Enter an interest rate to see your estimated monthly payment.Calculator powered by Showcase IDX, a Constellation1 Company. Copyright ©2026 Information is deemed reliable but not guaranteed.
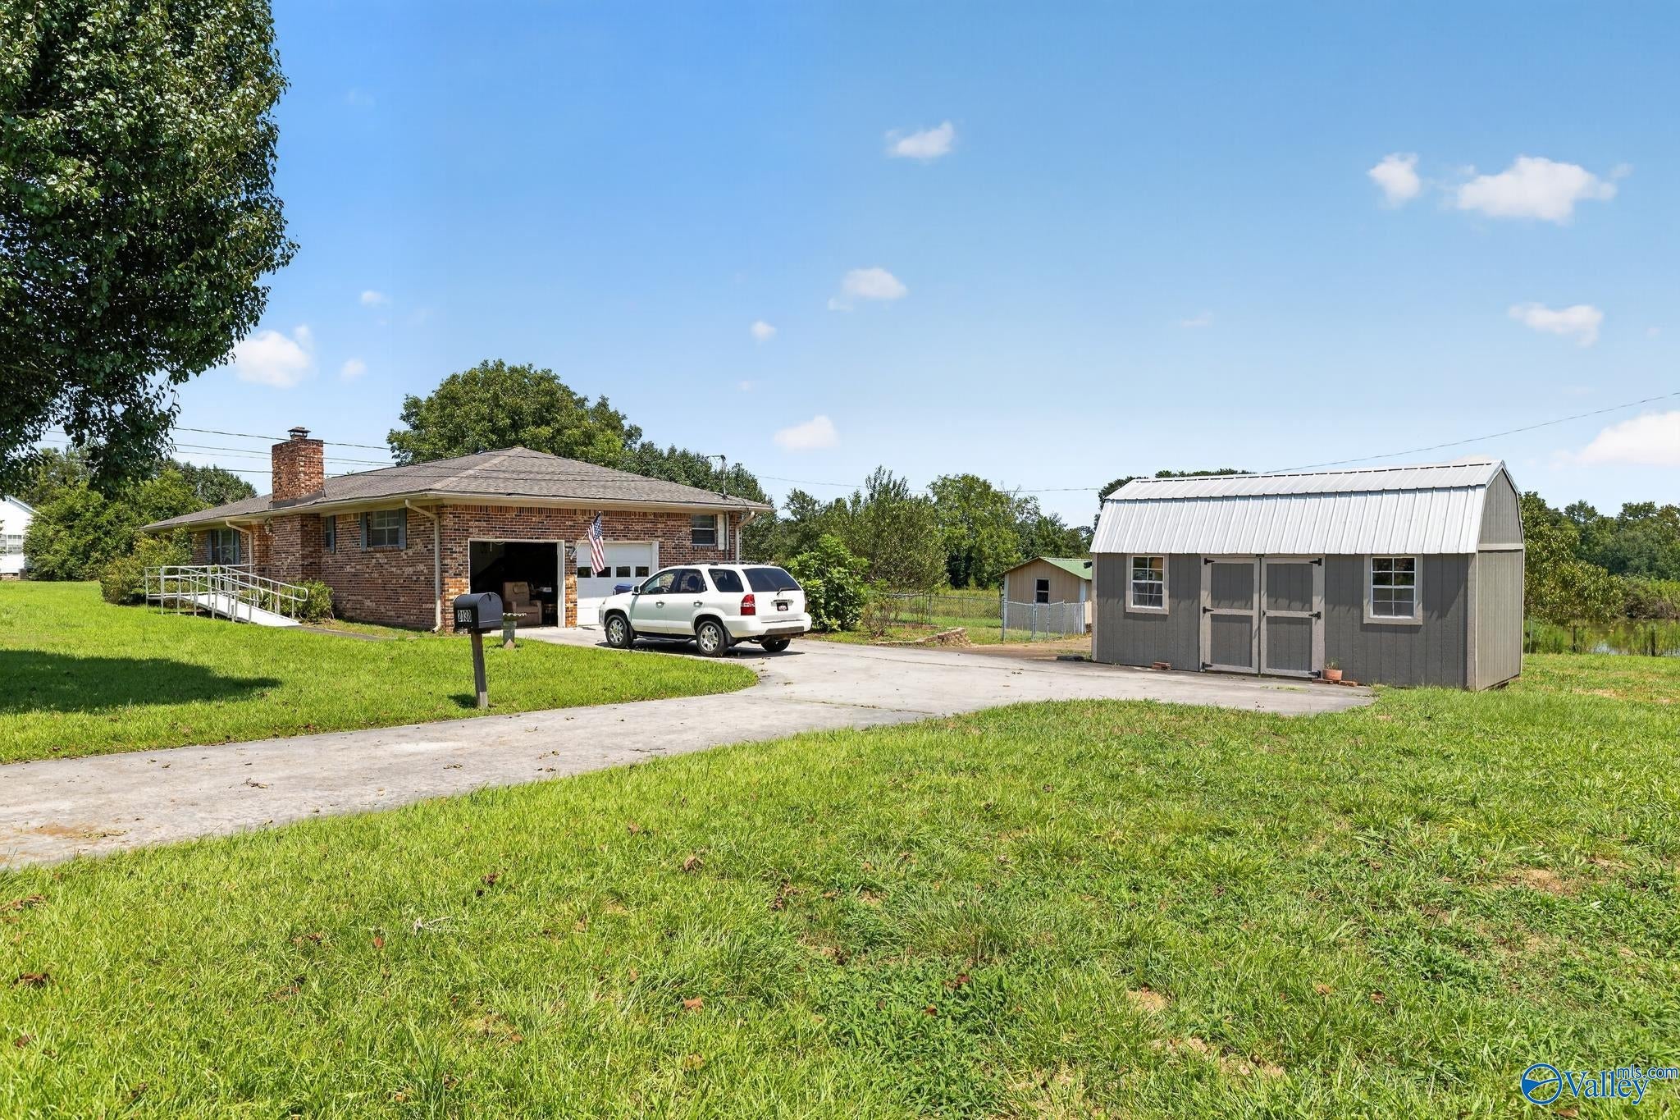
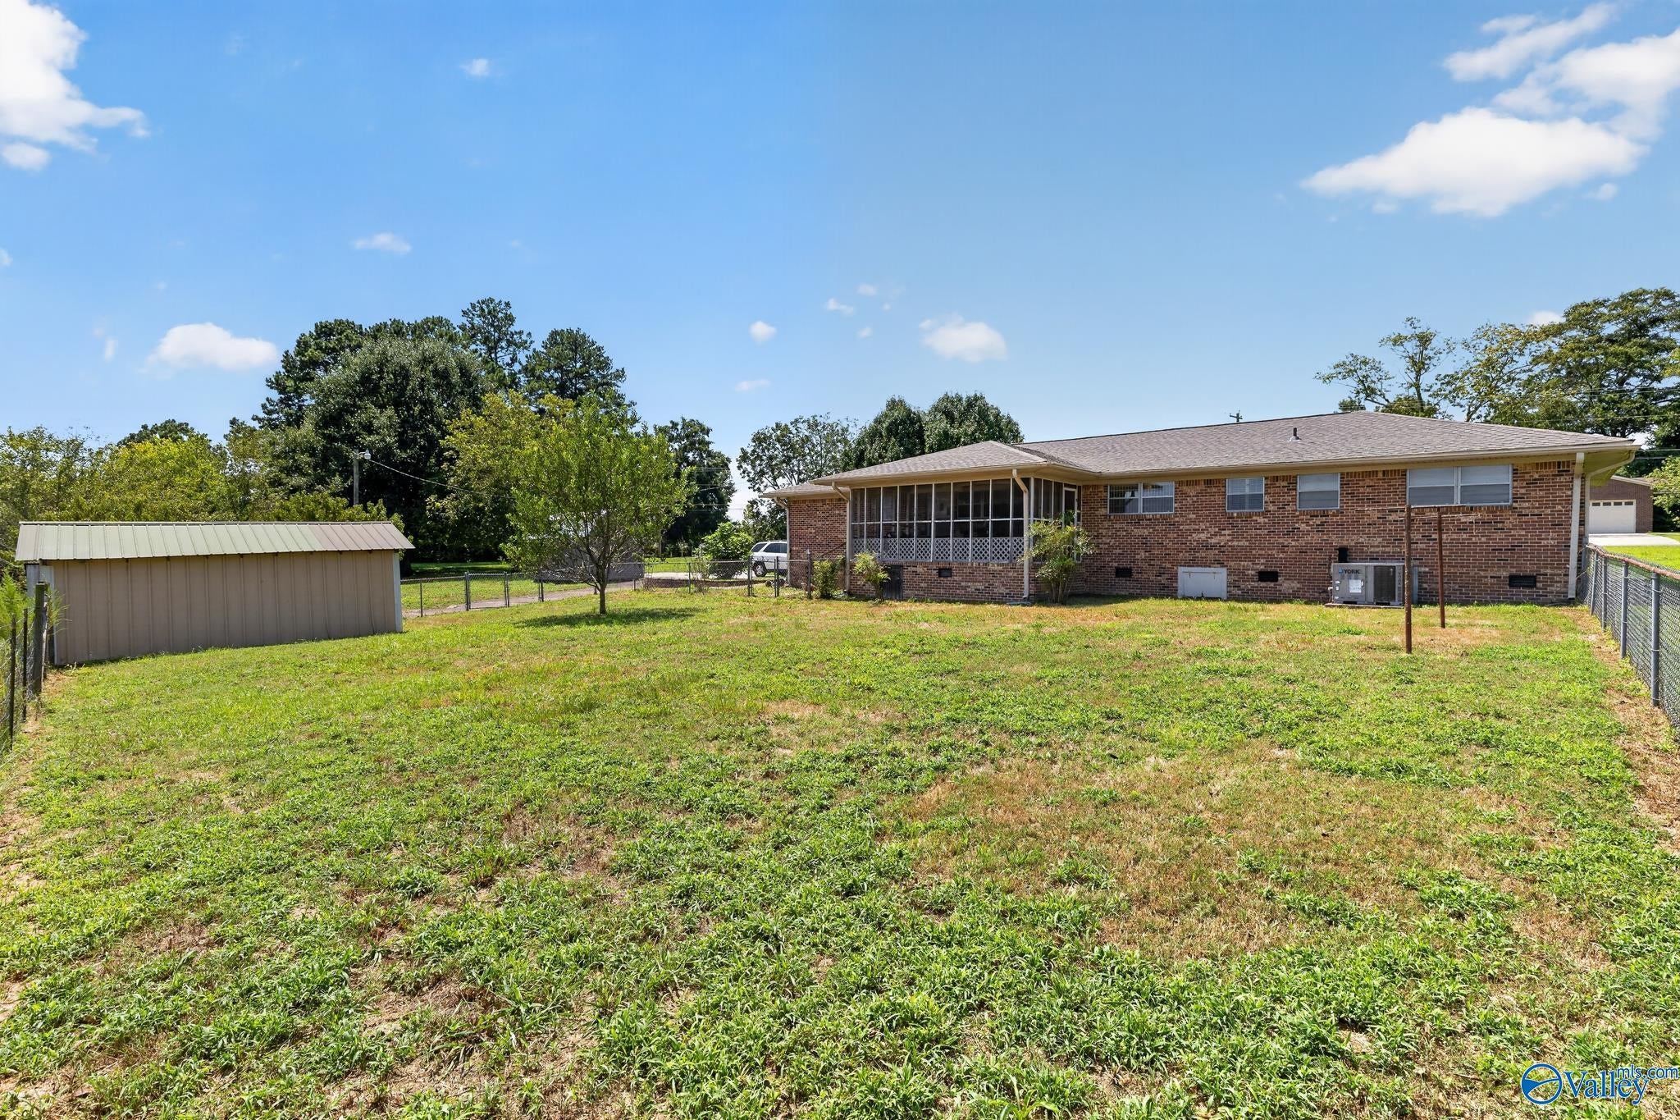
Zoned AG1 and in the City Limits- CLOSE TO TARGET SHOPPING CENTER! Brick home with 6.6 acres with fenced pasture and seperate fenced back yard! House is in great shape and land is flat with a pond. Centrally located. Acreage can satisfy the imagination! Buildings to remain with property. Good size Garage. Sit and Sip your coffee on the peaceful mornings on the backporch looking out across the Pasture. If you've been looking for a Country Home feel within the City Limits then look no further! Home is in the Albertville School System. Crazy good deal so don't wait long or it will be someone else's Dream Home! Call today for a showing!!!
Save
Ask
Tour
Hide
Listing Snapshot
Price
$307,000
Days On Site
0 Days
Bedrooms
3
Inside Area (SqFt)
1,686 sqft
Total Baths
2
Full Baths
1
Partial Baths
1
Lot Size
6.6 Acres
Year Built
1972
MLS® Number
21930793
Status
Active
Property Tax
N/A
HOA/Condo/Coop Fees
N/A
Sq Ft Source
N/A
Friends & Family
Recent Activity
| 2 hours ago | Listing updated with changes from the MLS® | |
| 5 hours ago | Listing first seen on site |
General Features
Acres
6.6
Garage
Yes
Garage Spaces
2
Levels
One
Number Of Stories
1
Parking
Concrete
Property Sub Type
Single Family Residence
Sewer
Septic Tank
Style
Ranch/1 Story
Water Source
Public
Interior Features
Basement
Crawl Space
Cooling
Central Air
Fireplace
Yes
Fireplace Features
Wood Burning
Heating
Central
Bedroom 2
Dimensions - 12x12Level - FirstDescription - Ceiling Fan,Carpet
Bedroom 3
Dimensions - 12x12Level - FirstDescription - Ceiling Fan,Carpet
Kitchen
Dimensions - 19x27Description - Ceiling Fan,Linoleum
Living Room
Dimensions - 15x21Description - Ceiling Fan,Carpet
Primary Bedroom
Dimensions - 12x18Level - FirstDescription - Ceiling Fan,Carpet
Save
Ask
Tour
Hide
Exterior Features
Construction Details
Brick
Fencing
Chain Link
Lot Features
ClearedWooded
Other Structures
Barn(s)Outbuilding
Community Features
Financing Terms Available
CashConventionalFHAVA Loan
Schools
School District
Unknown
Elementary School
Albertville
Middle School
Albertville
High School
Albertville
Listing courtesy of Jana Pair of Southern Elite Realty

Listing information is provided by Participants of the Valley MLS. IDX information is provided exclusively for personal, non-commercial use, and may not be used for any purpose other than to identify prospective properties consumers may be interested in purchasing. Information is deemed reliable but not guaranteed. Copyright 2026, Valley MLS.
Data last updated at: 2026-10-03 03:46 AM UTC
Listing information is provided by Participants of the Valley MLS. IDX information is provided exclusively for personal, non-commercial use, and may not be used for any purpose other than to identify prospective properties consumers may be interested in purchasing. Information is deemed reliable but not guaranteed. Copyright 2026, Valley MLS.
Data last updated at: 2026-10-03 03:46 AM UTC
Neighborhood & Commute
Source: Walkscore
Save
Ask
Tour
Hide