
Save
Ask
Tour
Hide
$133,999
New Listing
2220 Colony Drive 2220Huntsville, AL 35802
For Sale|Condominium|Active
2
Beds
1
Total Bath
1
Full Bath
995
SqFt
$135
/SqFt
1963
Built
Subdivision:
Amberwood
County:
MADISON
Listing courtesy of Cameron Pressnell of Re/Max Unlimited
Call Now: (205) 966-5407
Is this the listing for you? We can help make it yours.
(205) 966-5407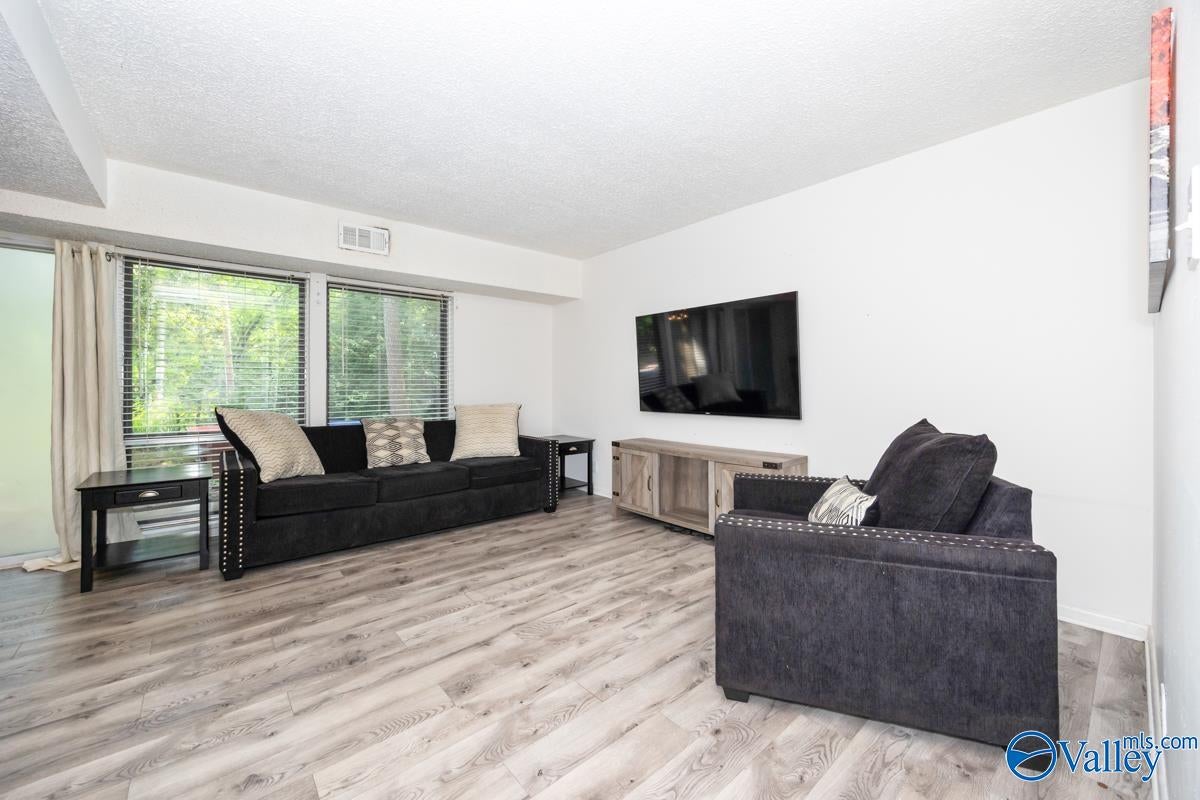
Save
Ask
Tour
Hide
Mortgage Calculator
Monthly Payment (Est.)
Enter an interest rate to see your estimated monthly payment.Calculator powered by Showcase IDX, a Constellation1 Company. Copyright ©2026 Information is deemed reliable but not guaranteed.
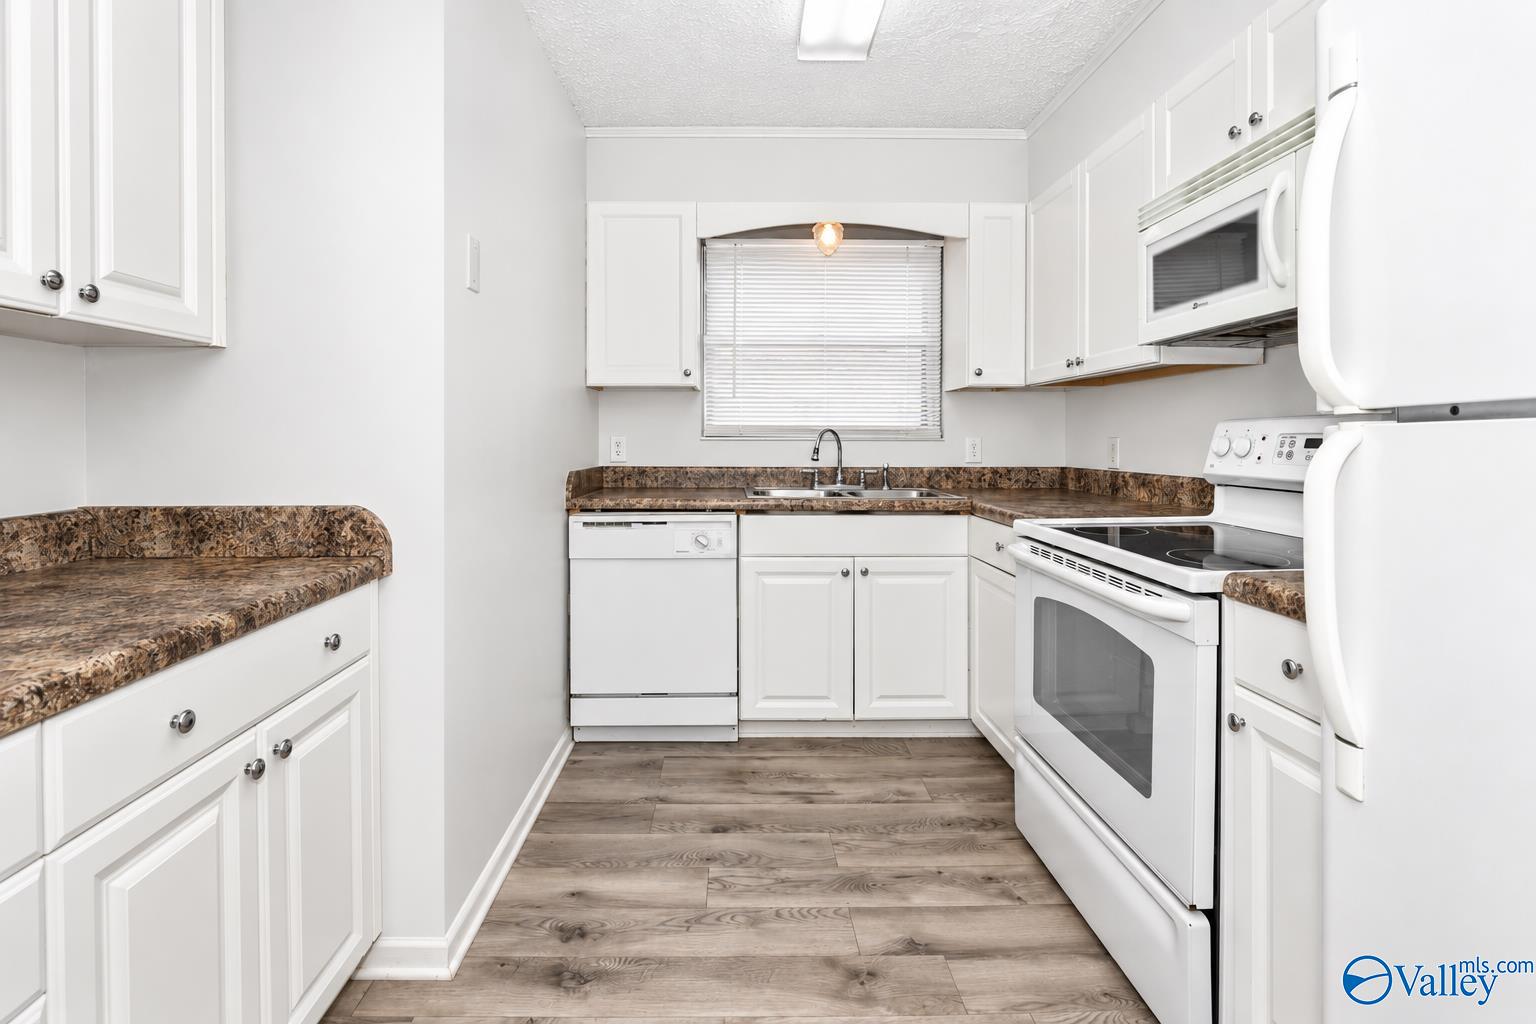
Move In or Rental Ready!! 2BR/1BA End-Unit 2 Story Condo in South Huntsville. Great space with ample closets and storage. You will love the location of this end unit with yard space on the side and behind your quaint patio. Enjoy low-maintenance living with access to community amenities, including a gated pool, tennis courts, and walking paths. Located just minutes from Memorial Parkway, Redstone Arsenal, and great shopping and dining options. Ideal for a first home or smart investment opportunity!
Save
Ask
Tour
Hide
Listing Snapshot
Price
$133,999
Days On Site
0 Days
Bedrooms
2
Inside Area (SqFt)
995 sqft
Total Baths
1
Full Baths
1
Partial Baths
N/A
Lot Size
0.23 Acres
Year Built
1963
MLS® Number
21930800
Status
Active
Property Tax
$1,212
HOA/Condo/Coop Fees
$279 monthly
Sq Ft Source
N/A
Friends & Family
Recent Activity
| 2 hours ago | Listing updated with changes from the MLS® | |
| 4 hours ago | Listing first seen on site |
General Features
Acres
0.23
Foundation
Slab
Parking
Parking Lot
Property Sub Type
Condominium
Sewer
Public Sewer
Water Source
Public
Interior Features
Appliances
RefrigeratorDishwasherMicrowaveDryerWasher
Cooling
Central Air
Fireplace Features
None
Heating
Central
Laundry Features
Laundry Room
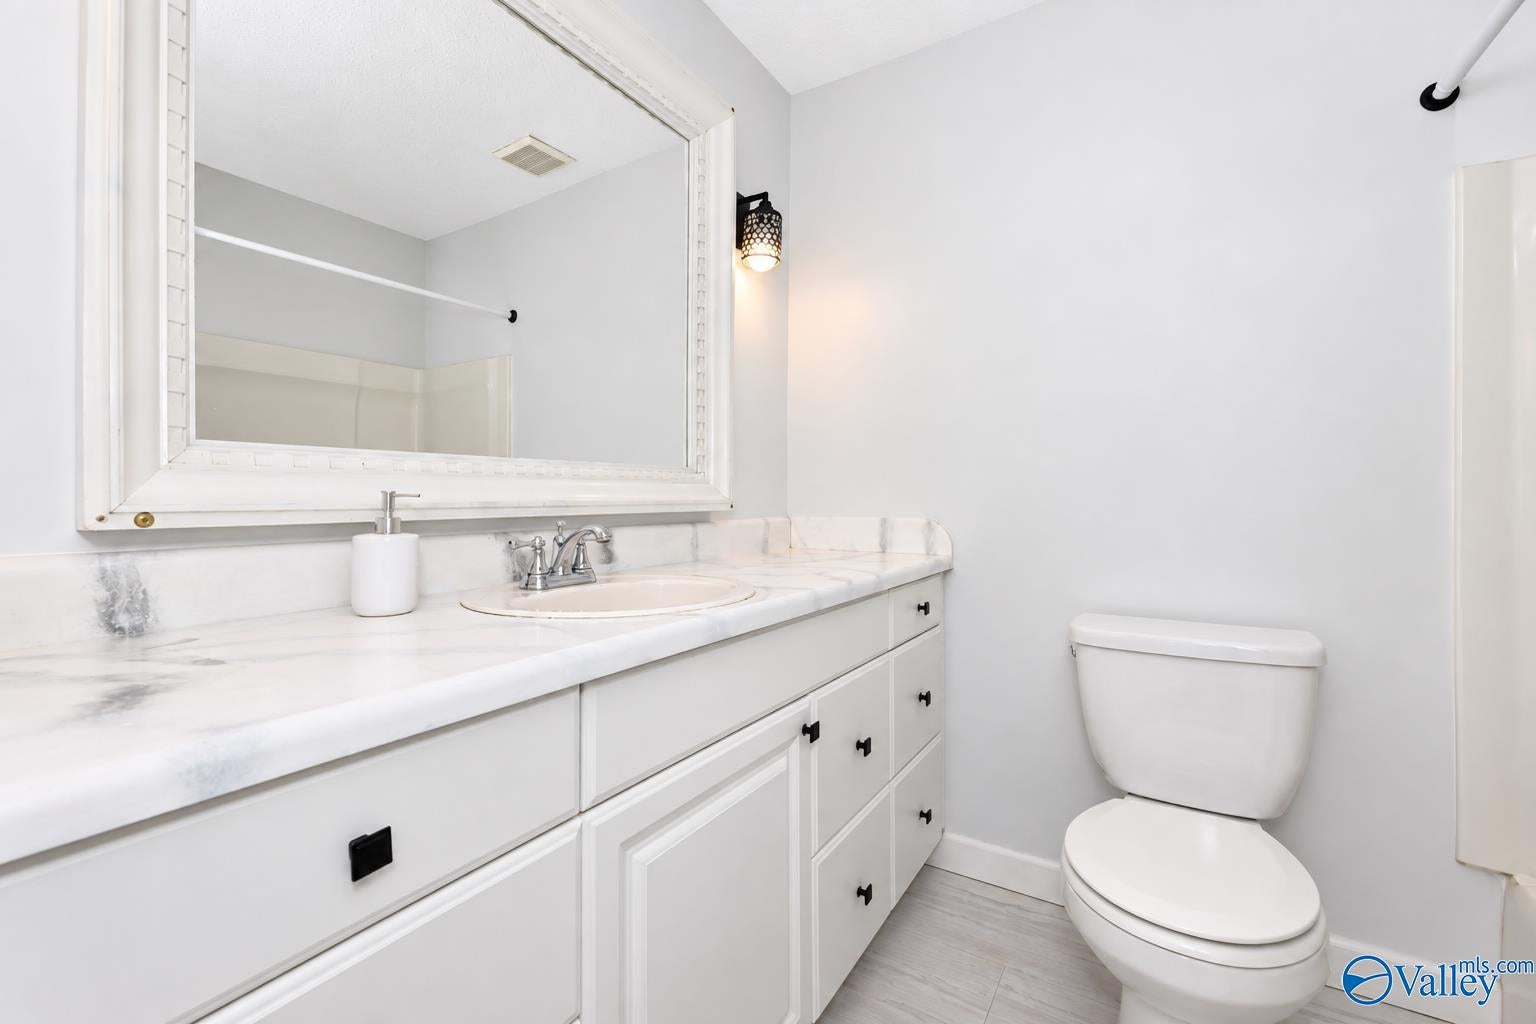
Bathroom 1
Dimensions - 6X8Level - SecondDescription - Tile
Bedroom 2
Dimensions - 9X11Level - SecondDescription - LVP Flooring
Dining Room
Dimensions - 10X11Level - FirstDescription - LVP
Kitchen
Dimensions - 9X10Level - FirstDescription - LVP
Laundry
Dimensions - 3X5Level - FirstDescription - LVP
Living Room
Dimensions - 11X15Level - FirstDescription - LVP
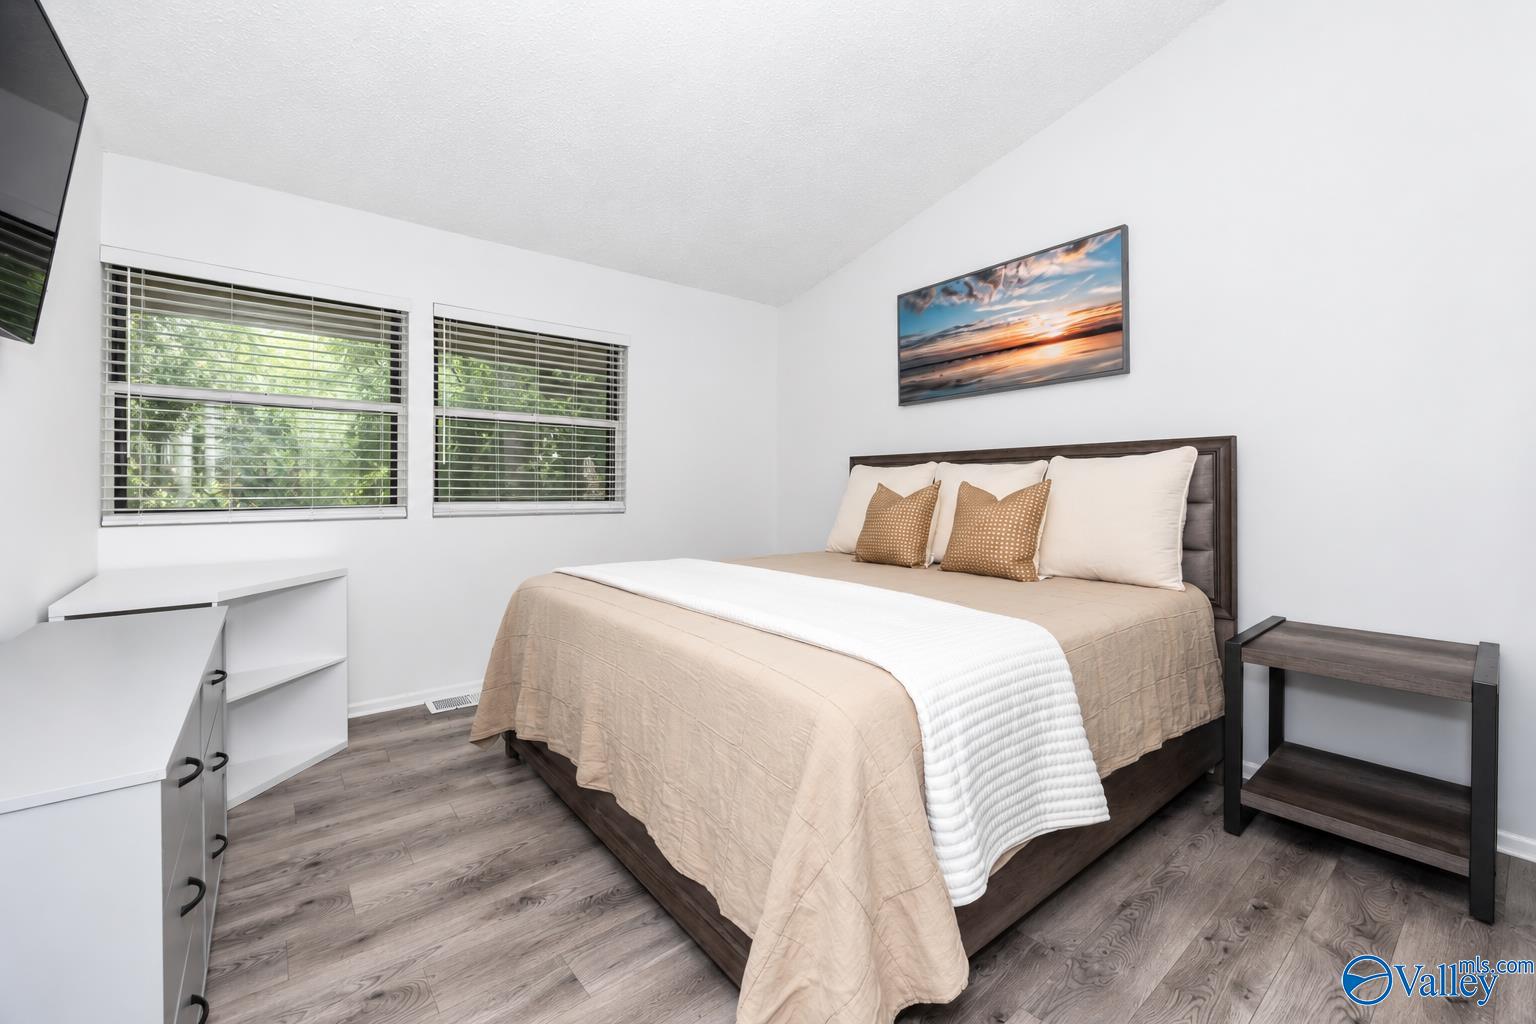
Primary Bedroom
Dimensions - 12X12Level - SecondDescription - LVP
Save
Ask
Tour
Hide
Exterior Features
Construction Details
Brick
Community Features
Association Fee
$279.0
Association Fee Frequency
Monthly
Financing Terms Available
CashConventionalFHAVA Loan
Schools
School District
Unknown
Elementary School
Whitesburg
Middle School
Whitesburg
High School
Grissom High School
Listing courtesy of Cameron Pressnell of Re/Max Unlimited

Listing information is provided by Participants of the Valley MLS. IDX information is provided exclusively for personal, non-commercial use, and may not be used for any purpose other than to identify prospective properties consumers may be interested in purchasing. Information is deemed reliable but not guaranteed. Copyright 2026, Valley MLS.
Data last updated at: 2026-10-03 03:46 AM UTC
Listing information is provided by Participants of the Valley MLS. IDX information is provided exclusively for personal, non-commercial use, and may not be used for any purpose other than to identify prospective properties consumers may be interested in purchasing. Information is deemed reliable but not guaranteed. Copyright 2026, Valley MLS.
Data last updated at: 2026-10-03 03:46 AM UTC
Neighborhood & Commute
Source: Walkscore
Save
Ask
Tour
Hide