
Save
Ask
Tour
Hide
$2,088,000
18 Days On Site
638 Pinegrove DriveMuscle Shoals, AL 35661
For Sale|Single Family Residence|Active
5
Beds
5
Total Baths
4
Full Baths
1
Partial Bath
3,769
SqFt
$554
/SqFt
2018
Built
Subdivision:
Pine Grove
County:
COLBERT
Listing courtesy of Jennifer Bragwell of Marmac Real Estate Elite
Call Now: (205) 966-5407
Is this the listing for you? We can help make it yours.
(205) 966-5407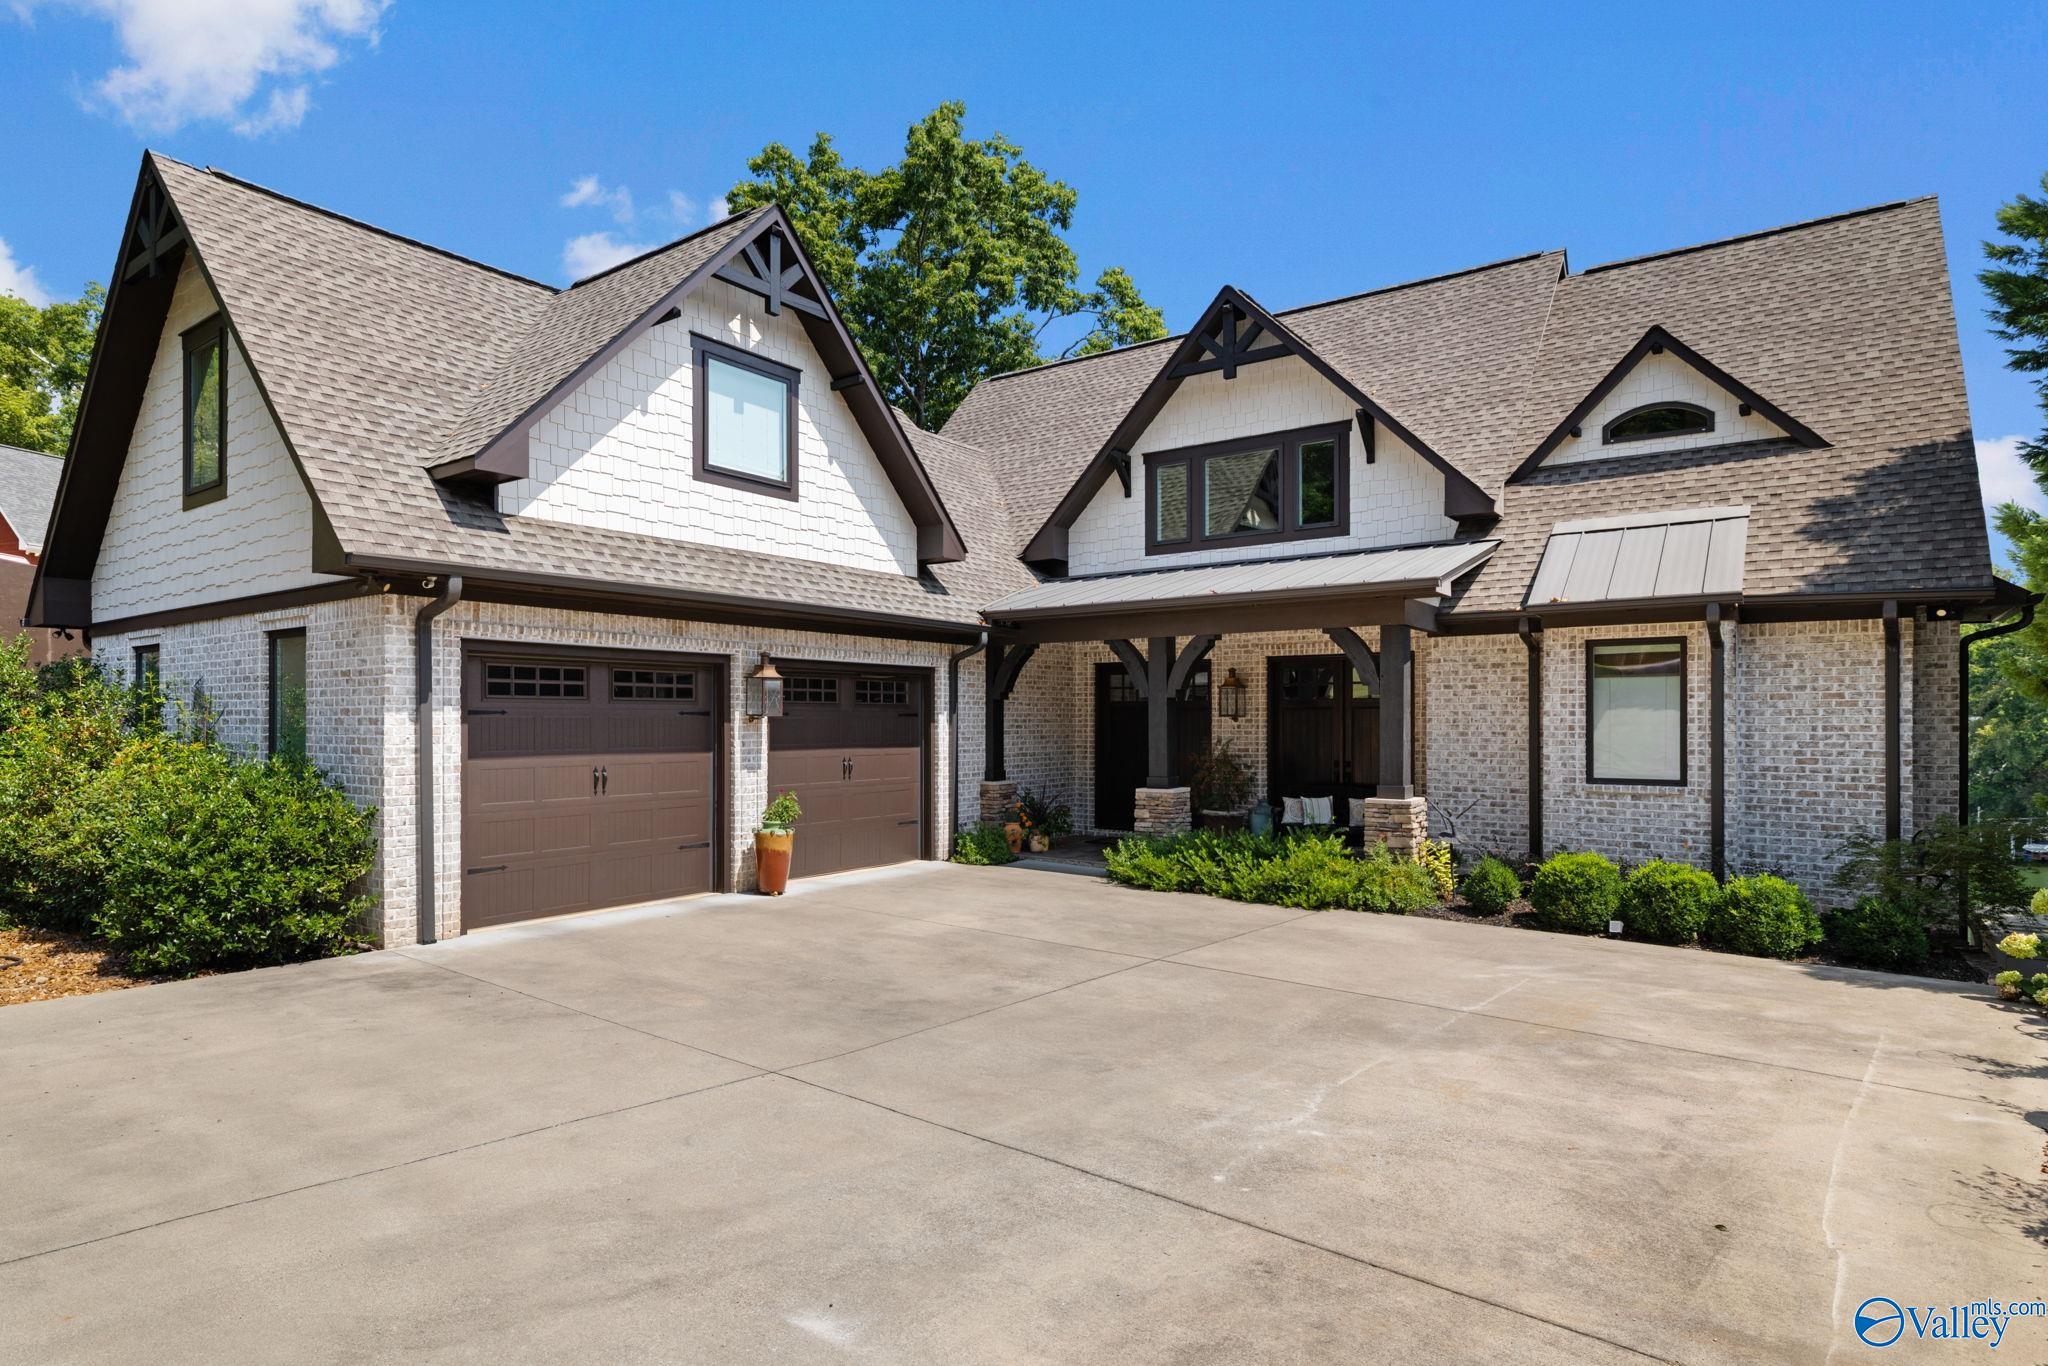
Save
Ask
Tour
Hide
Mortgage Calculator
Monthly Payment (Est.)
Enter an interest rate to see your estimated monthly payment.Calculator powered by Showcase IDX, a Constellation1 Company. Copyright ©2026 Information is deemed reliable but not guaranteed.
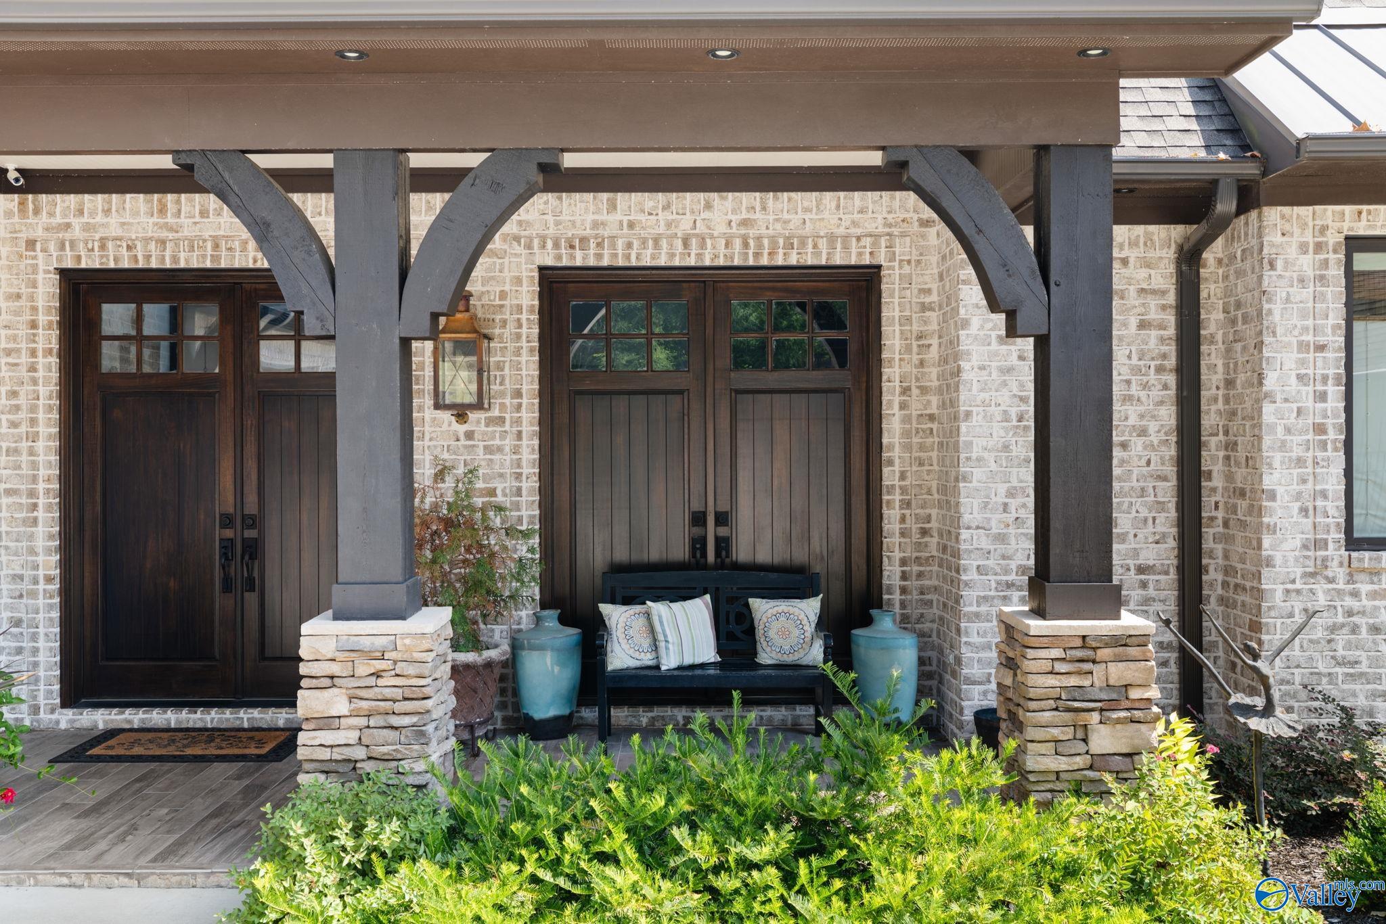
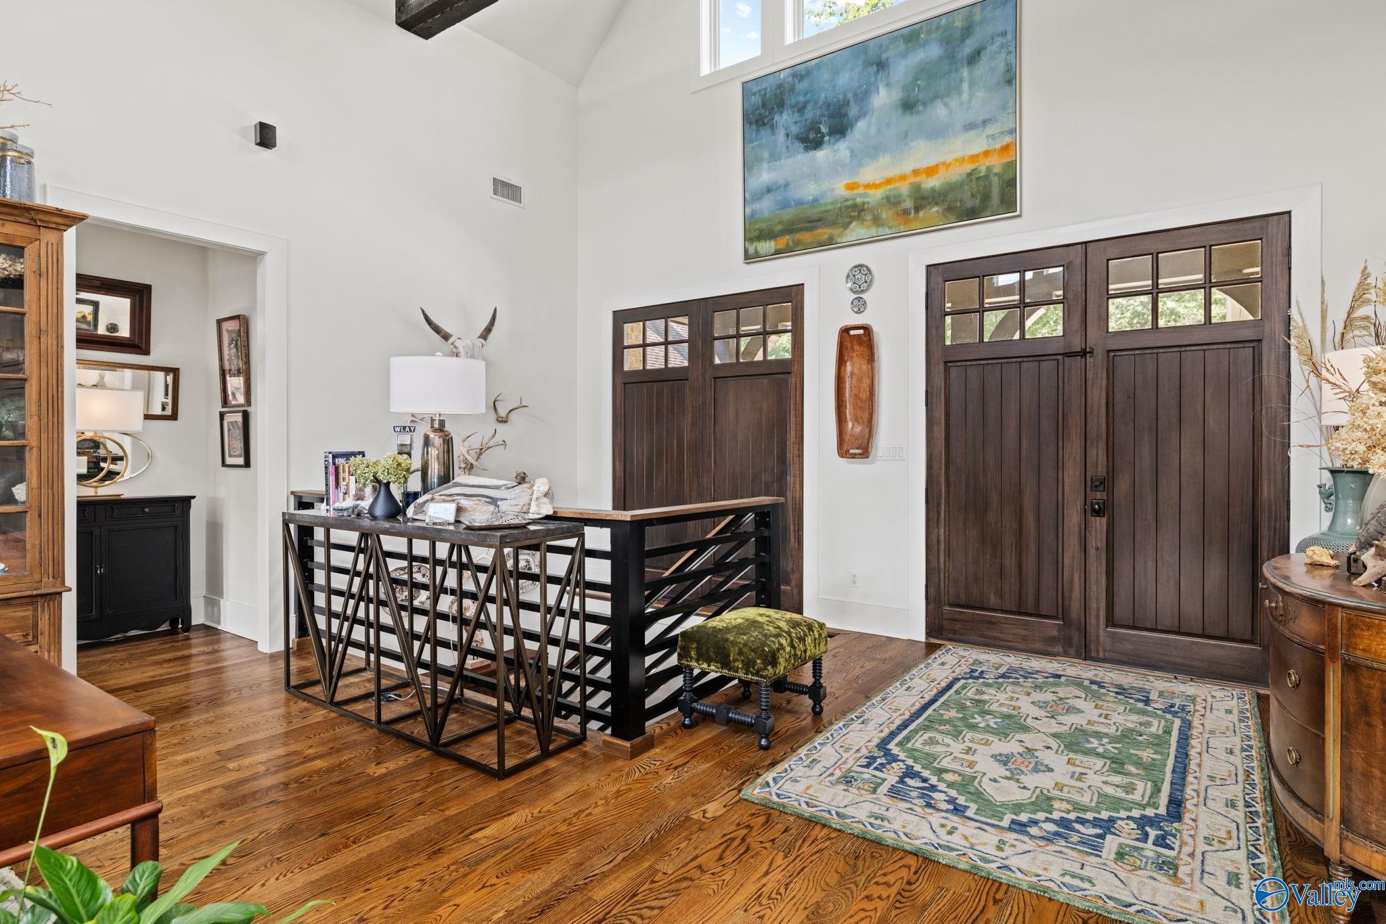
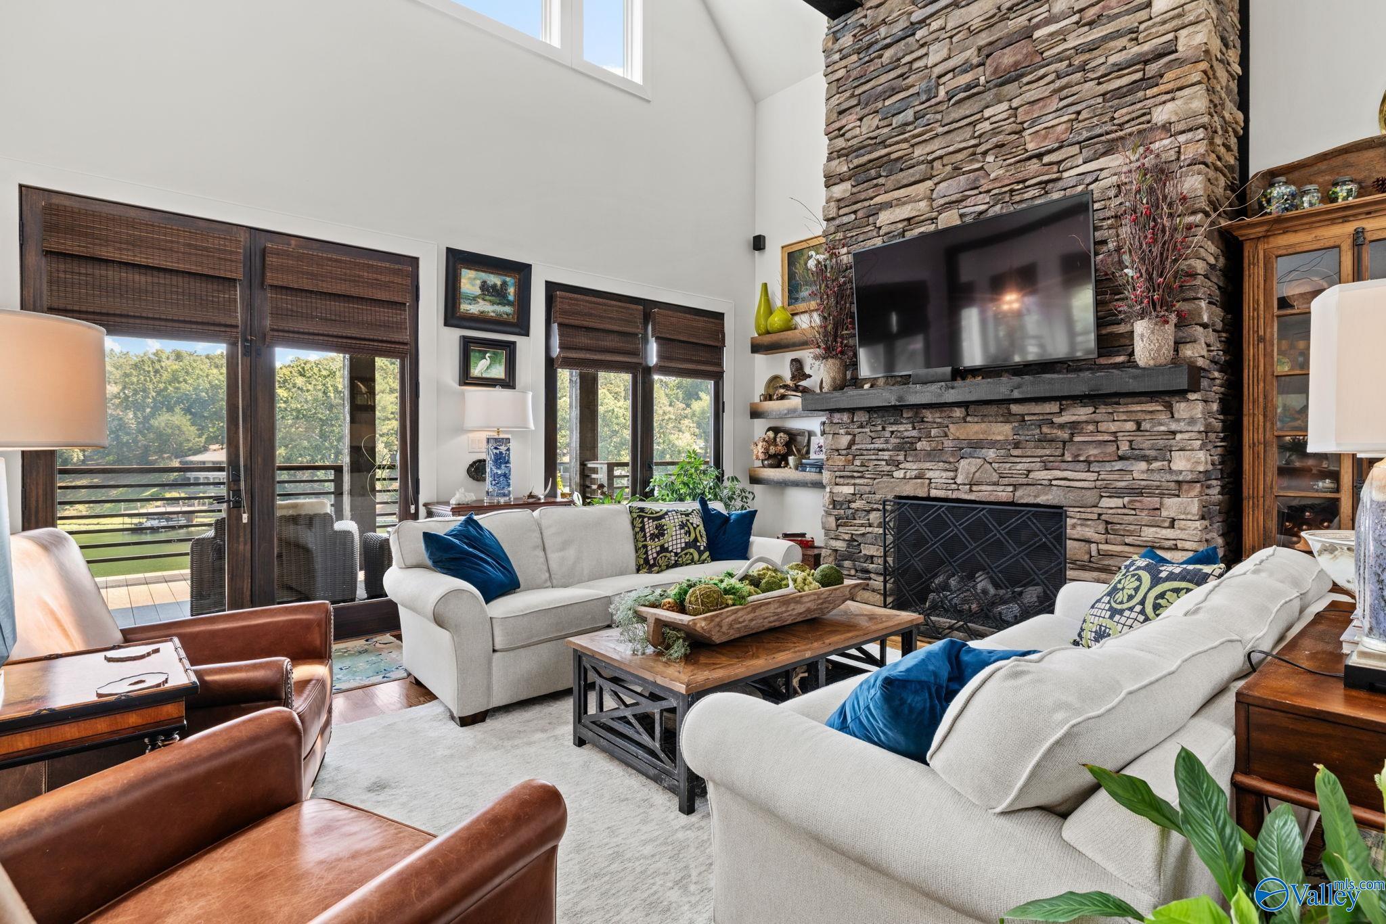
MUST SEE exceptional lakefront living in this fabulous custom built one of a kind 5 bedroom, 4.5 bath home. From the craftsmanship and high-end finishes to the serene slough setting and captivating main-water views from every room in the house, this is more than a lake house, it’s a beautifully built waterfront retreat. This home features a poured-in-place concrete foundation and retaining walls, 8-foot interior doors, Western cedar beams inside and out, gorgeous oak flooring throughout the main and upper levels and tile throughout the basement. The kitchen features custom inset cabinetry, a Sub-Zero Fridge Wolf six-burner dual-fuel range with double ovens, and Fisher & Paykel dishwasher.
Save
Ask
Tour
Hide
Listing Snapshot
Price
$2,088,000
Days On Site
18 Days
Bedrooms
5
Inside Area (SqFt)
3,769 sqft
Total Baths
5
Full Baths
4
Partial Baths
1
Lot Size
0.59 Acres
Year Built
2018
MLS Number
21931011
Status
Active
Property Tax
$3,179
HOA/Condo/Coop Fees
N/A
Sq Ft Source
Appraiser
Friends & Family
Recent Activity
| 3 weeks ago | Listing updated with changes from the MLS | |
| 3 weeks ago | Listing first seen on site |
General Features
Acres
0.59
Attached Garage
Yes
Property Sub Type
Single Family Residence
Sewer
Septic Tank
Style
See Remarks
Water Source
Public
Interior Features
Appliances
RefrigeratorIndoor GrillDouble OvenMicrowaveWine CoolerGas Oven
Cooling
Central Air
Fireplace
Yes
Fireplace Features
Gas LogSee Remarks
Fireplaces
2
Heating
See RemarksCentral
Bedroom 2
Dimensions - 17x23Level - SecondDescription - Wood Floor
Bedroom 3
Dimensions - 13x16Level - BasementDescription - Tile
Bedroom 4
Dimensions - 12x15Level - BasementDescription - Tile
Bedroom 5
Dimensions - 13x5Level - BasementDescription - Tile
Kitchen
Dimensions - 12x23Level - FirstDescription - Crown Mold,Kitchen Island,Pantry,Smooth Ceiling,Wood Floor
Living Room
Dimensions - 18x21Level - FirstDescription - Crown Mold,Fireplace,Smooth Ceiling,Vaulted Ceil,Wood Floor
Primary Bedroom
Dimensions - 13x15Level - FirstDescription - Crown Mold,Wood Floor
Save
Ask
Tour
Hide
Exterior Features
Construction Details
Brick
Exterior
Dock
Lot Features
Waterfront
Waterfront
Yes
Waterfront Features
Waterfront
Community Features
Financing Terms Available
CashConventionalFHAVA Loan
Schools
School District
Unknown
Elementary School
Colbert County
Middle School
Colbert County
High School
Colbert County
Listing courtesy of Jennifer Bragwell of Marmac Real Estate Elite

Listing information is provided by Participants of the Valley MLS. IDX information is provided exclusively for personal, non-commercial use, and may not be used for any purpose other than to identify prospective properties consumers may be interested in purchasing. Information is deemed reliable but not guaranteed. Copyright 2026, Valley MLS.
Data last updated at: 2026-10-24 04:59 PM UTC
Neighborhood & Commute
Source: Walkscore
Save
Ask
Tour
Hide