
Save
Ask
Tour
Hide
$159,900
17 Days On Site
626 Kennan Road NWHuntsville, AL 35811
For Sale|Single Family Residence|Active
3
Beds
2
Total Baths
1
Full Bath
1
Partial Bath
1,758
SqFt
$91
/SqFt
1960
Built
Subdivision:
Yarbrough Estates
County:
MADISON
Listing courtesy of Steve Stinson of Kw Huntsville
Call Now: (205) 966-5407
Is this the listing for you? We can help make it yours.
(205) 966-5407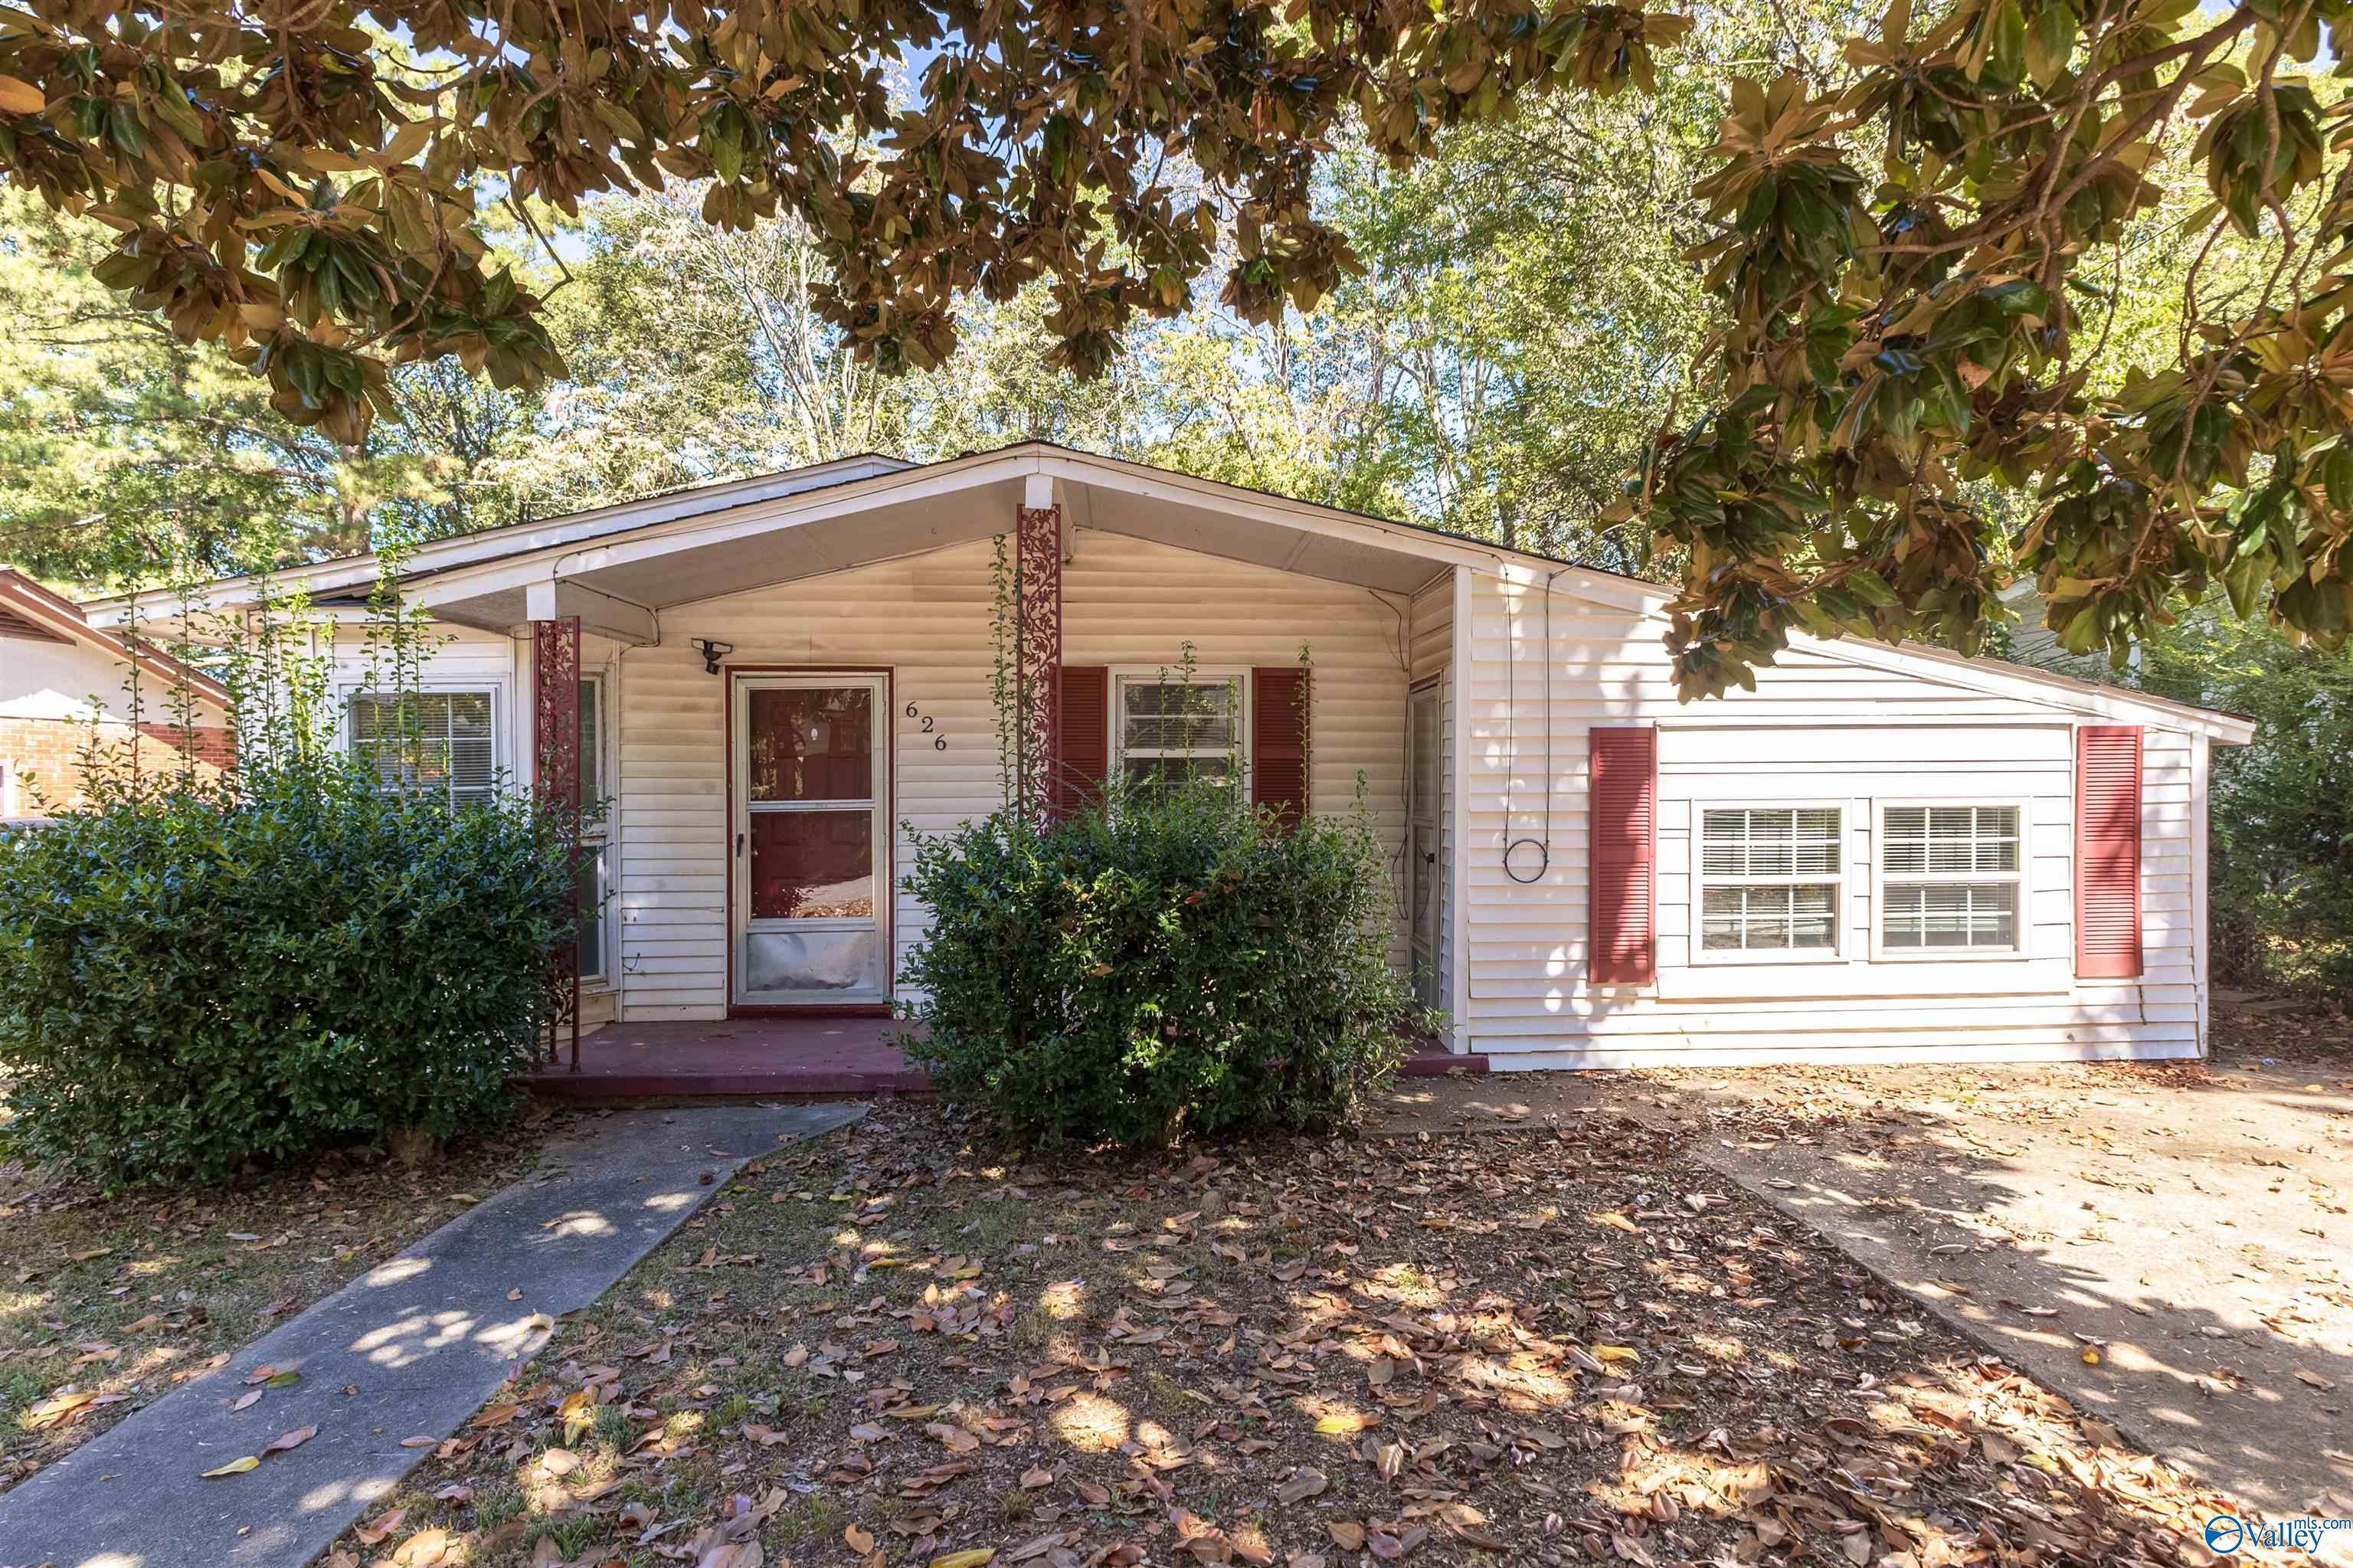
Save
Ask
Tour
Hide
Mortgage Calculator
Monthly Payment (Est.)
Enter an interest rate to see your estimated monthly payment.Calculator powered by Showcase IDX, a Constellation1 Company. Copyright ©2026 Information is deemed reliable but not guaranteed.
Value-add opportunity with room to build equity! This 3-bedroom, 2-bath Huntsville home offers an eat-in kitchen with island, living room, family room and a huge primary bedroom. A flexible 4th room works well as a home office, playroom or potential 4th bedroom. Convenient to Alabama A&M University, UAH and major Huntsville employment centers. Property is being sold as-is. Seller is aware of exterior siding deterioration and prior rodent/pest intrusion affecting portions of the property. Buyer is encouraged to perform all inspections and due diligence. Seller does not intend to make repairs unless otherwise agreed to in writing.
Save
Ask
Tour
Hide
Listing Snapshot
Price
$159,900
Days On Site
17 Days
Bedrooms
3
Inside Area (SqFt)
1,758 sqft
Total Baths
2
Full Baths
1
Partial Baths
1
Lot Size
N/A
Year Built
1960
MLS Number
21931058
Status
Active
Property Tax
N/A
HOA/Condo/Coop Fees
N/A
Sq Ft Source
N/A
Friends & Family
Recent Activity
| 3 weeks ago | Listing updated with changes from the MLS | |
| 3 weeks ago | Listing first seen on site |
General Features
Levels
One
Number Of Stories
1
Parking
ConcreteDriveway
Property Sub Type
Single Family Residence
Sewer
Public Sewer
Style
Ranch/1 Story
Water Source
Public
Interior Features
Basement
Crawl Space
Cooling
Window Unit(s)
Fireplace Features
None
Heating
Natural Gas
Laundry Features
Laundry Room
Bedroom 2
Dimensions - 10x10Level - FirstDescription - Carpet
Bedroom 3
Dimensions - 12x10Level - FirstDescription - Carpet
Bonus Room
Dimensions - 12x10Level - FirstDescription - Vinyl
Dining Room
Dimensions - 17x12Level - FirstDescription - Carpet
Kitchen
Dimensions - 19x11Level - FirstDescription - Vinyl
Laundry
Dimensions - 11x6Level - FirstDescription - Vinyl
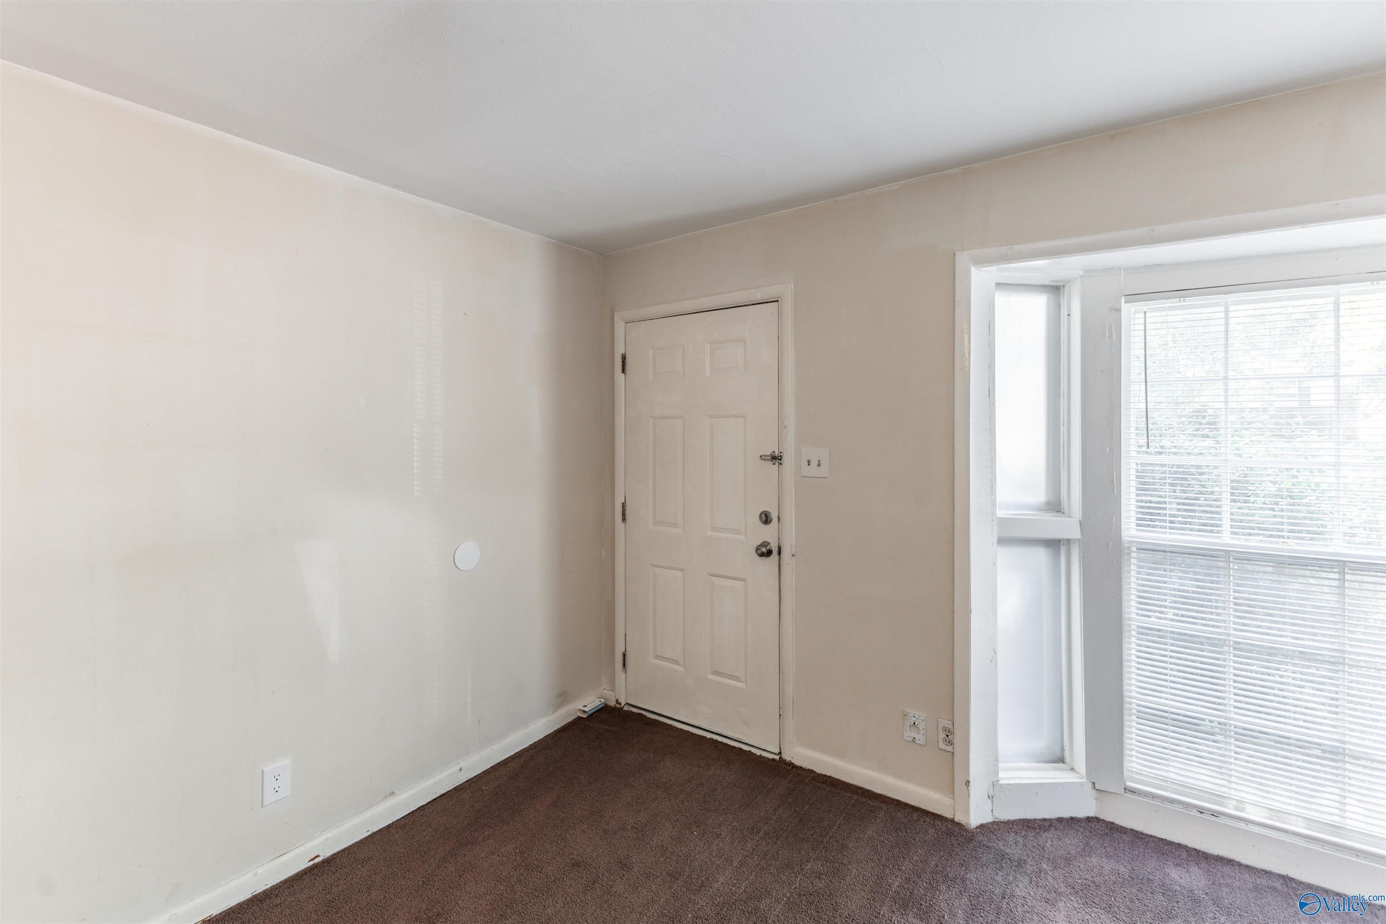
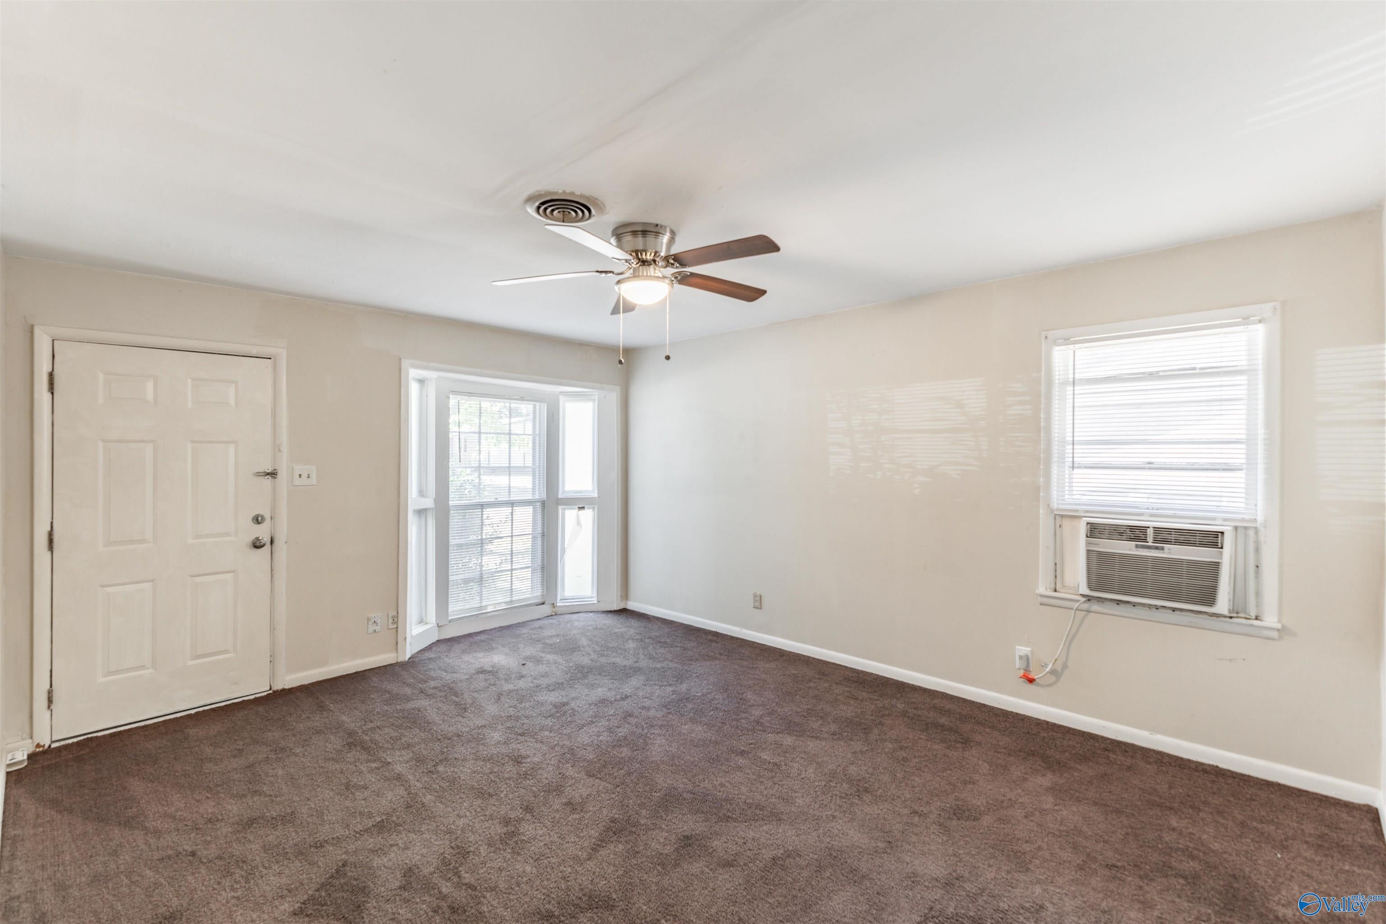
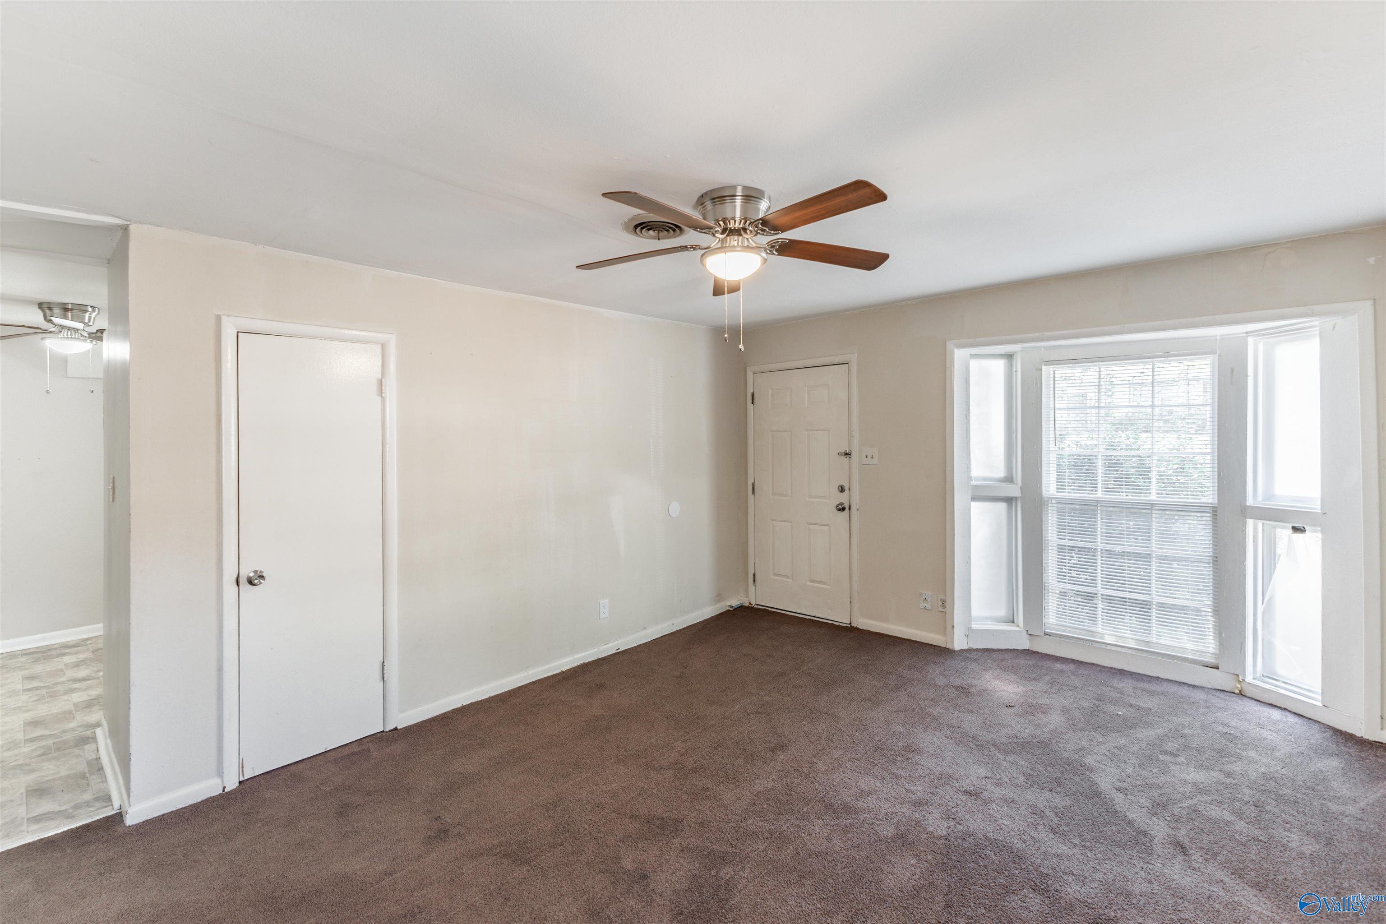
Living Room
Dimensions - 17x13Level - FirstDescription - Carpet
Primary Bedroom
Dimensions - 24x15Level - FirstDescription - Carpet
Save
Ask
Tour
Hide
Exterior Features
Construction Details
Vinyl SidingWood Siding
Community Features
Financing Terms Available
CashConventionalFHA
Schools
School District
Unknown
Elementary School
Martin Luther King Jr
Middle School
Chapman
High School
Lee High School
Listing courtesy of Steve Stinson of Kw Huntsville

Listing information is provided by Participants of the Valley MLS. IDX information is provided exclusively for personal, non-commercial use, and may not be used for any purpose other than to identify prospective properties consumers may be interested in purchasing. Information is deemed reliable but not guaranteed. Copyright 2026, Valley MLS.
Data last updated at: 2026-10-24 04:59 PM UTC
Neighborhood & Commute
Source: Walkscore
Save
Ask
Tour
Hide