
Save
Ask
Tour
Hide
$114,900
17 Days On Site
111 Carolyn LaneGadsden, AL 35901
For Sale|Single Family Residence|Active
3
Beds
1
Total Bath
1
Full Bath
1,000
SqFt
$115
/SqFt
1959
Built
Subdivision:
Oakleigh Estates
County:
ETOWAH
Listing courtesy of Jamie Carlton of Impact Realty, LLC
Call Now: (205) 966-5407
Is this the listing for you? We can help make it yours.
(205) 966-5407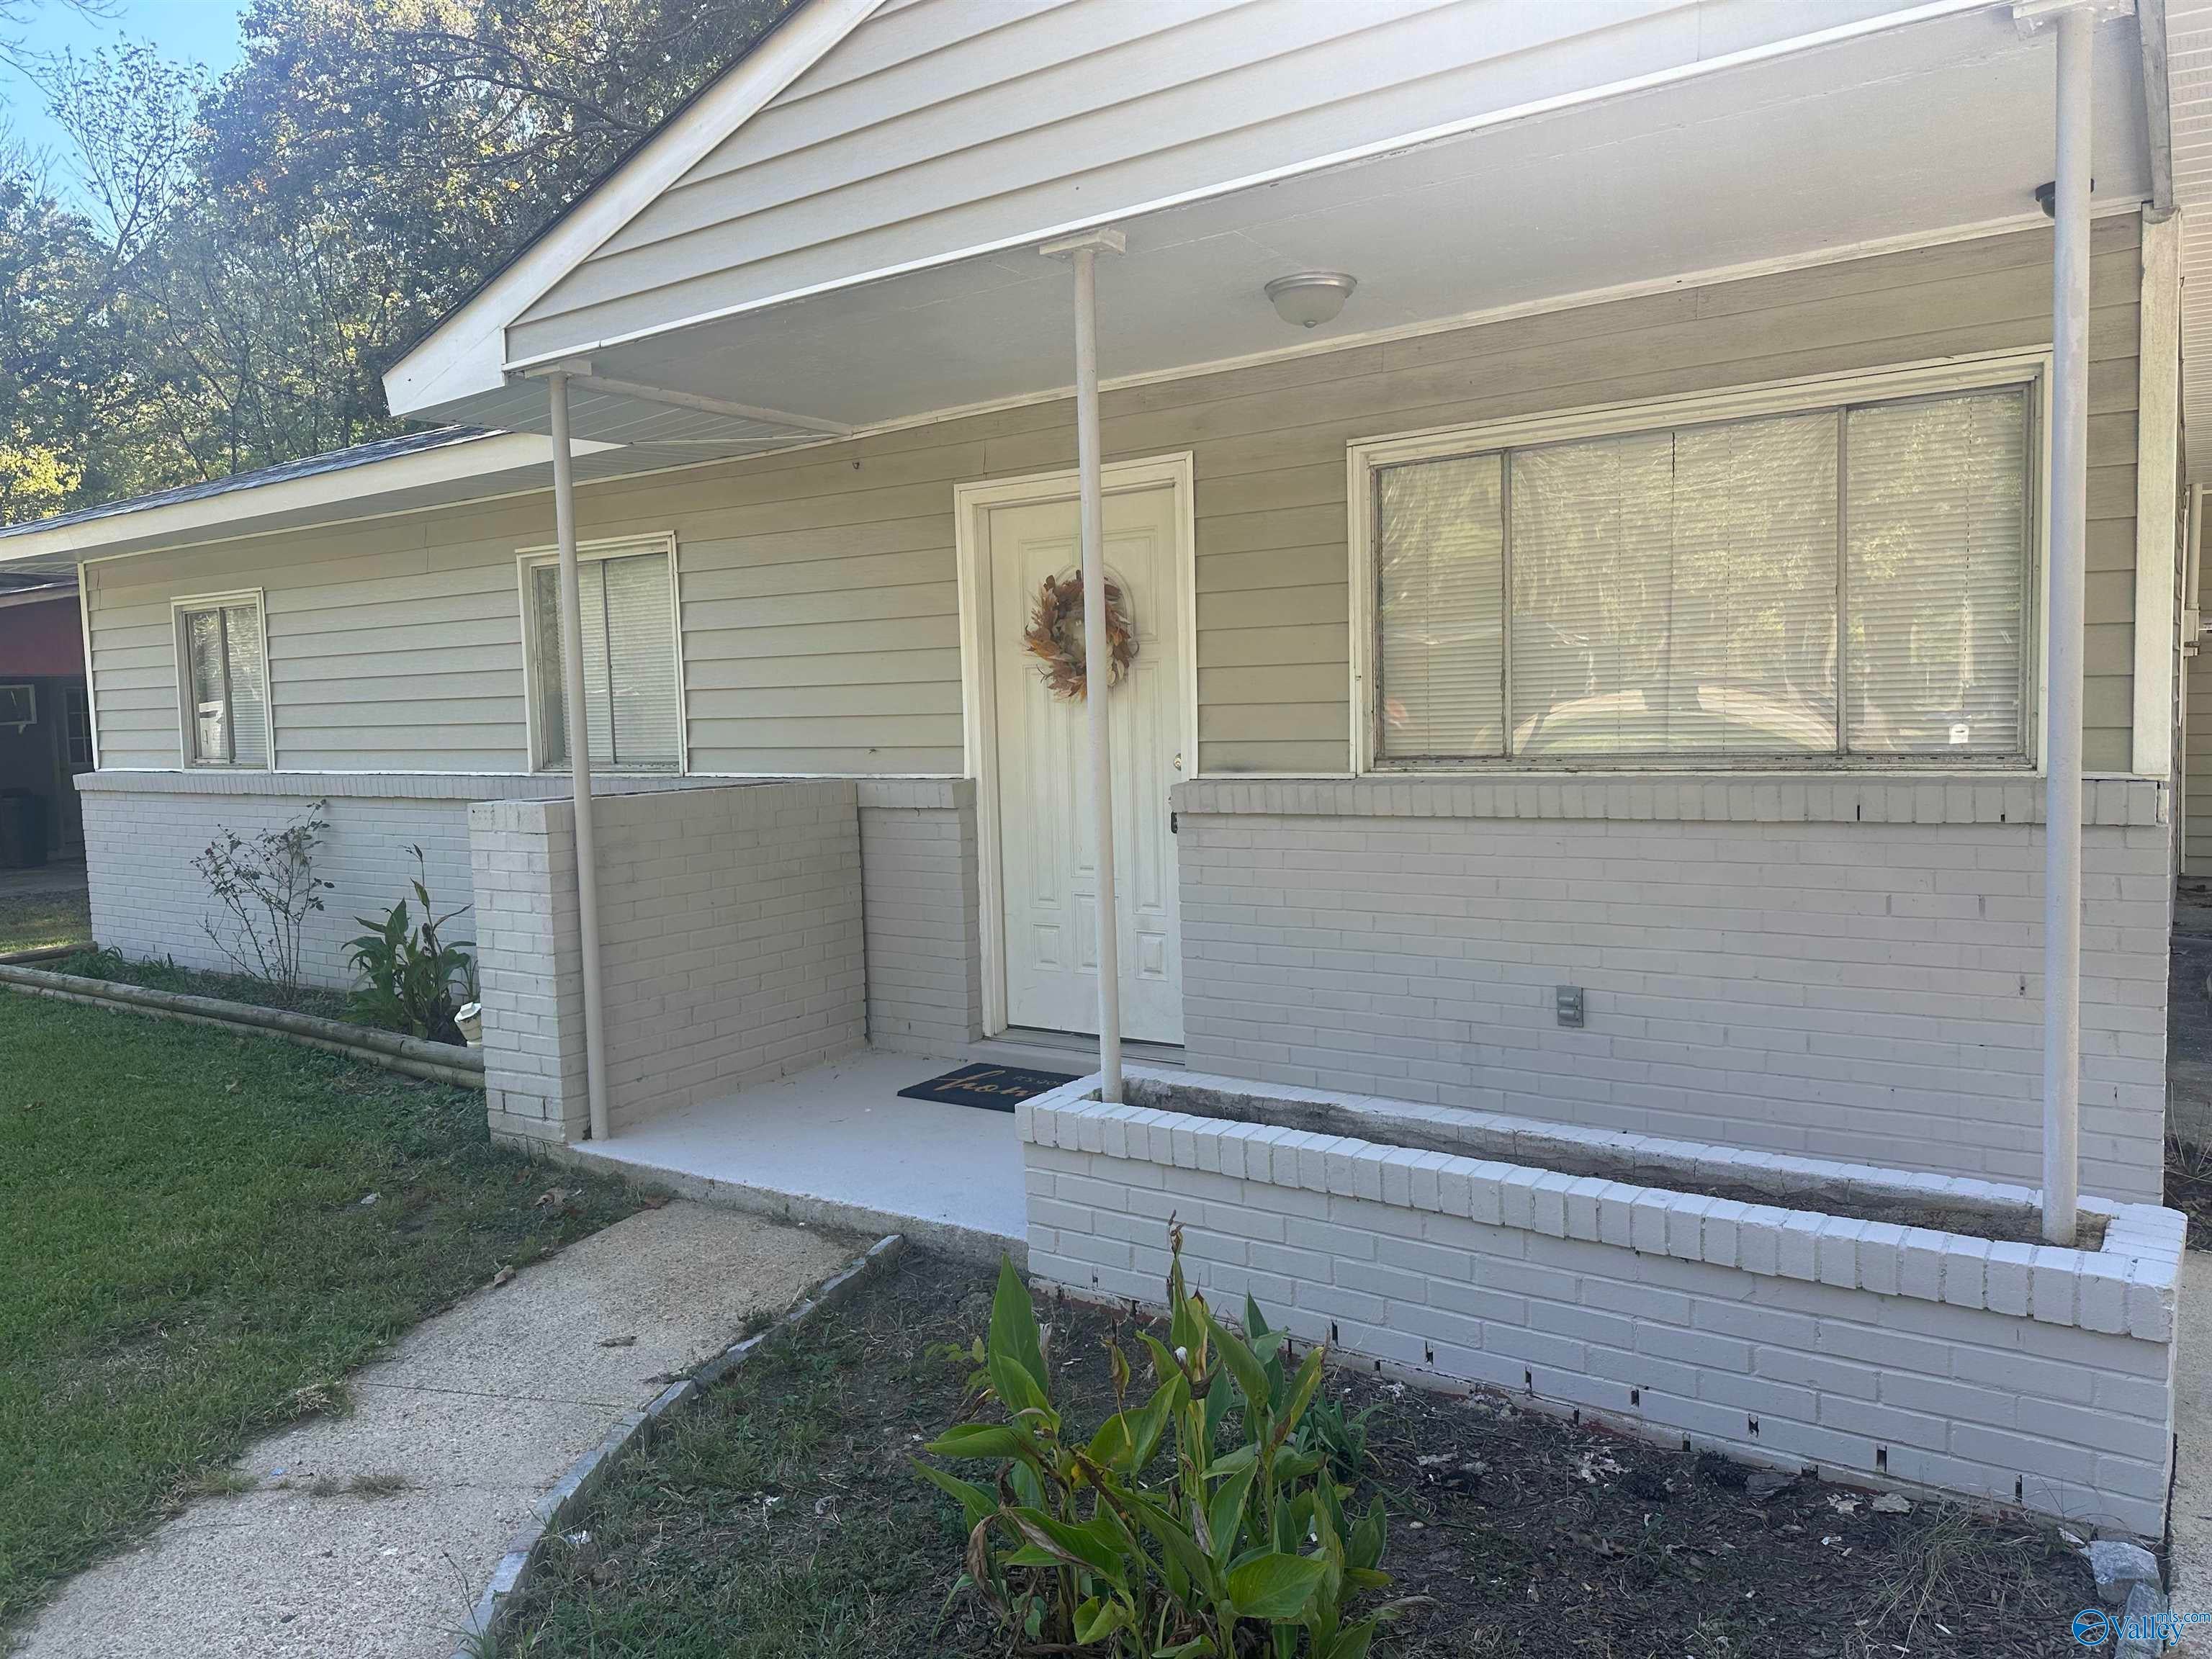
Save
Ask
Tour
Hide
Mortgage Calculator
Monthly Payment (Est.)
Enter an interest rate to see your estimated monthly payment.Calculator powered by Showcase IDX, a Constellation1 Company. Copyright ©2026 Information is deemed reliable but not guaranteed.
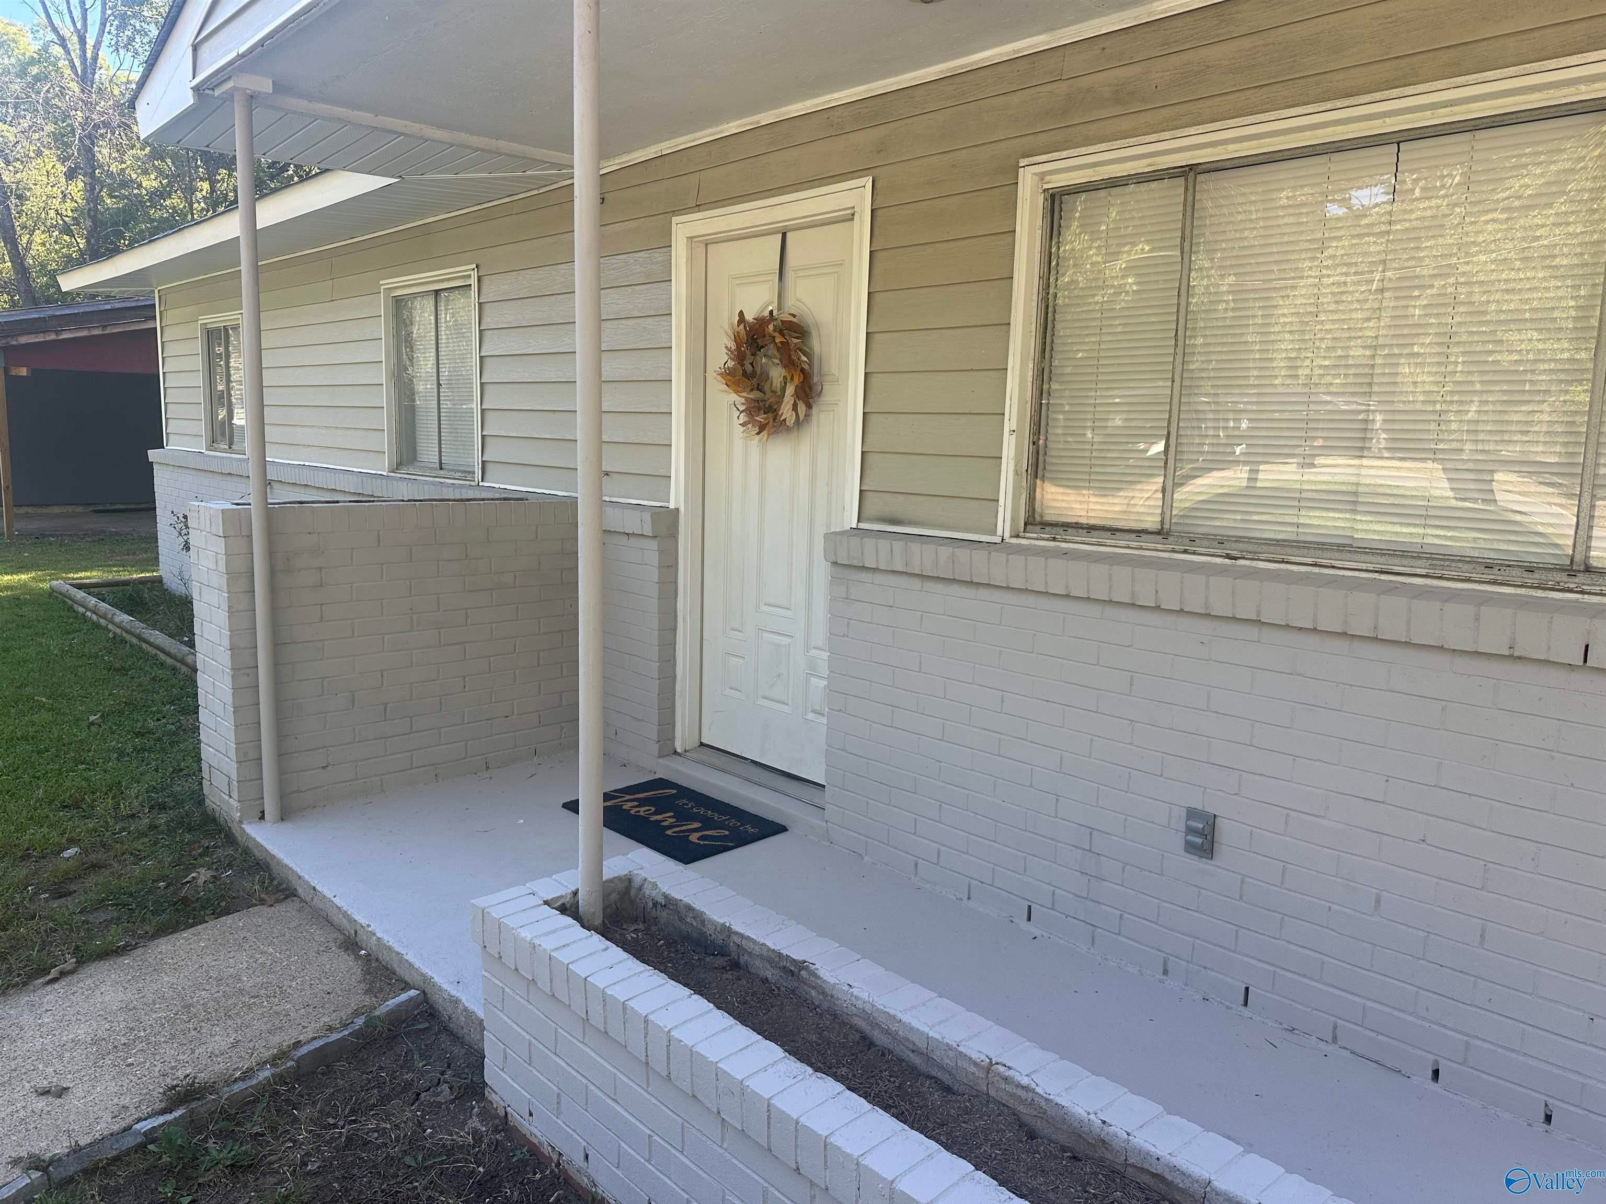
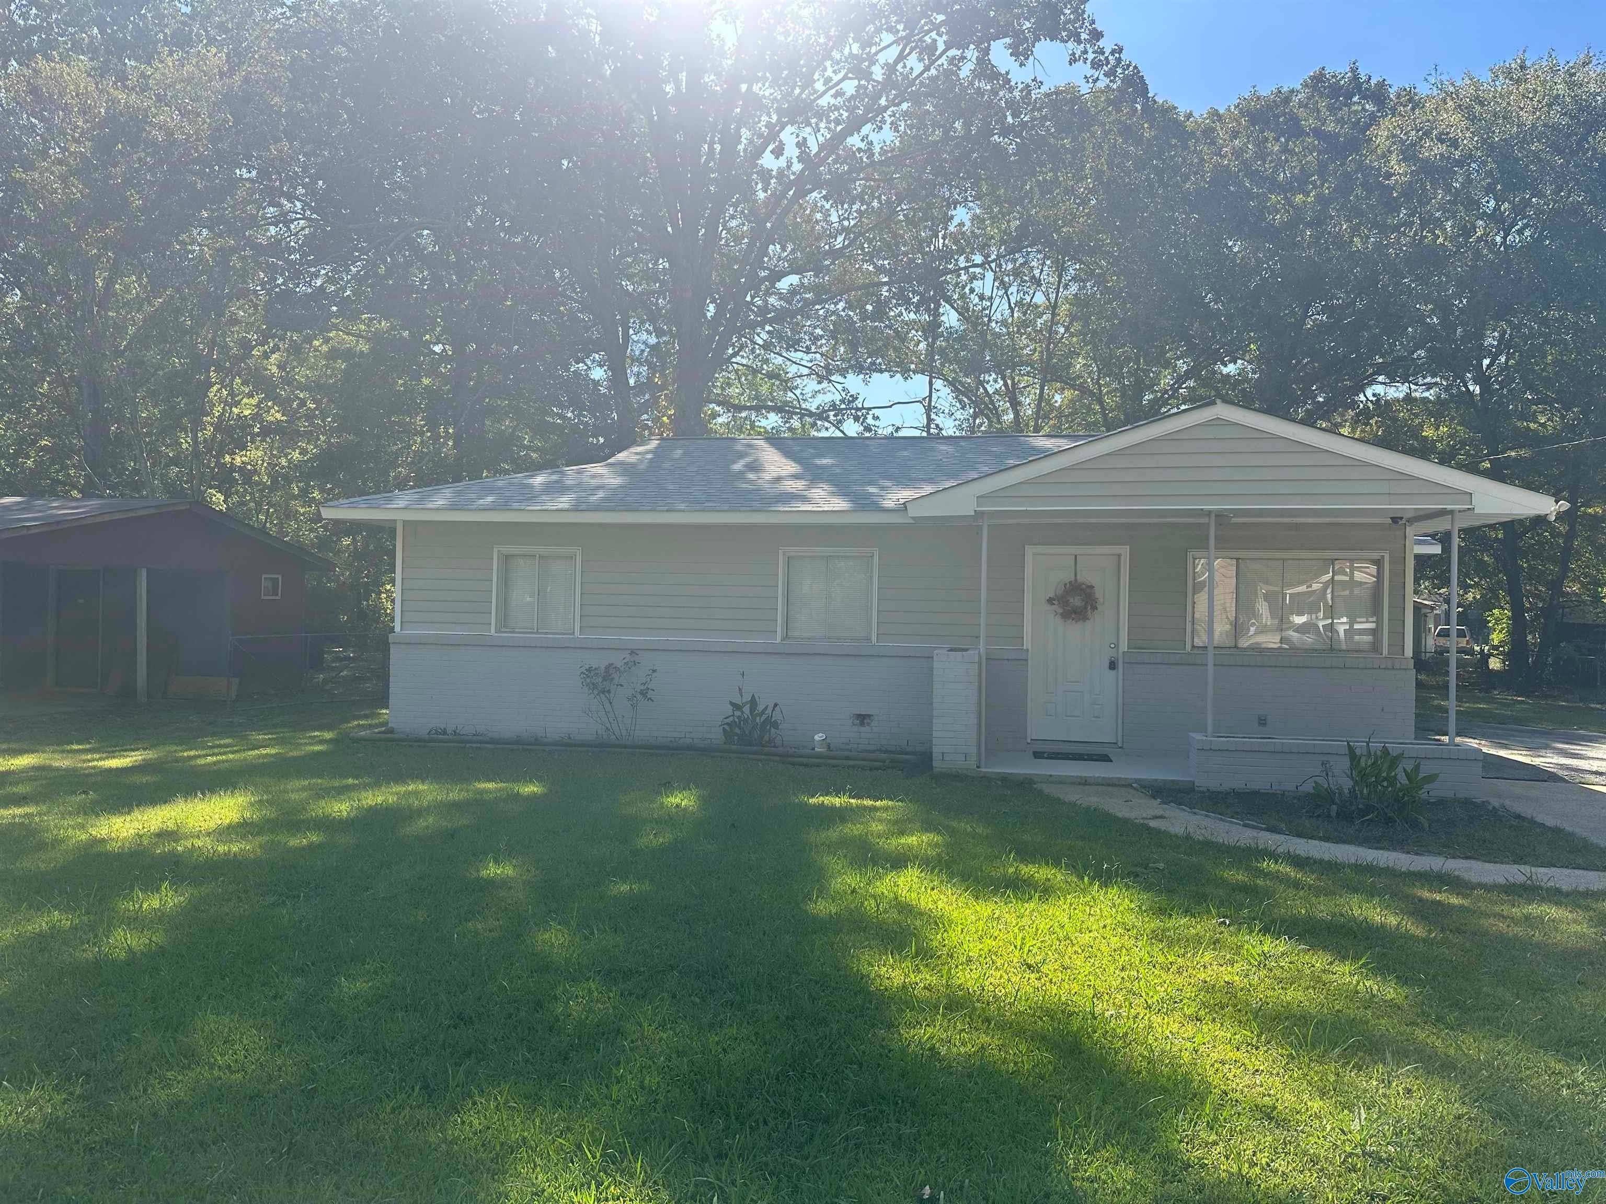
CUTE!!! New and Improved! BRAND NEW HVAC System installed! You have to see this little house to appreciate it. This 3 bedroom /one bath home has been completely updated - flooring, roof, appliances, bathroom, lighting, paint, electrical, plumbing, laundry room and utility room. Conveniently located just a few minutes from Downtown Gadsden, Gadsden Mall, shopping, restaurants, I-759 and a minute from the newly constructed HWY 411 that quickly takes you to Leesburg and Centre areas. Perfect little starter home. Call for your private tour!
Save
Ask
Tour
Hide
Listing Snapshot
Price
$114,900
Days On Site
17 Days
Bedrooms
3
Inside Area (SqFt)
1,000 sqft
Total Baths
1
Full Baths
1
Partial Baths
N/A
Lot Size
0.2 Acres
Year Built
1959
MLS Number
21931061
Status
Active
Property Tax
$258
HOA/Condo/Coop Fees
N/A
Sq Ft Source
N/A
Friends & Family
Recent Activity
| yesterday | Listing updated with changes from the MLS | |
| 3 days ago | Price changed to $114,900 | |
| 3 weeks ago | Listing first seen on site |
General Features
Acres
0.2
Foundation
Slab
Levels
One
Number Of Stories
1
Parking
None
Property Sub Type
Single Family Residence
Sewer
Public Sewer
Style
Ranch/1 Story
Water Source
Public
Interior Features
Cooling
Window Unit(s)
Fireplace Features
None
Heating
Electric
Bedroom 2
Dimensions - 10x10Level - First
Bedroom 3
Dimensions - 11x9Level - First
Dining Room
Dimensions - 10x11Level - First
Kitchen
Dimensions - 9x10Level - FirstDescription - 9’ Ceiling,Laminate Floor
Living Room
Dimensions - 13x13Level - FirstDescription - 9’ Ceiling,Laminate Floor
Primary Bedroom
Dimensions - 10x13Level - FirstDescription - Laminate Floor
Save
Ask
Tour
Hide
Exterior Features
Construction Details
Vinyl Siding
Community Features
MLS Area
Gadsden
Financing Terms Available
CashConventionalFHAVA Loan
Schools
School District
Unknown
Elementary School
Ray Thompson Elementary
Middle School
Gadsden
High School
Gadsden City High
Listing courtesy of Jamie Carlton of Impact Realty, LLC

Listing information is provided by Participants of the Valley MLS. IDX information is provided exclusively for personal, non-commercial use, and may not be used for any purpose other than to identify prospective properties consumers may be interested in purchasing. Information is deemed reliable but not guaranteed. Copyright 2026, Valley MLS.
Data last updated at: 2026-10-24 04:59 PM UTC
Neighborhood & Commute
Source: Walkscore
Save
Ask
Tour
Hide