
Save
Ask
Tour
Hide
$1,250,000
17 Days On Site
385 Snider RoadGuntersville, AL 36976
For Sale|Single Family Residence|Active
4
Beds
4
Total Baths
3
Full Baths
1
Partial Bath
2,604
SqFt
$480
/SqFt
2018
Built
Subdivision:
Metes And Bounds
County:
MARSHALL
Listing courtesy of Mike Hammond of Crye-Leike Realtors - Hsv
Call Now: (205) 966-5407
Is this the listing for you? We can help make it yours.
(205) 966-5407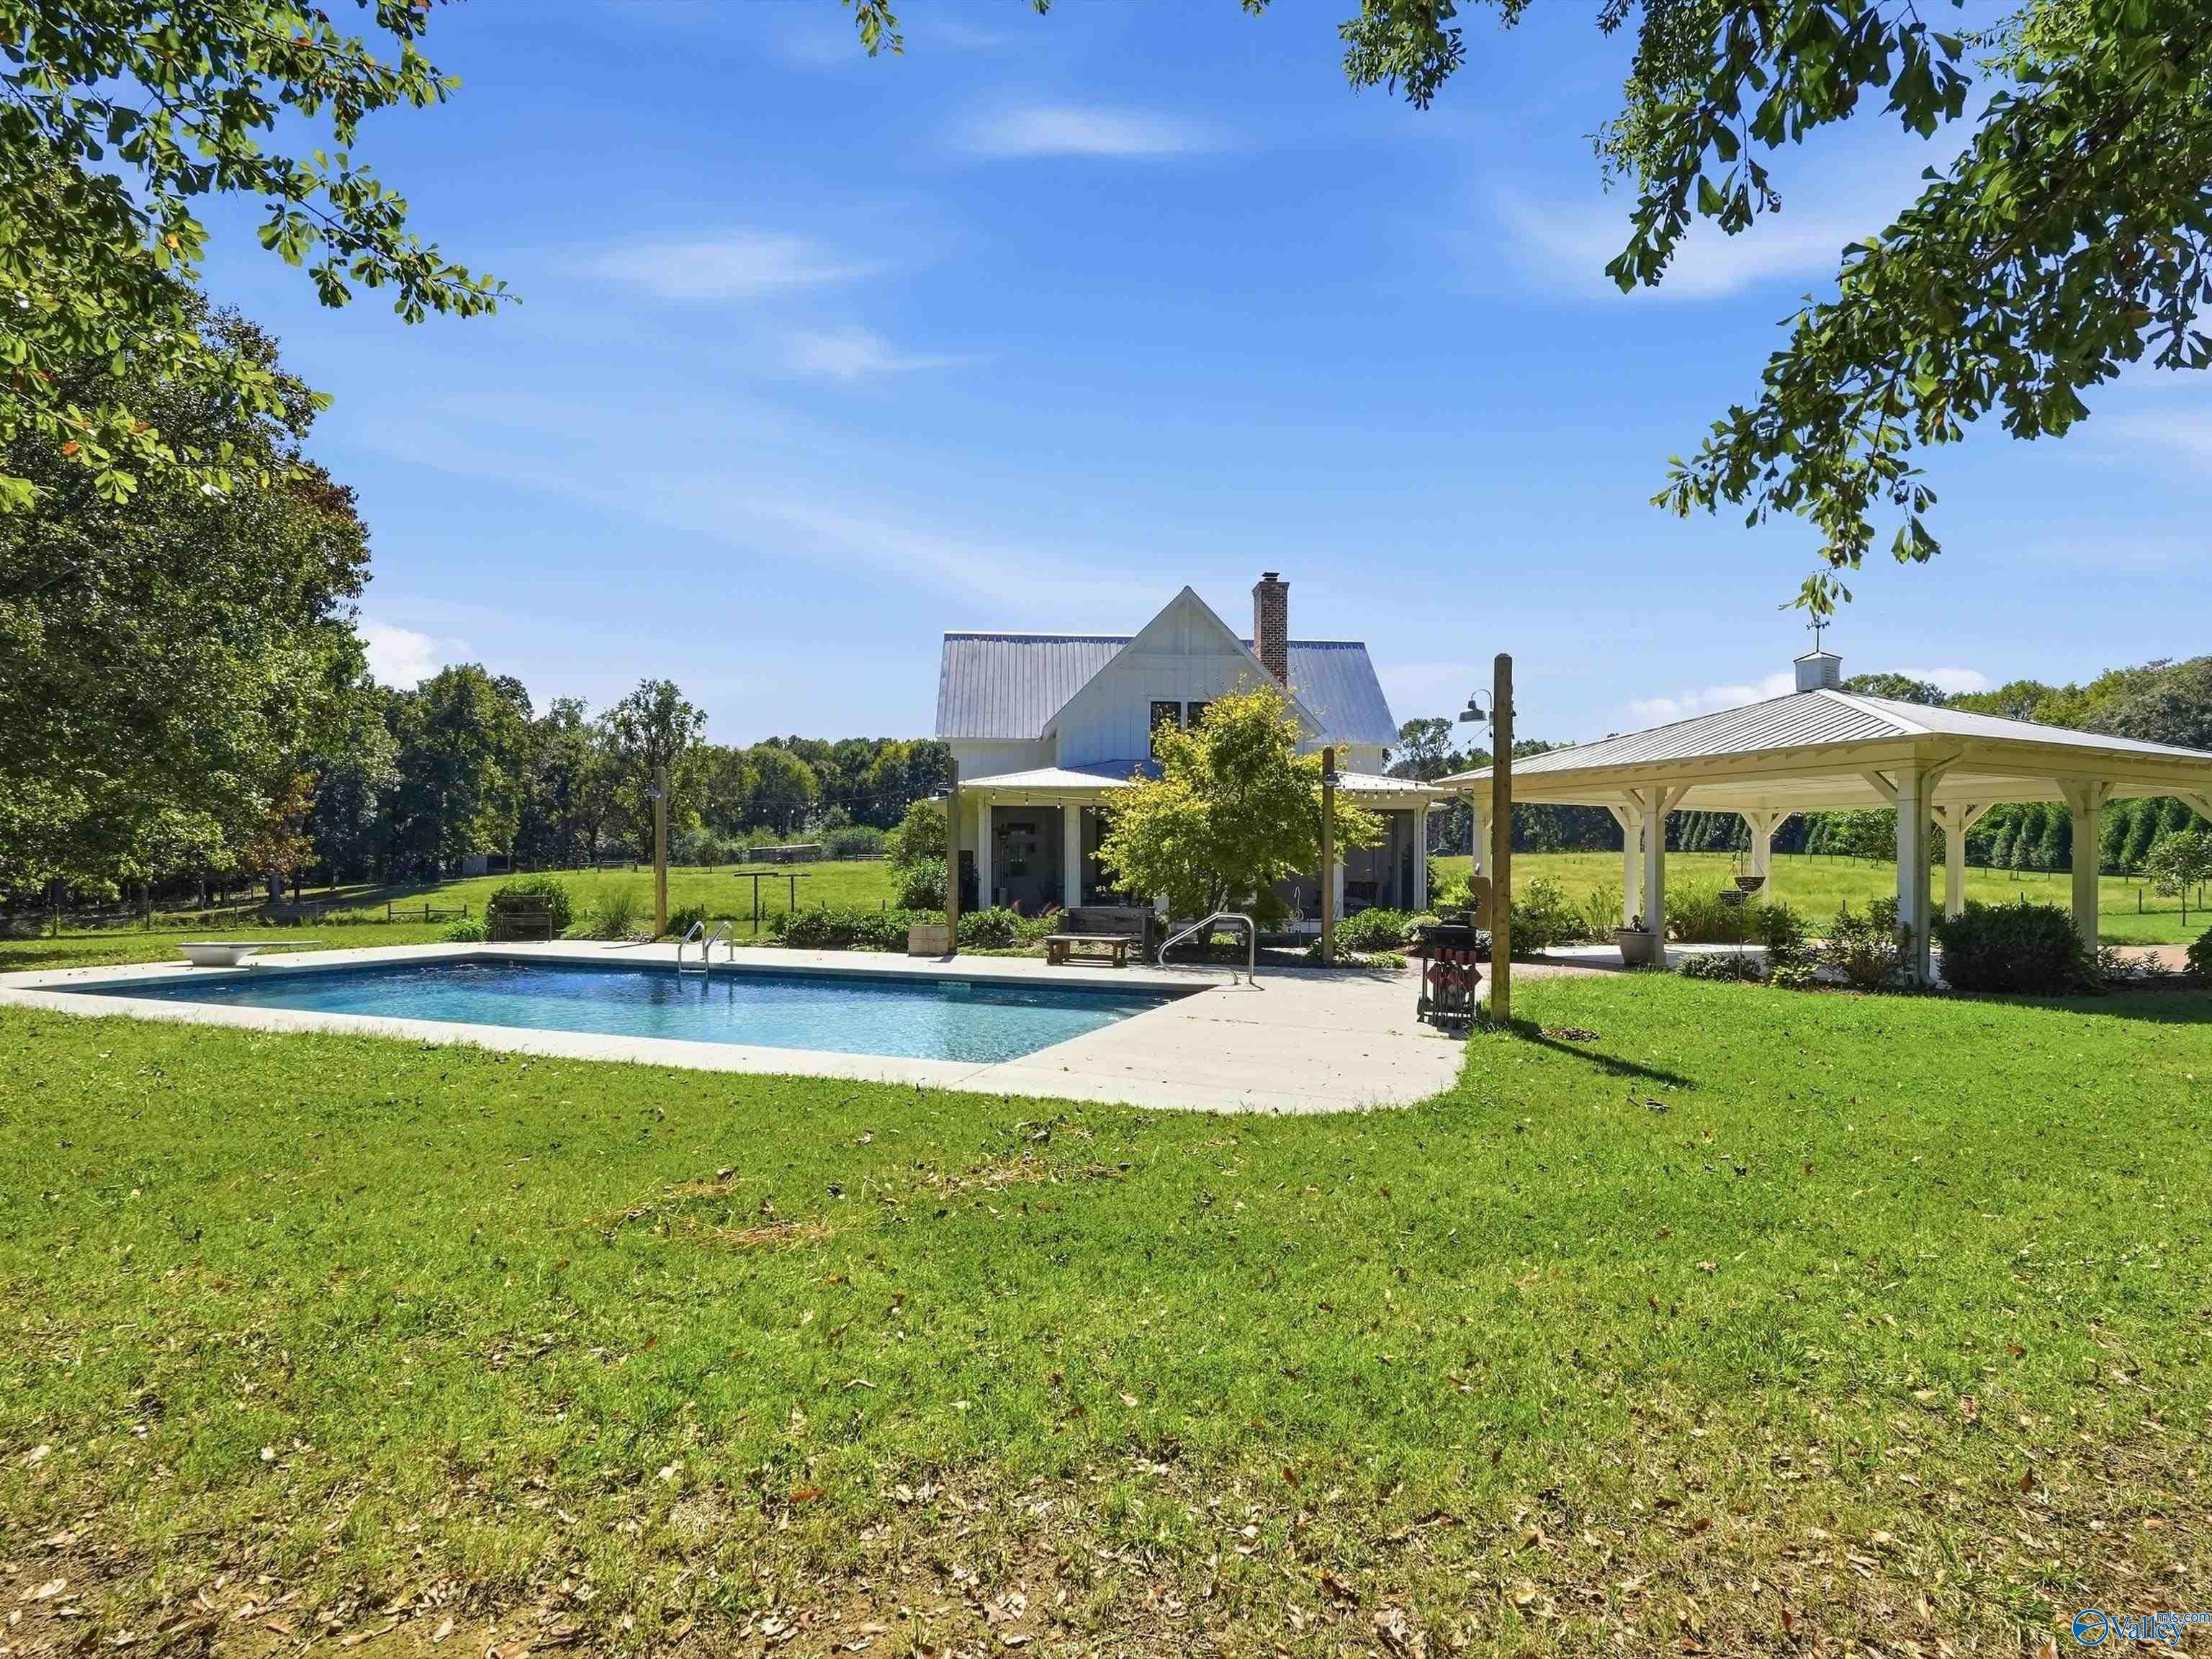
Save
Ask
Tour
Hide
Mortgage Calculator
Monthly Payment (Est.)
Enter an interest rate to see your estimated monthly payment.Calculator powered by Showcase IDX, a Constellation1 Company. Copyright ©2026 Information is deemed reliable but not guaranteed.
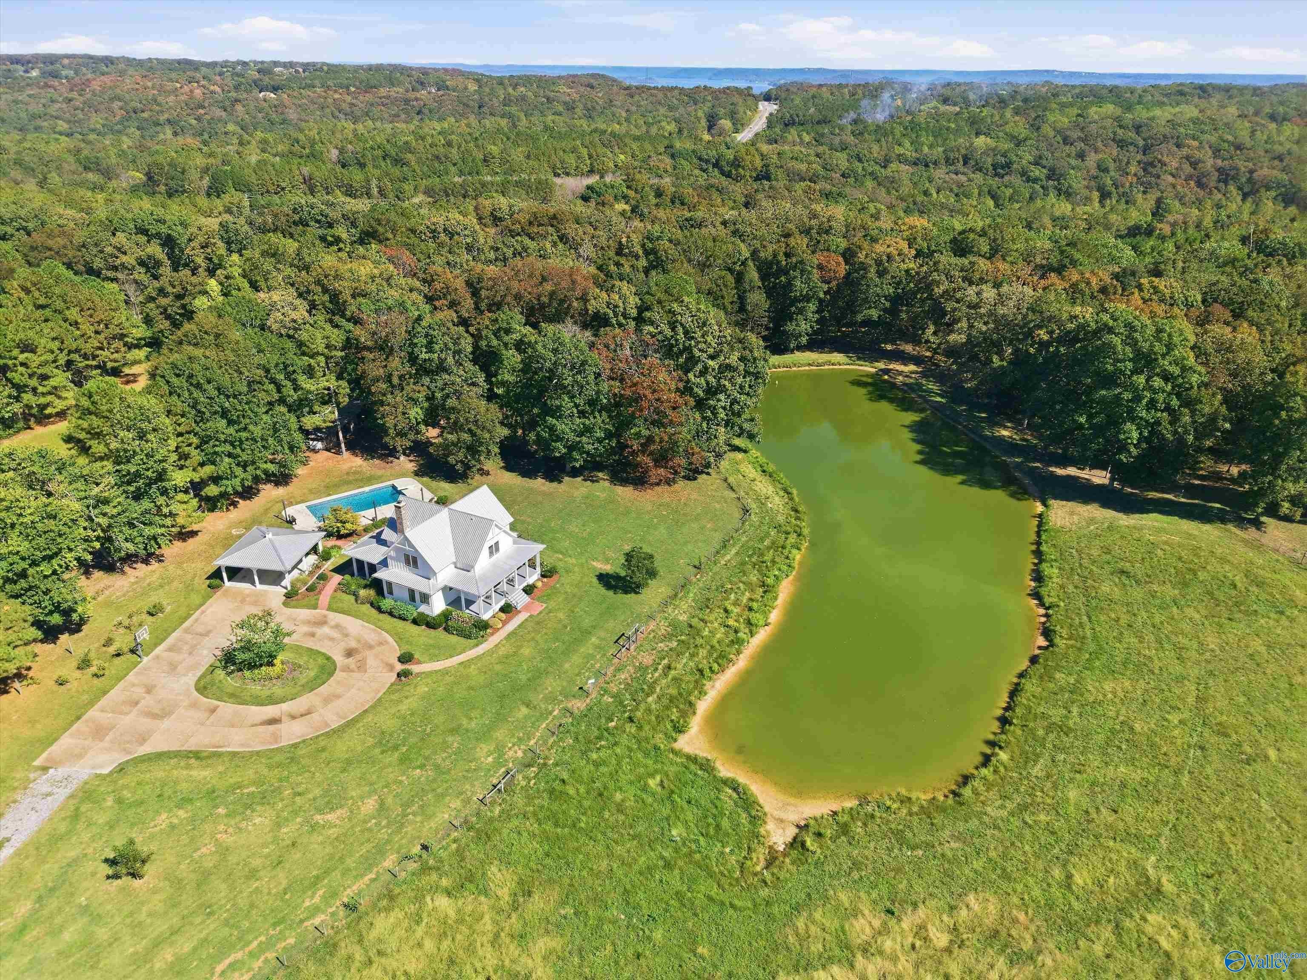
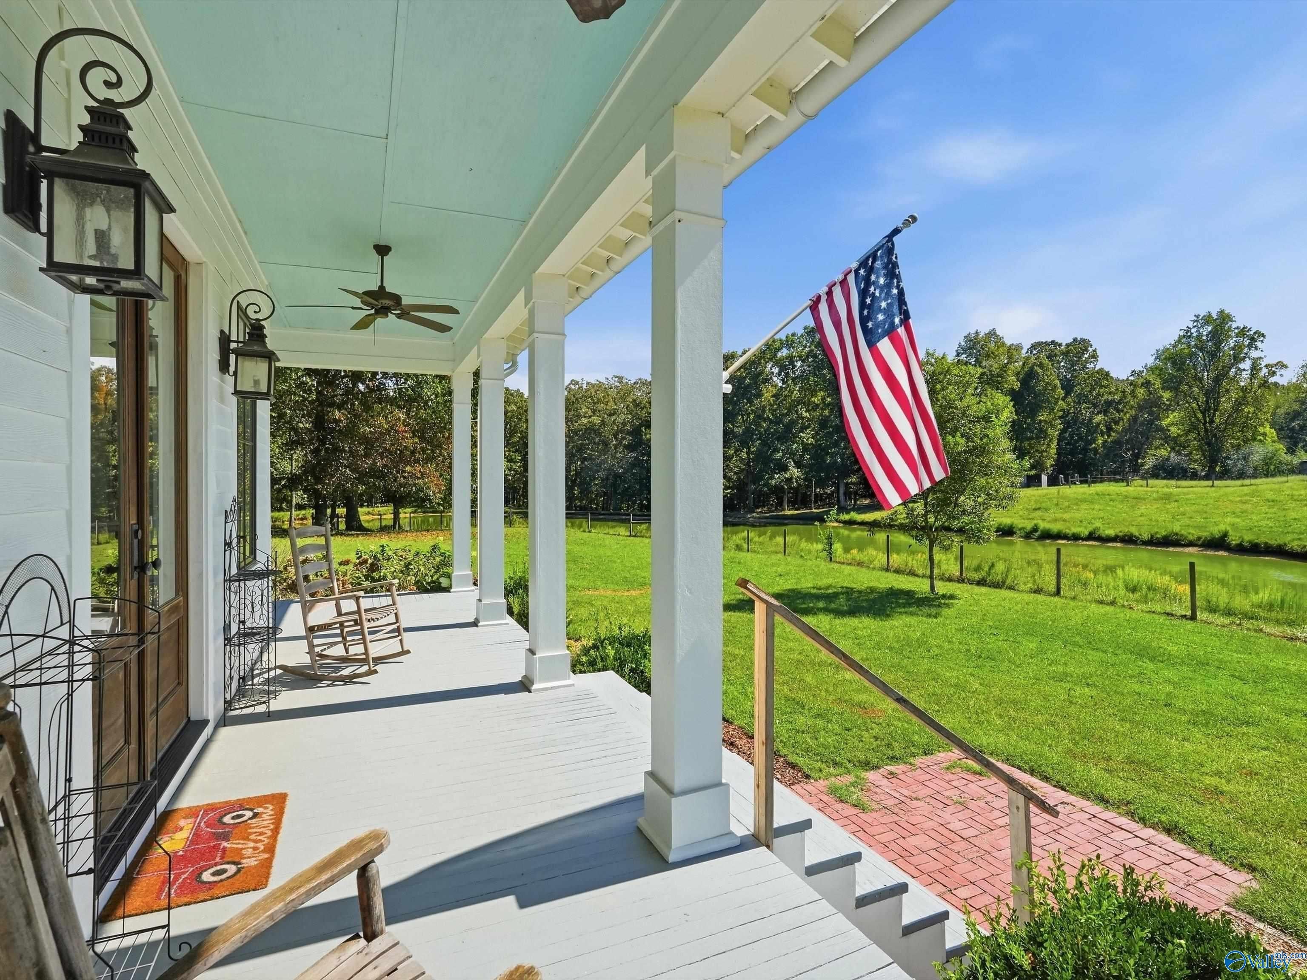
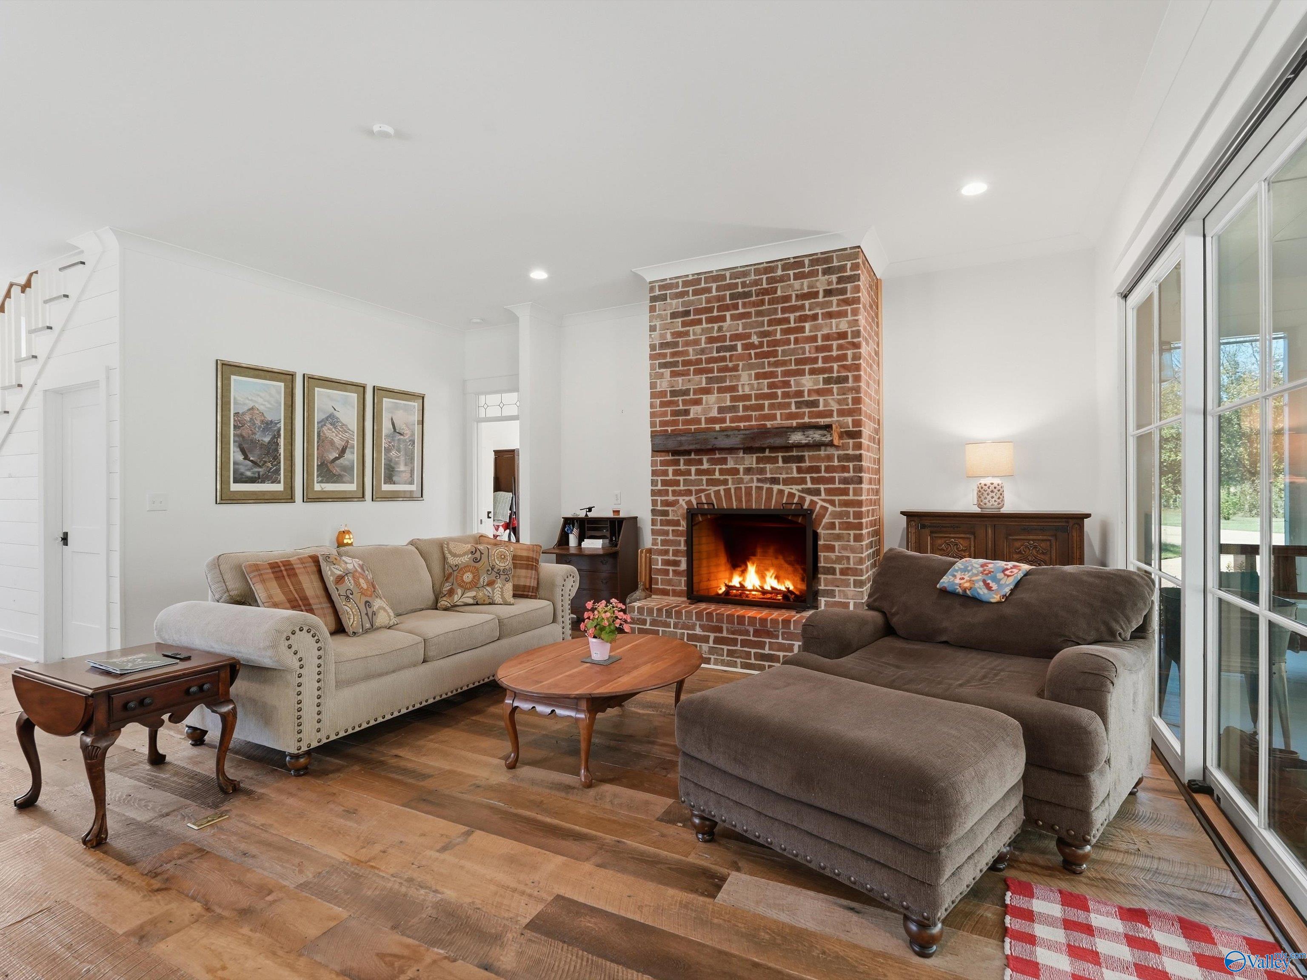
Stunning custom-built 4BR/3.5BA home situated on 12.50 beautiful acres! This magazine-worthy home features reclaimed oak floors throughout, an open floor plan, wood-burning fireplace, and double doors leading to a large screened porch overlooking the in-ground saltwater pool. Property includes a stocked catfish pond, irrigation system, gated entrance, whole-home Generac generator, storm shelter, and impressive 60x60 barn with a heated & cooled area and RV hookup. Beautiful views and country living at its finest! Additional 10.10 acres available for purchase.
Save
Ask
Tour
Hide
Listing Snapshot
Price
$1,250,000
Days On Site
17 Days
Bedrooms
4
Inside Area (SqFt)
2,604 sqft
Total Baths
4
Full Baths
3
Partial Baths
1
Lot Size
12.5 Acres
Year Built
2018
MLS Number
21931073
Status
Active
Property Tax
N/A
HOA/Condo/Coop Fees
N/A
Sq Ft Source
N/A
Friends & Family
Recent Activity
| 3 weeks ago | Listing updated with changes from the MLS | |
| 3 weeks ago | Listing first seen on site |
General Features
Acres
12.5
Carport
2
Levels
Two
Number Of Stories
2
Parking
CarportDetached CarportCircular DrivewayRV Access/ParkingConcreteGravelDriveway
Property Sub Type
Single Family Residence
Security
Security System
Sewer
Septic Tank
Style
Craftsman
Utilities
Underground Utilities
Interior Features
Appliances
OvenDishwasherMicrowaveGas Oven
Basement
Crawl Space
Cooling
Central Air
Fireplace
Yes
Fireplace Features
Wood Burning
Fireplaces
1
Heating
Natural GasCentral
Laundry Features
Laundry Room
Bedroom 2
Dimensions - 17x12Level - SecondDescription - Ceiling Fan,Wood Floor,Walkin Closet
Bedroom 3
Dimensions - 18x12Level - SecondDescription - Ceiling Fan,Wood Floor,Walkin Closet
Bedroom 4
Dimensions - 17x12Level - SecondDescription - Ceiling Fan,Wood Floor,Walkin Closet
Dining Room
Dimensions - 17x12Level - FirstDescription - Crown Mold,Wood Floor
Kitchen
Dimensions - 21x17Level - FirstDescription - 10’ + Ceiling,Kitchen Island,Pantry,Sol Sur Cntrtop,Wood Floor
Laundry
Dimensions - 7x7Level - FirstDescription - Wood Floor
Living Room
Dimensions - 22x20Level - FirstDescription - 10’ + Ceiling,Ceiling Fan,Crown Mold,Fireplace,Recessed Lighting,Smooth Ceiling,Wood Floor
Primary Bedroom
Dimensions - 15x15Level - FirstDescription - 10’ + Ceiling,Ceiling Fan,Crown Mold,Recessed Lighting,Wood Floor,Walkin Closet
Save
Ask
Tour
Hide
Exterior Features
Construction Details
Wood Siding
Fencing
Cross Fenced
Lot Features
ClearedWoodedSecluded
Other Structures
Barn(s)
Patio And Porch
CoveredPorchScreenedFront Porch
Pool Features
Salt WaterPrivate
Private Pool
Yes
View
Water
Waterview
Water
Community Features
Financing Terms Available
AssumableCashConventionalFHAVA Loan
Schools
School District
Unknown
Elementary School
Grassy
Middle School
Grant Middle School
High School
Brindlee Mtn High School
Listing courtesy of Mike Hammond of Crye-Leike Realtors - Hsv

Listing information is provided by Participants of the Valley MLS. IDX information is provided exclusively for personal, non-commercial use, and may not be used for any purpose other than to identify prospective properties consumers may be interested in purchasing. Information is deemed reliable but not guaranteed. Copyright 2026, Valley MLS.
Data last updated at: 2026-10-24 04:59 PM UTC
Neighborhood & Commute
Source: Walkscore
Save
Ask
Tour
Hide
Did you know? You can invite friends and family to your search. They can join your search, rate and discuss listings with you.