
Save
Ask
Tour
Hide
$729,900
17 Days On Site
386 Bluff DriveRogersville, AL 35652
For Sale|Single Family Residence|Active
3
Beds
2
Total Baths
2
Full Baths
1,992
SqFt
$366
/SqFt
1996
Built
Subdivision:
Twin Rivers Estates
County:
LAUDERDALE
Listing courtesy of Courtney Embry of Brickdriven Realty Madison
Call Now: (205) 966-5407
Is this the listing for you? We can help make it yours.
(205) 966-5407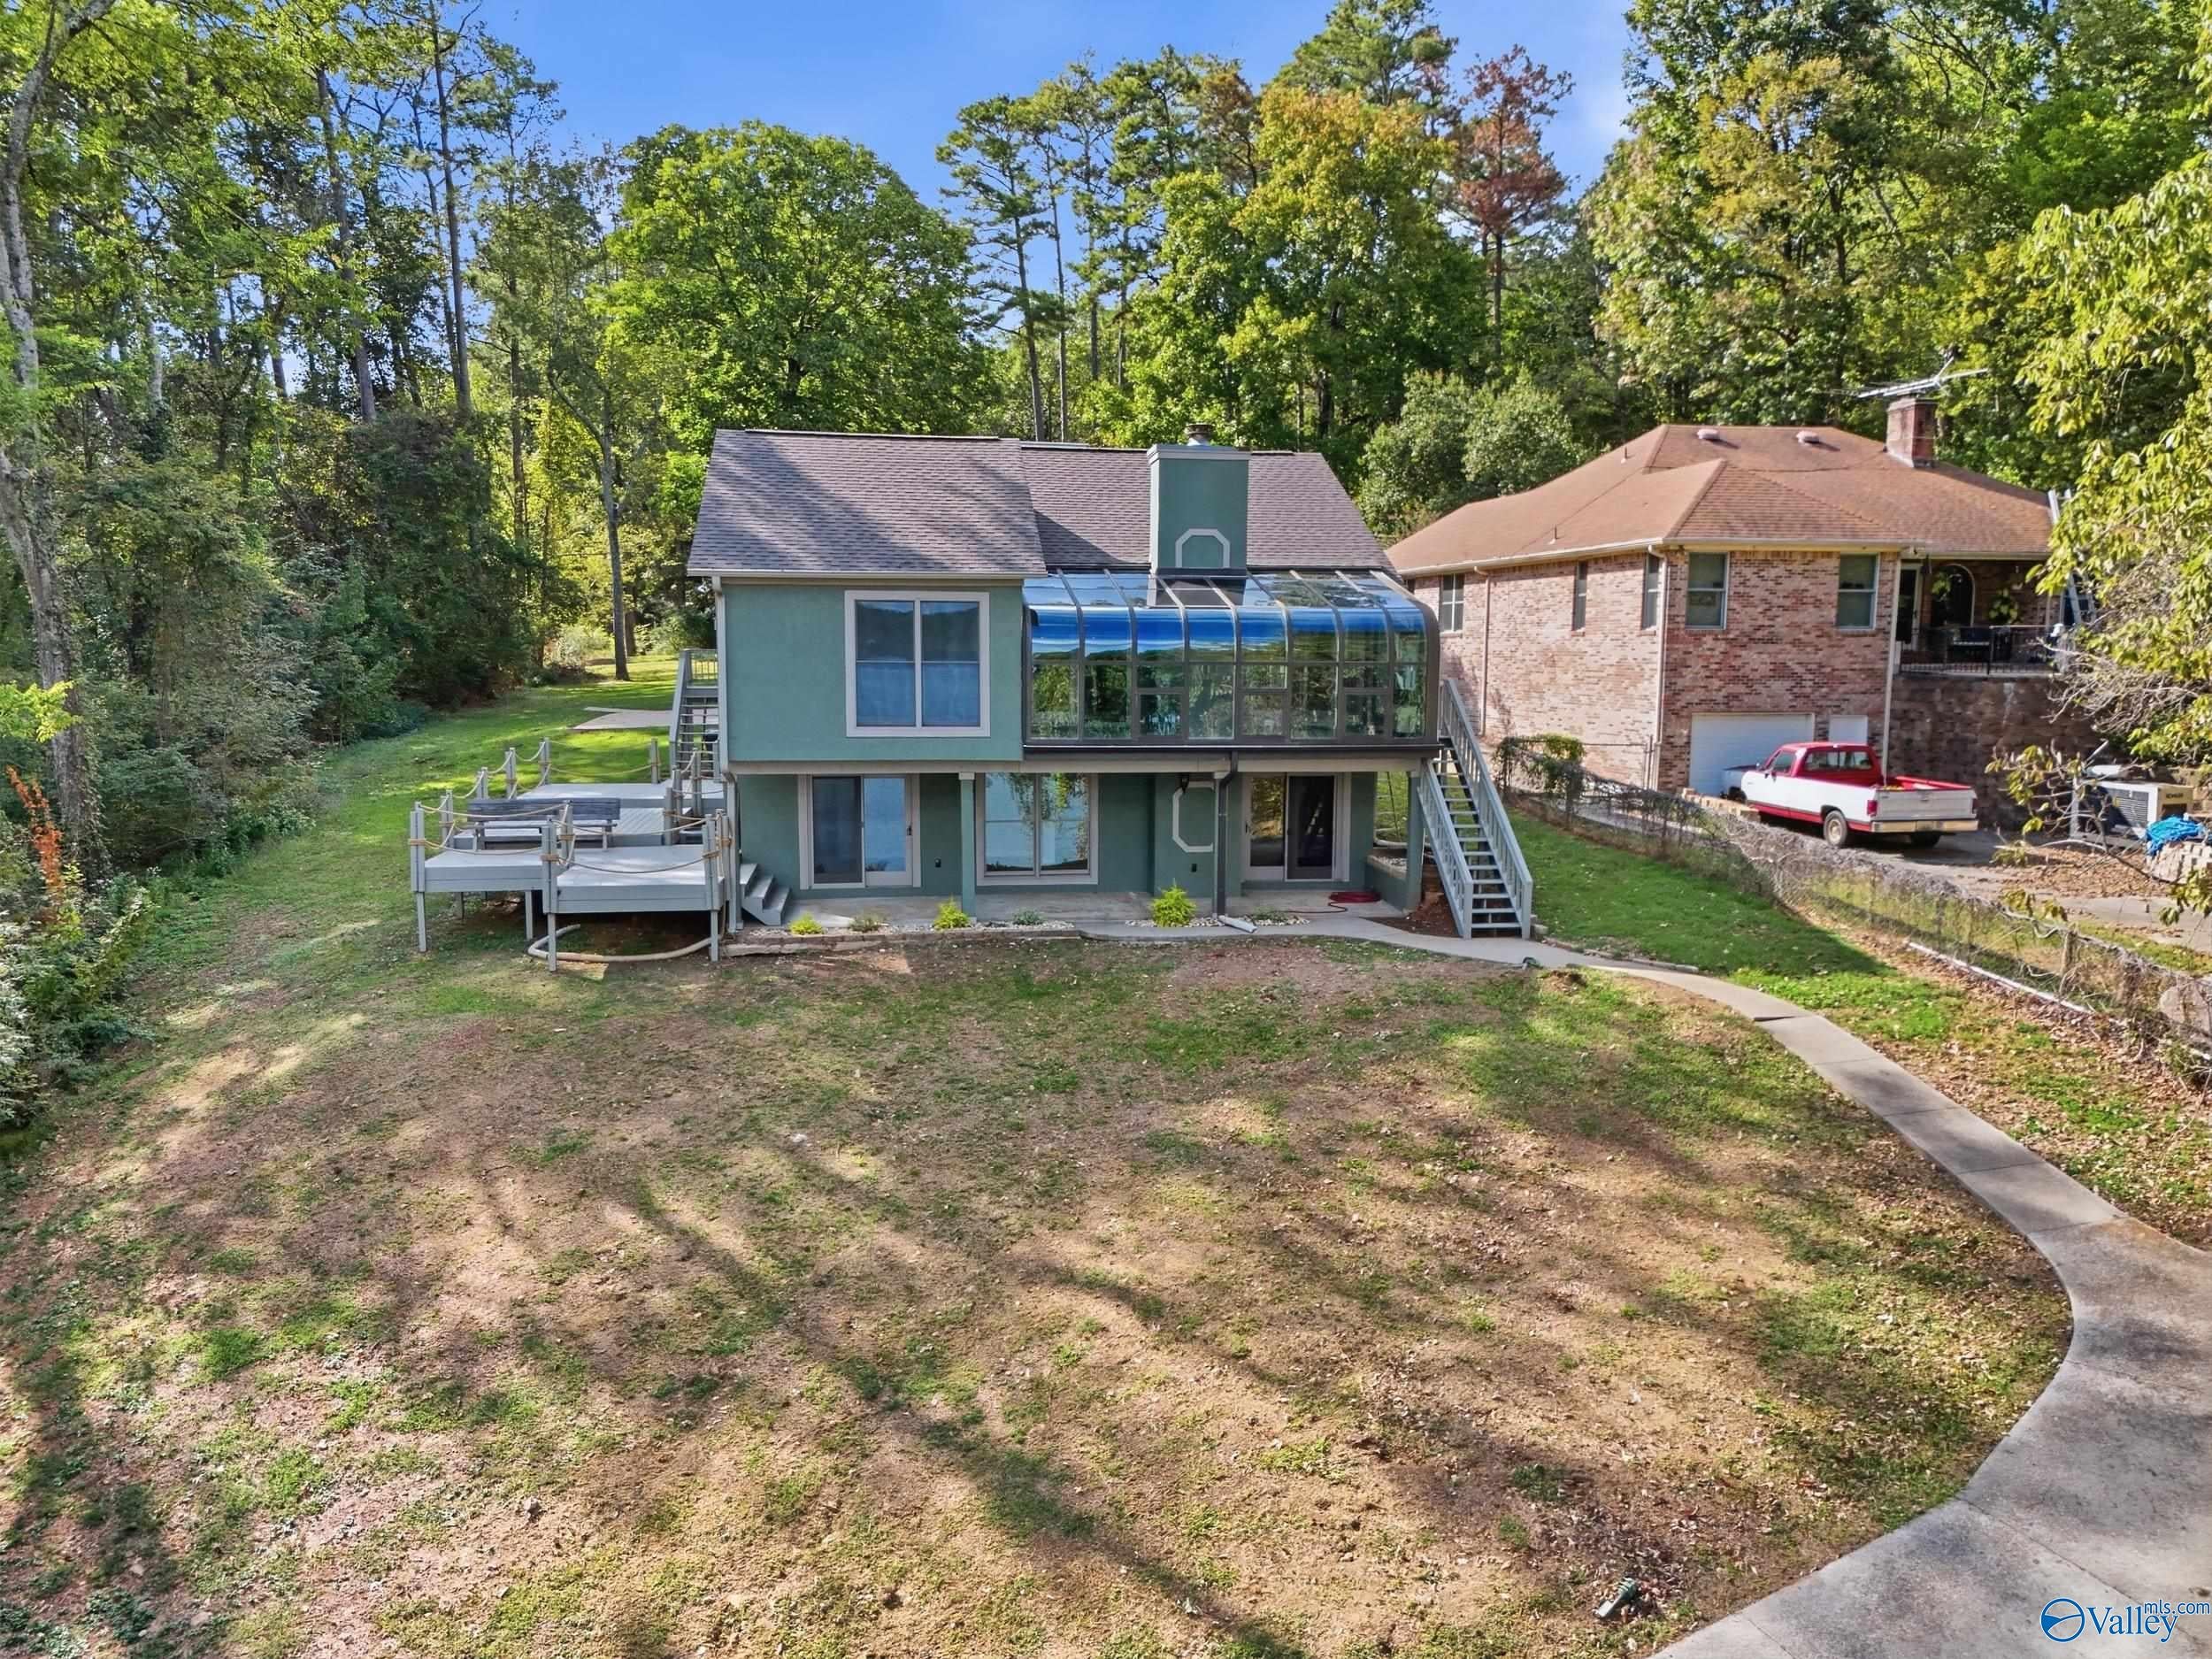
Save
Ask
Tour
Hide
Mortgage Calculator
Monthly Payment (Est.)
Enter an interest rate to see your estimated monthly payment.Calculator powered by Showcase IDX, a Constellation1 Company. Copyright ©2026 Information is deemed reliable but not guaranteed.
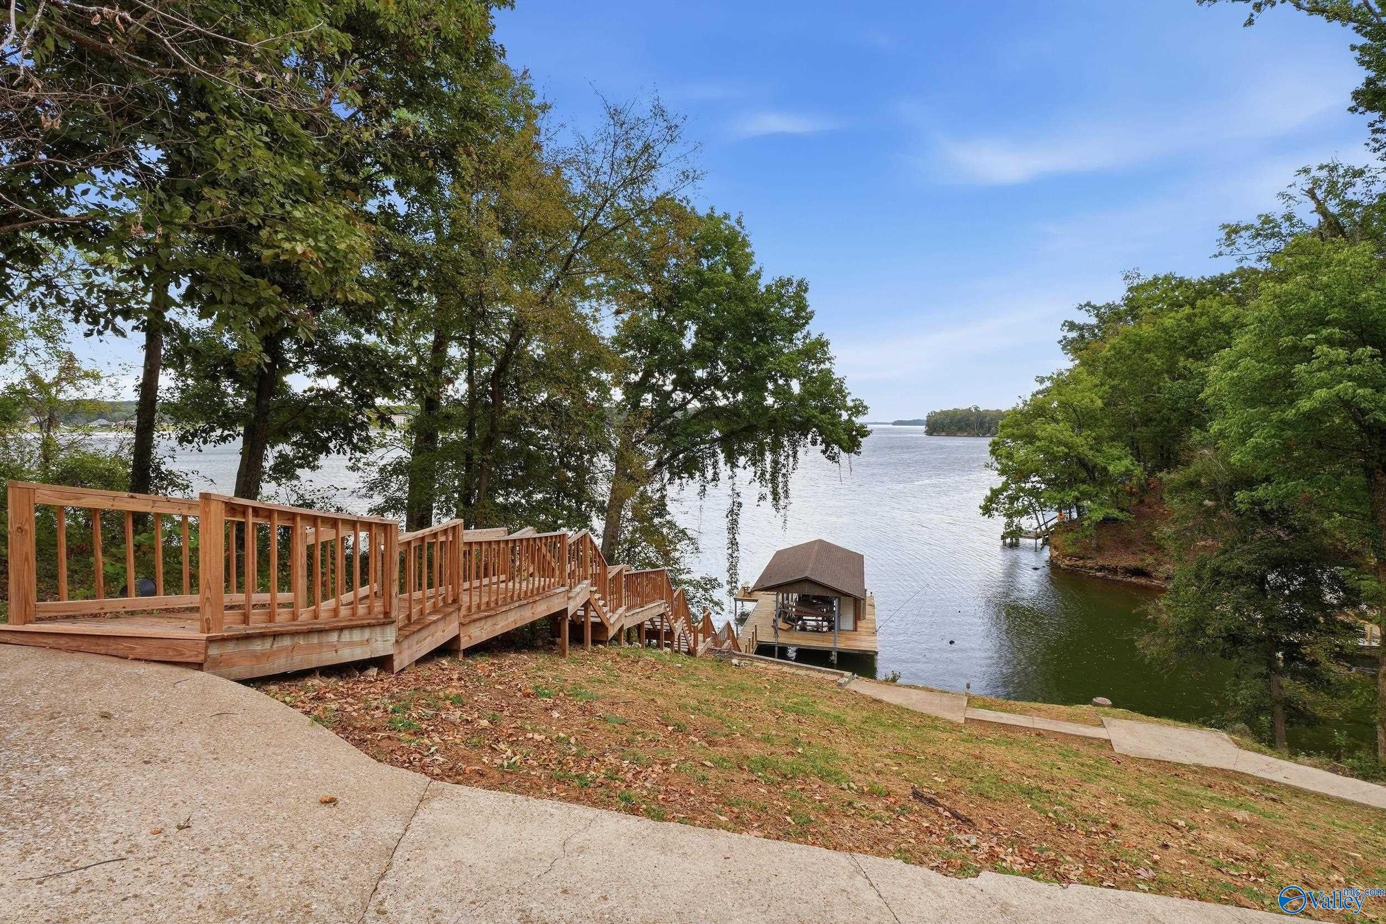
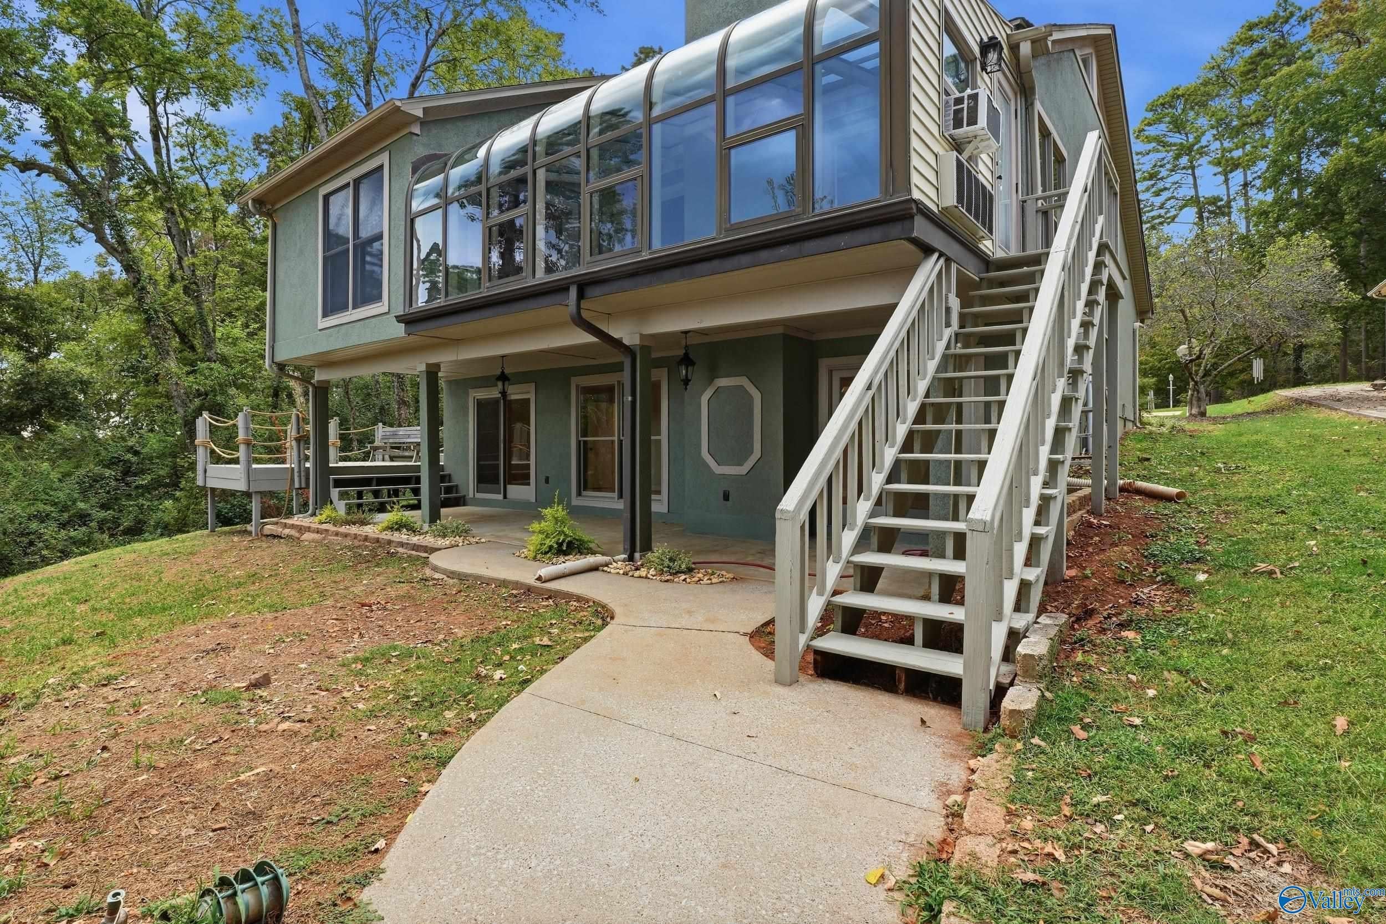
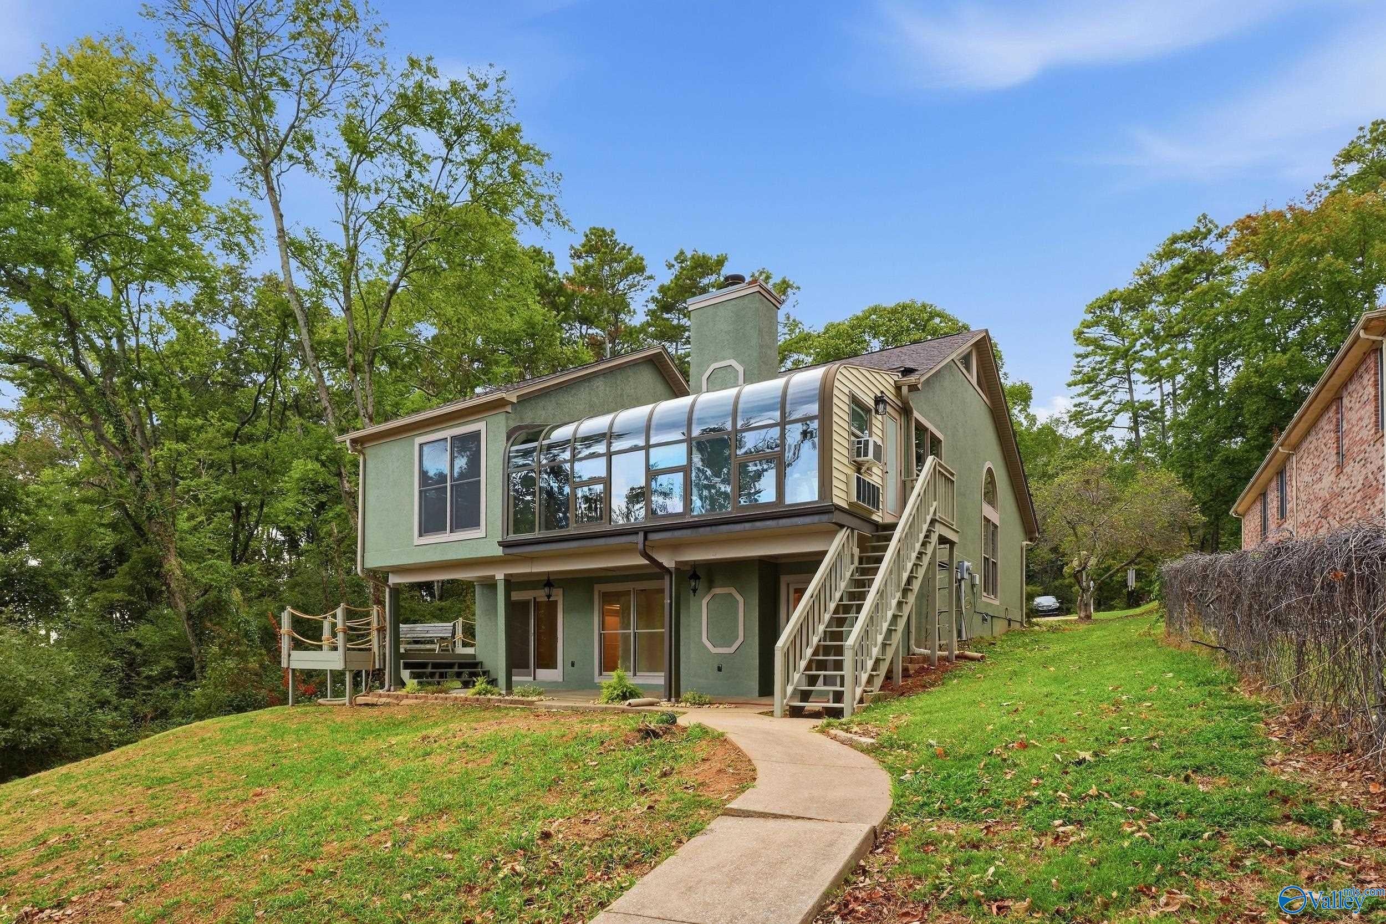
Welcome to a truly special retreat on the Elk River, where breathtaking water views and beautifully remodeled interiors come together to create a home you’ll never want to leave. This home has been completely remodeled. One of the show stopping features is the beautiful wood tongue-and-groove vaulted ceiling. The real magic happens when you look outside, the wonderful views of the Elk River and a private boathouse. Whether you're looking for a weekend getaway, a full-time waterfront home, or simply a place to slow down and enjoy life, this property offers it all.
Save
Ask
Tour
Hide
Listing Snapshot
Price
$729,900
Days On Site
17 Days
Bedrooms
3
Inside Area (SqFt)
1,992 sqft
Total Baths
2
Full Baths
2
Partial Baths
N/A
Lot Size
1.2 Acres
Year Built
1996
MLS Number
21931078
Status
Active
Property Tax
$1,022
HOA/Condo/Coop Fees
N/A
Sq Ft Source
N/A
Friends & Family
Recent Activity
| 2 weeks ago | Listing updated with changes from the MLS | |
| 3 weeks ago | Listing first seen on site |
General Features
Acres
1.2
Attached Garage
Yes
Number Of Stories
3
Parking
Garage Faces FrontConcreteDriveway
Property Sub Type
Single Family Residence
Sewer
Private Sewer
Water Source
Public
Interior Features
Cooling
ElectricCentral Air
Fireplace
Yes
Fireplace Features
Electric
Fireplaces
1
Heating
Electric
Bedroom 2
Dimensions - 20x12Level - Second
Bedroom 3
Dimensions - 13x11Level - Second
Kitchen
Dimensions - 9x13Level - FirstDescription - Eat In Kitchen,Granite Countertop,Wet Bar
Living Room
Dimensions - 20x18Level - FirstDescription - Fireplace
Primary Bedroom
Dimensions - 13x19Level - FirstDescription - Smooth Ceiling
Save
Ask
Tour
Hide
Exterior Features
Construction Details
Stucco
Lot Features
Waterfront
Other Structures
Boat House
Patio And Porch
Patio
View
Water
Waterfront
Yes
Waterfront Features
River FrontWaterfront
Waterview
Water
Community Features
Financing Terms Available
ConventionalFHAVA LoanCash
Schools
School District
Unknown
Elementary School
Lauderdale County
Middle School
Lauderdale County
High School
Lauderdale County
Listing courtesy of Courtney Embry of Brickdriven Realty Madison

Listing information is provided by Participants of the Valley MLS. IDX information is provided exclusively for personal, non-commercial use, and may not be used for any purpose other than to identify prospective properties consumers may be interested in purchasing. Information is deemed reliable but not guaranteed. Copyright 2026, Valley MLS.
Data last updated at: 2026-10-24 04:53 PM UTC
Neighborhood & Commute
Source: Walkscore
Save
Ask
Tour
Hide