
Save
Ask
Tour
Hide
$189,000
New Listing
509 Aspen Way SWDecatur, AL 35601
For Sale|Townhouse|Active
2
Beds
2
Total Baths
2
Full Baths
1,224
SqFt
$154
/SqFt
1994
Built
Subdivision:
Lake Morgan Townhomes
County:
MORGAN
Listing courtesy of Laurel Blanton of Elements Realty LLC
Call Now: (205) 966-5407
Is this the listing for you? We can help make it yours.
(205) 966-5407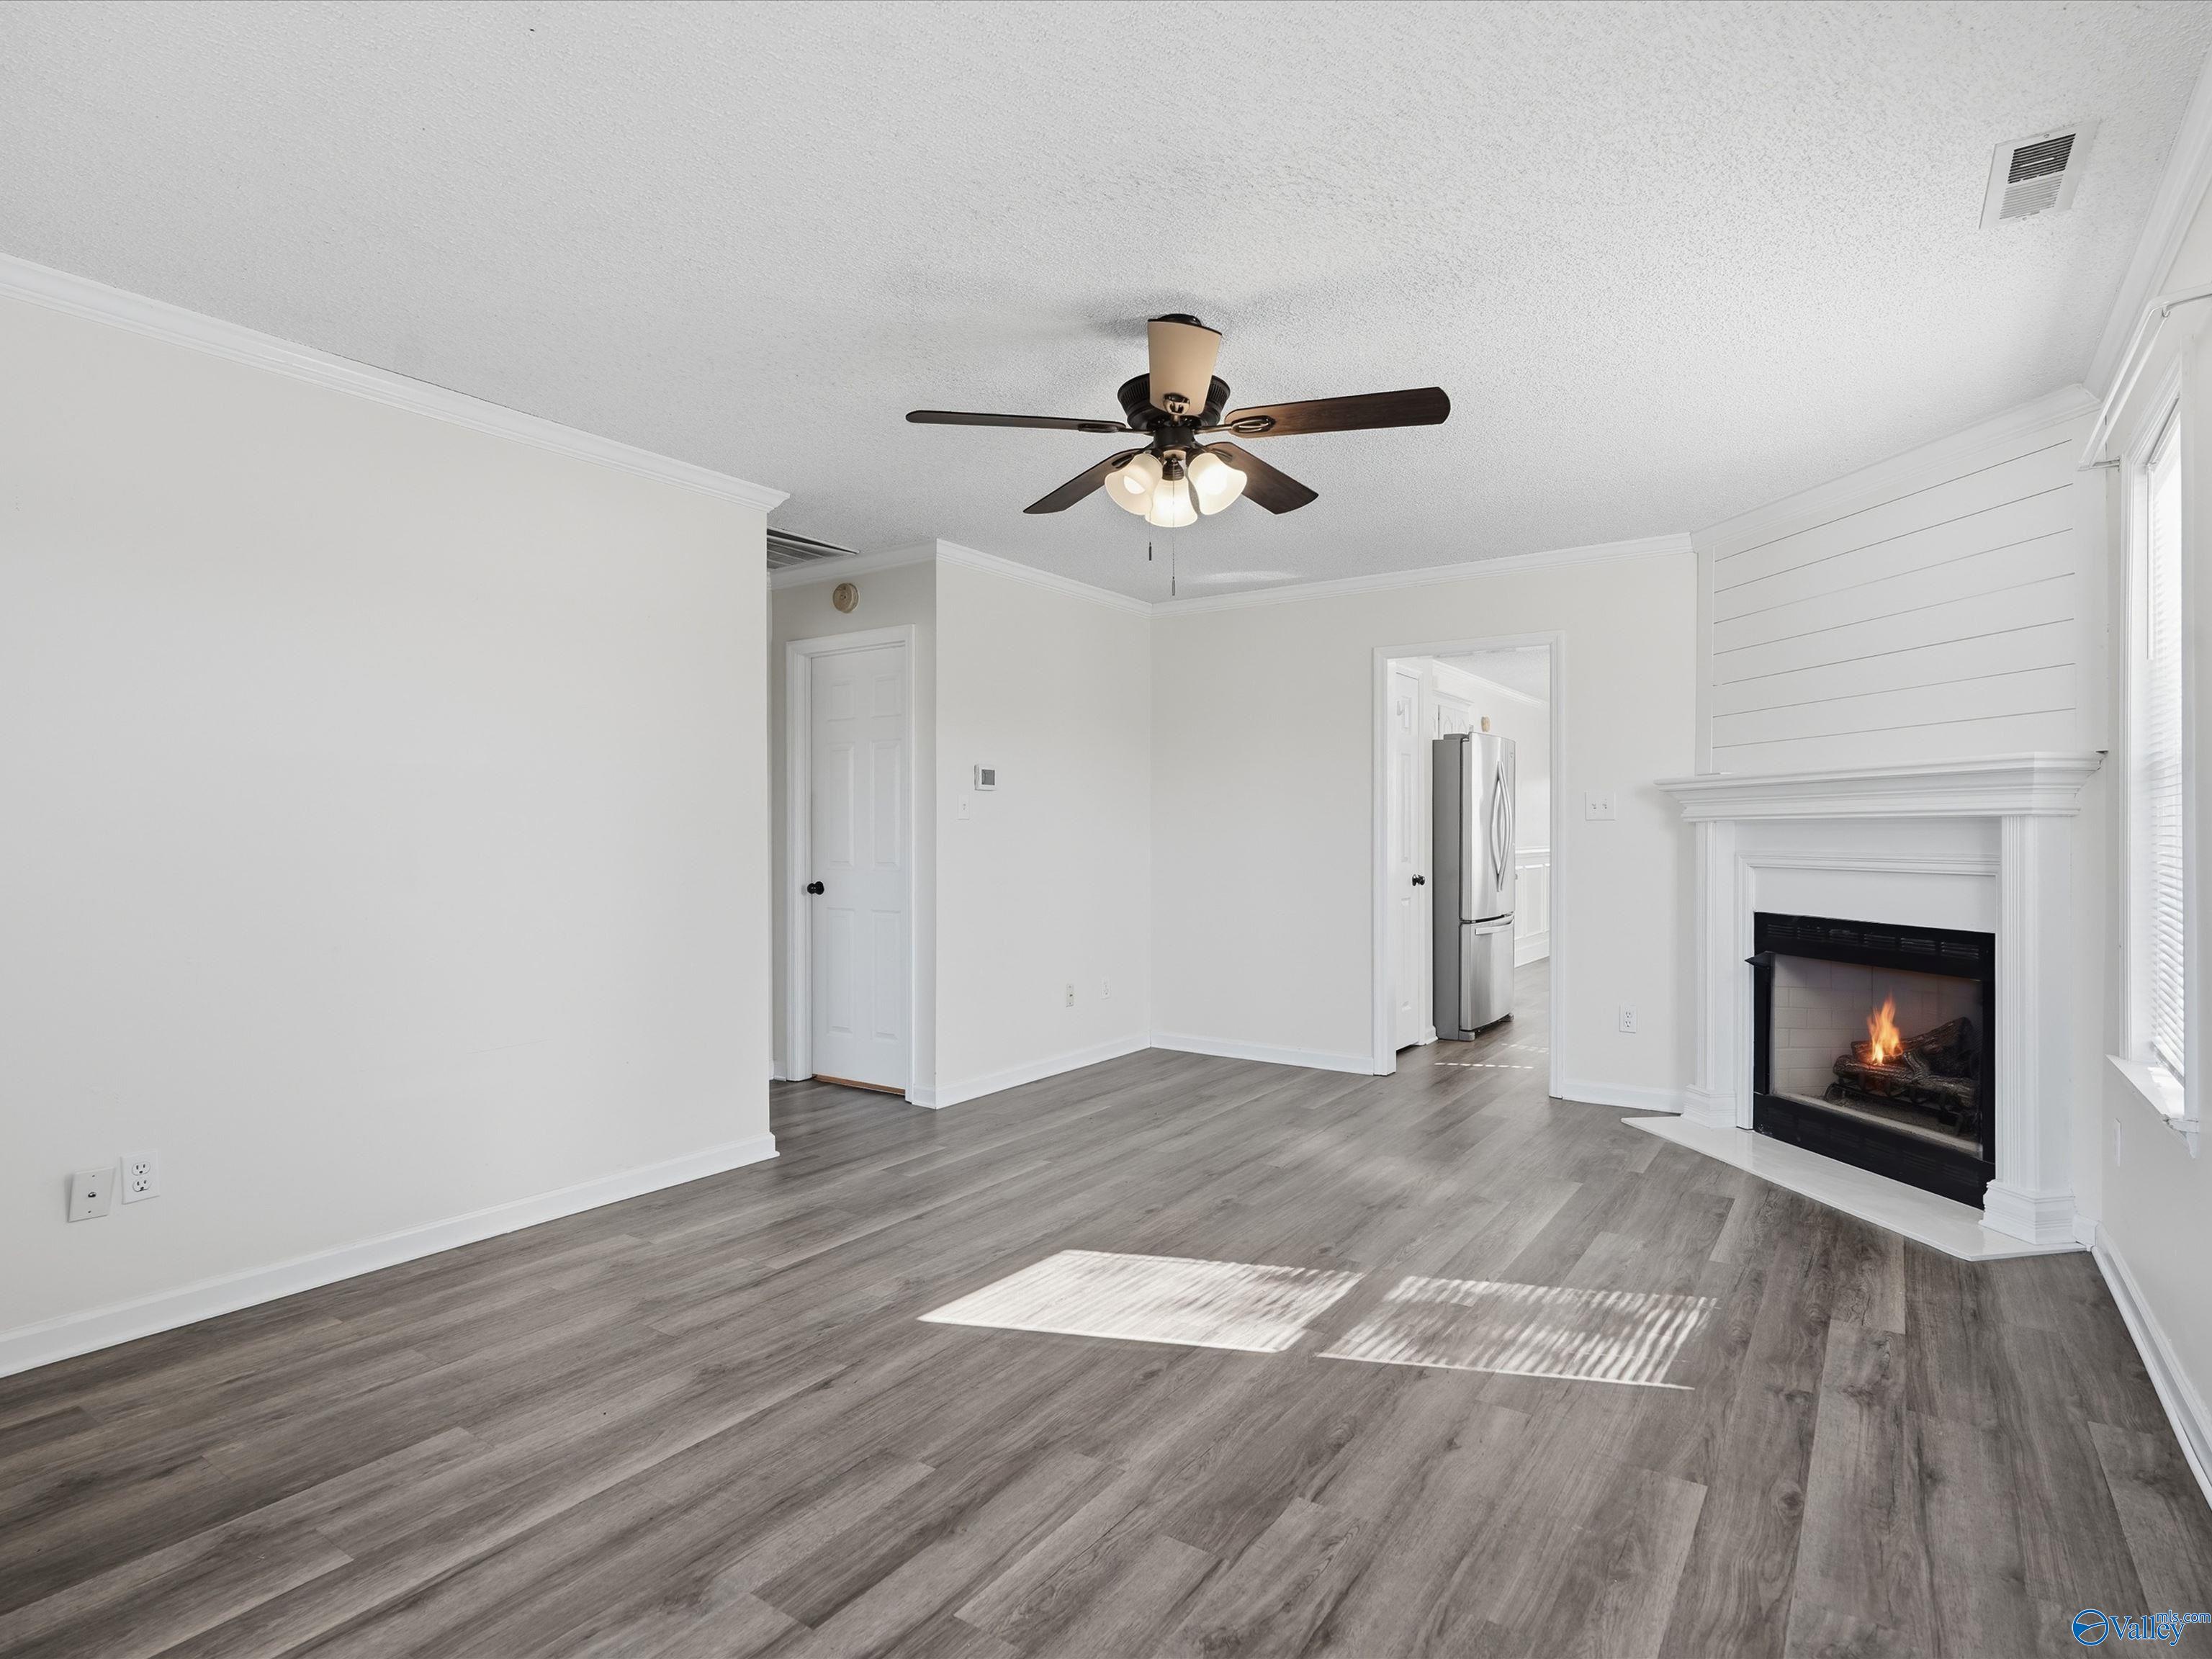
Save
Ask
Tour
Hide
Mortgage Calculator
Monthly Payment (Est.)
Enter an interest rate to see your estimated monthly payment.Calculator powered by Showcase IDX, a Constellation1 Company. Copyright ©2026 Information is deemed reliable but not guaranteed.
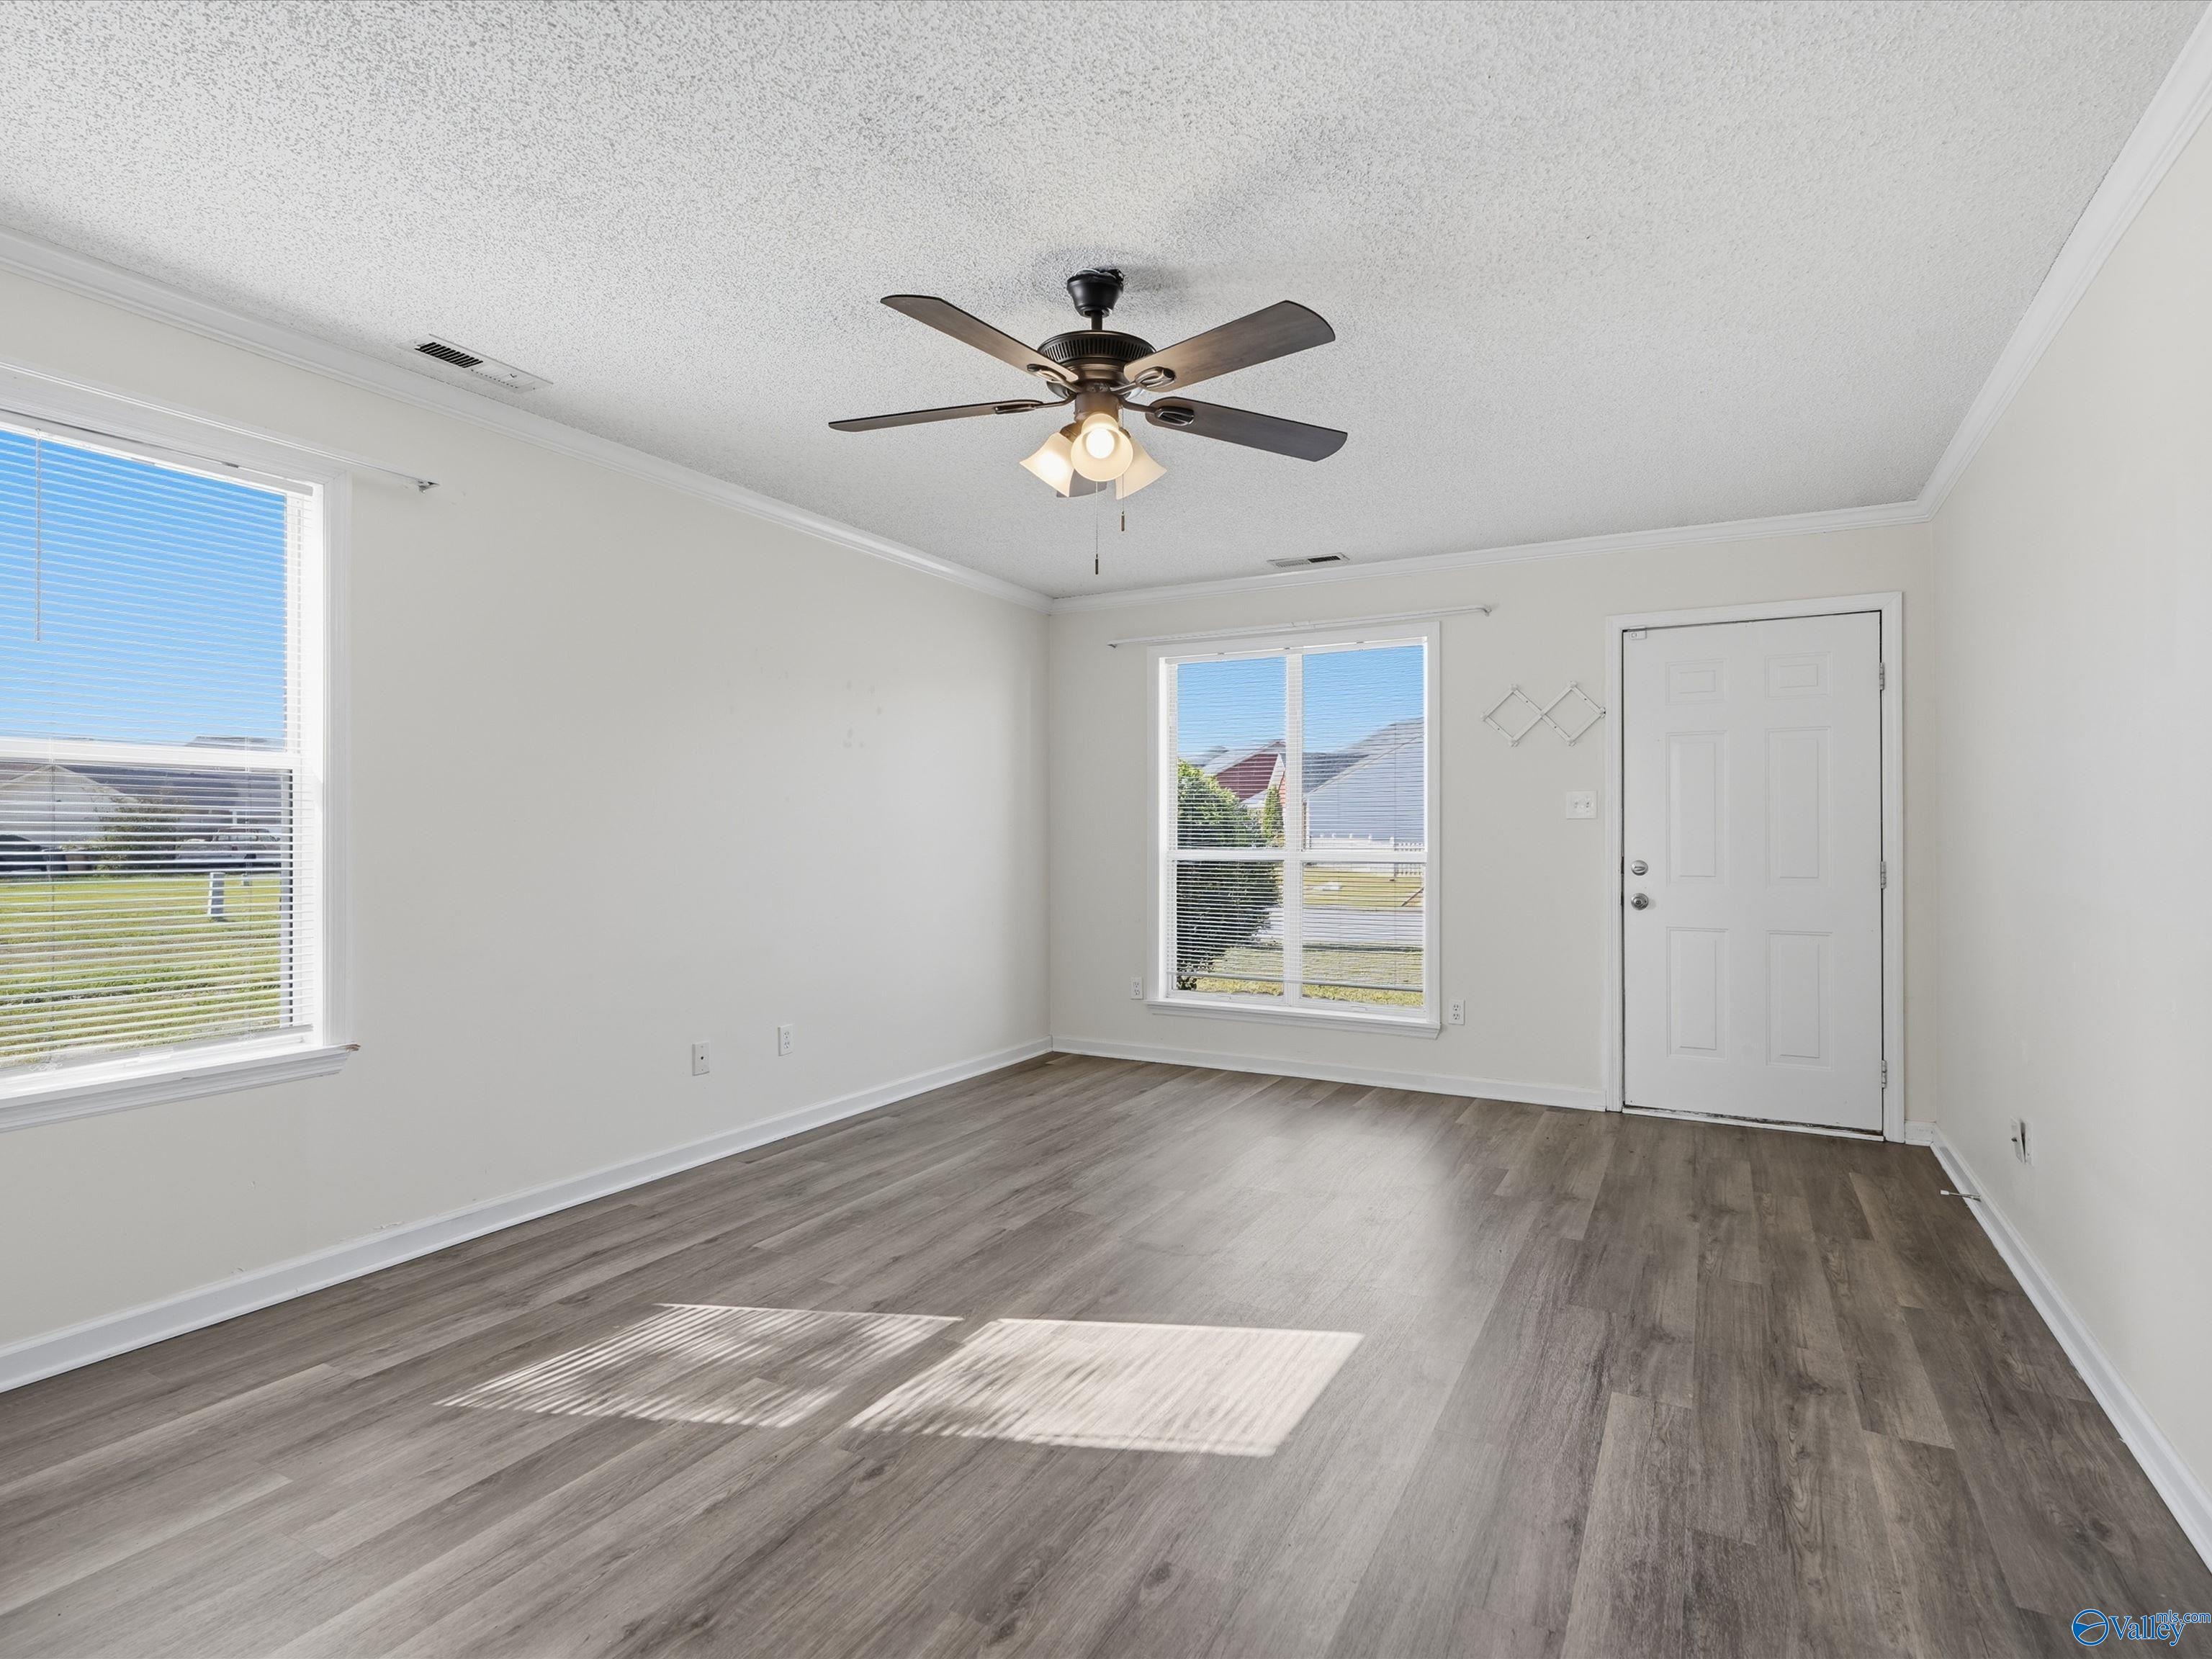
A brand NEW ROOF and an HVAC replaced in 2025 top the list of reasons to see this spacious END UNIT townhome for yourself or as a rental investment property. Tucked near a cul-de-sac with a deck, storage area and privacy in the rear, this exceptionally well-maintained townhome offers 2 bedrooms, 2 FULL bathrooms, and a spotless interior with plenty of room to settle in or enjoy entertaining. This thoughtfully designed layout and convenient location offers great flexibility for shared living, overnight guests or a dedicated home office. It's move-in ready, so you can start picturing where your furniture will go and turn your dream into reality just in time for the holidays!
Save
Ask
Tour
Hide
Listing Snapshot
Price
$189,000
Days On Site
0 Days
Bedrooms
2
Inside Area (SqFt)
1,224 sqft
Total Baths
2
Full Baths
2
Partial Baths
N/A
Lot Size
0.13 Acres
Year Built
1994
MLS Number
21933803
Status
Active
Property Tax
N/A
HOA/Condo/Coop Fees
N/A
Sq Ft Source
Appraiser
Friends & Family
Recent Activity
| 16 hours ago | Listing updated with changes from the MLS | |
| 22 hours ago | Listing first seen on site |
General Features
Acres
0.13
Foundation
Slab
Levels
One
Number Of Stories
1
Parking
Parking Pad
Property Sub Type
Townhouse
Sewer
Public Sewer
Style
Ranch/1 Story
Water Source
Public
Interior Features
Appliances
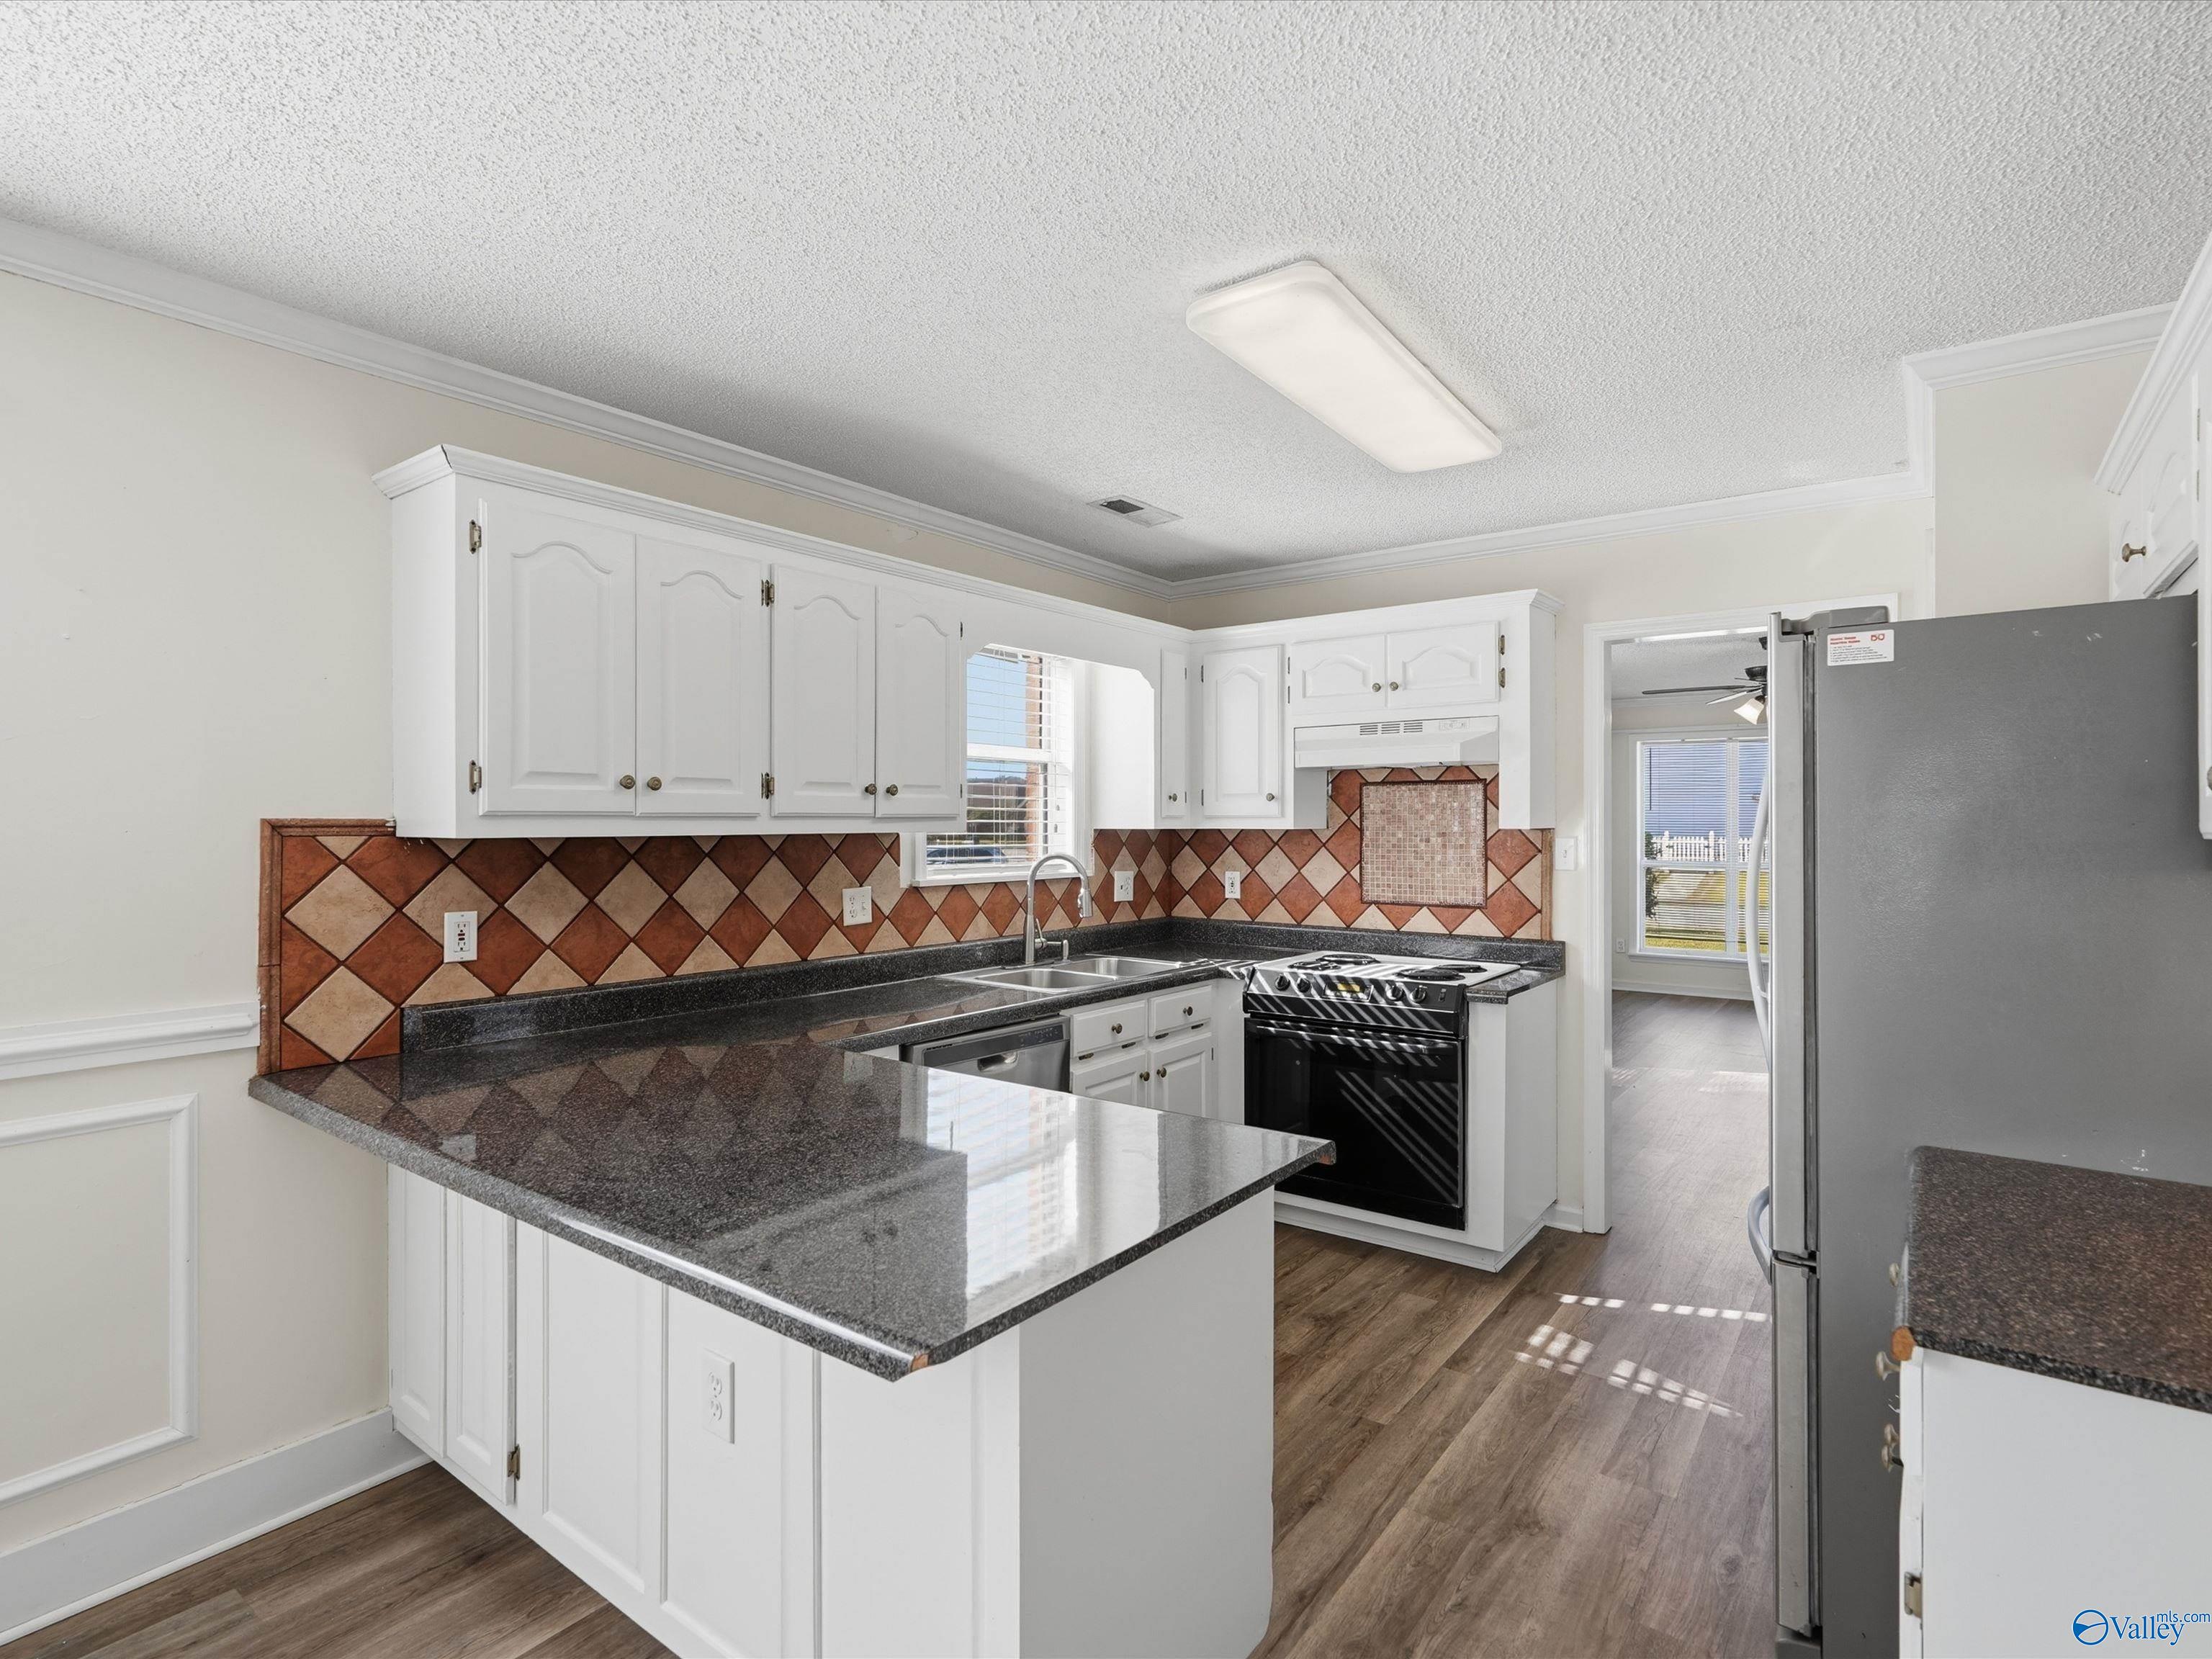
RefrigeratorDishwasherRange
Cooling
ElectricCentral Air
Fireplace
Yes
Fireplace Features
Gas Log
Heating
ElectricCentral
Bedroom 2
Dimensions - 13x10Level - FirstDescription - Ceiling Fan,Crown Mold,Walkin Closet
Dining Room
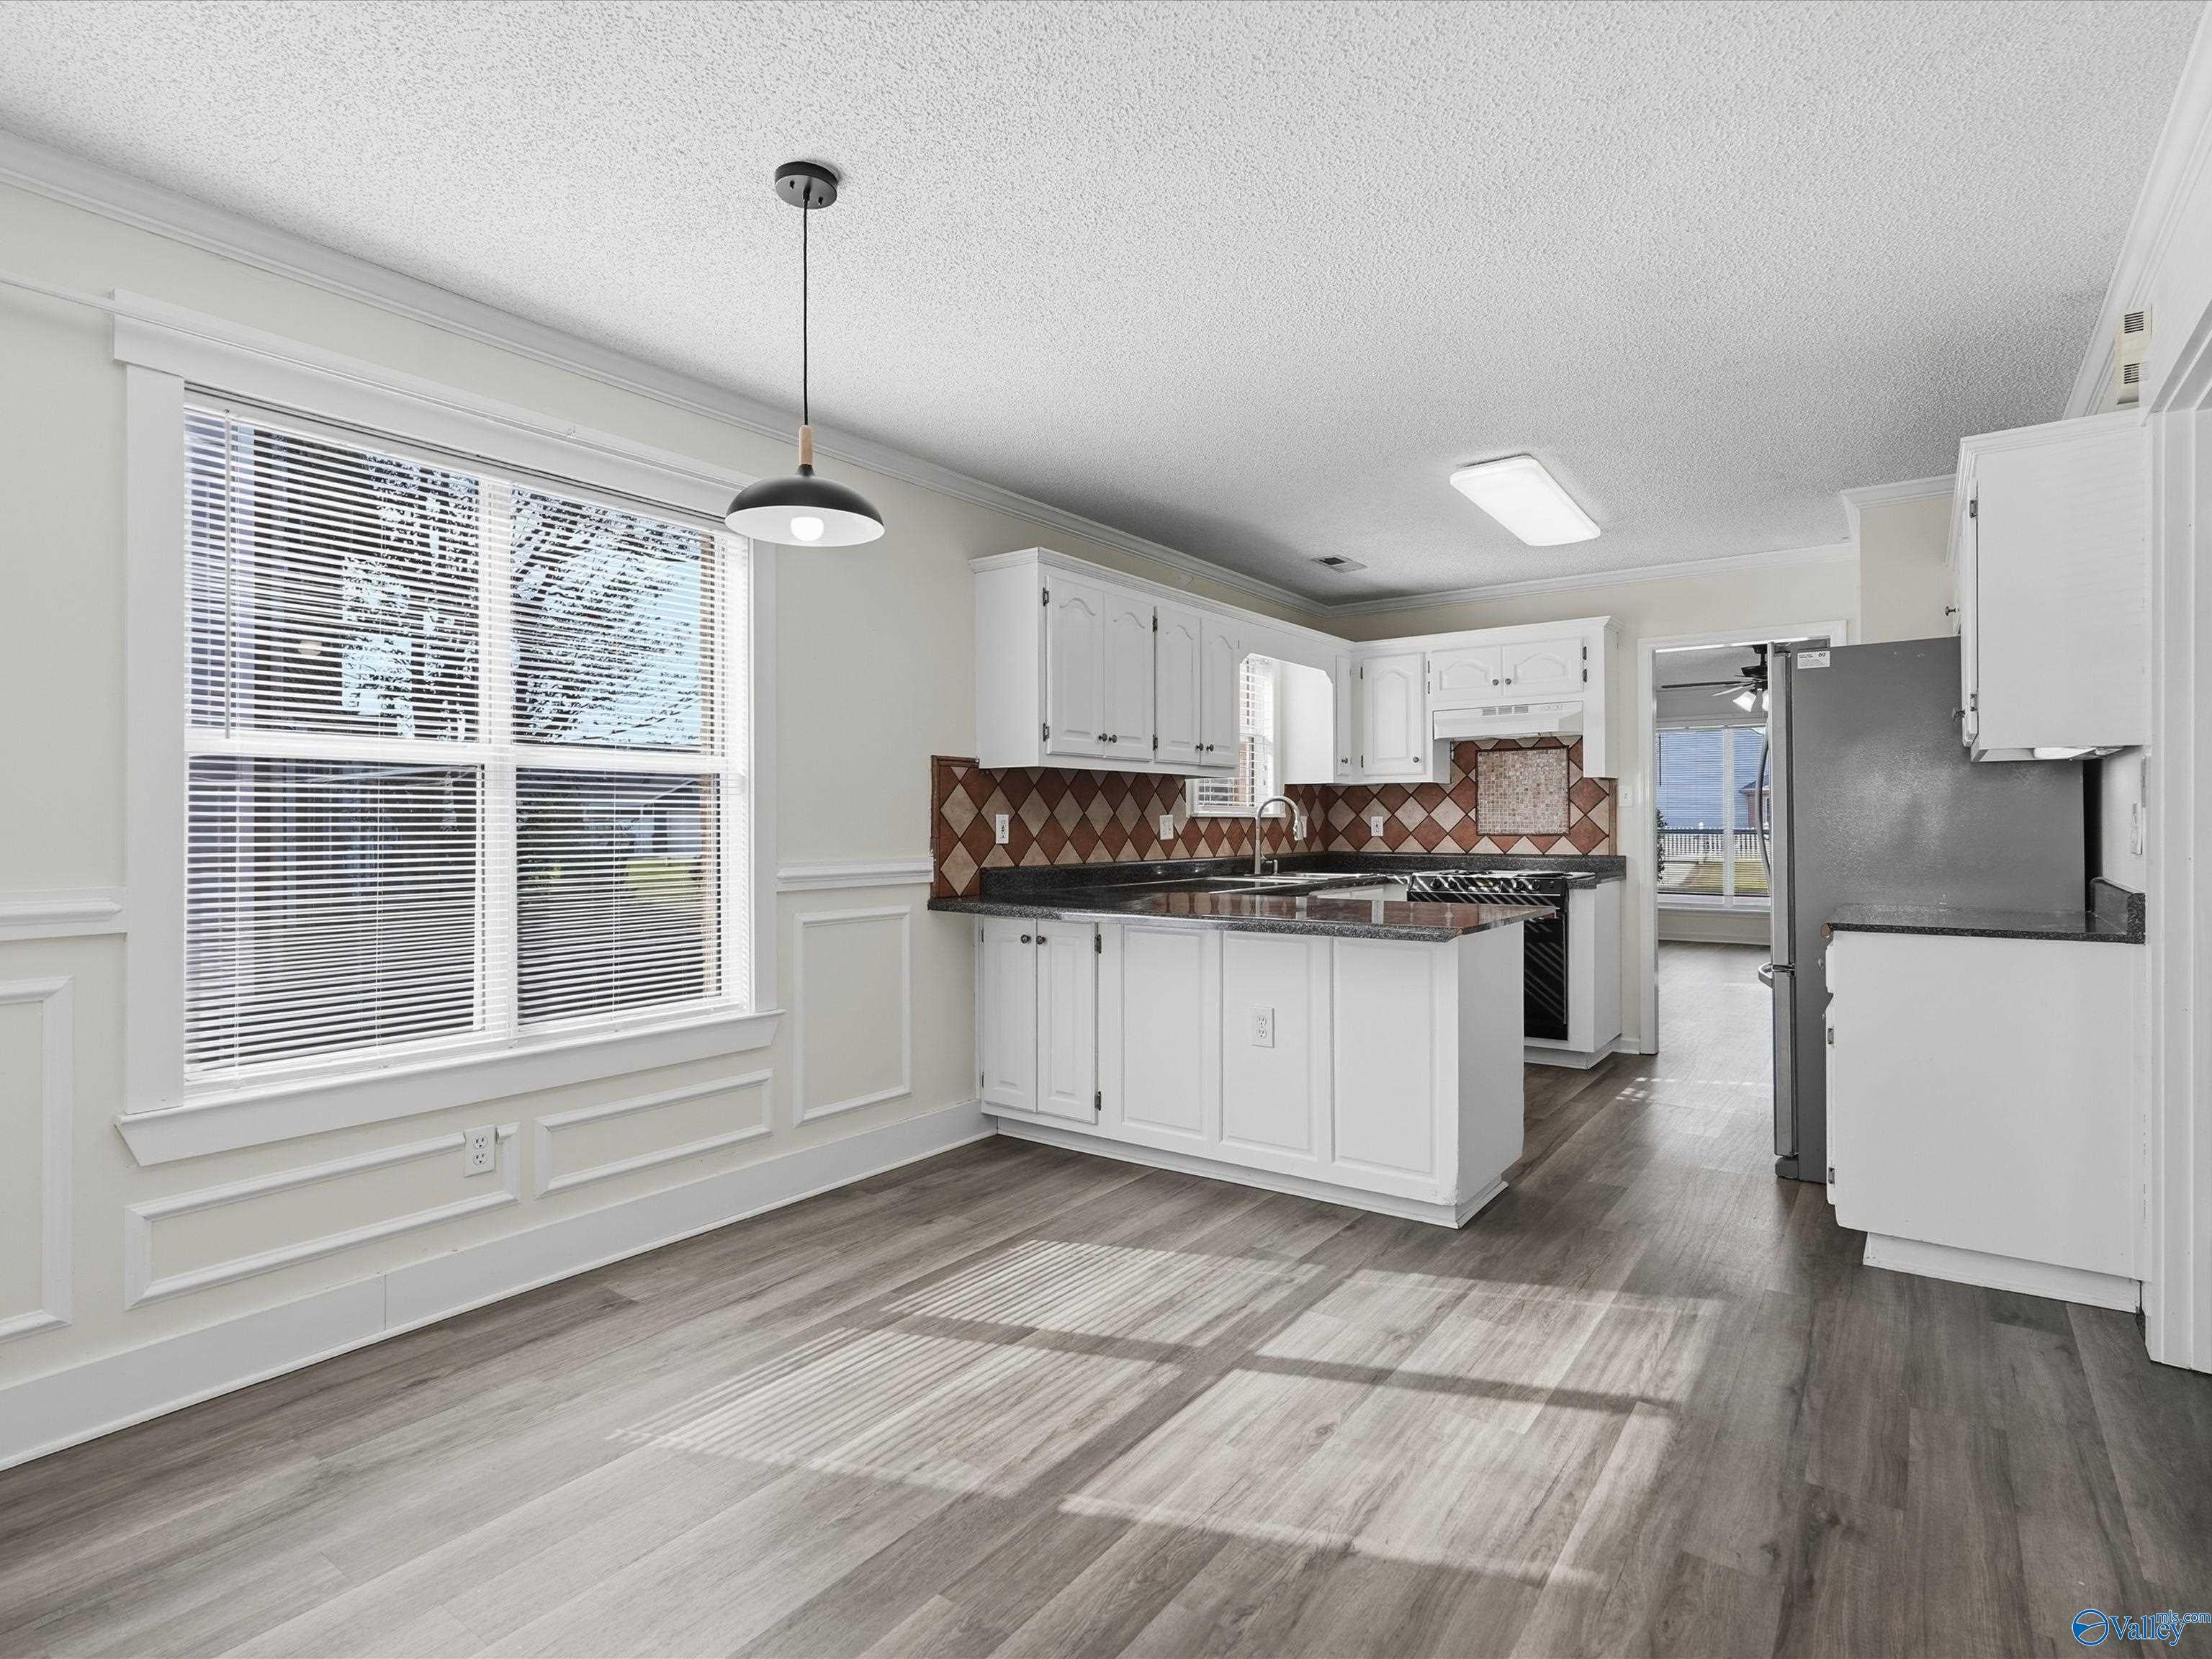
Dimensions - 11x10Level - FirstDescription - Crown Mold,Wainscoting
Kitchen
Dimensions - 11x11Level - FirstDescription - Crown Mold,Pantry
Living Room
Dimensions - 20x13Level - FirstDescription - Ceiling Fan,Crown Mold,Fireplace
Primary Bedroom
Dimensions - 17x13Level - FirstDescription - Ceiling Fan,Crown Mold,Walkin Closet
Save
Ask
Tour
Hide
Exterior Features
Construction Details
Vinyl SidingBrick
Patio And Porch
CoveredPatioDeck
Community Features
Financing Terms Available
CashConventionalFHAVA Loan
Schools
School District
Unknown
Elementary School
Austinville
Middle School
Austin Middle
High School
Austin
Listing courtesy of Laurel Blanton of Elements Realty LLC

Listing information is provided by Participants of the Valley MLS. IDX information is provided exclusively for personal, non-commercial use, and may not be used for any purpose other than to identify prospective properties consumers may be interested in purchasing. Information is deemed reliable but not guaranteed. Copyright 2026, Valley MLS.
Data last updated at: 2026-11-12 01:03 PM UTC
Listing information is provided by Participants of the Valley MLS. IDX information is provided exclusively for personal, non-commercial use, and may not be used for any purpose other than to identify prospective properties consumers may be interested in purchasing. Information is deemed reliable but not guaranteed. Copyright 2026, Valley MLS.
Data last updated at: 2026-11-12 01:03 PM UTC
Neighborhood & Commute
Source: Walkscore
Save
Ask
Tour
Hide