
Save
Ask
Tour
Hide
$350,000
New Listing
12006 Bell Mountain DriveHuntsville, AL 35803
For Sale|Single Family Residence|Active
4
Beds
3
Total Baths
2
Full Baths
1
Partial Bath
2,650
SqFt
$132
/SqFt
1978
Built
Subdivision:
Bell Mountain Heights
County:
MADISON
Listing courtesy of Frank Donley of Real Broker LLC
Call Now: (205) 966-5407
Is this the listing for you? We can help make it yours.
(205) 966-5407Upcoming Open Houses
Sun, Nov 22, 2:00 PM - 4:00 PM
Save
Ask
Tour
Hide
Mortgage Calculator
Monthly Payment (Est.)
Enter an interest rate to see your estimated monthly payment.Calculator powered by Showcase IDX, a Constellation1 Company. Copyright ©2026 Information is deemed reliable but not guaranteed.
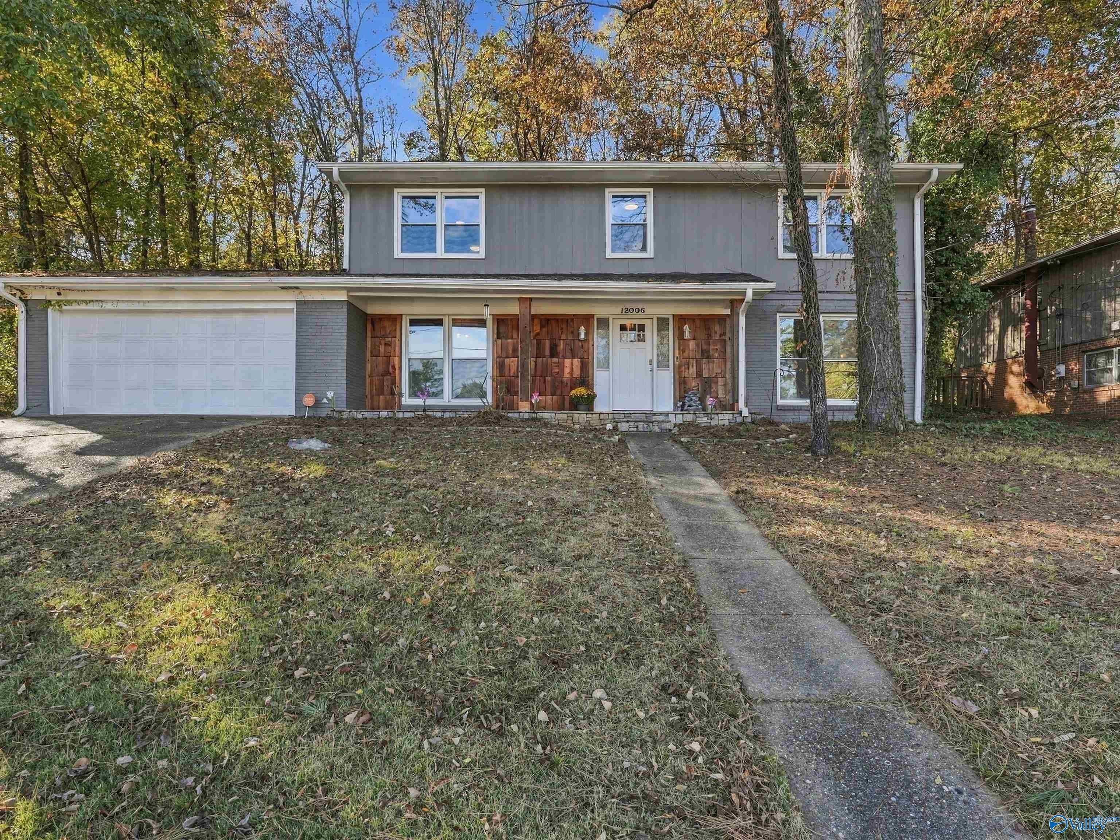
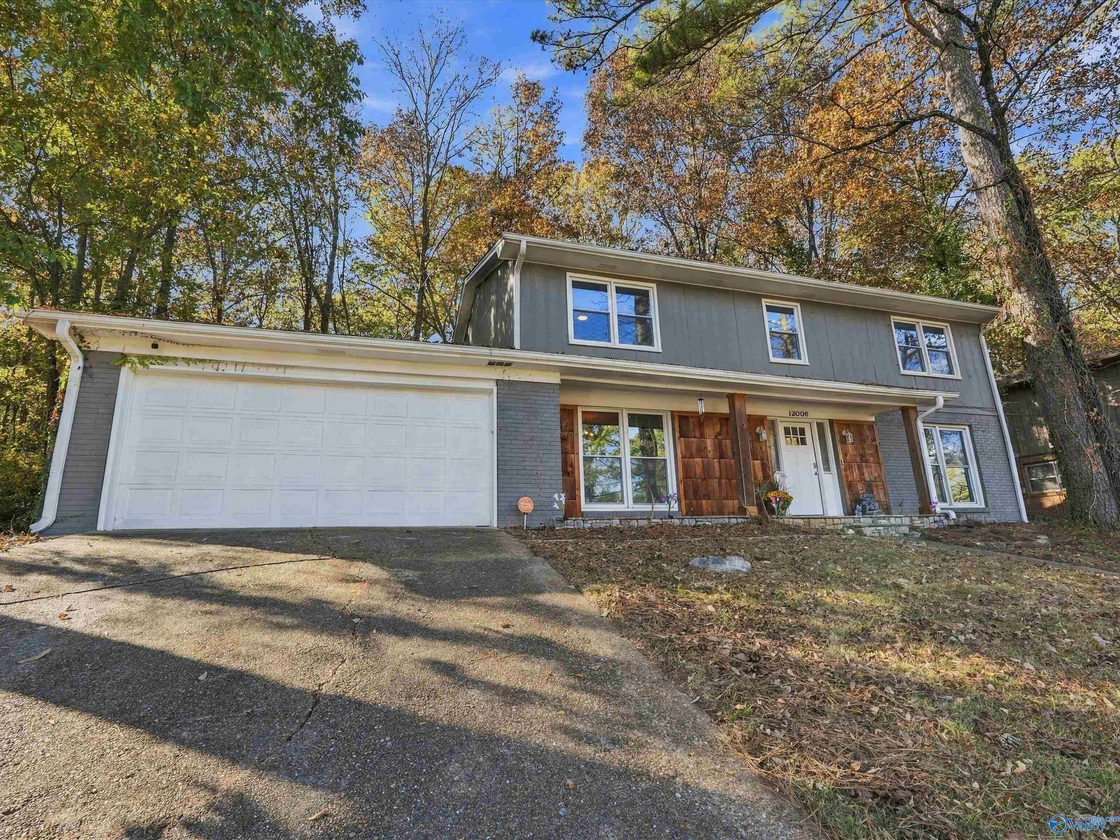
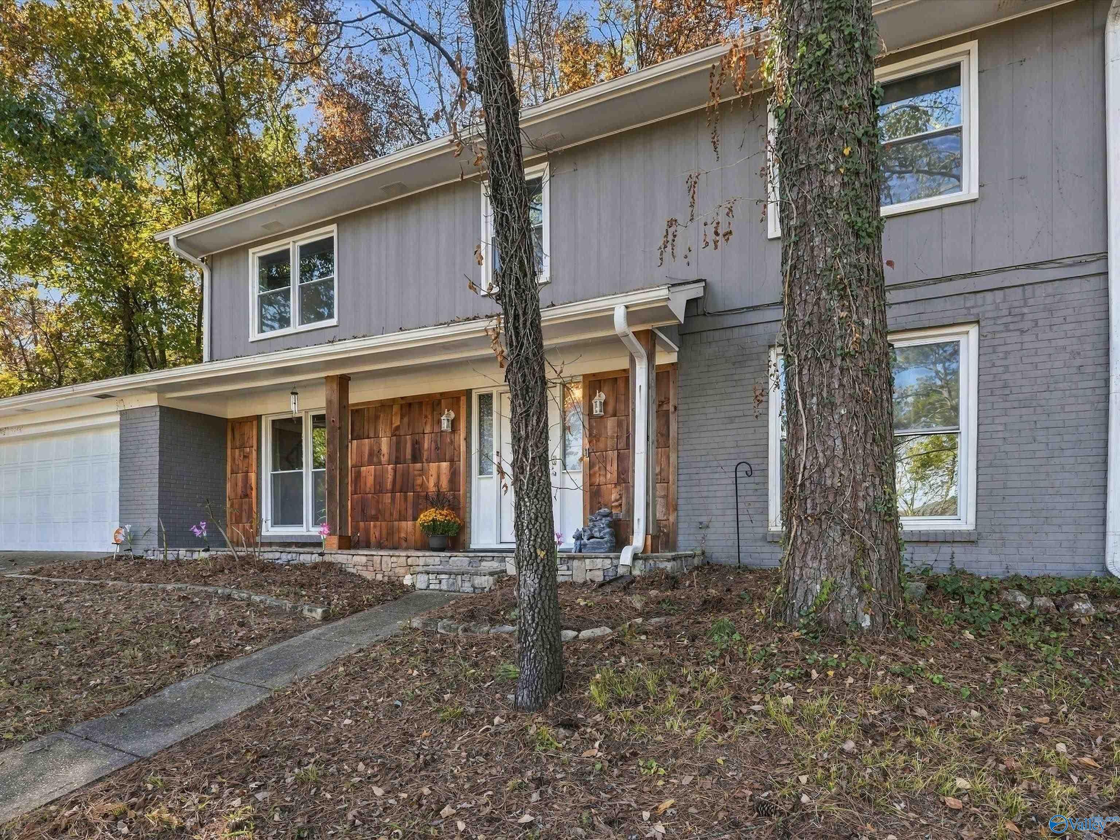
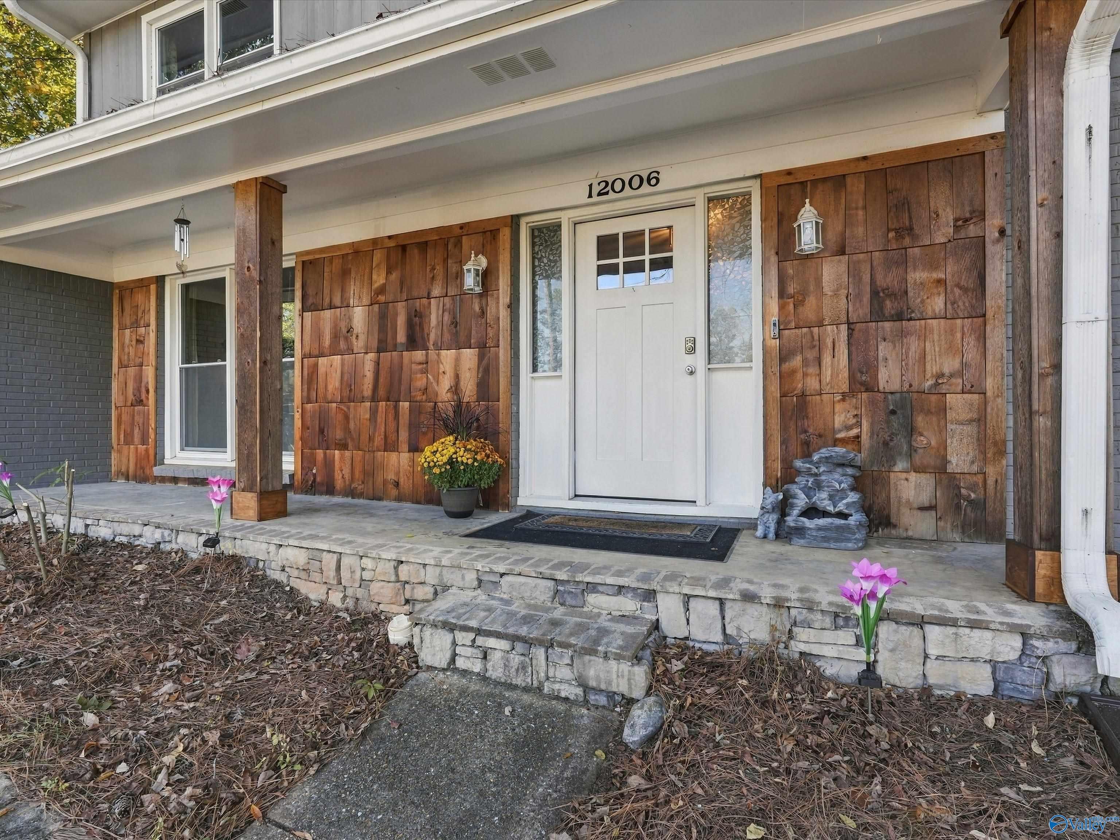
Enjoy the charm of South Huntsville in this beautifully maintained home, tucked away on a quiet dead-end street while remaining just minutes from shopping, restaurants, and everyday conveniences. This home is anything but cookie-cutter, offering timeless character, thoughtful details, and a warm, inviting feel throughout. The functional layout features all bedrooms upstairs, with comfortable living spaces on the main level. LVP flooring throughout and quartz countertops add a modern touch. The major home systems were updated in 2021, the sewer main completely replaced in 2022. Step outside to a private low-maintenance backyard with an additional .2 acres of land behind the privacy fence!
Save
Ask
Tour
Hide
Listing Snapshot
Price
$350,000
Days On Site
0 Days
Bedrooms
4
Inside Area (SqFt)
2,650 sqft
Total Baths
3
Full Baths
2
Partial Baths
1
Lot Size
0.5 Acres
Year Built
1978
MLS Number
21933809
Status
Active
Property Tax
$1,574
HOA/Condo/Coop Fees
N/A
Sq Ft Source
Appraiser
Friends & Family
Recent Activity
| 16 hours ago | Listing updated with changes from the MLS | |
| 22 hours ago | Listing first seen on site |
General Features
Acres
0.5
Attached Garage
Yes
Foundation
Slab
Garage
Yes
Garage Spaces
2
Levels
Two
Number Of Stories
2
Parking
Alley AccessAssignedGarage Faces FrontCoveredOn StreetConcreteDriveway
Property Sub Type
Single Family Residence
Sewer
Public Sewer
Style
Traditional
Utilities
Underground Utilities
Water Source
Public
Interior Features
Appliances
DishwasherRangeMicrowaveElectric Water Heater
Cooling
ElectricCentral Air
Fireplace
Yes
Fireplace Features
Masonry
Fireplaces
1
Heating
ElectricCentral
Laundry Features
Laundry Room
Bathroom 1
Dimensions - 7x12Level - SecondDescription - Tile
Bathroom 2
Dimensions - 6x5Level - SecondDescription - Tile
Bathroom 3
Dimensions - 4x7Level - FirstDescription - LVP
Bedroom 2
Dimensions - 14x10Level - SecondDescription - LVP Flooring
Bedroom 3
Dimensions - 13x12Level - SecondDescription - LVP
Bedroom 4
Dimensions - 14x12Level - SecondDescription - LVP
Dining Room
Dimensions - 14x13Level - FirstDescription - LVP Flooring
Family Room
Dimensions - 14x13Level - FirstDescription - LVP Flooring
FOYER
Dimensions - 13x14Level - FirstDescription - LVP Flooring
Kitchen
Dimensions - 14x14Level - FirstDescription - LVP,Quartz
Laundry
Dimensions - 8x7Level - FirstDescription - Linoleum
Living Room
Dimensions - 13x28Level - FirstDescription - 9’ Ceiling,Double Vanity,Eat In Kitchen,Fireplace,Recessed Lighting,Sitting Area,Smooth Ceiling,Walkin Closet,Built Ins,LVP,Quartz,Walk in Closet 2
Primary Bedroom
Dimensions - 13x20Level - SecondDescription - LVP
Save
Ask
Tour
Hide
Exterior Features
Construction Details
Fiber CementWood Siding
Fencing
Privacy
Lot Features
SlopedWooded
Other Structures
OutbuildingGazebo
Patio And Porch
CoveredPorchPatioDeckFront Porch
Community Features
Community Features
CurbsSidewalksStreet Lights
Financing Terms Available
CashConventionalFHAVA Loan
Schools
School District
Unknown
Elementary School
Farley
Middle School
Challenger
High School
Grissom High School
Listing courtesy of Frank Donley of Real Broker LLC

Listing information is provided by Participants of the Valley MLS. IDX information is provided exclusively for personal, non-commercial use, and may not be used for any purpose other than to identify prospective properties consumers may be interested in purchasing. Information is deemed reliable but not guaranteed. Copyright 2026, Valley MLS.
Data last updated at: 2026-11-12 01:03 PM UTC
Listing information is provided by Participants of the Valley MLS. IDX information is provided exclusively for personal, non-commercial use, and may not be used for any purpose other than to identify prospective properties consumers may be interested in purchasing. Information is deemed reliable but not guaranteed. Copyright 2026, Valley MLS.
Data last updated at: 2026-11-12 01:03 PM UTC
Neighborhood & Commute
Source: Walkscore
Save
Ask
Tour
Hide
Did you know? You can invite friends and family to your search. They can join your search, rate and discuss listings with you.