
Save
Ask
Tour
Hide
New Listing
3414 Tanglewood DriveDecatur, AL 35603
For Sale|Single Family Residence|Active
5
Beds
3
Total Baths
3
Full Baths
4,160
SqFt
Subdivision:
Longleaf Estates
County:
MORGAN
Listing courtesy of Beau Cole of Cole Properties Inc.
Call Now: (205) 966-5407
Is this the listing for you? We can help make it yours.
(205) 966-5407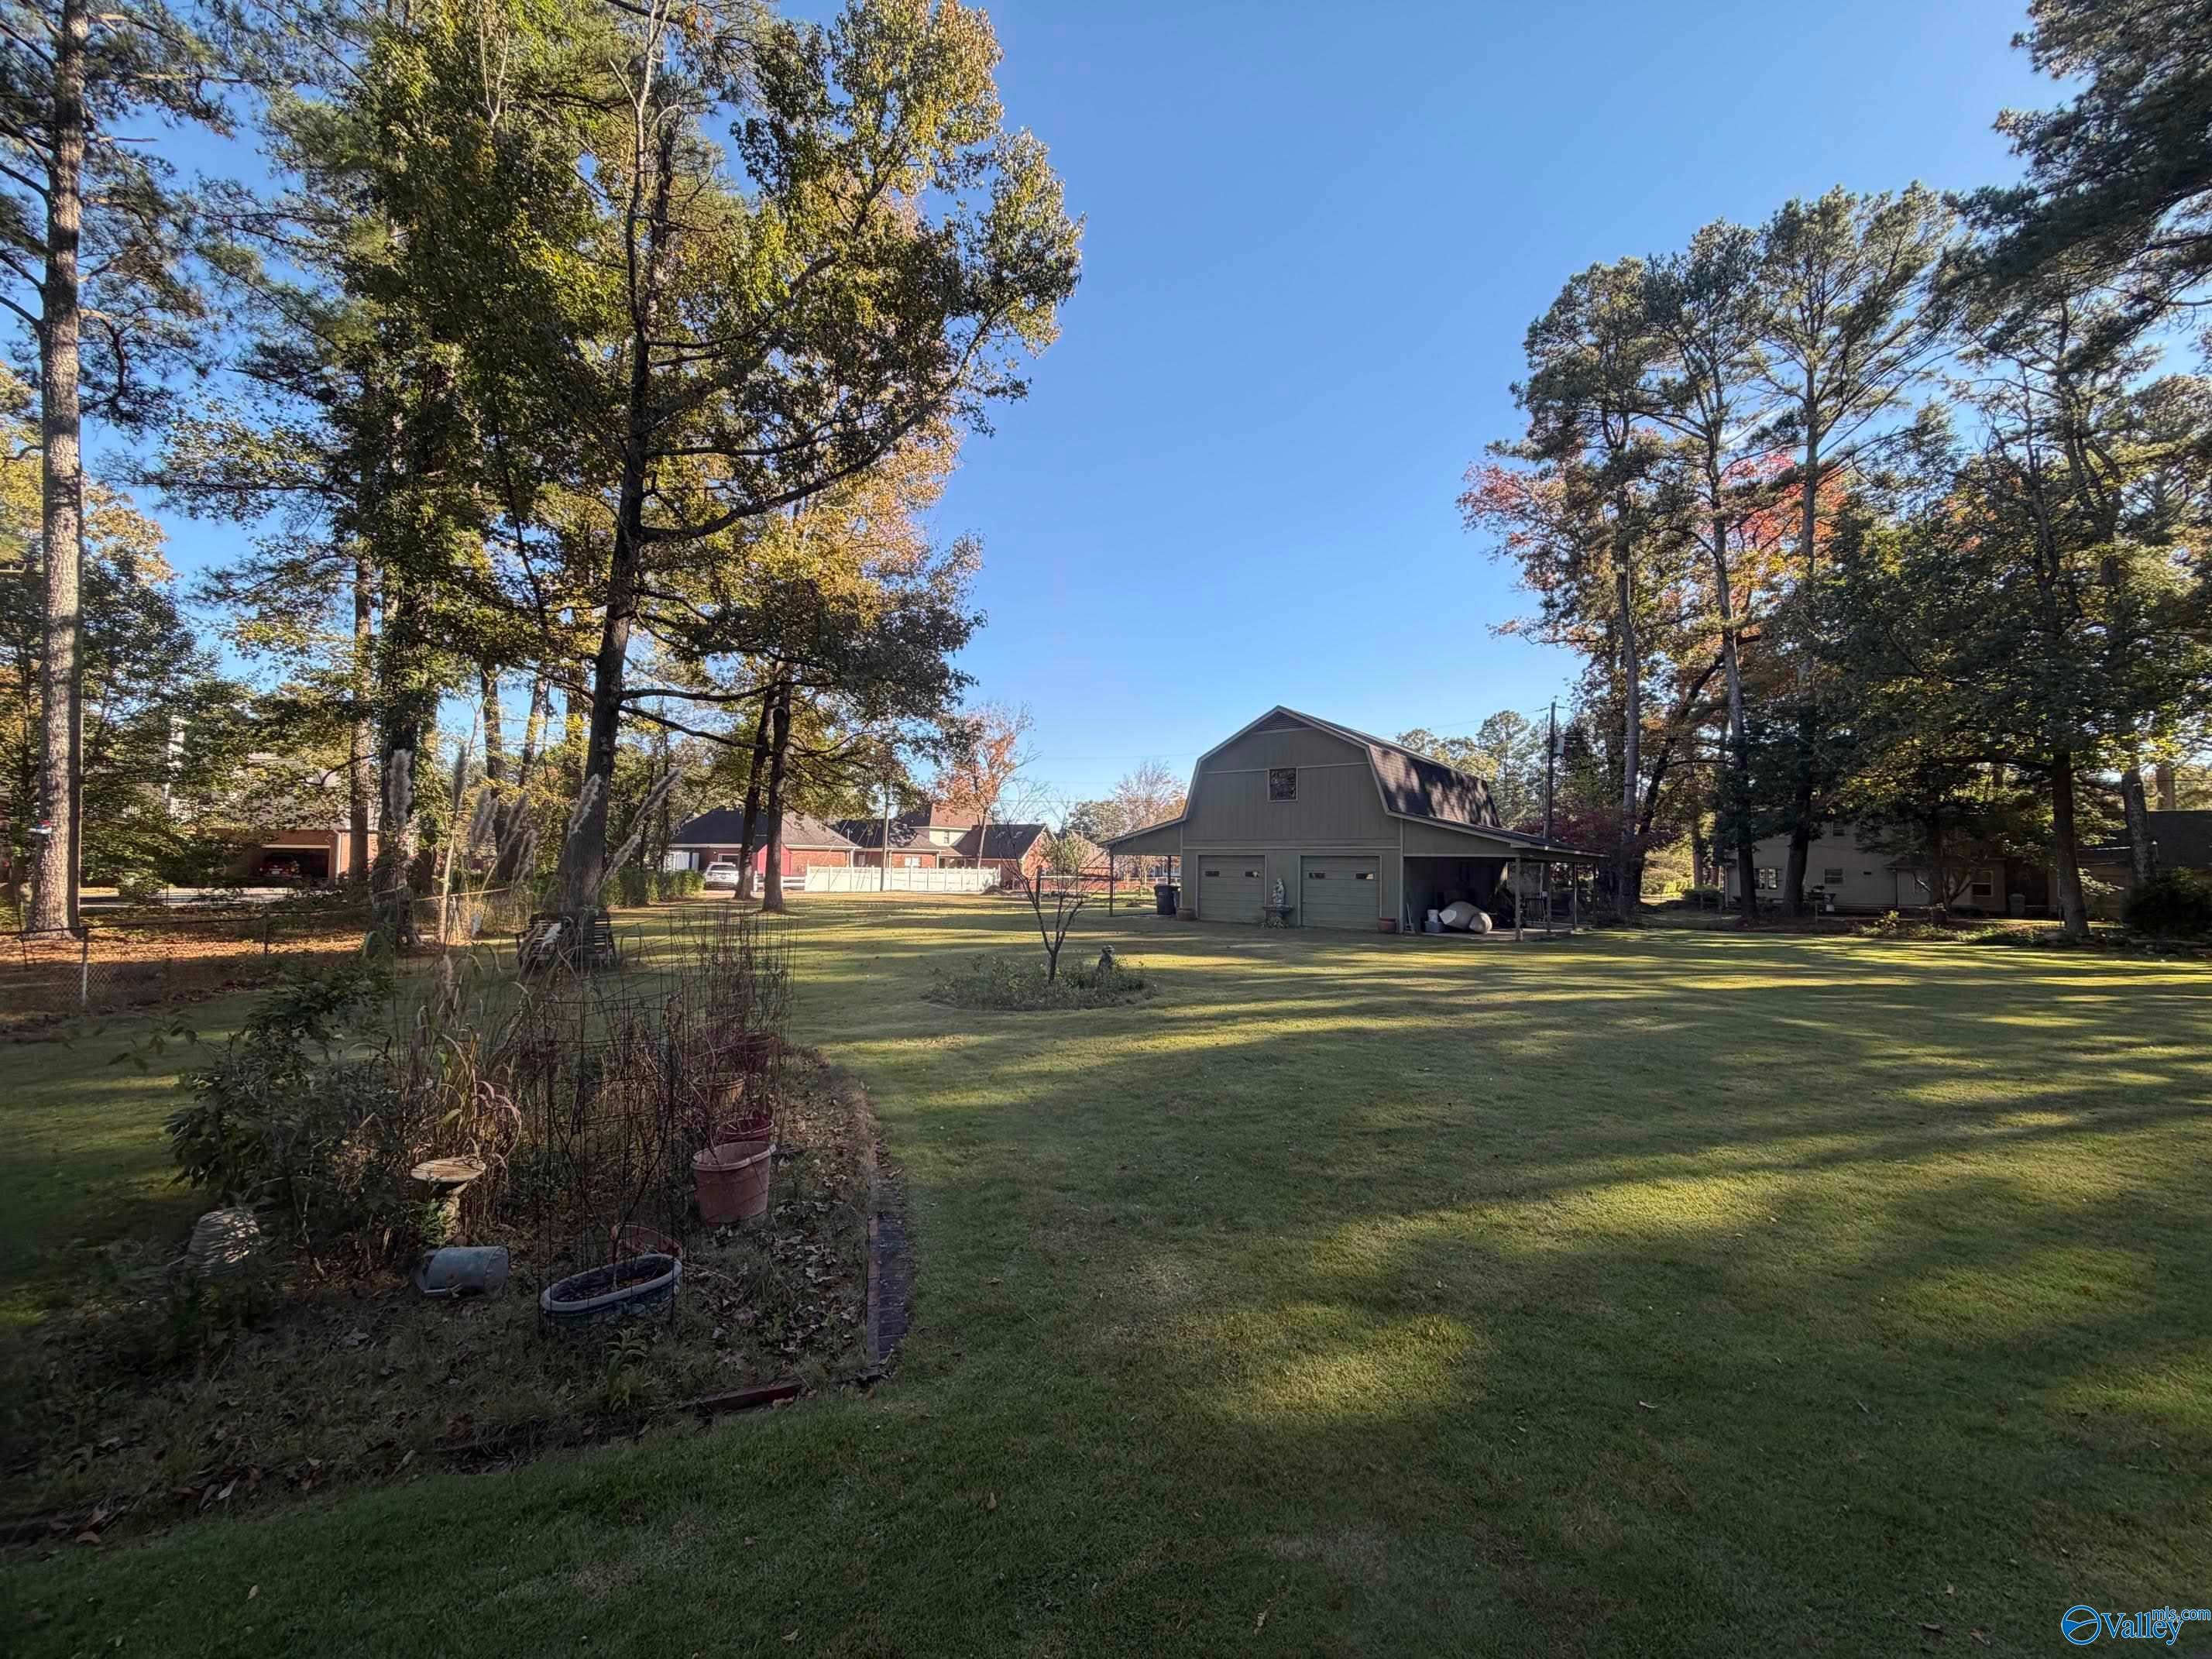
Save
Ask
Tour
Hide
Mortgage Calculator
Monthly Payment (Est.)
Enter an interest rate to see your estimated monthly payment.Calculator powered by Showcase IDX, a Constellation1 Company. Copyright ©2026 Information is deemed reliable but not guaranteed.
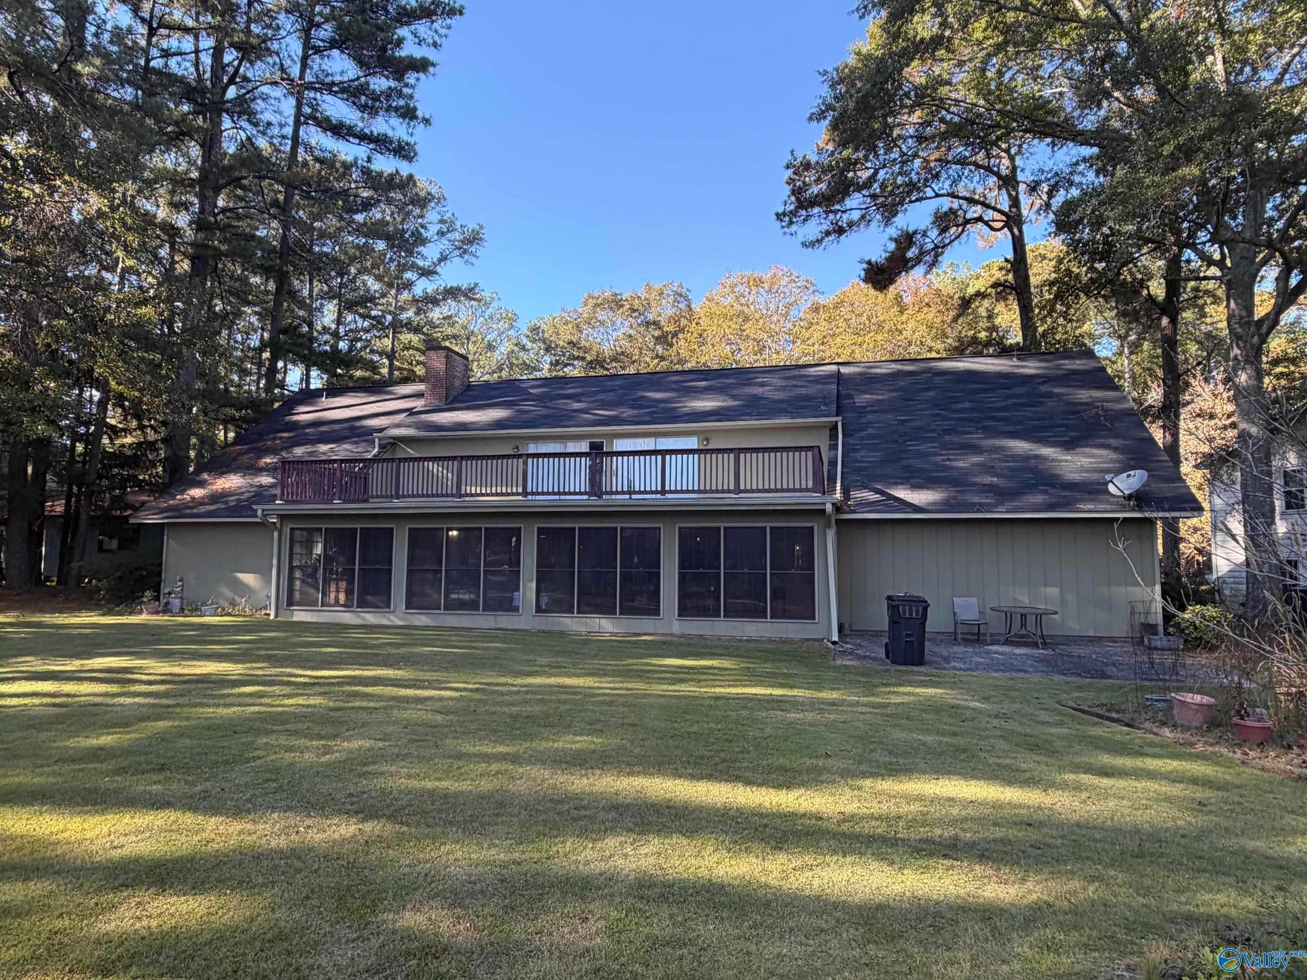
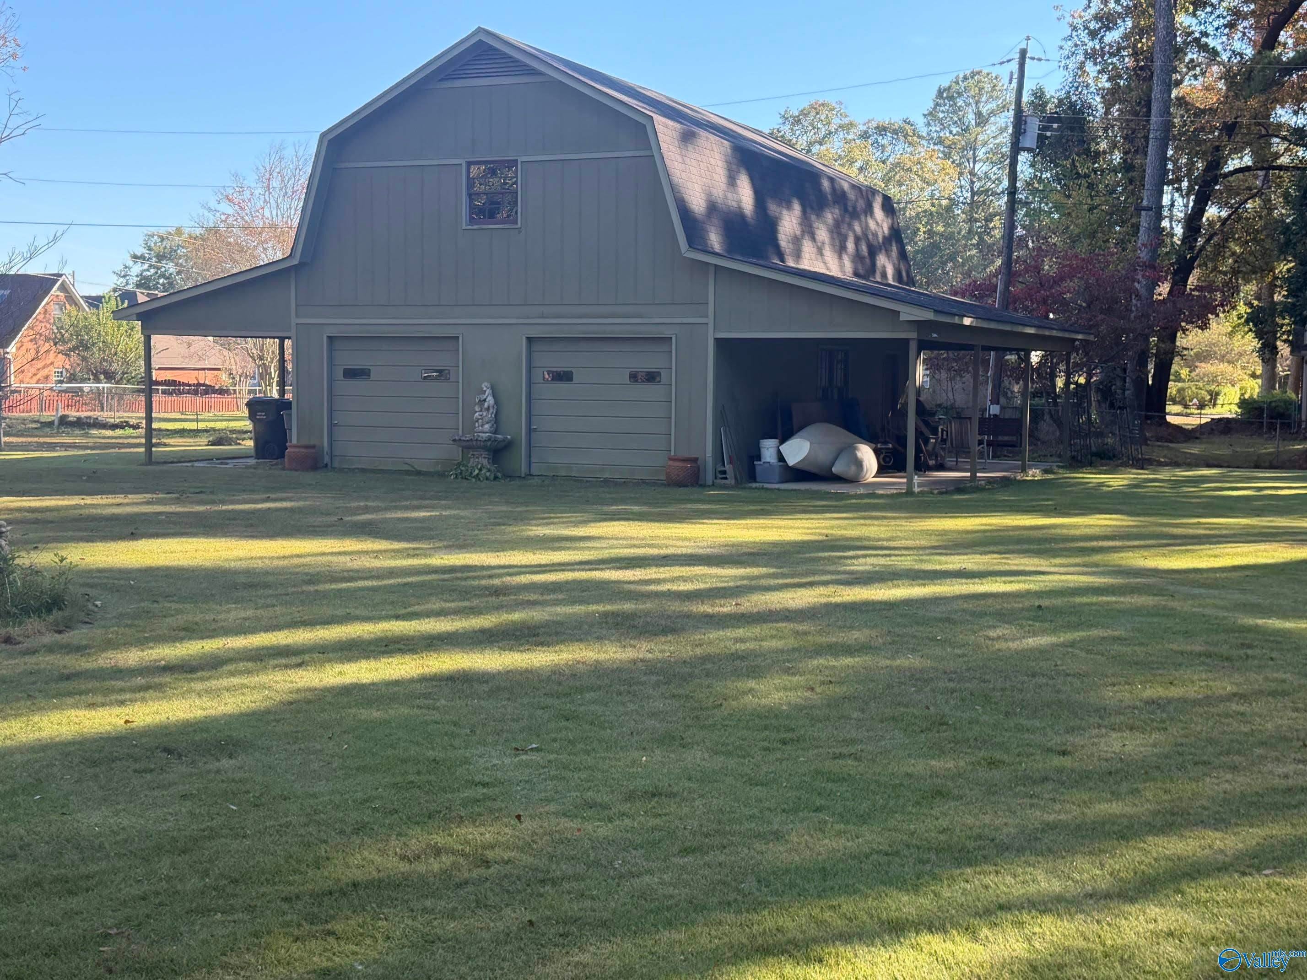
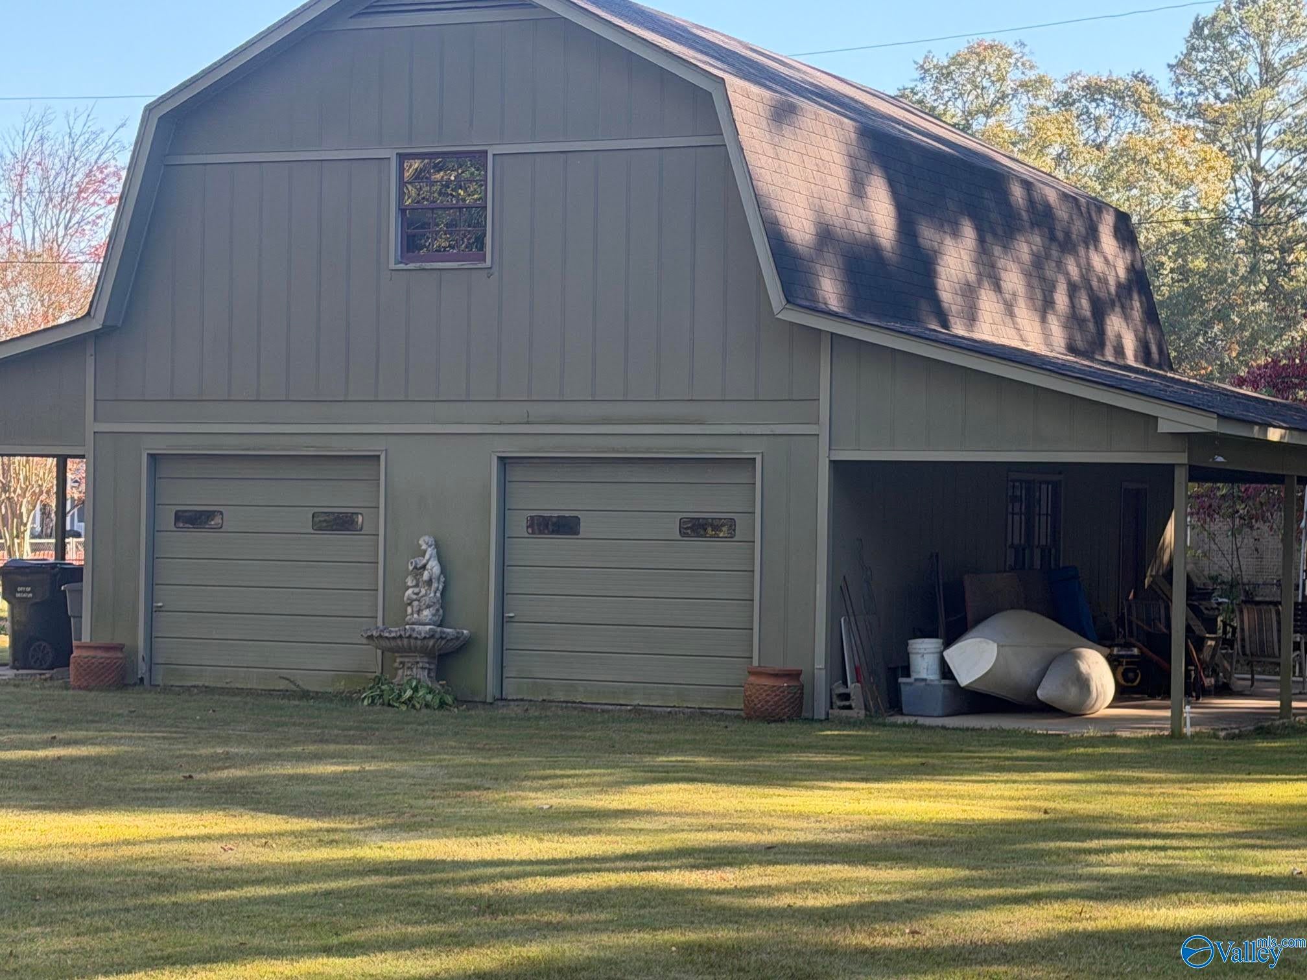
Simultaneous LIVE and ONLINE Auction held LIVE ON-SITE Saturday, 12/5/26 @ 10 AM. Spacious home in the quiet Longleaf Estate community. This 5 bedroom/3 bath home features 4160± square feet of living space. The beautiful marble floored foyer welcomes you into the home with ample living areas and room for the whole family. Attached front entry garage and huge detached two car garage/carport/workshop. This home has everything you need and more. Located in a high demand area, convenient to elementary school, shopping/restaurants, Wheeler Wildlife Refuge & easy access to Beltline.
Save
Ask
Tour
Hide
Listing Snapshot
Price
N/A
Days On Site
0 Days
Bedrooms
5
Inside Area (SqFt)
4,160 sqft
Total Baths
3
Full Baths
3
Partial Baths
N/A
Lot Size
N/A
Year Built
N/A
MLS Number
21933818
Status
Active
Property Tax
N/A
HOA/Condo/Coop Fees
N/A
Sq Ft Source
N/A
Friends & Family
Recent Activity
| 16 hours ago | Listing updated with changes from the MLS | |
| 20 hours ago | Listing first seen on site |
General Features
Attached Garage
Yes
Foundation
Slab
Garage
Yes
Garage Spaces
2
Levels
One and One Half
Number Of Stories
1
Property Sub Type
Single Family Residence
Sewer
Public Sewer
Special Circumstances
Auction
Water Source
Public
Interior Features
Cooling
Central Air
Fireplace
Yes
Fireplaces
1
Heating
Central
Laundry Features
Laundry Room
Bedroom 2
Dimensions - 14x14Level - FirstDescription - Carpet
Bedroom 3
Dimensions - 11x12Level - FirstDescription - Carpet
Bedroom 4
Dimensions - 20x14Level - SecondDescription - Carpet
Bedroom 5
Dimensions - 20x12Level - SecondDescription - Carpet
Bonus Room
Dimensions - 40x20Level - SecondDescription - Vinyl
Den
Dimensions - 28x15Level - FirstDescription - Fireplace,Wood Floor
Dining Room
Dimensions - 13x13Level - FirstDescription - Wood Floor
FOYER
Dimensions - 12x6Level - FirstDescription - Marble
Kitchen
Dimensions - 15x11Level - FirstDescription - Wood Floor
Laundry
Dimensions - 10x12Level - FirstDescription - Vinyl
Living Room
Dimensions - 16x13Level - FirstDescription - Wood Floor
Primary Bedroom
Dimensions - 19x16Level - FirstDescription - Ceiling Fan,Carpet
SUN
Dimensions - 15x32Level - FirstDescription - Tile
Save
Ask
Tour
Hide
Exterior Features
Construction Details
Wood Siding
Community Features
Financing Terms Available
Cash
Schools
School District
Unknown
Elementary School
Frances Nungester
Middle School
Decatur Middle School
High School
Decatur High
Listing courtesy of Beau Cole of Cole Properties Inc.

Listing information is provided by Participants of the Valley MLS. IDX information is provided exclusively for personal, non-commercial use, and may not be used for any purpose other than to identify prospective properties consumers may be interested in purchasing. Information is deemed reliable but not guaranteed. Copyright 2026, Valley MLS.
Data last updated at: 2026-11-12 01:03 PM UTC
Listing information is provided by Participants of the Valley MLS. IDX information is provided exclusively for personal, non-commercial use, and may not be used for any purpose other than to identify prospective properties consumers may be interested in purchasing. Information is deemed reliable but not guaranteed. Copyright 2026, Valley MLS.
Data last updated at: 2026-11-12 01:03 PM UTC
Neighborhood & Commute
Source: Walkscore
Save
Ask
Tour
Hide
Did you know? You can invite friends and family to your search. They can join your search, rate and discuss listings with you.