
Save
Ask
Tour
Hide
$294,900
New Listing
813 River Landing Blvd SWMadison, AL 35756
For Sale|Single Family Residence|Active
4
Beds
2
Total Baths
2
Full Baths
1,774
SqFt
$166
/SqFt
2017
Built
Subdivision:
The Willows At River Landing
County:
MADISON
Listing courtesy of Christina Tripp-Wolde of Twins Realty
Call Now: (205) 966-5407
Is this the listing for you? We can help make it yours.
(205) 966-5407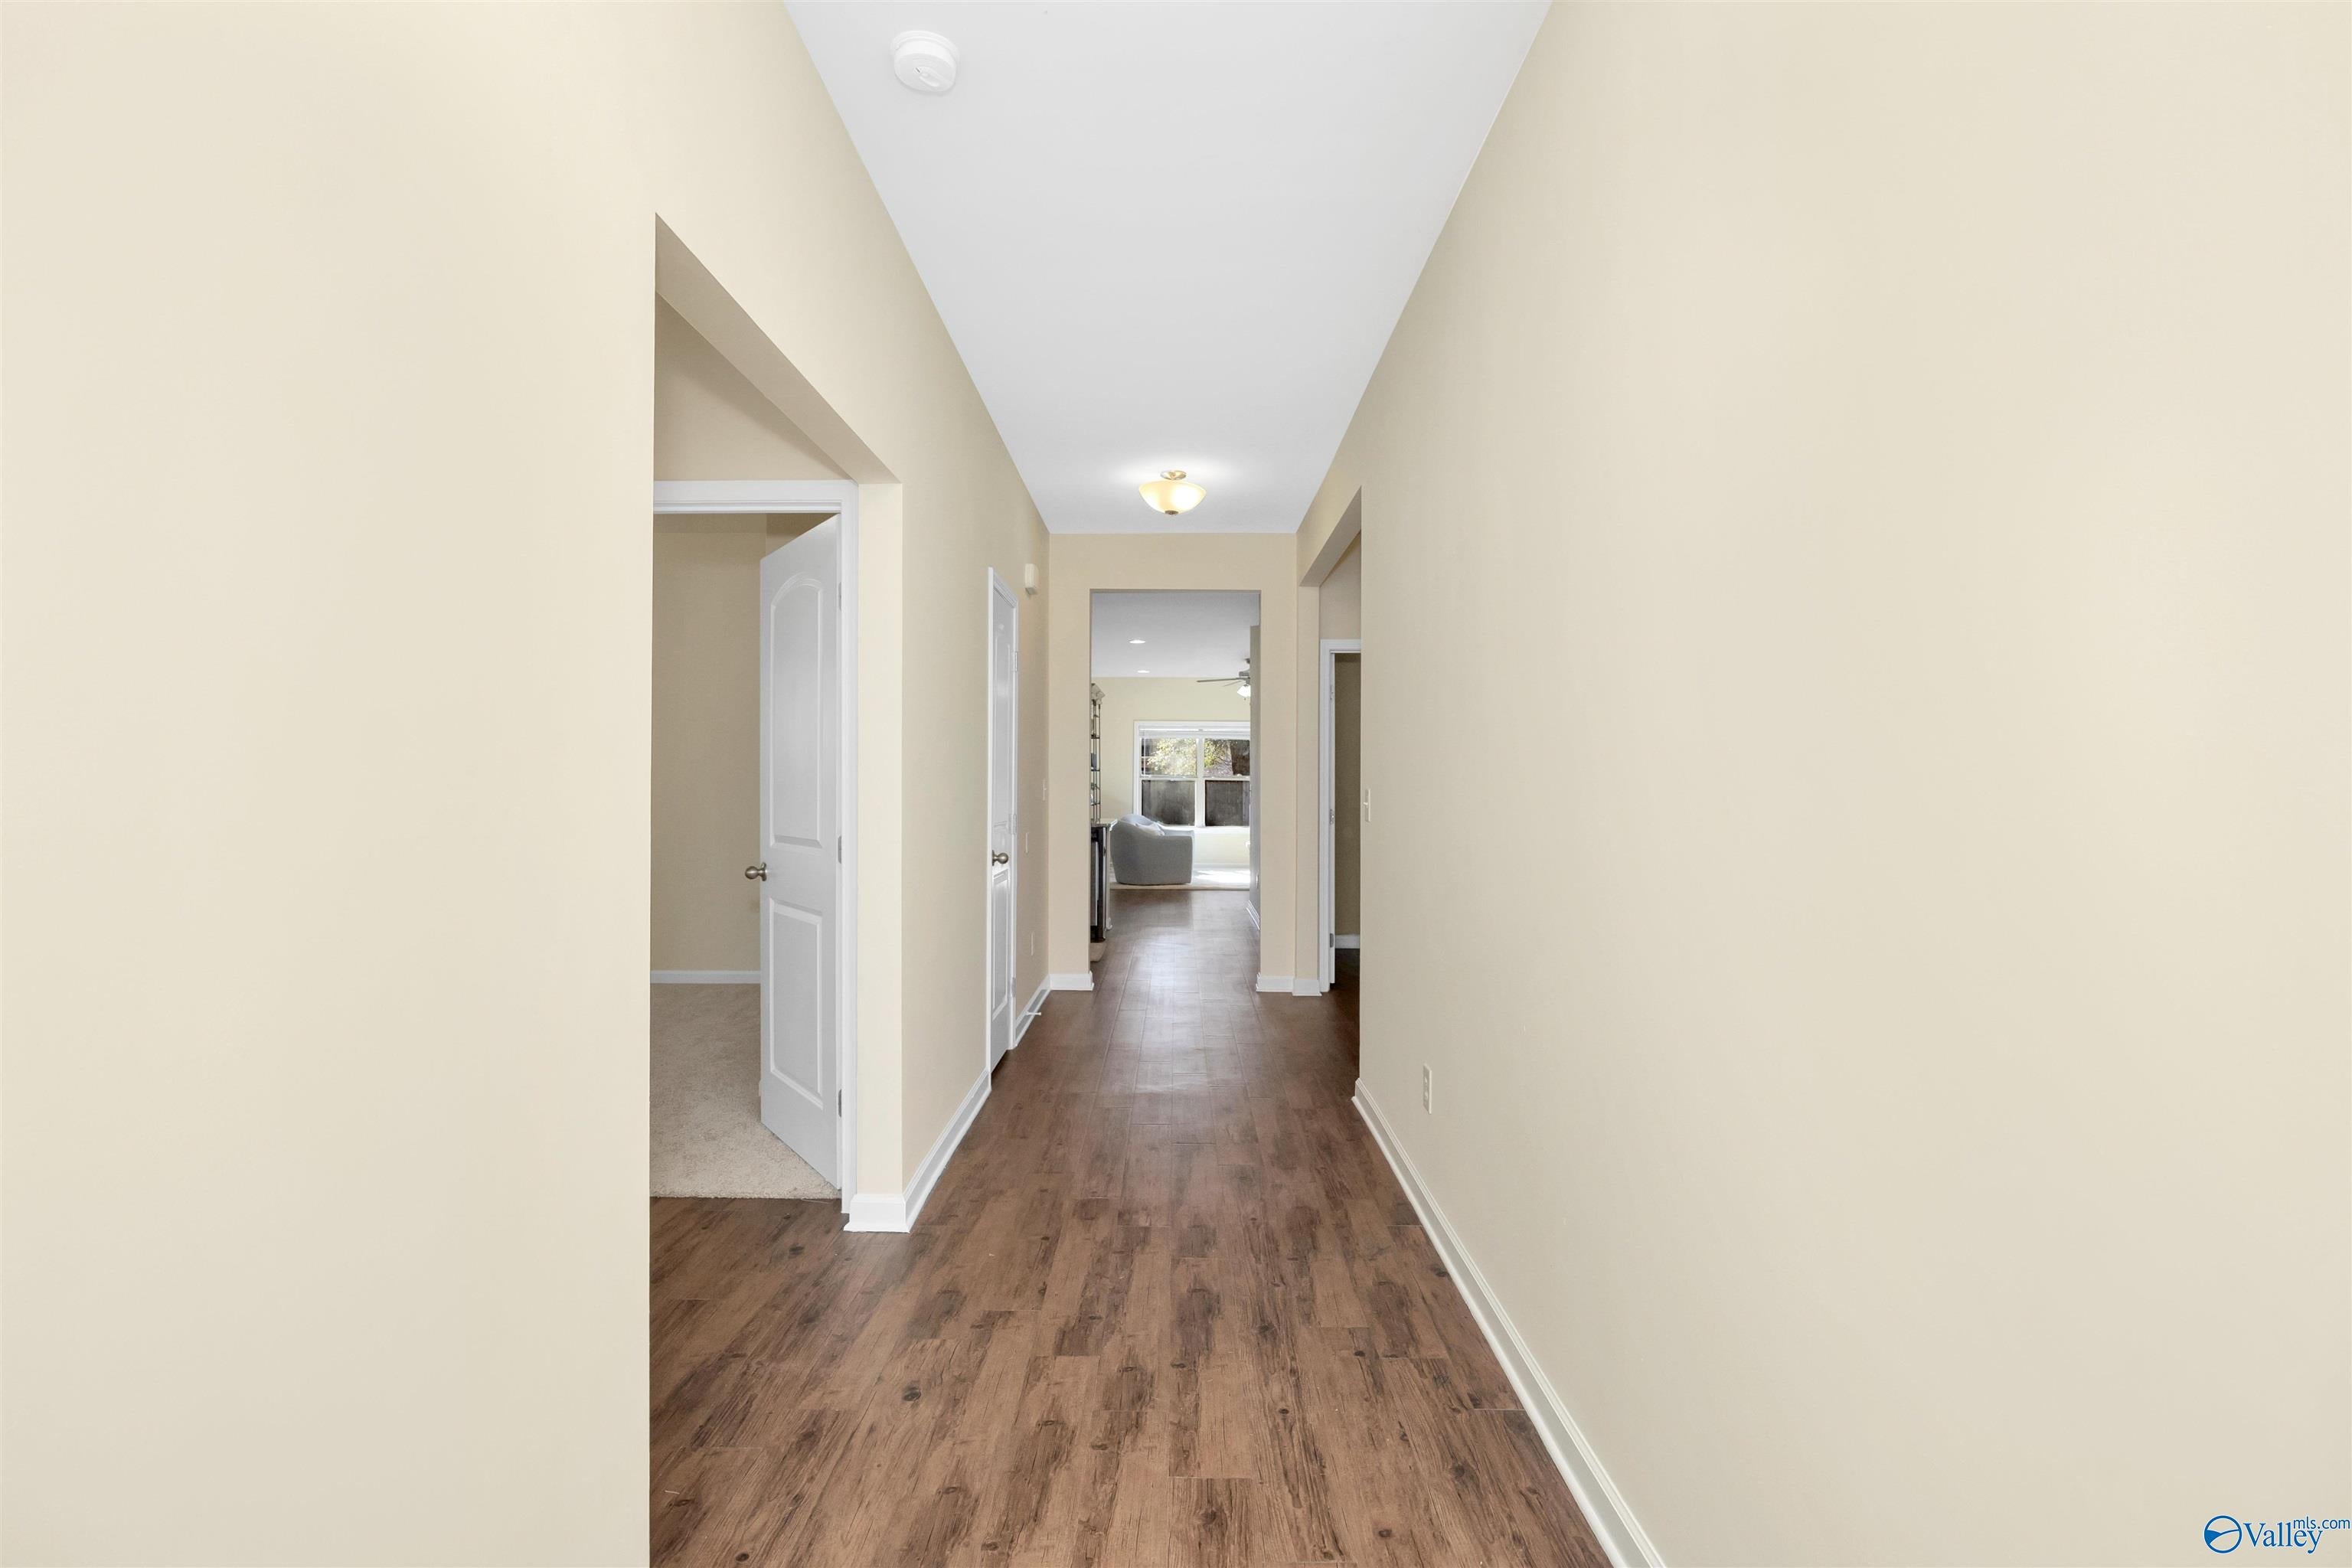
Save
Ask
Tour
Hide
Mortgage Calculator
Monthly Payment (Est.)
Enter an interest rate to see your estimated monthly payment.Calculator powered by Showcase IDX, a Constellation1 Company. Copyright ©2026 Information is deemed reliable but not guaranteed.
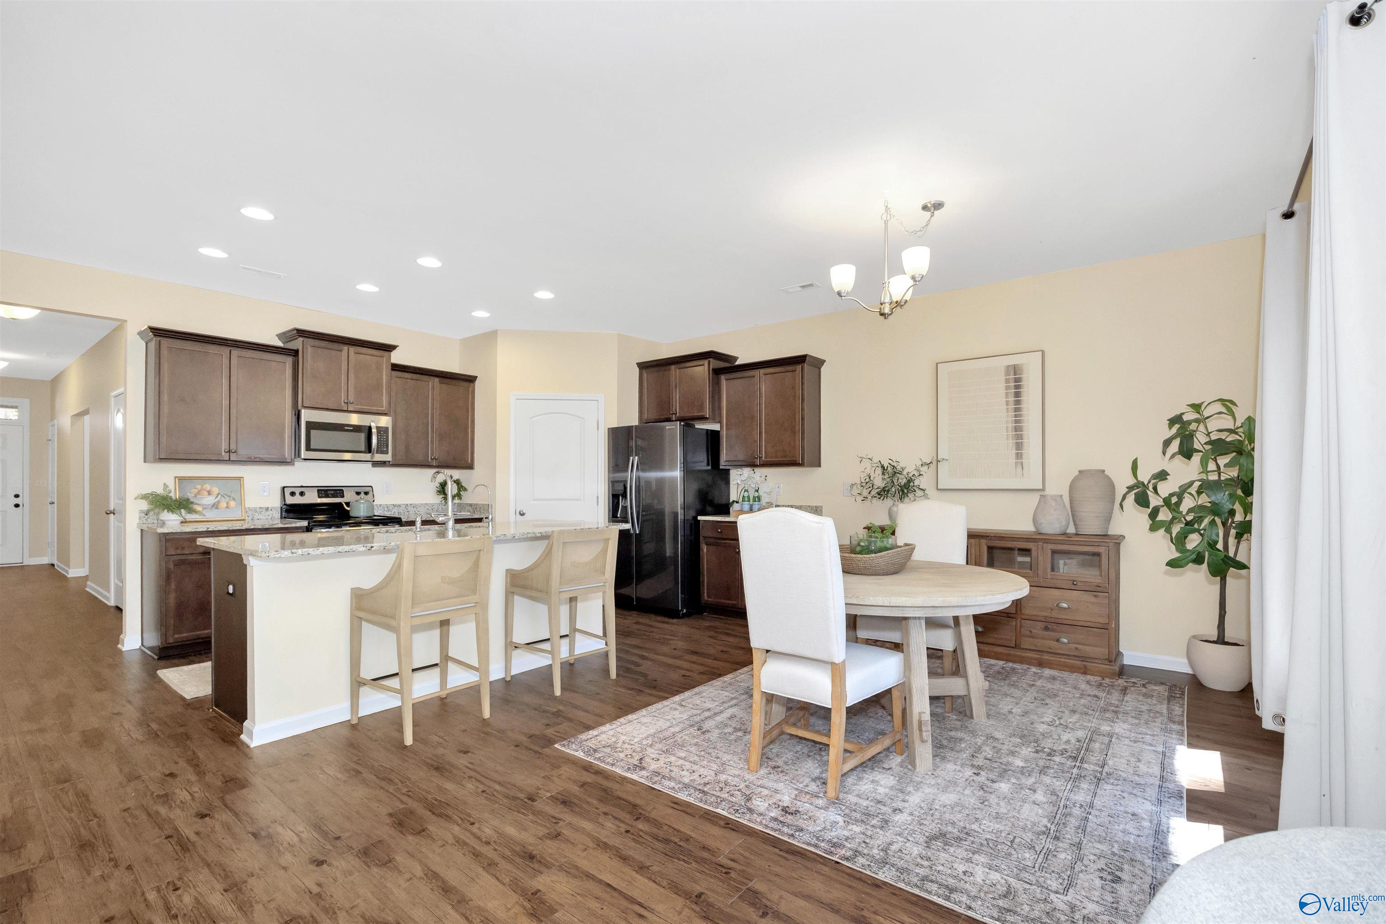
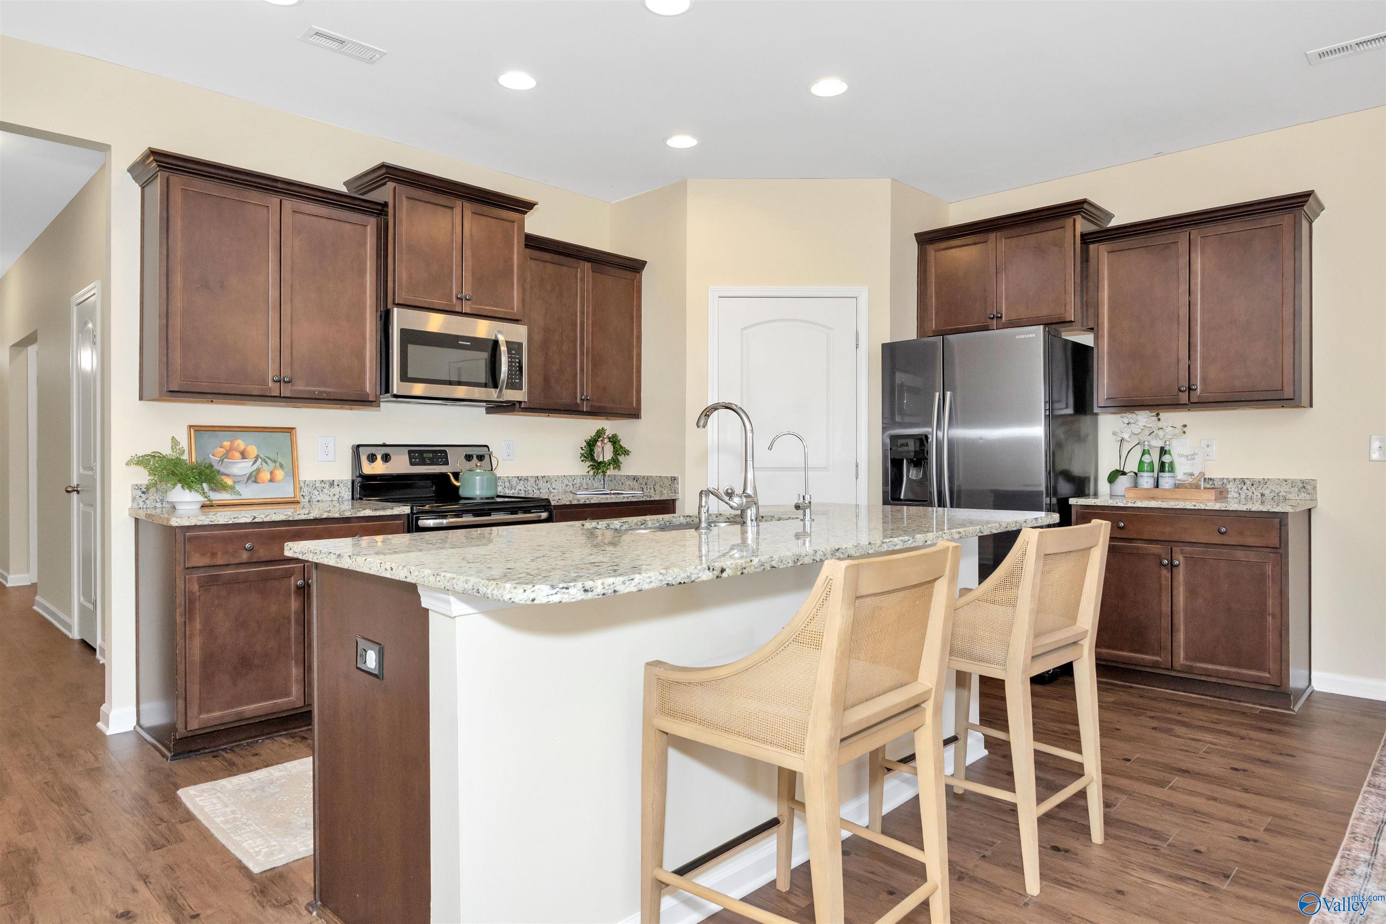
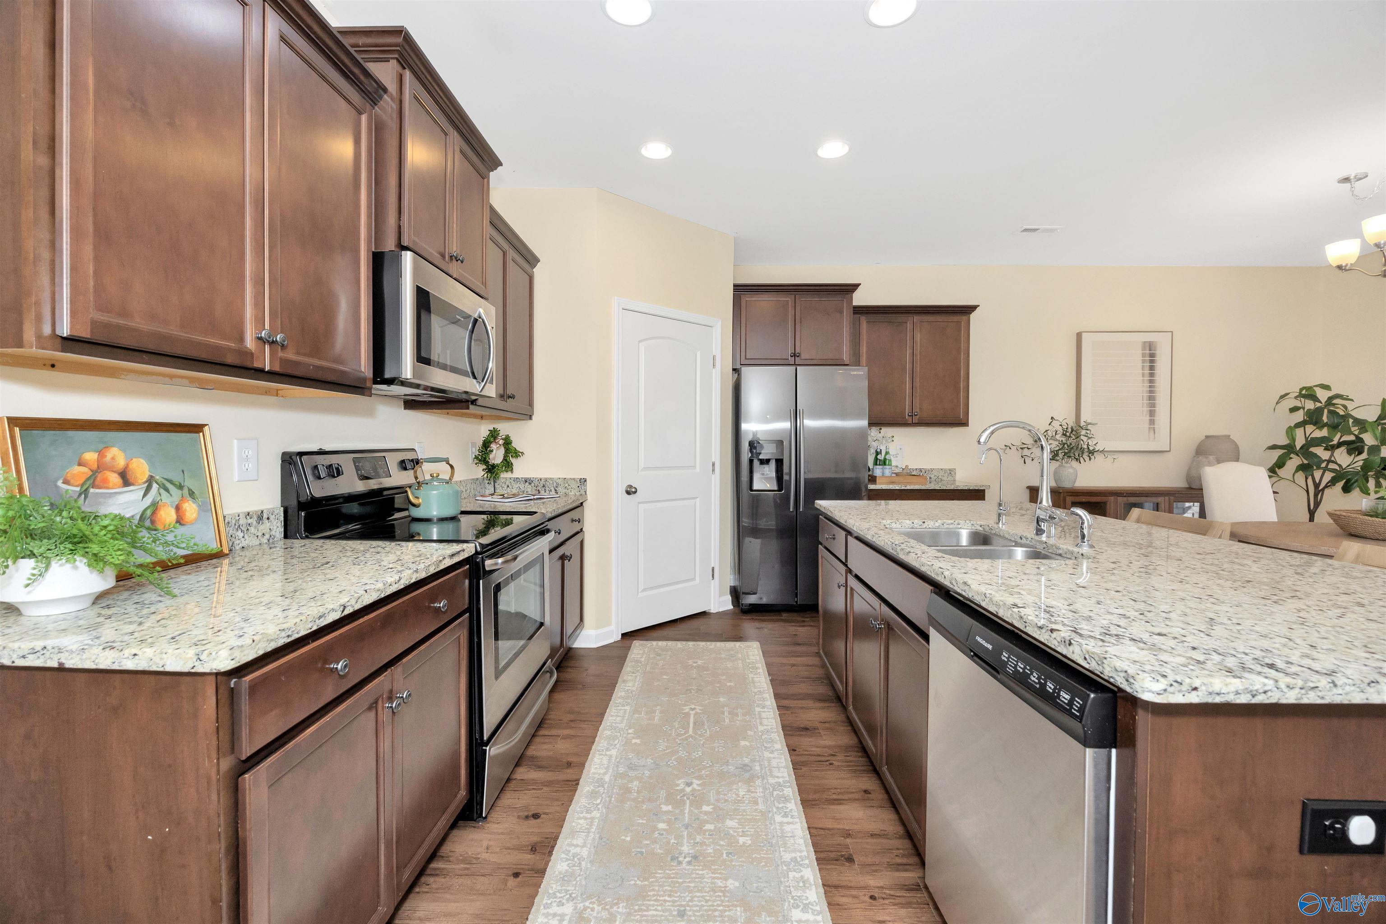
Special financing available: $0 down, 100% financing, no PMI and a 6.875% interest rate for qualified buyers! Immaculate 4-bedroom, 2-bath home in River Landing featuring an open layout connecting the kitchen, dining and family room. Enjoy granite countertops, a pantry, LVP throughout the main living areas, new carpet in all bedrooms and fresh paint throughout. A large, flat yard offers room to relax and play. River Landing’s resort-style amenities include a zero-entry pool, clubhouse, children’s clubhouse and sidewalks. Move-in ready!
Save
Ask
Tour
Hide
Listing Snapshot
Price
$294,900
Days On Site
0 Days
Bedrooms
4
Inside Area (SqFt)
1,774 sqft
Total Baths
2
Full Baths
2
Partial Baths
N/A
Lot Size
0.24 Acres
Year Built
2017
MLS Number
21933849
Status
Active
Property Tax
N/A
HOA/Condo/Coop Fees
$35.83 monthly
Sq Ft Source
N/A
Friends & Family
Recent Activity
| 12 hours ago | Listing updated with changes from the MLS | |
| 16 hours ago | Listing first seen on site |
General Features
Acres
0.24
Attached Garage
Yes
Foundation
Slab
Garage
Yes
Garage Spaces
2
Levels
One
Number Of Stories
1
Parking
Garage Faces FrontConcrete
Property Sub Type
Single Family Residence
Sewer
Public Sewer
Style
ContemporaryOpen Floor PlanRanch/1 Story
Utilities
Underground Utilities
Water Source
Public
Interior Features
Appliances
DishwasherMicrowaveRange
Cooling
Central Air
Fireplace Features
None
Heating
Central
Laundry Features
Laundry Room
Bedroom 2
Dimensions - 13x11Level - FirstDescription - 9’ Ceiling,Ceiling Fan,Carpet
Bedroom 3
Dimensions - 13x11Level - FirstDescription - 9’ Ceiling,Ceiling Fan,Carpet
Bedroom 4
Dimensions - 13x12Level - FirstDescription - 9’ Ceiling,Carpet
Bedroom 5
Dimensions - 18x12Level - FirstDescription - 9’ Ceiling,Laminate Floor
FOYER
Level - FirstDescription - 9’ Ceiling,Laminate Floor
Kitchen
Dimensions - 18x10Level - FirstDescription - 9’ Ceiling,Granite Countertop,Kitchen Island,Laminate Floor,Pantry
Laundry
Level - FirstDescription - 9’ Ceiling,Laminate Floor
Living Room
Dimensions - 16x15Level - FirstDescription - 9’ Ceiling,Ceiling Fan,Laminate Floor,Recessed Lighting
Primary Bedroom
Dimensions - 15x12Level - FirstDescription - 9’ Ceiling,Ceiling Fan,Carpet,Isolate,Walkin Closet
Save
Ask
Tour
Hide
Exterior Features
Construction Details
Brick
Community Features
Association Fee
$430.0
Association Fee Frequency
Annually
Community Features
Curbs
Financing Terms Available
CashConventionalFHAVA Loan
Schools
School District
Unknown
Elementary School
Williams
Middle School
Williams
High School
Columbia High
Listing courtesy of Christina Tripp-Wolde of Twins Realty

Listing information is provided by Participants of the Valley MLS. IDX information is provided exclusively for personal, non-commercial use, and may not be used for any purpose other than to identify prospective properties consumers may be interested in purchasing. Information is deemed reliable but not guaranteed. Copyright 2026, Valley MLS.
Data last updated at: 2026-11-12 01:03 PM UTC
Listing information is provided by Participants of the Valley MLS. IDX information is provided exclusively for personal, non-commercial use, and may not be used for any purpose other than to identify prospective properties consumers may be interested in purchasing. Information is deemed reliable but not guaranteed. Copyright 2026, Valley MLS.
Data last updated at: 2026-11-12 01:03 PM UTC
Neighborhood & Commute
Source: Walkscore
Save
Ask
Tour
Hide
Did you know? You can invite friends and family to your search. They can join your search, rate and discuss listings with you.